720

Homes for Sale near Grimsley Junior High School

Section Image Section Image
  • /6

    $450,000

    • Land
    • 24,829 Sq Ft
    • $789,474 per Acre

    8402 W Habitat Ln, Bentonville, AR 72712

    Build your dream home on this beautiful 0.57-acre lot in highly sought-after Scissortail! Lot 30 sits on Habitat Ln with no fear of neighbors behind you, offering rare privacy in one of Bentonville’s fastest-growing areas. A utility easement behind the property helps preserve your view and added enjoyment. Residents enjoy top-tier amenities including a clubhouse, fitness center, two pools,

    Paige Johnson Collier & Associates- Rogers Branch

    8402 W Habitat Ln, Bentonville, AR 72712
  • /51

    $352,656

    New Construction $4K PRICE INCREASE
    • 3 Beds
    • 2 Baths
    • 1,726 Sq Ft

    8731 Majestic Rd, Centerton, AR 72719

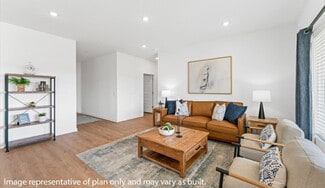
    This 3 bed, 2 bath 1714 square foot floor plan is customizable to your needs. Take your pick from a flexible living space, coffee bar, or pocket office in this 1,700-square-foot home. The ability to choose from structural options to best suit your lifestyle makes this house a home! With an open-concept living space and covered patio, this house is perfect for entertaining. Complete with a large

    Schuber Mitchell Homes Builder
    8731 Majestic Rd, Centerton, AR 72719
  • /30

    $358,900

    New Construction Open Fri 12PM - 6PM
    • 3 Beds
    • 2 Baths
    • 1,669 Sq Ft

    5904 SW Bear Rd, Bentonville, AR 72712

    Fence, blinds and gutters included! Discover your dream home in the sought-after Osage Hills neighborhood. Arkansas plan with garage on the left and South facing! 10 ft ceilings in the living/kitchen area, linear electric fireplace, 1 level, LVP flooring throughout the main living areas and primary bedroom, quartz countertops and more. Chef's kitchen boasting frigidaire stainless steel

    Heather Campbell Weichert, REALTORS Griffin Company Bentonville

    5904 SW Bear Rd, Bentonville, AR 72712
  • /54

    $228,369

    New Construction $2K PRICE INCREASE
    • 2 Beds
    • 2.5 Baths
    • 1,093 Sq Ft

    720 Discovery Ave, Centerton, AR 72712

    The 1100 Bungalow floor plan is a 2 bed, 2 bath 1100 square foot home that provides a safe, modern, and tranquil place for buyers to call home. LVP flooring and carpet in your home with durability and style. Created with the first-time homebuyer or savvy investors in mind, residents can be situated within walking distance of exciting neighborhood amenities, premier school districts and downtown

    Schuber Mitchell Homes Builder
    720 Discovery Ave, Centerton, AR 72712
  • /38

    $615,000

    New Construction
    • 4 Beds
    • 3.5 Baths
    • 2,750 Sq Ft

    1241 Mammoth St, Centerton, AR 72719

    Welcome to Annika Estates Phase 2! The EAST facing Vincent floor plan offers a perfect mix of luxury meets comfort, featuring 4 bedrooms, 3.5 bathrooms, 1 bonus room and 2,700 sqft of well-thought-out living space. On the main floor, you’ll find an open layout with two Primary suites and 2.5 baths, providing easy access and convenience. Upstairs includes two more beds, a full bath, and a bonus

    Krishna Verma Verma and Associates

    1241 Mammoth St, Centerton, AR 72719
  • /31

    $650,000

    Open Sun 2PM - 4PM $9K PRICE DROP
    • 2 Beds
    • 2.5 Baths
    • 2,163 Sq Ft

    3507 SW Awakening Ave, Bentonville, AR 72713

    Tucked in the desirable Harmony neighborhood within the Aurora community, this 2,163 sq ft garden home offers 2 bedrooms and 2.5 baths with a well-designed, open layout. Natural light fills the living spaces, highlighting clean lines and thoughtful details throughout. The kitchen features quartz countertops, a striking waterfall island, and abundant storage—perfect for both everyday living and

    Brandi Mallard Uptown Real Estate

    3507 SW Awakening Ave, Bentonville, AR 72713
  • /17

    $354,950

    New Construction
    • 3 Beds
    • 2 Baths
    • 1,559 Sq Ft

    6304 SW Abelia Ave, Bentonville, AR 72712

    This single-story home shares an open layout between the kitchen, nook and family room for easy entertaining, along with access to the covered patio for year-round outdoor lounging. A luxe owner's suite is in a rear of the home and comes complete with an en-suite bathroom and walk-in closet. There are two secondary bedrooms at the front of the home, ideal for household members and overnight

    Lennar Builder
    6304 SW Abelia Ave, Bentonville, AR 72712
  • /24

    $1,800,000

    $200K PRICE DROP
    • Land
    • 10.08 Acres
    • $178,571 per Acre

    3810 & 3720 Rainbow Farm Rd, Bentonville, AR 72713

    Prime 10.08± acre infill tract positioned in one of Bentonville’s fastest-growing corridors. Fully annexed and utility-ready with established utility easements and secured sewer access, reducing upfront development friction. Site offers favorable topography with detention solutions already addressed, enabling efficient site planning and improved yield. Ideal for builders and developers

    Ketan Pandya Keller Williams Market Pro Realty Branch Office

    3810 & 3720 Rainbow Farm Rd, Bentonville, AR 72713
  • /49

    $346,896

    New Construction
    • 3 Beds
    • 2.5 Baths
    • 1,606 Sq Ft

    1931 Lapis Ave, Centerton, AR 72719

    Welcome to Crystal Cove, where modern design meets everyday comfort in this beautifully crafted 3-bedroom, 2.5-bath townhome by Sunrise Homes. This ~1,582 sqft layout features a desirable primary suite on the main level, offering both convenience and privacy. The open-concept living space is highlighted by a soaring vaulted ceiling and large Clerestory Windows bringing in natural light for a

    Colley Bailey Lone Rock Realty

    1931 Lapis Ave, Centerton, AR 72719
  • /35

    $667,812

    New Construction
    • 4 Beds
    • 3.5 Baths
    • 2,929 Sq Ft

    1111 Canyon Maple St, Centerton, AR 72719

    To be built, The Sage plan offers a spacious and well-designed two-story north facing home offering 2,929 sqft of living space. Approximate completion date 9-26-26. Contract early and book a design meeting to pick your finishes! This 4-bedroom, 3.5-bathroom layout includes two bedrooms and a game room upstairs, while the main level features one secondary bedroom and a private primary suite with

    Jennifer Castro Keller Williams Market Pro Realty Branch Office

    1111 Canyon Maple St, Centerton, AR 72719
  • /16

    $334,281

    New Construction $3K PRICE INCREASE
    • 3 Beds
    • 2 Baths
    • 1,679 Sq Ft

    6416 NW Zella St, Highfill, AR 72712

    Welcome to Gladstone Plan, a stunning new construction home in the Mason Valley Estates Subdivision, located in the highly desirable Bentonville School District. Designed with both style and functionality, this 3-bedroom, 2 bath home offers a perfect blend of modern elegance and everyday comfort. The open-concept layout invites you to s ee the spacious interior. At the heart of the home, the

    Taylor Baker Equity Partners Realty

    6416 NW Zella St, Highfill, AR 72712
  • /2

    $573,575

    New Construction
    • 4 Beds
    • 3 Baths
    • 2,431 Sq Ft

    3402 SW Andromeda Ave, Bentonville, AR 72713

    The property is located at 3402 SW Andromeda Ave BENTONVILLE AR 72713 priced at 573575, the square foot and stories are 2431, 2.The number of bath is 3, halfbath is 0 there are 4 bedrooms and 2 garages. For more details please, call or email.

    D.R. Horton Builder
    3402 SW Andromeda Ave, Bentonville, AR 72713
  • /23

    $460,000

    • 3 Beds
    • 2 Baths
    • 2,100 Sq Ft

    10895 Keller Rd, Centerton, AR 72719

    Located near Bentonville West this home offers country living on the edge of the city. Move-in ready and well taken care of. Trees galore including Apple, Plum, Peach and Pear as well as Maple and Red Buds. This is a well-kept Clayton Modular Home. In addition, a large 40X40 garage and workshop with 10X40 attic storage. The property has natural gas, electric and public water available at road

    Dave Stokes Crye-Leike REALTORS-Bella Vista

    10895 Keller Rd, Centerton, AR 72719
  • /16

    $315,000

    New Construction
    • 3 Beds
    • 2 Baths
    • 1,552 Sq Ft

    BRYANT Plan at West Wind, Gravette, AR 72736

    Welcome to West Wind the newest D.R. Horton community in Northwest Arkansas. Centerton offers the perfect blend of modern amenities, small-town charm, and a vibrant community. Located in Northwest Arkansas, it’s known for its high quality of life, excellent schools, and proximity to Walmart’s headquarters. The city boasts a growing job market, with opportunities in major companies like Walmart,

    D.R. Horton Builder
    3010 Sunny St Unit 36202580, Gravette, AR 72736
  • /22

    $253,000

    • 3 Beds
    • 2 Baths
    • 1,415 Sq Ft

    304 NW 67th Ave, Bentonville, AR 72713

    Nearly new 2024-built Davidson plan in Bentonville's sought-after Woodward Park community — priced to move! This 3-bedroom, 2-bathroom townhouse-style duplex offers 1,415 sq ft of thoughtfully designed living space with low-maintenance appeal perfect for first-time buyers, downsizers, or investors. The open-concept layout connects a bright living area to the kitchen, featuring luxury vinyl plank

    Ruby Poole Collier & Associates- Rogers Branch

    304 NW 67th Ave, Bentonville, AR 72713
  • /24

    $489,950

    New Construction
    • 2,502 Sq Ft

    6609 & 6611 NW Altus St, Bentonville, AR 72713

    Brand new construction duplex offering modern style, low-maintenance living, and a spacious layout just minutes from all that Bentonville has to offer! House hacking opportunity to live in one side and rent the other. Conveniently located within 10 minutes of downtown Bentonville, this property features durable vinyl flooring throughout with no carpet, making upkeep a breeze. The open-concept

    Brandon Still Collier & Associates

    6609 & 6611 NW Altus St, Bentonville, AR 72713
  • /33

    $240,328

    New Construction $2K PRICE INCREASE
    • 2 Beds
    • 2.5 Baths
    • 1,250 Sq Ft

    511 Discovery Ave, Bentonville, AR 72713

    This 2 bedroom, 2 1/2 bath 1250 square foot Bungalow Collection floor plan provides a safe, modern and tranquil place for buyers to call home. LVP flooring and carpet in your home with durability and style. Created with the first-time homebuyer or savvy investors in mind, residents can be situated within walking distance of exciting neighborhood amenities, premier school districts and downtown

    Shawn Giddens Schuber Mitchell Realty

    511 Discovery Ave, Bentonville, AR 72713
  • /34

    $615,000

    New Construction
    • 5 Beds
    • 3.5 Baths
    • 2,750 Sq Ft

    900 Trestle Ln, Bentonville, AR 72713

    New Construction is the way to go! This Beautiful home accommodates a Family, looking for space and comfort with great family areas downstairs for gatherings and 2 bedrooms and bathrooms to add flexibility of Bedrooms, Office, or Guest suite. The gourmet kitchen is enjoyable to cook in and entertain. The floor to ceiling cathedral ceiling and Fireplace in the Livingroom is impressive. The laundry

    Krishna Verma Verma and Associates

    900 Trestle Ln, Bentonville, AR 72713
  • /54

    $225,114

    New Construction $2K PRICE INCREASE
    • 2 Beds
    • 2.5 Baths
    • 1,093 Sq Ft

    610 Discovery Ave, Bentonville, AR 72713

    The 1100 Bungalow floor plan is a 2 bed, 2 bath 1100 square foot home that provides a safe, modern, and tranquil place for buyers to call home. LVP flooring and carpet in your home with durability and style. Created with the first-time homebuyer or savvy investors in mind, residents can be situated within walking distance of exciting neighborhood amenities, premier school districts and downtown

    Schuber Mitchell Homes Builder
    610 Discovery Ave, Bentonville, AR 72713
  • /12

    $362,487

    New Construction
    • 3 Beds
    • 2 Baths
    • 1,805 Sq Ft

    628 NW 65th Ave, Bentonville, AR 72713

    The Melbourne Plan, a stunning new construction home in Mason Valley Estates Subdivision, located in the desirable Bentonville Schools. Designed with style and function, this 3 bed, 2 bath home offers a perfect blend of modern elegance and everyday comfort. The open-concept layout invites you to see the spacious interior. At the heart of the home, the kitchen shines with granite countertops,

    Taylor Baker Equity Partners Realty

    628 NW 65th Ave, Bentonville, AR 72713
  • /9

    $1,000,000

    $1,000K PRICE INCREASE
    • Land
    • 1 Acre
    • $1,000,000 per Acre

    111 Keller Rd Unit 1 Acre, Centerton, AR 72719

    +/- 1 acre of prime land available at the highly visible corner of W Centerton Blvd and Keller Rd in Centerton. Currently zoned A-1 Agricultural, this property offers a strong redevelopment opportunity for commercial use. Ideal for an office, retail space, QSR, or a gas station/convenience store, this lot is strategically positioned on W Centerton Blvd, which sees approx. 9,900 VPD. The location

    Salmonsen Group Keller Williams Market Pro Realty Bentonville West

    111 Keller Rd Unit 1 Acre, Centerton, AR 72719
  • /4

    $3,000,000

    • Land
    • 39.91 Acres
    • $75,169 per Acre

    0 Hutchens Rd Unit 1332076, Centerton, AR 72713

    Nice 39.91 acres, just north of XNA.

    Chad Amos Equity Partners Realty

    0 Hutchens Rd Unit 1332076, Centerton, AR 72713
  • /45

    $1,295,000

    • 4 Beds
    • 3.5 Baths
    • 3,452 Sq Ft

    13985 N Mount Olive Rd, Gravette, AR 72736

    Welcome to this stunning modern farmhouse built in 2021, perfectly situated on 4 peaceful acres in the countryside. Combining timeless farmhouse charm with contemporary design, this exceptional property offers space, comfort, and luxury. Step onto the inviting front porch and into a beautifully designed home featuring 5 spacious bedrooms, an expansive living room with abundant natural light, a

    Kate Cox Coldwell Banker Harris McHaney & Faucette-Bentonvi

    13985 N Mount Olive Rd, Gravette, AR 72736
  • /21

    $4,470,000

    $2M PRICE DROP
    • Land
    • 69.5 Acres
    • $64,317 per Acre

    10706 Highway 279, Centerton, AR 72719

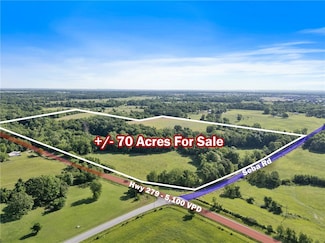
    This rare opportunity offers +/- 70 contiguous acres of prime land in the rapidly growing city of Centerton, AR - ranked the 31st fastest-growing city in the United States with a 7.2% annual growth rate. Ideally positioned for future development, this property holds significant potential for single-family residential projects or a mixed-use layout, such as residential housing on the eastern

    Salmonsen Group Keller Williams Market Pro Realty Bentonville West

    10706 Highway 279, Centerton, AR 72719
  • /27

    $224,170

    New Construction $2K PRICE INCREASE
    • 2 Beds
    • 2 Baths
    • 1,100 Sq Ft

    530 Discovery Ave, Bentonville, AR 72712

    The 1100 Bungalow floor plan is a 3 bed, 2 bath 1100 square foot home that provides a safe, modern, and tranquil place for buyers to call home. LVP flooring and carpet in your home with durability and style. Created with the first-time homebuyer or savvy investors in mind, residents can be situated within walking distance of exciting neighborhood amenities, premier school districts and downtown

    Shawn Giddens Schuber Mitchell Realty

    530 Discovery Ave, Bentonville, AR 72712
  • /31

    $365,000

    • 3 Beds
    • 2 Baths
    • 1,711 Sq Ft

    1031 Pebble Pass, Centerton, AR 72719

    Step into this charming 3-bedroom, 2-bath home nestled in a sought-after subdivision! From the moment you walk in, you’ll love the bright and welcoming feel! The kitchen is ready for everyday living and effortless entertaining, featuring beautiful granite countertops, ample cabinet space, and modern appliances including a dishwasher, microwave, and garbage disposal. With its functional layout,

    Brian Curtis Keller Williams Market Pro Realty - Rogers Branch

    1031 Pebble Pass, Centerton, AR 72719
  • /14

    $995,000

    • Land
    • 4.87 Acres
    • $204,312 per Acre

    0 SW 28th St Unit 1339102, Bentonville, AR 72712

    Rare high-potential opportunity in the heart of Bentonville. This property is currently zoned R-3, but its strategic position immediately adjacent to C-1 commercial zoning offers significant upside for the forward-thinking investor. Perfectly situated near a local school and established neighborhoods, this location balances community accessibility with professional proximity. With the Walmart

    Tim Wang Team Prestige Management & Realty

    0 SW 28th St Unit 1339102, Bentonville, AR 72712
  • 3300 Ginn Rd Unit 36042253, Bentonville, AR 72713

    $262,000

    New Construction
    • 3 Beds
    • 3 Baths
    • 1,430 Sq Ft

    RC Elmstead Plan at Hope Hill - Single Family Homes, Bentonville, AR 72713

    This new two-story paired home is ready for modern lifestyles. On the first level, the kitchen, living room and dining area share an inviting open-concept floorplan for convenient everyday transitions, and a bedroom and full bathroom boast a private space near the front of the home. Two additional bedrooms make up the second floor, including the lavish owner’s suite with a full bathroom and

    Lennar Builder
    3300 Ginn Rd Unit 36042253, Bentonville, AR 72713
  • /30

    $378,845

    New Construction $4K PRICE INCREASE
    • 4 Beds
    • 2 Baths
    • 1,955 Sq Ft

    2330 Max Ave, Bentonville, AR 72713

    Optimal Ozark plan in Huber Place in Bentonville, AR! Each home in Huber Place was meticulously crafted with attention to detail, creating a space that feels both luxurious and welcoming. Each home will feature a modern electric fireplace with a poplar mantle and LVP flooring throughout. You’ll find a ceiling fan in all bedrooms and living room! These homes will be complete with quartz kitchen

    D.R. Horton Team D.R. Horton Realty of Arkansas, LLC

    2330 Max Ave, Bentonville, AR 72713
  • /49

    $346,896

    New Construction
    • 3 Beds
    • 2.5 Baths
    • 1,606 Sq Ft

    431 Onyx Rd, Centerton, AR 72719

    Welcome to Crystal Cove, where modern design meets everyday comfort in this beautifully crafted 3-bedroom, 2.5-bath townhome by Sunrise Homes. This ~1,582 sqft layout features a desirable primary suite on the main level, offering both convenience and privacy. The open-concept living space is highlighted by a soaring vaulted ceiling and large Clerestory Windows bringing in natural light for a

    Colley Bailey Lone Rock Realty

    431 Onyx Rd, Centerton, AR 72719
  • /49

    $346,896

    New Construction
    • 3 Beds
    • 2.5 Baths
    • 1,582 Sq Ft

    400 Onyx Rd, Centerton, AR 72719

    Welcome to Crystal Cove, where modern design meets everyday comfort in this beautifully crafted 3-bedroom, 2.5-bath townhome by Sunrise Homes. This ~1,582 sqft layout features a desirable primary suite on the main level, offering both convenience and privacy. The open-concept living space is highlighted by a soaring vaulted ceiling and large Clerestory Windows bringing in natural light for a

    Colley Bailey Lone Rock Realty

    400 Onyx Rd, Centerton, AR 72719
  • /14

    $848,250

    New Construction
    • 5 - 6 Beds
    • 5 Baths
    • 3,569 Sq Ft

    Cypress Plan at Silver Leaf Estates, Centerton, AR 72719

    This astonishing home has an open floor plan with split master bedroom. This home offers 5 bedrooms and a media room! 3 of the bedrooms are located downstairs once you come upstairs you are welcomed by the loft, media room and 2 additional bedrooms. ALL PHOTOS ARE FROM PREVIOUS BUILT HOMES AND ARE FOR REFERNCE ONLY

    Skylight Homes Builder
    0 Silverview Ave Unit 36448131, Centerton, AR 72719
  • /30

    $704,704

    New Construction $6K PRICE DROP
    • 4 Beds
    • 3.5 Baths
    • 3,146 Sq Ft

    1320 Tiffany St, Centerton, AR 72719

    Welcome to The Kenley Plan one of our most desired floorplans that truly offers it all. Offers 4 bedrooms, 3.5 baths, plus an office downstairs and a bonus room upstairs. Amazing front and back large covered patios. Builder is offering $2500 towards closing costs for a limited time and gives a one year builder warranty for peace of mind. Buyers may be eligible for up to $5,000 in lender credit

    Jennifer Castro Keller Williams Market Pro Realty Branch Office

    1320 Tiffany St, Centerton, AR 72719
  • /2

    $384,000

    New Construction
    • 4 Beds
    • 3 Baths
    • 2,035 Sq Ft

    Marshall Plan at Huber Place South, Centerton, AR 72713

    Welcome to Huber Place the newest D.R. Horton community in Northwest Arkansas. Centerton offers the perfect blend of modern amenities, small-town charm, and a vibrant community. Located in Northwest Arkansas, it’s known for its high quality of life, excellent schools, and proximity to Walmart’s headquarters. The city boasts a growing job market, with opportunities in major companies like Walmart,

    D.R. Horton Builder
    1001 Thornwood Place Unit 36202511, Centerton, AR 72713
  • /29

    $249,900

    $15K PRICE DROP
    • 4 Beds
    • 2 Baths
    • 1,220 Sq Ft

    344 N A St, Centerton, AR 72719

    Welcome to this charming 4-bed, 2-bath home in Centerton, located in the highly desired Bentonville School District and priced under $265,000—an excellent opportunity for first-time buyers or investors. Inside, you’ll find a warm layout with recent updates. The kitchen features freshly painted cabinets that brighten the space, while durable LVP flooring runs throughout the main living areas with

    Annie Stocks Equity Partners Realty

    344 N A St, Centerton, AR 72719
  • /44

    $749,900

    • 4 Beds
    • 3.5 Baths
    • 3,336 Sq Ft

    1510 Glastonbury Dr, Centerton, AR 72719

    Built by Buffington in 2018 and located in the popular Lexington subdivision, this charming home offers a thoughtfully designed layout that reflects quality craftmanship throughout. The main level features an open concept design filled with natural light, 10-foot ceilings, and detailed trim work that creates a warm, polished feel. With 4 bedrooms (including 3 on the main level), 3.5 baths, two

    Joseph Hayes Keller Williams Market Pro Realty Branch Office

    1510 Glastonbury Dr, Centerton, AR 72719
  • /31

    $358,900

    New Construction Open Fri 12PM - 6PM
    • 3 Beds
    • 2 Baths
    • 1,669 Sq Ft

    6004 SW Omaha Ave, Bentonville, AR 72713

    Fence, blinds and gutters included! Discover your dream home in the sought-after Osage Hills neighborhood. Arkansas plan with garage on the left and South facing! 10 ft ceilings in the living/kitchen area, linear electric fireplace, 1 level, LVP flooring throughout the main living areas and primary bedroom, quartz countertops and more. Chef's kitchen boasting frigidaire stainless steel

    Heather Campbell Weichert, REALTORS Griffin Company Bentonville

    6004 SW Omaha Ave, Bentonville, AR 72713
  • /45

    $589,999

    Open Sat 2PM - 4PM
    • 5 Beds
    • 3 Baths
    • 2,660 Sq Ft

    1411 Ocean Dr, Centerton, AR 72719

    The one you've been waiting for! Welcome home to this like-new 5 bedroom, 3 bathroom home offering the perfect blend of space, comfort, and convenience! The open-concept layout features spacious living area, natural lighting, beautiful granite countertops, stainless steel appliances, large pantry, and an eat in kitchen. The expansive primary suite is a thoughtfully designed layout connecting the

    Home Team Coldwell Banker Harris McHaney & Faucette-Rogers

    1411 Ocean Dr, Centerton, AR 72719
  • /31

    $999,900

    New Construction Open Fri 1PM - 4PM
    • 5 Beds
    • 4 Baths
    • 3,451 Sq Ft

    6707 SW Heartbeat St, Bentonville, AR 72713

    New construction modern home in sought after community of Aurora. Enjoy the stunning living room with tiled linear fireplace, crown molding, engineered hardwood floors, tons of light streaming through ample amount of windows, custom beams & open floorplan. Kitchen features large island with waterfall quartz, stainless steel appliances, gas cooktop, pot filler, quartz countertops/ backsplash,

    Heather Campbell Weichert, REALTORS Griffin Company Bentonville

    6707 SW Heartbeat St, Bentonville, AR 72713
  • /17

    $366,000

    New Construction
    • 3 Beds
    • 2 Baths
    • 1,750 Sq Ft

    6200 SW Abelia Ave, Bentonville, AR 72712

    This single-story home shares an open layout between the kitchen, nook and family room for easy entertaining, along with access to the covered patio for year-round outdoor lounging. A luxe owner's suite is in a rear of the home and comes complete with an en-suite bathroom and walk-in closet, while two secondary bedrooms are near the front of the home, ideal for household members and overnight

    Lennar Builder
    6200 SW Abelia Ave, Bentonville, AR 72712

Showing Results 161 - 200, Page 5 of 18

How to Buy a Home How to Finance a Home How to Sell a Home