721

Homes for Sale near Grimsley Junior High School

Section Image Section Image
  • /49

    $486,278

    New Construction $11K PRICE INCREASE
    • 4 - 5 Beds
    • 3 Baths
    • 2,796+ Sq Ft

    Plan 2800 at Magnolia Landing, Bentonville, AR 72713

    The 2800 offers 4–5 bedrooms, 3 bathrooms, and about 2,800 square feet of single story living. Key features include wood plank tray ceilings, a vaulted living room with a stained box beam, a vaulted back porch, and an oversized pantry. The open kitchen–dining–living layout is enhanced by an accent wall dining area. Buyers can choose a second living space, a second primary suite, or a fifth

    Schuber Mitchell Homes Builder
    0 S Vaughn Rd Unit 39384835, Bentonville, AR 72713
  • /54

    $336,750

    New Construction
    • 3 Beds
    • 2 Baths
    • 1,726 Sq Ft

    Plan 1714 at Magnolia Landing, Bentonville, AR 72713

    This 3 bed, 2 bath 1714 square foot floor plan is customizable to your needs. Take your pick from a flexible living space, coffee bar, or pocket office in this 1,700-square-foot home. The ability to choose from structural options to best suit your lifestyle makes this house a home! With an open-concept living space and covered patio, this house is perfect for entertaining. Complete with a large

    Schuber Mitchell Homes Builder
    7457 Vaughn Rd Unit 36879393, Bentonville, AR 72713
  • /14

    $332,400

    New Construction
    • 4 Beds
    • 2 Baths
    • 1,630 Sq Ft

    RC Kinsley Plan at Hope Hill - Single Family Homes, Bentonville, AR 72713

    This new single-level home showcases a smart and modern design that maximizes space. Directly upon entry is the welcoming Great Room made for entertainment, which flows seamlessly into the open-concept kitchen/ dining area and a rear patio for outdoor activities. Framing the main living spaces are three secondary bedrooms and the tranquil owner’s suite with a private attached bathroom.

    Lennar Builder
    3300 Ginn Rd Unit 36042264, Bentonville, AR 72713
  • /43

    $393,680

    New Construction
    • 4 Beds
    • 2 Baths
    • 1,729 Sq Ft

    1729-4 Plan at Woodcrest Walk, Centerton, AR 72719

    This 4 bed, 2 bath 1729 square foot floor plan is ready to be filled with your family and friends! Connect with nature in this floor plan thanks to the cozy covered back patio just off the open concept family, dining, and kitchen area. Available space is truly maximized in this home with a kitchen pantry and dedicated laundry space, just off the oversized primary suite closet.

    Schuber Mitchell Homes Builder
    1110 W Centerton Blvd Unit 36881522, Centerton, AR 72719
  • /12

    $409,511

    New Construction
    • 4 Beds
    • 2 Baths
    • 1,950 Sq Ft

    1950-4 Plan at Woodcrest Walk, Centerton, AR 72719

    This 1950 square foot 4 bedroom, 2 bathroom home features a spacious and open floor plan. The main living area includes a large living room that flows seamlessly into a modern kitchen and dining area, creating the perfect space for entertaining guests. The home includes four bedrooms and two full bathrooms. With its thoughtful design and practical amenities, this home is perfect for those seeking

    Schuber Mitchell Homes Builder
    1110 W Centerton Blvd Unit 36881530, Centerton, AR 72719
  • /15

    $217,500

    New Construction
    • 3 Beds
    • 2 Baths
    • 1,131 Sq Ft

    RC Langford Plan at Hope Hill - Single Family Homes, Bentonville, AR 72713

    Upon entry into this new single-level home, the hallway flows to a convenient open layout shared among the kitchen, dining area and living room. It’s perfect for seamless transitions between spaces and nearby is a rear patio to extend activities outside. At the opposite side of the home are two secondary bedrooms with access to a full bathroom, while the owner’s suite enjoys its own private

    Lennar Builder
    3300 Ginn Rd Unit 36042256, Bentonville, AR 72713
  • /47

    $415,824

    New Construction
    • 3 - 4 Beds
    • 2 Baths
    • 1,752 Sq Ft

    1750 3-Car Plan at Woodcrest Walk, Centerton, AR 72719

    This floor plan is a 3 bedroom, 2 bathroom 1750 square feet home featuring 10-foot ceilings in the entryway, kitchen, and living area, plus dual vanities in the primary bathroom. The 1750 3-Car Series delivers the luxury of a larger floor plan with an included 3 car garage.

    Schuber Mitchell Homes Builder
    1110 W Centerton Blvd Unit 36881525, Centerton, AR 72719
  • /14

    $264,000

    New Construction $2K PRICE INCREASE
    • 3 Beds
    • 3 Baths
    • 1,430 Sq Ft

    RC Elmstead Plan at Hope Hill - Paired Homes, Bentonville, AR 72713

    This new two-story paired home is ready for modern lifestyles. On the first level, the kitchen, living room and dining area share an inviting open-concept floorplan for convenient everyday transitions, and a bedroom and full bathroom boast a private space near the front of the home. Two additional bedrooms make up the second floor, including the lavish owner’s suite with a full bathroom and

    Lennar Builder
    3300 Ginn Rd Unit 39030902, Bentonville, AR 72713
  • /41

    $389,938

    New Construction
    • 4 Beds
    • 2 Baths
    • 1,950 Sq Ft

    1120 Ari Ave, Centerton, AR 72719

    This 1950 square foot 4 bedroom, 2 bathroom home features a spacious and open floor plan. The main living area includes a large living room that flows seamlessly into a modern kitchen and dining area, creating the perfect space for entertaining guests. The home includes four bedrooms and two full bathrooms. With its thoughtful design and practical amenities, this home is perfect for those seeking

    Schuber Mitchell Homes Builder
    1120 Ari Ave, Centerton, AR 72719
  • /36

    $682,800

    New Construction Open Sat 1PM - 5PM $15K PRICE DROP
    • 4 Beds
    • 3 Baths
    • 2,969 Sq Ft

    1220 Fierce Ln, Centerton, AR 72719

    Seller is offering Wood Flooring in the Primary Bedroom, Epoxy Garage Floor, Wired for Electric Car Charger in the Garage, 1 Year Lawn Treatment Program, Matching Stainless Refrigerator, Washer, Dryer, and $15,000 in Closing Costs, OR a 5.25% Fixed Rate (Terms and Conditions Apply with the builder’s preferred lender). The Hitch, a thoughtfully designed 4-bedroom, 3-bathroom home that blends

    Toby Crawford Crawford Real Estate and Associates

    1220 Fierce Ln, Centerton, AR 72719
  • /16

    $391,148

    New Construction
    • 3 - 4 Beds
    • 2.5 - 3.5 Baths
    • 2,000 Sq Ft

    2000 Two Story Plan at Magnolia Landing, Bentonville, AR 72713

    Introducing our 2000 Two Story this 3 - 4 bedroom, 2.5 to 3.5 bathroom with 1979 square foot home is the epitome of versatility for your family's needs! This floor plan offers an open-concept layout on the ground floor, with options for an upstairs loft, a fourth bedroom, or even a bedroom en-suite. Discover a home that adapts to your lifestyle with the 2000 Two Story – where style meets

    Schuber Mitchell Homes Builder
    7457 Vaughn Rd Unit 36879740, Bentonville, AR 72713
  • /24

    $379,200

    New Construction
    • 4 Beds
    • 2.5 Baths
    • 2,065 Sq Ft

    RC Chelsey Plan at Hope Hill - Single Family Homes, Bentonville, AR 72713

    Upon entry into this spacious two-story home is a family room ideal for entertaining guests, followed by a modern kitchen with a center island and an intimate dining room arranged in a desirable open floorplan. All four bedrooms occupy the second floor and surround a versatile loft. In a private corner, the serene owner’s suite showcases an attached bathroom and a large walk-in closet for

    Lennar Builder
    3300 Ginn Rd Unit 36042251, Bentonville, AR 72713
  • /32

    $419,956

    New Construction
    • 4 Beds
    • 2 Baths
    • 1,950 Sq Ft

    1160 Garrett Ln, Centerton, AR 72719

    This 1950 square foot 4 bedroom, 2 bathroom home features a spacious and open floor plan. The main living area includes a large living room that flows seamlessly into a modern kitchen and dining area, creating the perfect space for entertaining guests. The home includes four bedrooms and two full bathrooms. With its thoughtful design and practical amenities, this home is perfect for those seeking

    Schuber Mitchell Homes Builder
    1160 Garrett Ln, Centerton, AR 72719
  • /33

    $461,900

    New Construction
    • 4 Beds
    • 3 Baths
    • 2,187 Sq Ft

    7005 SW High Meadow Blvd, Bentonville, AR 72712

    Welcome home to Walnut Grove Estates, an exciting new community in Bentonville just minutes from Vaughn Elementary, the airport, shopping, dining, & everyday conveniences. This beautifully upgraded home is designed to impress, featuring granite countertops, custom-built cabinetry, a spacious kitchen island, a built-in wine rack, oversized closets, & a thoughtfully designed split floor plan with

    LeAnna Galyean Standard Real Estate

    7005 SW High Meadow Blvd, Bentonville, AR 72712
  • /26

    $634,000

    New Construction $25K PRICE INCREASE
    • 5 Beds
    • 3.5 Baths
    • 2,596 Sq Ft

    421 Hedge Dr, Centerton, AR 72719

    Located at 421 Hedge Drive and priced at $634,000, this under-construction home offers an elevated take on new construction with a cohesive, designer-inspired aesthetic throughout. The open-concept floor plan is designed for both everyday living and entertaining, with a seamless flow between the kitchen, dining, and living areas. The kitchen serves as the centerpiece of the home, featuring

    Skylight Homes Builder
    421 Hedge Dr, Centerton, AR 72719
  • /49

    $346,896

    New Construction
    • 3 Beds
    • 2.5 Baths
    • 1,582 Sq Ft

    1941 Lapis Ave, Centerton, AR 72719

    Welcome to Crystal Cove, where modern design meets everyday comfort in this beautifully crafted 3-bedroom, 2.5-bath townhome by Sunrise Homes. This ~1,582 sqft layout features a desirable primary suite on the main level, offering both convenience and privacy. The open-concept living space is highlighted by a soaring vaulted ceiling and large Clerestory Windows bringing in natural light for a

    Colley Bailey Lone Rock Realty

    1941 Lapis Ave, Centerton, AR 72719
  • /13

    $609,280

    New Construction
    • 3 - 4 Beds
    • 3.5 Baths
    • 2,556 Sq Ft

    Maple Plan at Silver Leaf Estates, Centerton, AR 72719

    This beautiful home has an open floor plan that offers 4 bedrooms including a media room and 3.5 bathrooms. 3 Bedrooms are downstairs with the 4 bedroom or media room upstairs with a full bathroom. This plan is 2560 sq ft ALL PHOTOS ARE FROM PREVIOUS BUILDS AND ARE FOR REFERNCE ONLY

    Skylight Homes Builder
    0 Silverview Ave Unit 36479138, Centerton, AR 72719
  • /2

    $425,943

    New Construction
    • 3 Beds
    • 2 Baths
    • 1,726 Sq Ft

    231 Spicewood Trail, Centerton, AR 72719

    This 3 bed, 2 bath 1714 square foot floor plan iscustomizable to your needs. Take your pick from a flexibleliving space, coffee bar, or pocket office in this 1,700-square-foot home. The ability to choose from structuraloptions to best suit your lifestyle makes this house ahome! With an open-concept living space and coveredpatio, this house is perfect for entertaining.

    Shawn Giddens Schuber Mitchell Realty

    231 Spicewood Trail, Centerton, AR 72719
  • /19

    $446,126

    New Construction
    • 3 Beds
    • 2.5 Baths
    • 2,011 Sq Ft

    4900 SW Juneberry St, Bentonville, AR 72712

    This beautifully designed home features an open-concept layout that seamlessly blends the kitchen, dining, and living areas. The designer kitchen impresses with quartz countertops, a gas cooktop, ceiling-height cabinets, and charming windows beneath the uppers for natural light. A covered patio offers the perfect outdoor retreat—a place to relax and unwind. Stylish, functional, and filled with

    Buffington Homes Builder
    4900 SW Juneberry St, Bentonville, AR 72712
  • /51

    $404,501

    New Construction $14K PRICE DROP
    • 3 Beds
    • 2 Baths
    • 1,726 Sq Ft

    180 Spicewood Trail, Centerton, AR 72719

    This 3 bed, 2 bath 1714 square foot floor plan is customizable to your needs. Take your pick from a flexible living space, coffee bar, or pocket office in this 1,700-square-foot home. The ability to choose from structural options to best suit your lifestyle makes this house a home! With an open-concept living space and covered patio, this house is perfect for entertaining. Complete with a large

    Schuber Mitchell Homes Builder
    180 Spicewood Trail, Centerton, AR 72719
  • /30

    $469,900

    New Construction
    • 4 Beds
    • 3 Baths
    • 2,204 Sq Ft

    6702 SW Basswood Ave, Bentonville, AR 72712

    This home is in a prime Bentonville location with an amazing price. Granite countertops, custom built cabinets, soaker tub & walk-in shower in the master, large closet, split floor plan, hardwood floors, and so much more. Home includes a builders warranty from an established builder in NWA. Fence AND Gutters included in purchase price. Neighborhood pool will be complete by summer of 2026.

    Weston Brooks NWA Residential Real Estate

    6702 SW Basswood Ave, Bentonville, AR 72712
  • /25

    $417,000

    Open Sun 2PM - 4PM $7K PRICE DROP
    • 3 Beds
    • 2 Baths
    • 1,974 Sq Ft

    1909 SW Elington St, Bentonville, AR 72712

    Welcome to your gorgeous next home in the highly sought-after Windwood Subdivision! The heart of this home is an inviting, light-filled living area anchored by a cozy gas-log fireplace.Designed with everyday living in mind, the desirable split-bedroom floor plan ensures ultimate privacy. The secondary bedrooms are generously sized, while the luxurious primary suite serves as a true retreat.

    Collective Team The Agency Northwest Arkansas

    1909 SW Elington St, Bentonville, AR 72712
  • /24

    $469,900

    New Construction
    • 4 Beds
    • 3 Baths
    • 2,204 Sq Ft

    6806 SW Orange Ave, Bentonville, AR 72712

    This home is in a prime Bentonville location with an amazing price. Quartz countertops, custom built cabinets, soaker tub & walk-in shower in the master, large closet, split floor plan, hardwood floors, and so much more. Home includes a builders warranty from an established builder in NWA. Fence AND Gutters included in purchase price. Neighborhood pool will be complete by summer of 2026.

    Weston Brooks NWA Residential Real Estate

    6806 SW Orange Ave, Bentonville, AR 72712
  • /40

    $419,509

    New Construction
    • 3 Beds
    • 2 Baths
    • 1,752 Sq Ft

    241 Kristen Ln, Centerton, AR 72719

    1750 3 Car : This floor plan is a 3-4 bedroom, 2-bathroom 1750 square feet home featuring 10-foot ceilings in the entryway, kitchen, living area, and primary bedroom, plus dual vanities in the primary bathroom. The 1750 3-Car Series delivers the luxury of a larger floor plan with an included 3rd car garage. Enjoy the flexible floor plan with the choice of 3 or 4 bedrooms to find the best fit for

    Schuber Mitchell Homes Builder
    241 Kristen Ln, Centerton, AR 72719
  • /41

    $410,156

    New Construction $10K PRICE DROP
    • 4 Beds
    • 2 Baths
    • 1,729 Sq Ft

    201 Spicewood Trail, Centerton, AR 72719

    This 4 bed, 2 bath 1729 square foot floor plan is ready to be filled with your family and friends! Connect with nature in this floor plan thanks to the cozy covered back patio just off the open concept family, dining, and kitchen area. Available space is truly maximized in this home with a kitchen pantry and dedicated laundry space, just off the oversized primary suite closet.

    Schuber Mitchell Homes Builder
    201 Spicewood Trail, Centerton, AR 72719
  • /39

    $470,000

    • 4 Beds
    • 2.5 Baths
    • 2,155 Sq Ft

    1341 Sessile Oak Way, Bentonville, AR 72713

    North Facing 3 Car Garage - Nearly-new 4-bedroom, 2.5-bath home in Bentonville’s sought-after Oakmont Subdivision — built in 2024 and lightly lived in, so you get the feel of new construction without the wait. The open floor plan flows from a chef-ready kitchen with custom cabinetry, granite countertops, and stainless steel appliances into a spacious living area anchored by a gas fireplace. The

    Ruby Poole Collier & Associates- Rogers Branch

    1341 Sessile Oak Way, Bentonville, AR 72713
  • /30

    $470,000

    $5K PRICE DROP
    • 4 Beds
    • 2 Baths
    • 2,149 Sq Ft

    711 Merryfield St, Bentonville, AR 72713

    Built in 2023, this like-new 4-bedroom + office home offers 2,149 sq ft of modern living in Bentonville—without the wait (or the construction noise). The open layout features durable ceramic wood-look tile in main areas and cozy carpet in the bedrooms. A dedicated office makes working from home actually enjoyable. The spacious living, kitchen, and dining areas are perfect for everyday life and

    Drake Hartwick NextHome NWA Pro Realty

    711 Merryfield St, Bentonville, AR 72713
  • /2

    $571,575

    New Construction $1K PRICE INCREASE
    • 4 Beds
    • 3 Baths
    • 2,431 Sq Ft

    7305 SW Cetus St, Bentonville, AR 72716

    The property is located at 7305 SW Cetus St BENTONVILLE AR 72713 priced at 571575, the square foot and stories are 2431, 2.The number of bath is 3, halfbath is 0 there are 4 bedrooms and 2 garages. For more details please, call or email.

    D.R. Horton Builder
    7305 SW Cetus St, Bentonville, AR 72716
  • /51

    $404,269

    New Construction $11K PRICE DROP
    • 3 Beds
    • 2 Baths
    • 1,726 Sq Ft

    171 Spicewood Trail, Centerton, AR 72719

    This 3 bed, 2 bath 1714 square foot floor plan is customizable to your needs. Take your pick from a flexible living space, coffee bar, or pocket office in this 1,700-square-foot home. The ability to choose from structural options to best suit your lifestyle makes this house a home! With an open-concept living space and covered patio, this house is perfect for entertaining. Complete with a large

    Schuber Mitchell Homes Builder
    171 Spicewood Trail, Centerton, AR 72719
  • /43

    $419,960

    New Construction
    • 4 Beds
    • 2 Baths
    • 1,950 Sq Ft

    1090 Garrett Ln, Centerton, AR 72719

    This 1950 square foot 4 bedroom, 2 bathroom home features a spacious and open floor plan. The main living area includes a large living room that flows seamlessly into a modern kitchen and dining area, creating the perfect space for entertaining guests. The home includes four bedrooms and two full bathrooms. With its thoughtful design and practical amenities, this home is perfect for those seeking

    Schuber Mitchell Homes Builder
    1090 Garrett Ln, Centerton, AR 72719
  • /13

    $439,999

    New Construction Open Sat 12PM - 2PM
    • 4 Beds
    • 3 Baths
    • 2,030 Sq Ft

    6706 SW Basswood Ave, Bentonville, AR 72712

    Introducing the Callahan Plan Elevation 1, an exceptional new construction home designed with both comfort and functionality in mind. The heart of the home features an open-concept living area highlighted by a cozy gas fireplace. The kitchen is a true standout, with abundant counter space, a gas range with a vented hood, and a large walk-in pantry to keep everything organized and within reach.

    Nurre Pinkley Team Collier & Associates- Rogers Branch

    6706 SW Basswood Ave, Bentonville, AR 72712
  • /19

    $439,999

    New Construction Open Sat 12PM - 2PM
    • 4 Beds
    • 3 Baths
    • 2,030 Sq Ft

    6800 SW Basswood Ave, Bentonville, AR 72712

    Introducing the Callahan Plan Elevation 2, an exceptional new construction home designed with both comfort and functionality in mind. The heart of the home features an open-concept living area highlighted by a cozy gas fireplace. The kitchen is a true standout, with abundant counter space, a gas range with a vented hood, and a large walk-in pantry to keep everything organized and within reach.

    Nurre Pinkley Team Collier & Associates- Rogers Branch

    6800 SW Basswood Ave, Bentonville, AR 72712
  • /33

    $408,900

    New Construction Open Fri 12PM - 6PM
    • 4 Beds
    • 2.5 Baths
    • 2,042 Sq Ft

    5910 SW Omaha Ave, Bentonville, AR 72713

    Fence, blinds and gutters included! Discover your dream home in the sought-after Osage Hills neighborhood. Frisco plan with garage on the left and South facing! 9 ft ceilings, linear electric fireplace, LVP flooring throughout the main living areas and primary bedroom, quartz countertops and more. Chef's kitchen boasting frigidaire stainless steel appliances, gas range, pantry, quartz

    Heather Campbell Weichert, REALTORS Griffin Company Bentonville

    5910 SW Omaha Ave, Bentonville, AR 72713
  • /30

    $425,775

    New Construction Open Sun 1PM - 3PM $20K PRICE DROP
    • 3 Beds
    • 2.5 Baths
    • 1,962 Sq Ft

    1070 Flat Rock St, Bentonville, AR 72713

    Remarkable new construction 3 bed 2.5 bath single story home is now available. Complete with SS appliances including gas cooktop & granite countertops. Built-in bookcases flank the living room fireplace for the perfect architectural focal point. Windows are wood cased and have 2 1/2" blinds installed. Large front porch, fully sodded yard, landscaping and privacy fence give the home tremendous

    Dave Layman Mathias Real Estate

    1070 Flat Rock St, Bentonville, AR 72713
  • /32

    $435,500

    • 4 Beds
    • 3.5 Baths
    • 2,562 Sq Ft

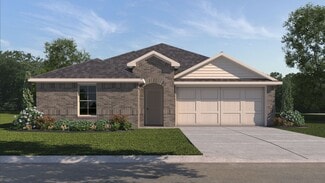
    571 Stoneseed St, Centerton, AR 72719

    $5,000 Preferred Lender Credit Available! West facing! Step into this like-new, immaculately maintained 4-bedroom, 3.5-bath home where comfort meets sophistication. Thoughtfully designed with two primary suites, this home adapts beautifully to long-term guests or simply offering everyone their own retreat. At the heart of the home, you’ll find a chef-inspired kitchen showcasing gorgeous quartz

    Jennifer Nguyen Sudar Group
    571 Stoneseed St, Centerton, AR 72719
  • /32

    $439,173

    New Construction $13K PRICE DROP
    • 3 Beds
    • 2.5 Baths
    • 2,000 Sq Ft

    220 Spicewood Trail, Centerton, AR 72719

    Introducing our 2000 Two Story this 3 - 4 bedroom, 2.5 to 3.5 bathroom with 1979 square foot home is the epitome of versatility for your family's needs! This floor plan offers an open-concept layout on the ground floor, with options for an upstairs loft, a fourth bedroom, or even a bedroom en-suite. Discover a home that adapts to your lifestyle with the 2000 Two Story – where style meets

    Schuber Mitchell Homes Builder
    220 Spicewood Trail, Centerton, AR 72719
  • /59

    $526,409

    New Construction $9K PRICE DROP
    • 5 Beds
    • 3 Baths
    • 2,576 Sq Ft

    160 Spicewood Trail, Centerton, AR 72719

    The 2575 floorplan features a 4 to 5 bedroom, 3-bathroom with over 2,500 square feet of living space. This premium floorplan is designed to elevate your living experience with its exceptional features and thoughtful design. Step into a home with impressive 15’ high vaulted ceilings, complemented by a stylish stained box beam, and 8’ tall front and back doors that enhance the home's elegance. The

    Schuber Mitchell Homes Builder
    160 Spicewood Trail, Centerton, AR 72719
  • /35

    $650,000

    $30K PRICE DROP
    • 4 Beds
    • 3.5 Baths
    • 2,791 Sq Ft

    1161 Montieri Dr, Centerton, AR 72719

    Welcome to a refined luxury home in the sought-after Tuscany community. This inviting home features soaring ceilings and an open-concept layout filled with natural light. The well-appointed kitchen with leathered granite countertops flows seamlessly into the living areas. The main level includes a primary suite with a spa-inspired bathroom, a second en suite bedroom, and a convenient half-bath

    SoHo NWA SoHo eXp NWA Branch

    1161 Montieri Dr, Centerton, AR 72719
  • /35

    $799,950

    $30K PRICE DROP
    • 4 Beds
    • 2.5 Baths
    • 3,094 Sq Ft

    3601 SW Aurora Ln, Bentonville, AR 72713

    Welcome To Your Next Home In Bentonville's Sought-After Aurora Subdivision! This Stunning 2022-Built Residence Offers Main-Floor Living At Its Finest, With A Spacious Open Living And Kitchen Area Featuring A Gas Cooktop, Premium Appliances, Quartz Countertops, And Custom Cabinetry. A Dedicated Main-Level Office Provides The Perfect Work-From-Home Setup, While Hardwood Floors, Stunning Accent

    NWA ProTeam NextHome NWA Pro Realty

    3601 SW Aurora Ln, Bentonville, AR 72713

Showing Results 81 - 120, Page 3 of 18

How to Buy a Home How to Finance a Home How to Sell a Home