763

Homes for Sale near Grimsley Junior High School

Section Image Section Image Section Image
  • /28

    $384,000

    $12K PRICE DROP
    • 4 Beds
    • 2 Baths
    • 1,947 Sq Ft

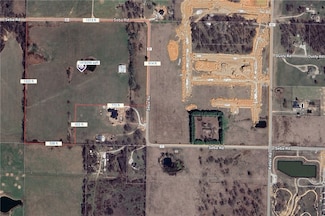
    6702 SW Chalkstone Rd, Bentonville, AR 72712

    Welcome to 6702 Chalkstone Rd in Bentonville—a light-filled 4-bedroom, 2-bath home designed for easy everyday living and effortless entertaining. Featuring an open, inviting layout and a bright interior that immediately feels like home, this property offers comfortable living spaces filled with natural light. Step outside to enjoy the private backyard retreat, complete with an outdoor

    Agent Photo

    Mahmoud Chitsazan

    REMAX Real Estate Results

    6702 SW Chalkstone Rd, Bentonville, AR 72712
  • /60

    $630,000

    • 4 Beds
    • 3 Baths
    • 2,475 Sq Ft

    4304 SW Plumley Ave, Bentonville, AR 72713

    Welcome to this beautifully maintained 3 car garage, great bonus room or another bedroom plus 3 bath, south facing home in the highly desirable Willowbrook Farms community in Bentonville! This open concept home features soaring ceilings, elegant finishes, and spacious living areas perfect for everyday living and entertaining. The kitchen offers custom cabinetry, stainless steel appliances, and a

    Agent Photo

    Lucirene Pinto

    Lindsey & Assoc Inc Branch

    4304 SW Plumley Ave, Bentonville, AR 72713
  • /33

    $667,000

    • 5 Beds
    • 3.5 Baths
    • 2,856 Sq Ft

    260 Ambry Loop, Centerton, AR 72719

    Beautifully designed open floor plan with an exceptional location just 10 minutes from downtown Bentonville and close to schools. Four bedrooms are conveniently located on the main level, while the spacious fifth bedroom upstairs features a private ensuite bath, making it ideal for guests or a bonus room. The home is filled with natural light and showcases engineered hardwood flooring, crown

    Agent Photo

    Nicki Rogers

    Lindsey & Assoc Inc Branch

    260 Ambry Loop, Centerton, AR 72719
  • /30

    $350,000

    $20K PRICE DROP
    • 4 Beds
    • 2 Baths
    • 1,857 Sq Ft

    920 Queen St, Centerton, AR 72719

    $20,000 TOTAL PRICE REDUCTION! Don't miss your opportunity to own this fantastic home at an incredible new price. Situated on a corner lot just two blocks from the brand-new Cornerwoods Park, this home offers an open-concept layout where the living, dining, and kitchen areas flow together, while large windows fill the space with natural light. Enjoy the beautifully crafted terraced patio with

    Agent Photo

    Jennifer Hicks

    Viridian Real Estate

    920 Queen St, Centerton, AR 72719
  • /43

    $830,000

    New Construction
    • 3 Beds
    • 2.5 Baths
    • 3,085 Sq Ft

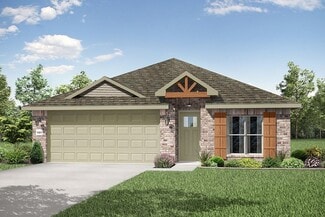
    Hamilton Plan, Bentonville, AR 72713

    Hamilton means from the beautiful mountain, which is perfect for this stately floor plan offered in the rolling hills of the Ozarks. Upon entering this two-story home, you're greeted by an elegant, spacious plan. The living room features a gorgeous fireplace and numerous windows for natural light. Step out to an extended patio for outdoor enjoyment and entertaining, and you can add a fireplace to

    Builder Photo

    Buffington Homes

    Builder

    8812 W Starry Night Dr Unit 36445867, Bentonville, AR 72713
  • /18

    $382,000

    • 3 Beds
    • 2 Baths
    • 1,744 Sq Ft

    430 Snapdragon Dr, Centerton, AR 72719

    The heart of the home shines in this beautifully designed Prairie Brook residence. Featuring 3 bedrooms, 2 bathrooms, an open-concept floor plan, and an upgraded coffee bar with additional storage and counter space, this home blends comfort, functionality, and style. Offering approximately 1,744 square feet of thoughtfully designed living space, this move-in-ready home features a spacious living

    Agent Photo

    Parvathi Veeramachaneni

    AXEN Realty

    430 Snapdragon Dr, Centerton, AR 72719
  • /51

    $719,500

    • 4 Beds
    • 3 Baths
    • 3,298 Sq Ft

    1011 Hunters Pointe, Bentonville, AR 72712

    Discover this beautiful 4-bedroom, 3,298-square-foot residence in the desirable Quailridge Subdivision. Only a 3-minute walk to the community pool, clubhouse, basketball court, pickleball court, playground, and pavilion, this property offers exceptional comfort and convenience. Constructed in 2016, the home showcases fine craftsmanship, an impressive staircase, soaring 12-foot ceilings, and a

    Agent Photo

    Michelle Smith-Parker

    Crye-Leike REALTORS Rogers

    1011 Hunters Pointe, Bentonville, AR 72712
  • /46

    $835,000

    $60K PRICE DROP
    • 4 Beds
    • 3.5 Baths
    • 3,720 Sq Ft

    1410 Tuscany Dr, Centerton, AR 72719

    Some homes simply check the boxes. This one leaves an impression. Located in the coveted Tuscany community, this one owner HVM built home offers 3,720 sq ft of thoughtfully designed living with 4 bedrooms, 3.5 baths, a dedicated office, bonus room, and 3 car garage. Sunlight fills the open living spaces, while the chef's kitchen is designed for gathering with quartz countertops, custom cabinetry,

    Agent Photo

    Ravonne John

    Sudar Group

    1410 Tuscany Dr, Centerton, AR 72719
  • /47

    $550,000

    • 4 Beds
    • 3 Baths
    • 2,550 Sq Ft

    1111 Red Maple St, Centerton, AR 72719

    Welcome To Your Next Home At 1111 Red Maple In Centerton! Nearly New For Less Money, This Fabulous One Level Home Offers 4 Bedrooms, 3 Bathrooms, And A 3 Car Garage In A Beautifully Laid Out Split Plan. The Kitchen Features An Island That Goes On For Days With Stunning Granite, Stainless Appliances, Pantry, And Great Overall Storage And Prep Space. The Main Living Is Truly Built For Entertaining

    Agent Photo

    Patrick Kuhlman

    NextHome NWA Pro Realty

    1111 Red Maple St, Centerton, AR 72719
  • /26

    $1,000,000

    $10K PRICE INCREASE
    • 4 Beds
    • 2.5 Baths
    • 2,497 Sq Ft

    14338 Fruitwood Rd, Gravette, AR 72736

    Experience refined open-concept living in this stunning modern home set on just under 10 acres, offering the perfect blend of contemporary design, comfort, & peaceful privacy. Flooded with natural light, the airy layout seamlessly connects the main living, dining, & kitchen spaces, creating an ideal setting for everyday living & entertaining. The gourmet kitchen serves as the heart of the home

    Agent Photo

    Daphne Vought

    Keller Williams Market Pro Realty Branch Office

    14338 Fruitwood Rd, Gravette, AR 72736
  • /37

    $259,900

    $5K PRICE DROP
    • 3 Beds
    • 2 Baths
    • 1,374 Sq Ft

    6208 SW Meadow Well Ave, Bentonville, AR 72712

    Unbelievable value under $260K in Bentonville! Offering instant equity, this move-in-ready 3-bed, 2-bath home with a 2-car garage is an incredible opportunity for primary buyers or investors. Enjoy ultimate peace of mind with a brand-new 2026 roof! The interior shines with fresh paint and new flooring throughout. Relax in the spacious living room featuring an elegant trey ceiling, crown molding,

    Agent Photo

    Jonathan Olson

    Coldwell Banker Harris McHaney & Faucette-Rogers

    6208 SW Meadow Well Ave, Bentonville, AR 72712
  • /26

    $282,000

    $18K PRICE DROP
    • 3 Beds
    • 2 Baths
    • 1,371 Sq Ft

    704 Oberg Dr, Centerton, AR 72719

    Completely Remodeled! Step inside this beautiful affordable home with NEW: paint, flooring, lighting, granite & energy efficient HVAC, and more. This split bedroom plan is sure to please with space to entertain. Spacious Living area with vaulted ceiling is open to the breakfast nook and Kitchen. Covered back patio overlooks privacy fence yard. Minutes from Bentonville West High School & Gamble

    Agent Photo

    Mandy Nickell

    Lindsey & Assoc Inc Branch

    704 Oberg Dr, Centerton, AR 72719
  • /4

    $2,900,000

    • Land
    • 32.64 Acres
    • $88,848 per Acre

    13045 Seba Rd, Centerton, AR 72719

    Bring Your Bulldozers And Big Ideas! Just Shy Of 33 Acres Of Prime, Flat, Buildable Land Positioned Right In The Middle Of Centerton’s Explosive Growth Corridor! This Isn't Just Land—It's An Open Invitation To Capitalize On One Of The Fastest-Growing Cities In Northwest Arkansas. Residential Development Is Already Underway On The Adjacent Property, Bringing With It Road Improvements, And Sewer,

    Agent Photo

    Patrick Kuhlman

    NextHome NWA Pro Realty

    13045 Seba Rd, Centerton, AR 72719
  • /24

    $885,000

    New Construction
    • 4 Beds
    • 3.5 Baths
    • 3,306 Sq Ft

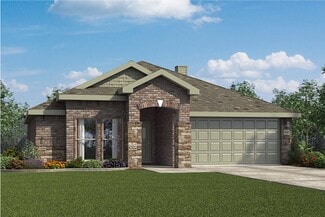
    Lincoln Plan, Bentonville, AR 72713

    Welcome to luxurious living with the Lincoln estate floor plan. This is a four-bedroom, three-and-a-half-bath masterpiece with two levels. The first floor hosts all bedrooms, including the owner’s retreat, which is nestled on the back side of the home and where you’ll find a spa-like bath and two expansive walk-in closets! You can extend this room and add a door to the patio, offering a seamless

    Builder Photo

    Buffington Homes

    Builder

    8812 W Starry Night Dr Unit 36458927, Bentonville, AR 72713
  • /27

    $279,900

    $5K PRICE DROP
    • 3 Beds
    • 2 Baths
    • 1,441 Sq Ft

    420 N Brookfield Dr, Centerton, AR 72719

    Welcome home to this charming 3-bedroom, 2-bath residence in the heart of Centerton featuring a desirable split floor plan and inviting living spaces. The open living room includes a cozy corner gas fireplace, creating a warm and welcoming atmosphere for relaxing or entertaining. The eat-in kitchen flows seamlessly into the living area, making everyday living convenient and comfortable. The

    Agent Photo

    Gleghorn Team

    Keller Williams Market Pro Realty Branch Office

    420 N Brookfield Dr, Centerton, AR 72719
  • /29

    $449,000

    • 3 Beds
    • 2 Baths
    • 2,146 Sq Ft

    1411 Ari Ave, Centerton, AR 72719

    Like-new construction without the builder wait. Conveniently located in the heart of Centerton, just 15 minutes from Downtown Bentonville and 18 minutes from the Walmart Home Office. Thoughtful upgrades include custom pendant lighting over the oversized kitchen island, dual vanities in the primary bath, and a professionally designed walk-in closet. Outside, mature landscaping provides a private,

    Agent Photo

    Michelle Brock

    Collier & Associates- Rogers Branch

    1411 Ari Ave, Centerton, AR 72719
  • /31

    $395,000

    • 5 Beds
    • 2.5 Baths
    • 2,368 Sq Ft

    2101 Tallgrass Terrace, Centerton, AR 72719

    This stunning, better than new 2023-built home in Centerton combines modern versatility with expansive living space in Centerton’s Prairie Brook community. Spanning 2,368 square feet, this two-story floor plan features 5 spacious bedrooms and 2.5 baths, designed to fit any lifestyle. The grand entry with sky-high ceilings leads into a bright, open-concept downstairs, anchored by a gourmet kitchen

    Agent Photo

    Lenore Cottrell

    Concierge Realty NWA

    2101 Tallgrass Terrace, Centerton, AR 72719
  • /24

    $384,900

    • 5 Beds
    • 3.5 Baths
    • 2,347 Sq Ft

    7107 SW Chestnut Hill Rd, Bentonville, AR 72713

    Welcome to your next chapter in Providence Village! This like-new 5-bedroom, 3-bath home (2 en suites!) offers the perfect blend of space, comfort, and convenience for large families or multigenerational living. Built just 3 years ago, it gives you modern style without the wait for new construction. Inside, you’ll find a bright open layout with abundant natural light, modern finishes, and room

    Agent Photo

    Christy Horton

    eXp Realty NWA Branch

    7107 SW Chestnut Hill Rd, Bentonville, AR 72713
  • /10

    $399,000

    • 3 Beds
    • 2 Baths
    • 1,800 Sq Ft

    11187 Arkansas 264, Bentonville, AR 72713

    Investment Property. Sold AS IS,.The house is unsafe and dangerous to enter. DO NOT ENTER INSIDE THE HOUSE. Potential for Commercial Development , Currently 12 small lots with Two septic systems, two water taps . Connections for a trailer or additional home. Electric, water across north end (front) No interior showings. Part of the house and shed are built within the highway right-of-way.

    Agent Photo

    Mahmoud Chitsazan

    REMAX Real Estate Results

    11187 Arkansas 264, Bentonville, AR 72713
  • /25

    $868,000

    New Construction
    • 4 Beds
    • 3.5 Baths
    • 3,315 Sq Ft

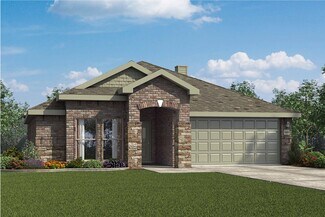
    Monroe Plan, Bentonville, AR 72713

    Introducing the Monroe, a grand two-story estate plan basking in natural light and timeless elegance. Some elevations offer double doors, which makes for an extra beautiful entrance. As you step inside, you’re captivated by the cathedral ceiling and a welcoming living room that seamlessly connects to an outdoor patio. The open plan offers an easy transition into a designer kitchen adorned with a

    Builder Photo

    Buffington Homes

    Builder

    8812 W Starry Night Dr Unit 36500468, Bentonville, AR 72713
  • /58

    $925,000

    • 3 Beds
    • 3.5 Baths
    • 3,331 Sq Ft

    1501 Westridge Ln, Centerton, AR 72719

    An architectural masterpiece celebrating fine art and sophisticated living. The 14' island with designer chandelier anchors the gourmet kitchen, featuring custom appliances, 6' refrigerator, & hidden pantry. Soaring 15' ceilings, custom cabinetry, & designer lighting flow seamlessly through accordion doors to the resort-style backyard. Spa-inspired primary suite showcases a double-headed shower,

    Agent Photo

    Stephanie Funk

    Real Broker NWA

    1501 Westridge Ln, Centerton, AR 72719
  • /59

    $534,900

    • 4 Beds
    • 2.5 Baths
    • 2,448 Sq Ft

    3800 SW Pinecrest Dr, Bentonville, AR 72713

    Single-story Bentonville home for sale in the Pinecrest subdivision featuring 4 bedrooms, 2.5 baths, and a 3-car garage with custom epoxy flooring. This 2,448 sq ft layout offers an open-concept kitchen with a quartz island, gas cooktop, and walk-in pantry, and LVP flooring that flows into a bright living area with a gas fireplace. The spacious primary suite includes high ceilings, a double

    Agent Photo

    Jonathan Olson

    Coldwell Banker Harris McHaney & Faucette-Rogers

    3800 SW Pinecrest Dr, Bentonville, AR 72713
  • /31

    $399,950

    $10K PRICE DROP
    • 4 Beds
    • 2 Baths
    • 1,915 Sq Ft

    730 Winston Place, Centerton, AR 72719

    Welcome to your next home at Blossom Hills! This centrally located community offers a vibrant lifestyle with a diverse variety of floorplans meticulously tailored to suit your unique needs. The property shines with premium interior finishes, including custom cabinetry, elegant granite countertops, and sophisticated crown treatments. The gourmet kitchens come fully equipped with high-end stainless

    Agent Photo

    Patrick Kuhlman

    NextHome NWA Pro Realty

    730 Winston Place, Centerton, AR 72719
  • /18

    $489,950

    New Construction
    • 2,502 Sq Ft

    6501 & 6503 NW Altus St, Bentonville, AR 72713

    Turnkey and Tenanted — This Brand-New Duplex Is Already Doing The Work. Both Sides Are Fully Leased At $1,395/Month Each, Putting $2,790 In Monthly Gross Rent In Your Pocket From Day One. Each Unit Delivers 3 Bedrooms, 2 Bathrooms, And A 1-Car Garage — The Kind Of Layout Tenants Stay For. Quality Finishes, Solid New Construction, And Zero Deferred Maintenance Mean You're Buying A Clean Asset, Not

    Agent Photo

    Patrick Kuhlman

    NextHome NWA Pro Realty

    6501 & 6503 NW Altus St, Bentonville, AR 72713
  • /30

    $720,000

    New Construction
    • 4 Beds
    • 3.5 Baths
    • 3,200 Sq Ft

    951 Moksha St, Centerton, AR 72719

    This beautifully crafted custom home showcases modern finishes throughout, featuring a stunning tiled accent fireplace, an oversized island, and abundant storage space. Designed for both comfort and functionality, the home offers two dedicated office spaces—one on the main level and another upstairs—perfect for working from home or flexible living. All bathrooms feature fully tiled showers, while

    Agent Photo

    Sravani Swarna

    Fathom Realty

    951 Moksha St, Centerton, AR 72719
  • /17

    $489,950

    New Construction
    • 2,502 Sq Ft

    6304 & 6306 Kathleen St, Bentonville, AR 72713

    Already Earning. Already Leased. Already Yours To Close On. This Brand-New Duplex Hits The Ground Running With Both Units Locked In At $1,395/Month — $2,790 In Monthly Gross Rent With Zero Days On Market Wasted Finding Tenants. Each Side Brings 3 Bedrooms, 2 Bathrooms, And A 1-Car Garage To The Table, Built With The Finishes And Functionality That Keep Good Tenants Happy And Renewals Coming. New

    Agent Photo

    Patrick Kuhlman

    NextHome NWA Pro Realty

    6304 & 6306 Kathleen St, Bentonville, AR 72713
  • /17

    $489,950

    New Construction
    • 2,502 Sq Ft

    6509 & 6511 NW Altus St, Bentonville, AR 72713

    Welcome To Your Next Home! This Brand-New Duplex Brings All The Fresh Feels — Bright, Clean, And Move-In Ready! Each Side Features 3 Bedrooms, 2 Baths, And Its Own 1-Car Garage, Designed For Easy Living And Everyday Comfort. The Layout Flows Naturally, The Finishes Are Sharp, And The Vibe Is Just Right. Live In One Side, Rent The Other, Or Add It To Your Investment Lineup — You Can’t Go Wrong

    Agent Photo

    Patrick Kuhlman

    NextHome NWA Pro Realty

    6509 & 6511 NW Altus St, Bentonville, AR 72713
  • /23

    $434,366

    New Construction
    • 4 Beds
    • 3 Baths
    • 1,996 Sq Ft

    3102 SW Lovely Ln, Bentonville, AR 72712

    Discover the perfect blend of luxury and versatility in the Andria floor plan. This thoughtfully designed home greets you with a grand entry that flows into an expansive, light-filled living area featuring soaring vaulted ceilings and a signature fireplace. The open-concept kitchen is a chef’s dream, anchored by a large island with Quartz countertops overlooking the dining and living spaces. Work

    Agent Photo

    Santhosh Kalluri

    Kaufmann Realty, LLC

    3102 SW Lovely Ln, Bentonville, AR 72712
  • /24

    $407,155

    New Construction
    • 4 Beds
    • 3 Baths
    • 1,855 Sq Ft

    2905 SW Lovely Ln, Bentonville, AR 72713

    Welcome to this spacious two-story home featuring an impressive entry with 11-foot ceilings that opens into a bright family room with vaulted ceilings, a fireplace, and a lighted ceiling fan. The open-concept layout flows into the dining area and modern kitchen, showcasing 3 cm granite countertops throughout, premium soft-close cabinetry, and convenient garage access. This thoughtfully designed

    Agent Photo

    Santhosh Kalluri

    Kaufmann Realty, LLC

    2905 SW Lovely Ln, Bentonville, AR 72713
  • /18

    $489,950

    New Construction
    • 2,502 Sq Ft

    6309 & 6311 Kathleen St, Bentonville, AR 72713

    Welcome To Your Next Investment! The Lease Is Signed. The Rent Is Flowing. Now It Just Needs An Owner. This Fully Leased Brand-New Duplex Comes With Both Units Producing $1,395/Month — $2,790 In Combined Monthly Gross Rent Before You Ever Had To Lift A Finger. Three Bedrooms, Two Bathrooms, And A 1-Car Garage On Each Side Built To Attract Quality Tenants And Keep Them. Fresh Construction, Premium

    Agent Photo

    Patrick Kuhlman

    NextHome NWA Pro Realty

    6309 & 6311 Kathleen St, Bentonville, AR 72713
  • /15

    $489,950

    New Construction
    • 2,502 Sq Ft

    311 & 313 NW 65th Ave, Bentonville, AR 72713

    Welcome To Your Next Home! This Brand-New Duplex Brings All The Right Vibes — Fresh Design, Solid Function, And A Layout That Just Works. Each Side Offers 3 Bedrooms, 2 Bathrooms, And A 1-Car Garage — Perfect For House Hacking, Investing, Or Just Living Smart. The Open Concept Keeps Things Light And Airy, With Stylish Finishes And Thoughtful Details Throughout. Built For Low Maintenance And High

    Agent Photo

    Patrick Kuhlman

    NextHome NWA Pro Realty

    311 & 313 NW 65th Ave, Bentonville, AR 72713
  • /29

    $407,445

    New Construction
    • 4 Beds
    • 3 Baths
    • 1,855 Sq Ft

    3005 SW Lovely Ln, Bentonville, AR 72712

    Welcome to this spacious two-story home, where an impressive entry with 11-foot ceilings invites you into a bright family room highlighted by striking vaulted ceilings, a fireplace, and a lighted ceiling fan. This space flows seamlessly into the dining area and a modern kitchen, featuring elegant quartz countertops, premium soft-close cabinetry throughout, and convenient garage access. The

    Agent Photo

    Santhosh Kalluri

    Kaufmann Realty, LLC

    3005 SW Lovely Ln, Bentonville, AR 72712
  • /12

    $540,750

    New Construction $22K PRICE DROP
    • 4 Beds
    • 3 Baths
    • 2,536 Sq Ft

    950 Moksha St, Centerton, AR 72719

    This gorgeous home sits right across from Gamble Elementary, and it’s got a layout that just makes sense. On the main floor, you’ll find two bedrooms and two full baths, and upstairs there are two more bedrooms, another full bath, plus a big theater/game room that’s perfect for movie nights or hanging out. It’s loaded with thoughtful upgrades — vaulted ceilings with beautiful banister railings,

    Agent Photo

    Sravani Swarna

    Fathom Realty

    950 Moksha St, Centerton, AR 72719
  • /26

    $545,000

    New Construction $24K PRICE DROP
    • 5 Beds
    • 3 Baths
    • 2,564 Sq Ft

    1831 Utopia St, Centerton, AR 72719

    This beautifully upgraded home offers outstanding value and space. The open-concept main level features an oversized island, quartz countertops, custom ceiling-height cabinets, a walk-in pantry, and luxury vinyl plank flooring. Two bedrooms, two full baths, and a cozy study complete the first floor, while the upstairs includes two more bedrooms, a full bath, and a spacious theater/game room.

    Agent Photo

    Sravani Swarna

    Fathom Realty

    1831 Utopia St, Centerton, AR 72719
  • /23

    $552,000

    New Construction $551K PRICE INCREASE
    • 4 Beds
    • 3 Baths
    • 2,654 Sq Ft

    940 Moksha St, Centerton, AR 72719

    This beautifully upgraded home offers outstanding value and space. The open-concept main level features an oversized island, quartz countertops, custom ceiling-height cabinets, a walk-in pantry, and luxury vinyl plank flooring. Two bedrooms, two full baths, and a cozy study complete the first floor, while the upstairs includes two more bedrooms, a full bath, and a spacious theater/game room.

    Agent Photo

    Sravani Swarna

    Fathom Realty

    940 Moksha St, Centerton, AR 72719
  • /37

    $722,000

    New Construction $34K PRICE DROP
    • 4 Beds
    • 3.5 Baths
    • 3,035 Sq Ft

    1110 Montieri Dr, Centerton, AR 72719

    Welcome to 1110 Montier St in Centerton, featuring the sought-after Tuscany subdivision A-Sage floor plan with 4 bedrooms, 3.5 bathrooms, and approximately 3,035 sq ft of living space. Step into a grand foyer with soaring ceilings that opens to the spacious living area. The chef-inspired kitchen is a standout with two large islands, granite countertops, and abundant storage, perfect for

    Agent Photo

    Sravani Swarna

    Fathom Realty

    1110 Montieri Dr, Centerton, AR 72719
  • /25

    $399,866

    New Construction
    • 3 Beds
    • 2 Baths
    • 1,760 Sq Ft

    Plan 1750 at Woodcrest Walk, Centerton, AR 72719

    This floor plan is a 3-bedroom, 2-bathroom 1760 square feet home featuring 10-foot ceilings in the entryway, kitchen, living area, and primary bedroom, plus dual vanities in the primary bathroom, the 1750 Series delivers the luxury of a larger floor plan. This plan series has an inviting entryway that provides privacy. Enjoy a large, covered back patio and a garden tub in the primary bathroom.

    Schuber Mitchell Homes Builder
    1110 W Centerton Blvd Unit 36881529, Centerton, AR 72719
  • /33

    $660,900

    New Construction $30K PRICE DROP
    • 4 Beds
    • 3 Baths
    • 2,950 Sq Ft

    1200 Fierce Ln, Centerton, AR 72719

    Step into the Walker Plan, a thoughtfully designed 2-story home offering 4 bedrooms and 3 bathrooms. The open floor plan creates a warm, inviting atmosphere, with a spacious eat-in kitchen ideal for everyday living and entertaining. The primary suite is a private retreat, featuring a tiled shower, double vanity sinks, and his-and-her closets for ample storage. Additional bedrooms provide space

    Toby Crawford Crawford Real Estate and Associates

    1200 Fierce Ln, Centerton, AR 72719
  • /13

    $273,800

    New Construction
    • 3 Beds
    • 2 Baths
    • 1,234 Sq Ft

    RC Armstrong Plan at Hope Hill - Single Family Homes, Bentonville, AR 72713

    This new single-story home is host to a spacious and flexible open-concept layout shared between the kitchen, living and dining areas for simple everyday transitions and multitasking. Two bedrooms share a private hallway, while the luxe owner’s suite boasts a private location at the back of the home, complete with a full bathroom and walk-in closet.

    Lennar Builder
    3300 Ginn Rd Unit 36042260, Bentonville, AR 72713
  • /22

    $409,900

    New Construction $28K PRICE DROP
    • 3 Beds
    • 2.5 Baths
    • 1,760 Sq Ft

    1171 Garrett Ln, Centerton, AR 72719

    This floor plan is a 3-bedroom, 2-bathroom 1760 square feet home featuring 10-foot ceilings in the entryway, kitchen, living area, and primary bedroom, plus dual vanities in the primary bathroom, the 1750 Series delivers the luxury of a larger floor plan. This plan series has an inviting entryway that provides privacy. Enjoy a large, covered back patio and a garden tub in the primary bathroom.

    Schuber Mitchell Homes Builder
    1171 Garrett Ln, Centerton, AR 72719

Showing Results 1 - 40, Page 1 of 18

How to Buy a Home How to Finance a Home How to Sell a Home