719

Homes for Sale near Grimsley Junior High School

Section Image Section Image
  • /50

    $346,896

    New Construction
    • 3 Beds
    • 2.5 Baths
    • 1,582 Sq Ft

    400 Jasper Rd, Centerton, AR 72719

    Welcome to Crystal Cove, where modern design meets everyday comfort in this beautifully crafted 3-bedroom, 2.5-bath townhome by Sunrise Homes. This ~1,582 sqft layout features a desirable primary suite on the main level, offering both convenience and privacy. The open-concept living space is highlighted by a soaring vaulted ceiling and large Clerestory Windows bringing in natural light for a

    Colley Bailey Lone Rock Realty

    400 Jasper Rd, Centerton, AR 72719
  • /32

    $320,000

    $10K PRICE DROP
    • 3 Beds
    • 2 Baths
    • 1,620 Sq Ft

    760 Sienna Dr, Centerton, AR 72719

    Welcome to 760 Sienna Drive in Centerton's sought-after Sienna at Cooper's Farm community — just minutes from Walmart's global Home Office and vibrant Bentonville! This spotless, move-in-ready 3-bedroom, 2-bath brick home offers 1,620 square feet of single-level living with gorgeous hardwood floors throughout. You'll love the soaring cathedral ceilings, cozy gas fireplace, and smart split floor

    The Limbird Team Limbird Real Estate Group

    760 Sienna Dr, Centerton, AR 72719
  • /47

    $240,743

    New Construction $2K PRICE INCREASE
    • 3 Beds
    • 2.5 Baths
    • 1,233 Sq Ft

    571 Discovery Ave, Centerton, AR 72712

    This 3 bedroom, 2 1/2 bath 1250 square foot Bungalow Collection floor plan provides a safe, modern and tranquil place for buyers to call home. LVP flooring and carpet in your home with durability and style. Created with the first-time homebuyer or savvy investors in mind, residents can be situated within walking distance of exciting neighborhood amenities, premier school districts and downtown

    Schuber Mitchell Homes Builder
    571 Discovery Ave, Centerton, AR 72712
  • /33

    $397,900

    New Construction Open Sat 1PM - 4PM $8K PRICE INCREASE
    • 3 Beds
    • 2.5 Baths
    • 1,986 Sq Ft

    5909 SW Messenger Ave, Bentonville, AR 72713

    Fence, blinds and gutters included! Discover your dream home in the sought-after Osage Hills neighborhood. Delta plan with garage on the right and North facing! 9 ft ceilings, linear electric fireplace in the living room, LVP flooring throughout the main living areas and primary bedroom, quartz countertops and more. Chef's kitchen boasting frigidaire stainless steel appliances, gas range, pantry,

    Heather Campbell Weichert, REALTORS Griffin Company Bentonville

    5909 SW Messenger Ave, Bentonville, AR 72713
  • /25

    $409,079

    New Construction $5K PRICE INCREASE
    • 4 Beds
    • 2 Baths
    • 2,150 Sq Ft

    8790 Sunspire Ln, Centerton, AR 72719

    This 2150 square foot home features 4 bedrooms and 2 bathrooms. The main living area includes a large living room that flows seamlessly into a modern kitchen and dining area, creating the perfect space for entertaining guests. With its thoughtful design and practical amenities, this home is perfect for those seeking a comfortable and functional living space.

    Schuber Mitchell Homes Builder
    8790 Sunspire Ln, Centerton, AR 72719
  • /23

    $549,900

    Open Sat 11AM - 1PM
    • 4 Beds
    • 3 Baths
    • 2,564 Sq Ft

    1840 Momi St, Centerton, AR 72719

    Beautiful 4-bedroom, 3 full bath home featuring a versatile office/library/workout room and an ideal split floor plan. The spacious primary suite is conveniently located downstairs along with an additional secondary bedroom and full bath. This home showcases beautiful upgraded finishes throughout, including quartz countertops, luxury vinyl plank flooring on main floor, upgraded carpet upstairs,

    Mike Secrest Keller Williams Market Pro Realty Branch Office

    1840 Momi St, Centerton, AR 72719
  • /56

    $1,150,000

    New Construction Open Sun 2PM - 4PM $1K PRICE INCREASE
    • 5 Beds
    • 5.5 Baths
    • 4,131 Sq Ft

    4424 S 88th St, Bentonville, AR 72712

    Welcome to this gorgeous new construction home in Bentonville right across the street from a highly desired elementary school. Fence to be installed soon. This contemporary home offers all the space you could desire! Five large bedrooms, Five and half bathrooms, plus a separate office, plus a media/bonus room. The soaring ceilings in the living area make the home feel grand. The modern stairs

    Jennifer Castro Keller Williams Market Pro Realty Branch Office

    4424 S 88th St, Bentonville, AR 72712
  • /18

    $364,800

    New Construction $6K PRICE DROP
    • 4 Beds
    • 2 Baths
    • 1,845 Sq Ft

    6202 SW Abelia Ave, Bentonville, AR 72712

    This single-story home shares an open layout between the kitchen, nook and family room for easy entertaining, along with access to the covered patio for year-round outdoor lounging. A luxe owner's suite is at the back of the home and comes complete with an en-suite bathroom and walk-in closet, while three secondary bedrooms are near the front of the home, ideal for household members and overnight

    Lennar Builder
    6202 SW Abelia Ave, Bentonville, AR 72712
  • /57

    $518,510

    New Construction $4K PRICE INCREASE
    • 5 Beds
    • 3 Baths
    • 3,093 Sq Ft

    8751 Blanchard St, Centerton, AR 72719

    This 3,000 square feet, 5 bedroom, 3 bathroom home is professionally designed with an open living space, the 3000 Series provides the perfect setting for any family. Beautiful inside and out with a formal dining area, over-sized kitchen, second living space, and much more.

    Schuber Mitchell Homes Builder
    8751 Blanchard St, Centerton, AR 72719
  • /36

    $528,000

    $10K PRICE DROP
    • 4 Beds
    • 3 Baths
    • 2,614 Sq Ft

    1451 Abbey Ln, Centerton, AR 72719

    Like new and beautifully maintained, this great home offers a flexible open and split floor plan with the potential for 5 bedrooms. The spacious living room features vaulted ceilings and a bright, welcoming feel. Enjoy the convenience of working from home with a dedicated office space.Tile flooring throughout the main living areas offers the warm look of hardwood while being durable,

    Nancy Hatcher Coldwell Banker Harris McHaney & Faucette-Bentonvi

    1451 Abbey Ln, Centerton, AR 72719
  • /34

    $240,328

    New Construction $2K PRICE INCREASE
    • 2 Beds
    • 2.5 Baths
    • 1,250 Sq Ft

    600 Discover Ave, Bentonville, AR 72712

    This 2 bedroom, 2 1/2 bath 1250 square foot Bungalow Collection floor plan provides a safe, modern and tranquil place for buyers to call home. LVP flooring and carpet in your home with durability and style. Created with the first-time homebuyer or savvy investors in mind, residents can be situated within walking distance of exciting neighborhood amenities, premier school districts and downtown

    Shawn Giddens Schuber Mitchell Realty

    600 Discover Ave, Bentonville, AR 72712
  • /21

    $369,900

    • 3 Beds
    • 2 Baths
    • 1,750 Sq Ft

    1010 Sunshine Ct, Centerton, AR 72719

    Don’t miss this beautiful 3-bed 2-bath home in the Barrington Place subdivision!! It has a true open layout, luxury vinyl flooring throughout, granite countertops, a spacious tiled walk-in shower in the primary suite, and large walk-in closets throughout. It has a great covered back patio and a spacious, privacy-fenced backyard. You are just around the corner from Bentonville West High School and

    Matthew Simpson Coldwell Banker Harris McHaney & Faucette-Rogers

    1010 Sunshine Ct, Centerton, AR 72719
  • /36

    $335,000

    Open Sun 1PM - 3PM
    • 3 Beds
    • 2 Baths
    • 1,676 Sq Ft

    705 Olivia Ln, Centerton, AR 72719

    Welcome home to this beautifully maintained 3-bedroom plus office, 2-bath home in the heart of Centerton! Built in 2016 and offering 1,676± sq ft, this move-in ready property combines modern finishes with comfortable everyday living. Step inside and enjoy the open feel created by tall ceilings, oversized windows, and abundant natural light throughout. The spacious eat-in kitchen features

    Jennifer Stutesman Frese Keller Williams Market Pro Realty Branch Office

    705 Olivia Ln, Centerton, AR 72719
  • /3

    $653,676

    New Construction
    • 4 Beds
    • 3 Baths
    • 2,867 Sq Ft

    1131 Canyon Maple St, Centerton, AR 72719

    *Photos shown are of a model home with the same floorplan.* Contract early and pick your finishes at our design center. Approximate date of completion is 9-26-26. The Kale Plan. Special introductory pricing for a very limited time. Pricing will go up very soon so contract today! Fence blinds and gutters included. Community pool and clubhouse for your enjoyment. Walkable to Centerton Gamble,

    Jennifer Castro Keller Williams Market Pro Realty Branch Office

    1131 Canyon Maple St, Centerton, AR 72719
  • /31

    $358,900

    New Construction Open Sat 1PM - 4PM $5K PRICE DROP
    • 3 Beds
    • 2 Baths
    • 1,669 Sq Ft

    6000 SW Omaha Ave, Bentonville, AR 72713

    Fence, blinds and gutters included! Discover your dream home in the sought-after Osage Hills neighborhood. Arkansas plan with garage on the left and South facing! 10 ft ceilings in the living/kitchen area, linear electric fireplace, 1 level, LVP flooring throughout the main living areas and primary bedroom, quartz countertops and more. Chef's kitchen boasting frigidaire stainless steel

    Heather Campbell Weichert, REALTORS Griffin Company Bentonville

    6000 SW Omaha Ave, Bentonville, AR 72713
  • /43

    $389,900

    $10K PRICE DROP
    • 4 Beds
    • 2.5 Baths
    • 2,440 Sq Ft

    4212 SW Comstock Ave, Bentonville, AR 72713

    $4,000 in preferred lender credit. Not your typical home in the neighborhood. This one stands out with thoughtful upgrades that go well beyond standard builder finishes. From the moment you walk in, you’ll notice elevated details like upgraded Pergo water resistant flooring with added subflooring, Sherwin-Williams washable paint, enhanced LED flush lighting, & ceiling fans throughout. The

    Grace Bradford Collier & Associates

    4212 SW Comstock Ave, Bentonville, AR 72713
  • /46

    $579,000

    $10K PRICE DROP
    • 4 Beds
    • 2.5 Baths
    • 2,608 Sq Ft

    980 Silver Maple St, Centerton, AR 72719

    Don't miss this MAPLE ESTATES single story home! This 4-bedroom, 2.5-bath residence offers 2,608 SF of thoughtfully designed living space with upscale finishes throughout. The spacious kitchen is the heart of the home, featuring an expansive island, butler’s pantry, granite countertops, oversized pantry and gas cooktop with both eat-in kitchen and formal dining room. The living area flows

    Suzann Gomillion Keller Williams Market Pro Realty Branch Office

    980 Silver Maple St, Centerton, AR 72719
  • /7

    $673,200

    • Land
    • 16.83 Acres
    • $40,000 per Acre

    TBD Tract 3 Haden Rd, Bentonville, AR 72712

    Beautiful 16.83± acre tract located on Haden Road in the highly desirable Bentonville School District. This property offers a spacious and versatile setting with ample room for a private estate, mini-farm, or future development. The land provides a peaceful, rural atmosphere while still being conveniently located near Bentonville schools, shopping, dining, and area amenities. Whether you’re

    Sean Morris Coldwell Banker Harris McHaney & Faucette -Fayette

    TBD Tract 3 Haden Rd, Bentonville, AR 72712
  • /56

    $439,900

    • 3 Beds
    • 3 Baths
    • 1,963 Sq Ft

    2101 SW Poppy St, Bentonville, AR 72713

    Ideally situated 2 miles from the Bentonville Square, this amazing property is easy living and low maintenance. Lawn mowing and edging is included in the POA dues as well as manicured common areas, access to an event pavilion, pickle and bocce ball courts, and a gated dog park. This beautiful home is 3 years new and offers 1963 sf, 3 bedrooms AND a dedicated office, & 3 bathrooms. The owner has

    Gina Swanson Heritage Group Real Estate Co. - NWA

    2101 SW Poppy St, Bentonville, AR 72713
  • /7

    $575,000

    $25K PRICE DROP
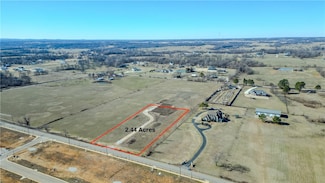
    • Land
    • 2.44 Acres
    • $235,656 per Acre

    0 N Gaston Unit 1329547, Bentonville, AR 72713

    Build your dream home on 2.44 acres of prime land! Beautiful flat lot located in a highly sought-after Bentonville area off Pleasant Grove Rd. Bentonville school district. Survey has been done and corners have been marked by surveyor. Seller working on getting a water line. 15 minute drive to XNA airport, 11 minutes to Pinnacle Hills Promenade, and 15 minutes to Walmart Home Office. Experience

    Jonathan Bayona Southern Tradition Real Estate, LLC

    0 N Gaston Unit 1329547, Bentonville, AR 72713
  • /34

    $566,580

    New Construction
    • 4 Beds
    • 2.5 Baths
    • 2,485 Sq Ft

    1121 Canyon Maple St, Centerton, AR 72719

    TO BE BUILT - This Cash Plan home is north facing with its four bedrooms and two full bathrooms, powder bath boasts so many details that will WOW! Contract early, and book a design meeting to choose all of your finishes! The large entry with open stair rail and built in bench welcomes guests and leads them to an open and airy living room. The open kitchen with a large island makes entertaining a

    Jennifer Castro Keller Williams Market Pro Realty Branch Office

    1121 Canyon Maple St, Centerton, AR 72719
  • /4

    $451,780

    New Construction
    • 4 Beds
    • 3 Baths
    • 2,410 Sq Ft

    Plan 2410 at Magnolia Landing, Bentonville, AR 72713

    The 2410 series is a 4 bed, 3 bath, 2410 square feet home with a large family, dining, and kitchen area with a bar-style counter ideal for hosting guests. An open design layout creates a welcoming space for family time. The large primary suite offers a spacious walk-in closet, double bathroom vanities, and a separate tub and shower.

    Schuber Mitchell Homes Builder
    7457 Vaughn Rd Unit 36880325, Bentonville, AR 72713
  • /60

    $1,725,000

    • 4 Beds
    • 4.5 Baths
    • 5,468 Sq Ft

    900 Beau Chalet Dr, Bentonville, AR 72713

    Welcome to an extraordinary French Country estate where luxury, privacy, and breathtaking views come together on 2.3 acres in the gated Beau Chalet community—just minutes from XNA. This award-winning 5,468 sq ft masterpiece, designed by Boyce McQuay and built by Seven Pillars Contracting, makes a lasting impression from the moment you step through its grand iron entry. Inside, you’ll find three

    The Meza Harris & Aricka Finger Team Coldwell Banker Harris McHaney & Faucette-Rogers

    900 Beau Chalet Dr, Bentonville, AR 72713
  • /8

    $1,281,700

    • Land
    • 18.31 Acres
    • $70,000 per Acre

    . Haden Rd, Bentonville, AR 72712

    Prime 18.31-acre opportunity in the rapidly growing area of Bentonville, just minutes from Northwest Arkansas National Airport. Ideally positioned in one of the region's most sought-after growth corridors, this property offers exceptional potential for development, investment, or a private estate. Rural water is available at the road, and will be septic needed. An additional adjoining 11.81 acre

    Delton Williams

    . Haden Rd, Bentonville, AR 72712
  • /31

    $304,372

    New Construction
    • 3 Beds
    • 2 Baths
    • 1,449 Sq Ft

    Plan 1450 at Magnolia Landing, Bentonville, AR 72713

    Our 1450 square feet, 3 bedroom, 2 bathroom floor plan features an expansive living room with a dedicated dining space. Homeowners are sure to enjoy the large pantry and single level bar in the kitchen that’s perfect for entertaining or helping kids with homework in the evening. This floor plan has plenty of room in the primary suite and is complemented by a spacious walk-in closet.

    Schuber Mitchell Homes Builder
    7457 Vaughn Rd Unit 36879248, Bentonville, AR 72713
  • /38

    $688,800

    New Construction Open Sat 1PM - 5PM
    • 4 Beds
    • 3.5 Baths
    • 2,930 Sq Ft

    1400 Greyback Ln, Centerton, AR 72719

    Presold selections available. The Polested is designed for both style and functionality, featuring an open-concept layout with 4 bedrooms and 3.5 bathrooms. The kitchen is a dream, with custom cabinetry, granite countertops, and stainless steel appliances. The living room is warm and inviting with wood floors, a stunning wood beam, and a cozy fireplace. The primary suite is a true retreat,

    Toby Crawford Crawford Real Estate and Associates

    1400 Greyback Ln, Centerton, AR 72719
  • /14

    $400,000

    $25K PRICE DROP
    • 4 Beds
    • 2.5 Baths
    • 2,366 Sq Ft

    2161 Bluebonnet Ln, Centerton, AR 72719

    4 bedroom, 2.5 bath home in newly built subdivision. Open living/kitchen area allows for spacious room to enjoy! Well-proportioned bedrooms. Home less than 1 year old!! Flex space upstairs allows for multiple options. Check out the sky-high ceilings in the entry, drop zone coming in from the garage, and the ample storage - what’s not to love!

    Blaine Elliott Lindsey & Assoc Inc Branch

    2161 Bluebonnet Ln, Centerton, AR 72719
  • /19

    $389,900

    New Construction $4K PRICE DROP
    • 3 Beds
    • 2 Baths
    • 1,809 Sq Ft

    7006 SW Orange Ave, Bentonville, AR 72713

    Walnut Grove Estates is a hot new subdivision in Bentonville, Arkansas. This home is in a prime location with an amazing price. Amazing upgrades throughout including granite countertops, custom built cabinets, large closet, split floor plan, a 2 car garage, and so much more! Home includes a builders warranty from an established builder in NWA. Fence AND Gutters included in purchase price.

    Weston Brooks NWA Residential Real Estate

    7006 SW Orange Ave, Bentonville, AR 72713
  • /58

    $492,774

    New Construction
    • 5 Beds
    • 3 Baths
    • 3,093 Sq Ft

    Plan 3000 at Magnolia Landing, Bentonville, AR 72713

    This 3,000 square feet, 5 bedroom, 3 bathroom home is professionally designed with an open living space, the 3000 Series provides the perfect setting for any family. Beautiful inside and out with a formal dining area, over-sized kitchen, second living space, and much more.

    Schuber Mitchell Homes Builder
    7457 Vaughn Rd Unit 36880920, Bentonville, AR 72713
  • /56

    $400,000

    $75K PRICE DROP
    • 3,663 Sq Ft

    392 N Main St, Centerton, AR 72719

    Back on the market at no fault to the Seller. Looking for a home with an attached in-law apartment that could be used for additional income? Look no further. This 5-bedroom 4 bath home in the Bentonville School district boasts 3 living spaces. The main residence features an open concept kitchen, dining, and living room with gas fireplace plus primary suite on the lower level. Walk out of the

    Sally Swick Lindsey & Assoc Inc Branch

    392 N Main St, Centerton, AR 72719
  • /24

    $446,500

    New Construction
    • 4 Beds
    • 3 Baths
    • 2,707 Sq Ft

    Jagger Plan at Azalea Place, Bentonville, AR 72712

    This new two-story home offers a convenient design ideal for modern lifestyles. Three bedrooms are located at the front of the home near a versatile flex space, perfectly suited as a comfortable office. A nearby open-concept floorplan with access to an inviting covered patio encourages simple entertaining and transitions. At the back of the home is a luxurious owner’s suite, offering direct

    Lennar Builder
    3999 Ginn Rd Unit 40482846, Bentonville, AR 72712
  • /27

    $379,900

    Open Sun 2PM - 4PM $25K PRICE DROP
    • 4 Beds
    • 2 Baths
    • 1,900 Sq Ft

    201 Cisterna Dr, Centerton, AR 72719

    An excellent opportunity in one of Northwest Arkansas’s fastest-growing areas, this move-in ready 4-bedroom home offers bright, open living spaces designed for everyday comfort and entertaining. Granite countertops and updated backsplashes add a clean, modern touch to the kitchen and bathrooms. Enjoy the extended patio and backyard retreat, which includes an above-ground pool and pergola, perfect

    Mike Secrest Keller Williams Market Pro Realty Branch Office

    201 Cisterna Dr, Centerton, AR 72719
  • /37

    $389,067

    New Construction $14K PRICE DROP
    • 3 Beds
    • 2 Baths
    • 1,950 Sq Ft

    8751 Sunspire Ln, Centerton, AR 72719

    With 1,950 square feet of living space, this 3 bedroom, 2 bathroom floor plan offers spacious rooms and stunning front elevation options. In addition, the plan series offers double bathroom vanities in the primary suite, convenient access from the large, walk-in primary closet to the utility room, and an open layout kitchen and living room for enhanced family time.

    Schuber Mitchell Homes Builder
    8751 Sunspire Ln, Centerton, AR 72719
  • /30

    $376,890

    New Construction $2K PRICE INCREASE
    • 4 Beds
    • 2 Baths
    • 1,955 Sq Ft

    2420 Max Ave, Centerton, AR 72719

    Optimal Ozark plan in Huber Place in Bentonville, AR! Each home in Huber Place was meticulously crafted with attention to detail, creating a space that feels luxurious and welcoming. Each home will feature a modern electric fireplace with a poplar mantle and LVP flooring throughout. You’ll find a ceiling fan in all bedrooms and the living room! These homes will be complete with quartz kitchen

    D.R. Horton Team D.R. Horton Realty of Arkansas, LLC

    2420 Max Ave, Centerton, AR 72719
  • /13

    $266,950

    New Construction $2K PRICE DROP
    • 3 Beds
    • 3 Baths
    • 1,430 Sq Ft

    6803 SW Devotion Ave, Bentonville, AR 72713

    This new two-story paired home is ready for modern lifestyles. On the first level, the kitchen, living room and dining area share an inviting open-concept floorplan for convenient everyday transitions, and a bedroom and full bathroom boast a private space near the front of the home. Two additional bedrooms make up the second floor, including the lavish owner’s suite with a full bathroom and

    Lennar Builder
    6803 SW Devotion Ave, Bentonville, AR 72713
  • /18

    $366,000

    New Construction $2K PRICE INCREASE
    • 3 Beds
    • 2 Baths
    • 1,750 Sq Ft

    Nash Plan at Azalea Place, Bentonville, AR 72712

    This single-story home shares an open layout between the kitchen, nook and family room for easy entertaining, along with access to the covered patio for year-round outdoor lounging. A luxe owner's suite is in a rear of the home and comes complete with an en-suite bathroom and walk-in closet, while two secondary bedrooms are near the front of the home, ideal for household members and overnight

    Lennar Builder
    3999 Ginn Rd Unit 40025407, Bentonville, AR 72712
  • /37

    $224,170

    New Construction $2K PRICE INCREASE
    • 3 Beds
    • 2 Baths
    • 1,093 Sq Ft

    611 Apollo Ave, Centerton, AR 72712

    The 1100 Bungalow floor plan is a 3 bed, 2 bath 1100 square foot home that provides a safe, modern, and tranquil place for buyers to call home. LVP flooring and carpet in your home with durability and style. Created with the first-time homebuyer or savvy investors in mind, residents can be situated within walking distance of exciting neighborhood amenities, premier school districts and downtown

    Schuber Mitchell Homes Builder
    611 Apollo Ave, Centerton, AR 72712
  • /31

    $408,900

    New Construction Open Sat 1PM - 4PM
    • 4 Beds
    • 2.5 Baths
    • 2,042 Sq Ft

    6006 SW Omaha Ave, Bentonville, AR 72713

    Fence, blinds and gutters included! Discover your dream home in the sought-after Osage Hills neighborhood. Frisco plan with garage on the left and South facing! Pick your interior packages! 9 ft ceilings, linear electric fireplace, LVP flooring throughout the main living areas and primary bedroom, quartz countertops and more. Chef's kitchen boasting frigidaire stainless steel appliances, gas

    Heather Campbell Weichert, REALTORS Griffin Company Bentonville

    6006 SW Omaha Ave, Bentonville, AR 72713
  • /2

    $675,000

    • Land
    • 1.01 Acres
    • $668,317 per Acre

    5207 SW Concourse St, Bentonville, AR 72713

    This premier development opportunity features approximately 193 feet of frontage on SW Regional Airport Boulevard and 225 feet on SW Concourse Street, providing excellent visibility and access in a highly strategic location directly adjacent to major Walmart distribution centers. The shovel-ready site is fully entitled for a ±12,000 SF flex building, allowing for an expedited development timeline

    Jeff Snyder Moses Tucker Partners-Bentonville Branch

    5207 SW Concourse St, Bentonville, AR 72713
  • /4

    $538,297

    New Construction
    • 4 Beds
    • 3 Baths
    • 2,308 Sq Ft

    4807 SW Juneberry St, Bentonville, AR 72712

    Introducing the Daisy: a spacious and inviting 4-bedroom, 3-bath home designed with comfort and flow in mind. The open-concept living and dining areas seamlessly connect to the kitchen, creating an ideal space for both everyday living and entertaining. Abundant natural light pours through the rear windows, enhancing the home’s warm and welcoming feel. The main level features a conveniently

    Jamie Grayum Buffington Homes of Arkansas

    4807 SW Juneberry St, Bentonville, AR 72712

Showing Results 281 - 320, Page 8 of 18

How to Buy a Home How to Finance a Home How to Sell a Home