468

Homes for Sale near St. John's Lutheran School

Section Image Section Image Section Image
  • /46

    $525,000

    $25K PRICE DROP
    • 4 Beds
    • 2.5 Baths
    • 2,439 Sq Ft

    1559 Edgebrook Ln, Chaska, MN 55315

    Welcome home to this stunning Lennar Springfield — a beautifully crafted two-story nestled in the sought-after Timber Creek community of Carver. From the moment you step inside, a soaring double-height foyer sets an impressive tone, flowing into a bright, open-concept Great Room, breakfast nook, and modern kitchen complete with quartz countertops and stainless steel appliances — perfect for

    Agent Photo

    Rowdheer Kapidi

    Bridge Realty, LLC

    1559 Edgebrook Ln, Chaska, MN 55315
  • /50

    $549,900

    $30K PRICE DROP
    • 4 Beds
    • 2.5 Baths
    • 2,355 Sq Ft

    1578 Edgebrook Ln, Carver, MN 55315

    Like new construction with upgrades already completed for you! This stunning 4 bedroom, 3 bathroom home offers a highly sought-after Bristol with Morning Room Upgrade layout and a long list of premium features throughout. The gourmet kitchen is the heart of the home, complete with quartz countertops, luxury vinyl flooring, upgraded finishes and SS appliances, and an impressive morning room

    Agent Photo

    Ryan Johnson

    Pemberton RE

    1578 Edgebrook Ln, Carver, MN 55315
  • /28

    $455,000

    $23K PRICE DROP
    • 4 Beds
    • 3.5 Baths
    • 2,397 Sq Ft

    1757 Emerson Ct, Chaska, MN 55318

    Sun-Drenched Luxury & Total ConvenienceForget "cookie-cutter"—this 2022 masterpiece lives like a sprawling single-family home without the weekend chores. The main level is an entertainer’s dream, anchored by a massive chef’s island and a light-filled, open-concept flow that feels unmistakably premium.The Layout You’ve Been Searching ForThe Sanctuary: The upper level features three

    Agent Photo

    Rowdheer Kapidi

    Bridge Realty, LLC

    1757 Emerson Ct, Chaska, MN 55318
  • /81

    $1,395,000

    $105K PRICE DROP
    • 5 Beds
    • 6.5 Baths
    • 5,916 Sq Ft

    19043 Vogel Farm Trail, Eden Prairie, MN 55347

    Welcome to your private luxury retreat in Settler’s Ridge! This exquisite, light-filled masterpiece offers 5 bedrooms, 7 bathrooms, and over 5,900 square feet of stunning living space, perfectly situated on a breathtaking 0.74-acre bluff overlook lot in the highly sought-after Settler’s Ridge neighborhood of Eden Prairie. Tucked away on a quiet street with one way in and one way out, this

    Agent Photo

    Ryan Platzke

    Coldwell Banker Realty - Southwest Regional

    19043 Vogel Farm Trail, Eden Prairie, MN 55347
  • /71

    $674,900

    $15K PRICE DROP
    • 5 Beds
    • 3.5 Baths
    • 3,650 Sq Ft

    1429 Clover Preserve Ln, Chaska, MN 55318

    Stunning North-Facing 5-Bedroom Dream Home in the Heart of Chaska!Welcome to this beautifully designed 5-bedroom, 3-bathroom North-facing home nestled in one of Chaska’s most desirable communities. From the moment you step inside, you’ll be captivated by the bright, open-concept layout filled with natural light, creating a warm and inviting atmosphere perfect for modern living.The heart

    Agent Photo

    Rowdheer Kapidi

    Bridge Realty, LLC

    1429 Clover Preserve Ln, Chaska, MN 55318
  • /29

    $332,000

    $38K PRICE DROP
    • 3 Beds
    • 2.5 Baths
    • 1,719 Sq Ft

    1935 Prospect Ln, Carver, MN 55315

    This home has a END LOCATION w/additional large windows in the foyer and family room! The 2 level row-home style offers a ton of space & light w/large windows front, back & side -including a 2 story vaulted foyer housing a large window. Open main level floorplan w/ 9-ft. high ceilings, electric fireplace & ability to walk out on main level to a patio w/privacy partitioning. Designer Deluxe luxury

    Agent Photo

    Artemisa Boston

    eXp Realty

    1935 Prospect Ln, Carver, MN 55315
  • /55

    $350,000

    $25K PRICE DROP
    • 4 Beds
    • 1 Bath
    • 1,695 Sq Ft

    113 4th St E, Carver, MN 55315

    Beautifully updated 4BR/1BA home on a rare oversized double lot in the heart of Carver. Extensive improvements include updated electrical, plumbing, windows, flooring, appliances, and updated kitchen and bathroom—providing move-in-ready convenience and peace of mind for years to come. Inside, you'll find a blend of modern functionality and timeless character, highlighted by original wood floors,

    Agent Photo

    Kristy Burau

    Coldwell Banker Realty

    113 4th St E, Carver, MN 55315
  • /57

    $450,000

    • 3 Beds
    • 2 Baths
    • 1,901 Sq Ft

    3110 N Chestnut St Unit 211, Chaska, MN 55318

    Experience resort-style lakeside living in one of the largest and most beautifully updated residences at Highland Shores. This 1,900-square-foot condo offers three bedrooms, two baths, an expansive open floor plan, a private deck, and upscale finishes throughout. The updated kitchen features a leathered-granite peninsula, a glass-tile backsplash, a granite double sink, an induction range, and

    Agent Photo

    Colleen Schultz

    Keller Williams Premier Realty Lake Minnetonka

    3110 N Chestnut St Unit 211, Chaska, MN 55318
  • /33

    $439,500

    $11K PRICE DROP
    • 3 Beds
    • 2.5 Baths
    • 2,016 Sq Ft

    708 Rockburn Rd, Chanhassen, MN 55317

    Welcome to 708 Rockburn Rd — a beautifully maintained 2018-built end unit townhome in desirable Chanhassen. Offering 2,018 sq ft of thoughtfully designed living space, the open-concept main floor features a large kitchen island, spacious living and dining areas, and a bright sunroom — all flowing out to a private patio with fire pit access, perfect for entertaining. Upstairs has three bedrooms,

    Agent Photo

    Matthew Jones

    Edina Realty, Inc.

    708 Rockburn Rd, Chanhassen, MN 55317
  • /15

    $590,990

    New Construction
    • 5 Beds
    • 3.5 Baths
    • 3,252 Sq Ft

    2018 Tamarack Rd, Chaska, MN 55318

    This Arden plan home features a bright, open layout filled with natural light, upgraded flooring and lighting, and elegant trim details throughout. A flexible main-level room offers space for a home office, playroom, or additional living area. The kitchen is thoughtfully designed with everyday functionality in mind, featuring Frigidaire Gallery® stainless steel appliances, custom two-tone

    Builder Photo

    Brandl Anderson Homes

    Builder

    2018 Tamarack Rd, Chaska, MN 55318
  • /67

    $840,000

    $10K PRICE DROP
    • 5 Beds
    • 4.5 Baths
    • 4,273 Sq Ft

    18658 Ponderosa Ct, Eden Prairie, MN 55347

    Lovingly and meticulously maintained by the original owner, this home is a rare opportunity to own a property that has been consistently cared for. Situated on a quiet cul-de-sac and surrounded by a private, wooded backdrop, this exceptional 5-bedroom, 5-bathroom home offers over 4,200 finished square feet of beautifully curated living space. Inside, you’ll find rich Acacia hardwood floors and a

    Agent Photo

    Ryan Platzke

    Coldwell Banker Realty - Southwest Regional

    18658 Ponderosa Ct, Eden Prairie, MN 55347
  • /60

    $1,295,000

    $55K PRICE DROP
    • 5 Beds
    • 4.5 Baths
    • 5,926 Sq Ft

    2890 Autumn Woods Dr, Chaska, MN 55318

    Private Executive Estate Overlooking the 14th Fairway at Hazeltine National. Set along the 14th fairway of legendary Hazeltine National Golf Club, this exceptional golf-course residence offers a rare blend of architectural character, refined living spaces, and one of the west metro’s most iconic settings. Expansive outdoor living areas—including a generous entertaining deck and fire-lit

    Agent Photo

    Ryan Platzke

    Coldwell Banker Realty - Southwest Regional

    2890 Autumn Woods Dr, Chaska, MN 55318
  • /54

    $1,525,000

    • 4 Beds
    • 3 Baths
    • 4,293 Sq Ft

    3767 Brookside Dr, Chaska, MN 55318

    Experience elevated main-level living with The Mulberry, a stunning Mid-Century Modern rambler by Johnson Reiland Builders & Remodelers. Designed for the way you live today, this home blends luxury, functionality, and timeless architecture with thoughtfully curated spaces throughout. The open-concept main level features soaring vaulted ceilings, expansive windows, a chef-inspired kitchen with

    Agent Photo

    Ryan Johnson

    Pemberton RE

    3767 Brookside Dr, Chaska, MN 55318
  • /42

    $599,900

    $60K PRICE DROP
    • 5 Beds
    • 3.5 Baths
    • 3,566 Sq Ft

    1874 Spring Creek Dr, Carver, MN 55315

    Beautiful two-story home built in 2021 in the sought-after Meadows at Spring Creek—offering the benefits of new construction without the added time, expense, and hassle-this home is fully complete with a finished basement, maintenance-free deck, window coverings, all appliances, custom closets, and built-in shelving. The open-concept main level is ideal for both everyday living and entertaining.

    Agent Photo

    Janelle Murlowski

    P.S. Real Estate, LLC

    1874 Spring Creek Dr, Carver, MN 55315
  • /81

    $537,521

    • 4 Beds
    • 3 Baths
    • 2,514 Sq Ft

    1907 Meridian Curve, Carver, MN 55315

    Welcome to this exceptional 4-bedroom, 3-bath home in the highly desirable Meridian Fields development! Why wait to build when you can own this beautifully maintained, like-new home that's ready for immediate enjoyment? The open-concept floor plan is perfect for everyday living and entertaining, featuring a spacious kitchen with stainless steel appliances, abundant cabinetry, and seamless flow

    Agent Photo

    David Pope

    Fieldstone Real Estate Specialists

    1907 Meridian Curve, Carver, MN 55315
  • /64

    $1,475,000

    • 6 Beds
    • 5.5 Baths
    • 7,000 Sq Ft

    19115 Vogel Farm Trail, Eden Prairie, MN 55347

    Incredible, tranquil views for miles - undoubtedly the finest bluff view in the neighborhood! Extraordinary gem in the sought-after Settler’s Ridge neighborhood with breathtaking views of the Minnesota River Valley! This exquisite home is perfectly situated on a quiet 1.13-acre overlook cul-de-sac lot with 7,000sqft of stunning living space & remarkable high-end finishes throughout! Stunning

    Agent Photo

    Ryan Platzke

    Coldwell Banker Realty - Southwest Regional

    19115 Vogel Farm Trail, Eden Prairie, MN 55347
  • /65

    $749,900

    • 5 Beds
    • 3.5 Baths
    • 4,060 Sq Ft

    9091 River Rock Dr N, Chanhassen, MN 55317

    Experience an ease of living in this exceptional 5-bedroom, 4-bathroom residence nestled in the heart of Chanhassen. Thoughtfully designed with refined finishes and modern functionality, this home offers an ideal layout featuring four bedrooms on the upper level, creating both convenience and connection for everyday living. The main level showcases open-concept living spaces centered around a

    Agent Photo

    Adam Bury

    Coldwell Banker Realty

    9091 River Rock Dr N, Chanhassen, MN 55317
  • /32

    $995,000

    • 5 Beds
    • 4.5 Baths
    • 5,256 Sq Ft

    18412 Pathfinder Dr, Eden Prairie, MN 55347

    Wonderful sought-after Settler's Ridge! This spectacular Wakefield plan offers a massive wall of windows in the living/great room that flows into the beautiful gourmet kitchen! Upper level features a Jack & Jill bath, and a private owners suite that is located on its own upper level. Main level office, vaulted ceilings. The lower floor features a spacious media and music room with a fireplace &

    Agent Photo

    Ryan Platzke

    Coldwell Banker Realty - Southwest Regional

    18412 Pathfinder Dr, Eden Prairie, MN 55347
  • /4

    $1,399,000

    • 5 Beds
    • 3.5 Baths
    • 4,483 Sq Ft

    749 Ensconced Way, Chaska, MN 55318

    To Be Built – Custom New Construction by Johnson-Reiland Builders in Ensconced Woods. Rare opportunity to build a fully custom home in one of Chaska’s premier neighborhoods. This proposed 5-bedroom, 4-bath design features an open-concept main level with a chef’s kitchen, quartz countertops, custom cabinetry, and oversized island perfect for entertaining. Expansive windows and designer finishes

    Agent Photo

    Ryan Johnson

    Pemberton RE

    749 Ensconced Way, Chaska, MN 55318
  • /31

    $599,900

    $50K PRICE DROP
    • 4 Beds
    • 3.5 Baths
    • 3,127 Sq Ft

    6381 Harvest Trail, Chaska, MN 55318

    This beautiful home is only available due to relocation. Better than new construction!!!!! With a quick close possible this home delivers! The sellers have put in over $50,000 in upgrades which you won’t get with new construction. (Have your Realtor show you the Home Feature and Update sheet found in supplements) This home is a blend of modern amenities with a traditional flair. The heart of the

    Agent Photo

    Ryan Platzke

    Coldwell Banker Realty - Southwest Regional

    6381 Harvest Trail, Chaska, MN 55318
  • /30

    $250,000

    • 2 Beds
    • 1.5 Baths
    • 1,422 Sq Ft

    2245 River Rock Ln, Shakopee, MN 55379

    Welcome home to this beautifully updated townhome that perfectly blends style, comfort, and functionality. The stunning kitchen is sure to impress with its deep ocean blue cabinetry, sleek black hardware, and a full suite of stainless steel Samsung appliances, including the washer and dryer. Whether you're preparing everyday meals or entertaining guests, this thoughtfully designed space offers

    Agent Photo

    Thomas Scott

    RE/MAX Advantage Plus

    2245 River Rock Ln, Shakopee, MN 55379
  • /19

    $249,900

    $5K PRICE DROP
    • 2 Beds
    • 2.5 Baths
    • 1,475 Sq Ft

    1106 Crystal Place W, Chaska, MN 55318

    Fresh paint, a smart two-story layout, and two private bedroom suites make this Chaska twin home easy to love. The main level offers an open living and dining area with great natural light, high ceilings, and a cozy gas fireplace. The kitchen features stainless steel appliances, ample cabinet storage, generous counter space, and a breakfast bar peninsula for casual seating and everyday

    Agent Photo

    Patrick Sullivan

    RE/MAX Advantage Plus

    1106 Crystal Place W, Chaska, MN 55318
  • /6

    $1,699,000

    • 5 Beds
    • 4.5 Baths
    • 5,031 Sq Ft

    3771 Brookside Dr, Chaska, MN 55318

    Another Stunning Johnson-Reiland Builders new construction home with custom features and flexibility to design and customize your dream home. This 5-bedroom, 5-bath home offers luxury, flexibility, and top-tier craftsmanship throughout. The open-concept with main floor Primary Suite showcases a chef’s kitchen with quartz countertops, custom cabinetry, and an oversized island—ideal for

    Agent Photo

    Ryan Johnson

    Pemberton RE

    3771 Brookside Dr, Chaska, MN 55318
  • /12

    $1,299,000

    New Construction
    • 5 Beds
    • 3 Baths
    • 3,353 Sq Ft

    719 Ensconced Way, Chaska, MN 55318

    Experience effortless living in the Magnolia by Johnson Reiland Builders, a thoughtfully designed Mid-Century Modern inspired home in Ensconced Woods. This slab-on-grade design offers true main-level living with zero-barrier entry, wide doorways, and a flush-entry tile shower in the private owner’s suite. The open layout features 10’ ceilings, Marvin Elevate windows, custom cabinetry, wood beam

    Agent Photo

    Ryan Johnson

    Pemberton RE

    719 Ensconced Way, Chaska, MN 55318
  • /4

    $704,990

    New Construction
    • 4 - 7 Beds
    • 3.5 - 6.5 Baths
    • 3,003+ Sq Ft

    Marley Plan at Highpoint Vistas, Chaska, MN 55315

    Welcome home to the Marley plan as a part of our Prestige Collection of homes. This floorplan is the perfect layout for big families! Enjoy the range of up to 3,000 square feet, 3–4 bedrooms, a 3-car garage, an optional loft, and an optional athletic court featuring an exercise room.

    M/I Homes Builder
    4202 Narrows Canyon Trail Unit 40885409, Chaska, MN 55315
  • /30

    $536,990

    New Construction
    • 4 Beds
    • 3.5 Baths
    • 2,513 Sq Ft

    The Cameron II Plan at Highview Park - Express Premier, Shakopee, MN 55379

    Meet the Cameron II, a new home floor plan offered at Highview Park in Shakopee, Minnesota. The Cameron is our largest raised ranch single-family floor plan with five bedrooms and charming exterior elevations. Homeowners enjoy a view of their neighborhood with a wide front porch. Inside, the home offers an open-concept design with vaulted ceilings, a spacious kitchen with a large center island,

    D.R. Horton Builder
    1878 Rainier Dr Unit 36208083, Shakopee, MN 55379
  • /24

    $457,990

    New Construction
    • 3 Beds
    • 2 Baths
    • 1,582 Sq Ft

    Courtland Plan at Timber Creek - Heritage Collection, Carver, MN 55315

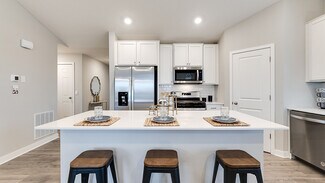
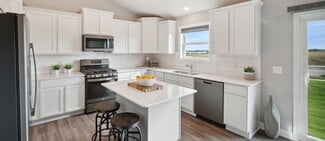
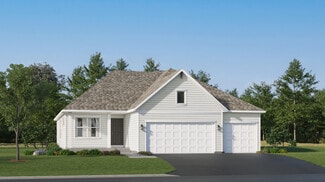
    This new two-story home showcases a modern design with an optional lower-level for improved versatility. On the main-level Great Room and dining room are beautiful vaulted ceilings, which is complemented by a kitchen with a center island and a flex space that offers endless possibilities. The luxe owner’s suite and two secondary bedrooms are located on the uppermost level, while a fourth bedroom

    Lennar Builder
    1902 Arbor Ln Unit 36036817, Carver, MN 55315
  • /29

    $380,990

    New Construction
    • 4 Beds
    • 2.5 Baths
    • 1,658 Sq Ft

    The Duet - Slab Plan at Highview Park - Twin Homes, Shakopee, MN 55379

    Welcome to the new twin homes available at Highview Park in Shakopee, Minnesota. The Duet floor plan is a cozy three-bedroom twin home with an open-concept main level seamlessly integrating the kitchen and living areas. This plan features hard flooring throughout the main level, a kitchen equipped with a cabinet pantry, quartz countertops, and stainless-steel appliances, and a spacious living

    D.R. Horton Builder
    1916 Highview Terrace Unit 36208087, Shakopee, MN 55379
  • /35

    $399,990

    New Construction $26K PRICE DROP
    • 4 Beds
    • 2.5 Baths
    • 1,654 Sq Ft

    2010 Highview Terrace, Shakopee, MN 55379

    Ask how you can receive a 4.25% Conventional 7/6 ARM or 3.875% Government 5/1 ARM, PLUS up to $5000 in closing costs on this home! The Duet is a cozy 3 bedroom twin home offering hard flooring throughout the main level, a kitchen with cabinet pantry, quartz countertops and stainless appliances, and a spacious living room. Upstairs the loft and laundry room is located conveniently by the bedrooms,

    Carly Butler D.R. Horton, Inc.

    2010 Highview Terrace, Shakopee, MN 55379
  • /37

    $364,990

    New Construction $5K PRICE INCREASE
    • 4 Beds
    • 2.5 Baths
    • 1,654 Sq Ft

    1916 Highview Terrace, Shakopee, MN 55379

    This is a model home, not for sale at this time. The Duet is a cozy 4 bedroom twin home offering hard flooring throughout the main level, a kitchen with cabinet pantry, quartz countertops and stainless appliances, and a spacious living room. Upstairs the laundry room is located conveniently by the bedrooms, and the bedroom suite feels luxurious with a private bath and walk-in closet. Unbeatable

    Kelly Long D.R. Horton, Inc.

    1916 Highview Terrace, Shakopee, MN 55379
  • /25

    $606,990

    New Construction
    • 4 Beds
    • 3.5 Baths
    • 3,084 Sq Ft

    The Redwood Plan at Oak Creek, Chaska, MN 55318

    Find your new home with The Redwood floor plan located at Oak Creek, a new community in Chaska, Minnesota. The Redwood's double-sided fireplace option, two kitchen islands, and a main level study make it one of our most unique floor plans. The Redwood’s highlights begin with its oversized kitchen, which includes two large islands with a breakfast bar, a walk-in pantry, and a dinette. Plus, there

    D.R. Horton Builder
    1634 Oak Creek Dr Unit 36208141, Chaska, MN 55318
  • /30

    $590,990

    New Construction
    • 4 Beds
    • 2.5 Baths
    • 2,776 Sq Ft

    The Adams II Plan at Rivertown Heights - Tradition, Chaska, MN 55318

    Introducing the Adams II, a new home floor plan offered at Rivertown Heights of Chaska, Minnesota. The Adams II is one of our most popular floor plans with four bedrooms, study and loft areas, and a spacious kitchen. Working from home is easy in the Adams II’s main level study with a view out of the front of the home. The heart of the main level lies in its open-concept kitchen, family room and

    D.R. Horton Builder
    4644 Percheron Blvd Unit 36208179, Chaska, MN 55318
  • /27

    $535,990

    New Construction
    • 5 Beds
    • 3.5 Baths
    • 2,513 Sq Ft

    The Cameron II Plan at Amberglen - Express Premier, Shakopee, MN 55379

    Meet the Cameron II, a new home floor plan offered at Amberglen in Shakopee, Minnesota. The Cameron II is our largest raised ranch single-family floor plan with five bedrooms and charming exterior elevations with front porches. Homeowners enjoy a view of their neighborhood with a wide front porch. Inside, the home offers an open-concept design with vaulted ceilings, a spacious kitchen with a

    D.R. Horton Builder
    1941 Arcadia St Unit 36207940, Shakopee, MN 55379
  • /19

    $457,990

    New Construction
    • 4 Beds
    • 2 Baths
    • 1,804 Sq Ft

    Alden II Plan at Timber Creek - Heritage Collection, Carver, MN 55315

    This new two-story home is a family-friendly haven, with an included finished lower-level flex space and bedroom. The main level features a Great Room and dining room with vaulted ceilings, a kitchen with high-end appliances and a front porch. Three upper-level bedrooms including a luxe owner’s suite are restful retreats for family members.

    Lennar Builder
    1902 Arbor Ln Unit 36036818, Carver, MN 55315
  • /37

    $562,265

    New Construction Open Sun 12:30PM - 6PM
    • 4 Beds
    • 3.5 Baths
    • 2,402 Sq Ft

    1644 Shasta Dr, Pequot Lakes, MN 56472

    Ask how you can receive up to $20,000 in closing costs when using D.R. Horton’s preferred lender! Welcome to the Finnegan! This plan features a main level office flex area with study doors along with an open living, kitchen and dining area featuring vaulted ceilings. The kitchen boasts a center island, walk-in corner pantry, quartz counters, and stainless-steel appliances. A fantastic feature in

    Kelly Long D.R. Horton, Inc.

    1644 Shasta Dr, Pequot Lakes, MN 56472
  • /31

    $404,990

    New Construction
    • 4 Beds
    • 2.5 Baths
    • 1,989 Sq Ft

    1908 Highview Terrace, Shakopee, MN 55379

    The Princeton is a cozy 4 bedroom twin home offering hard flooring throughout the main level, a kitchen with cabinet pantry, quartz countertops and stainless appliances, and a spacious living room. Upstairs the laundry room is located conveniently by the bedrooms and loft space, and the bedroom suite feels luxurious with a private bath and walk-in closet. Unbeatable location just 1.0 mile from

    Morgan Cole D.R. Horton, Inc.

    1908 Highview Terrace, Shakopee, MN 55379
  • /40

    $653,975

    New Construction
    • 5 Beds
    • 4.5 Baths
    • 3,156 Sq Ft

    1696 Zumbro Ave, Shakopee, MN 55379

    Welcome to Shakopee's newest community, BLUFF VIEW! Brand new floorplan, The Jameson! The home boasts our gourmet kitchen with stainless appliances and gas cooktop. The layout is loaded with 5 bedrooms (including a main level bedroom and bathroom), 4 massive upper-level bedrooms PLUS the Primary Suite you’ve been dreaming of. Huge loft upstairs, a sprawling kitchen/dining/family room set-up on

    Lindsey Lau D.R. Horton, Inc.

    1696 Zumbro Ave, Shakopee, MN 55379
  • /30

    $415,990

    New Construction
    • 3 Beds
    • 2.5 Baths
    • 1,695 Sq Ft

    The Duet - Lower Level Plan at Highview Park - Twin Homes, Shakopee, MN 55379

    Welcome to the new twin homes available at Highview Park in Shakopee, Minnesota. The Duet floor plan is a cozy three-bedroom twin home with an open-concept main level seamlessly integrating the kitchen and living areas. This plan features hard flooring throughout the main level, a kitchen equipped with a cabinet pantry, quartz countertops, and stainless-steel appliances, and a spacious living

    D.R. Horton Builder
    1916 Highview Terrace Unit 36208089, Shakopee, MN 55379

Showing Results 1 - 40, Page 1 of 12

How to Buy a Home How to Finance a Home How to Sell a Home