459

Homes for Sale near St. John's Lutheran School

Section Image Section Image
  • /36

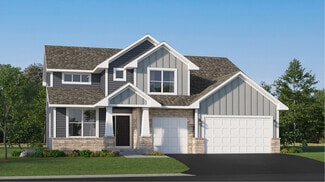
    $671,685

    New Construction Open Wed 11AM - 6PM
    • 5 Beds
    • 4.5 Baths
    • 3,156 Sq Ft

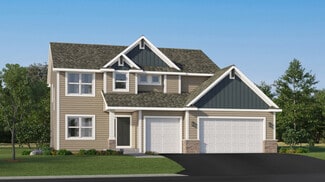
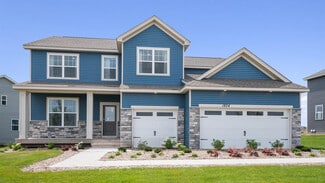
    1918 Marsh View Ct, Shakopee, MN 55379

    Ask how you can receive a 5.5% Conv or 5.5% Gov rate and up to $5,000 in closing costs when using D.R. Horton’s preferred lender! Welcome to D.R. Horton’s popular Jameson floor plan! This 5-bedroom, 5-bathroom home has an open concept main level great for entertaining and everyday living. The chef in the family will appreciate the exceptional gourmet kitchen with a 5-burner gas cooktop, built-in

    Tricia Hubley D.R. Horton, Inc.

    1918 Marsh View Ct, Shakopee, MN 55379
  • /29

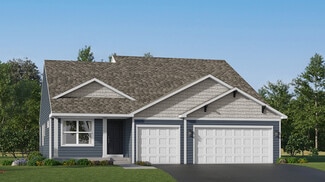
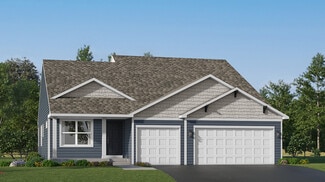
    $536,990

    New Construction
    • 4 Beds
    • 2.5 Baths
    • 2,469 Sq Ft

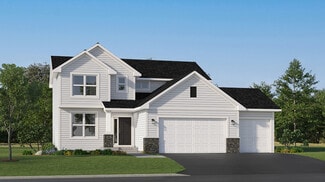
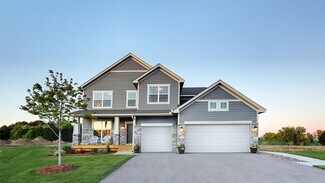
    Sinclair Plan at Timber Creek - Discovery Collection, Carver, MN 55315

    This new two-story home features a family-friendly design with a lower level that’s full of possibilities. The first floor showcases a Great Room, kitchen with a nook, flex room and mudroom with a walk-in closet. Upstairs are a conveniently situated laundry room, three secondary bedrooms and the owner’s suite, which all have walk-in closets.

    Lennar Builder
    1902 Arbor Ln Unit 36036824, Carver, MN 55315
  • /22

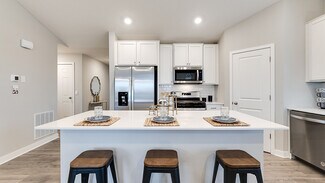
    $339,900

    • 3 Beds
    • 2.5 Baths
    • 2,091 Sq Ft

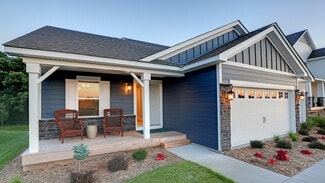
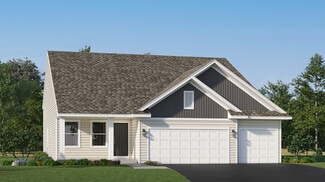
    665 Satori Way, Chaska, MN 55318

    Stunning 3-bed, 3-bath townhome in desirable Chaska location with quick access to Highway 212, shopping, dining, and local amenities. Enjoy true maintenance-free living with HOA included snow removal, lawn care, and exterior maintenance. The entry level offers a welcoming foyer with LVP flooring, access to the attached two-car garage, and a spacious family room with abundant natural light. The

    Daniel Desrochers eXp Realty

    665 Satori Way, Chaska, MN 55318
  • /30

    $632,990

    New Construction
    • 5 Beds
    • 4 Baths
    • 3,448 Sq Ft

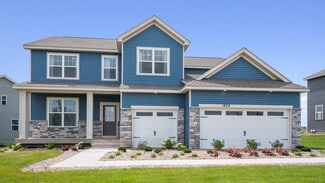
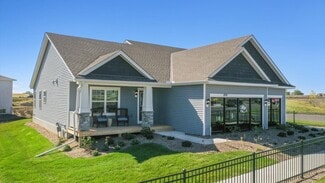
    The Whitney Plan at Bluff View, Shakopee, MN 55379

    Step into luxury with The Whitney, a new home floor plan for sale at Bluff View in Shakopee, Minnesota.The Whitney is one of our largest and most lavish floor plans with regal exterior elevations. As you enter the home, you will find a formal dining room with hard flooring and a Butler’s Pantry leading to the kitchen that includes a vast amount of counter space. The kitchen has beautiful

    D.R. Horton Builder
    1686 Zumbro Ave Unit 38967966, Shakopee, MN 55379
  • /25

    $532,990

    New Construction
    • 4 Beds
    • 2.5 Baths
    • 2,439 Sq Ft

    Springfield Plan at Timber Creek - Heritage Collection, Carver, MN 55315

    This new two-story home features an elegant double-height foyer leading to a formal dining room and a modern open design among the Great Room, breakfast nook and kitchen. Upstairs are three secondary bedrooms and a lavish owner’s suite.

    Lennar Builder
    1902 Arbor Ln Unit 36036820, Carver, MN 55315
  • /39

    $785,000

    $15K PRICE DROP
    • 5 Beds
    • 3.5 Baths
    • 3,630 Sq Ft

    6432 Red Cedar Dr, Chaska, MN 55318

    Welcome to this stunning Wesley floor plan by Robert Thomas Homes, perfectly situated on a desirable corner lot. Offering 5 bedrooms and 4 bathrooms, this thoughtfully designed home combines modern style, comfort, and functionality throughout. The main level showcases durable engineered hardwood flooring, knockdown ceilings, and a spacious living room highlighted by beautiful wood beams and a

    Nathan Turk Stone Path Realty, LLC

    6432 Red Cedar Dr, Chaska, MN 55318
  • /25

    $511,990

    New Construction
    • 4 Beds
    • 2.5 Baths
    • 2,271 Sq Ft

    Vanderbilt Plan at Timber Creek - Discovery Collection, Carver, MN 55315

    This new two-story home features a contemporary design. The first floor showcases a Great Room flowing seamlessly into a nook and kitchen with a corner pantry, while flex space offers versatility. Upstairs are three secondary bedrooms, a luxe owner’s suite and a laundry room.

    Lennar Builder
    1902 Arbor Ln Unit 36036825, Carver, MN 55315
  • /28

    $502,990

    New Construction
    • 4 Beds
    • 3 Baths
    • 1,988 Sq Ft

    The Rushmore Plan at Amberglen - Express Premier, Shakopee, MN 55379

    Make yourself at home in the Rushmore, a floor plan offered at Amberglen in Shakopee, Minnesota. One of our most loved raised ranch floor plans, the Rushmore has a charming exterior with a modern, open-concept interior floor plan.On the main level, the Rushmore offers vaulted ceilings, a spacious kitchen with a deep peninsula, quartz countertops, tiled kitchen backsplash and

    D.R. Horton Builder
    1941 Arcadia St Unit 36207938, Shakopee, MN 55379
  • /26

    $529,990

    New Construction
    • 4 Beds
    • 3.5 Baths
    • 2,402 Sq Ft

    The Finnegan Plan at Highview Park - Express Premier, Shakopee, MN 55379

    Welcome to the Finnegan, a new home plan available at Highview Park in Shakopee, Minnesota.The Finnegan is a very popular raised ranch plan which marries modern with functional. Stepping into the home, you can’t help but admire the vaulted main level ceilings and upgrades in the kitchen such as quartz countertops and tiled backsplash. The kitchen also features a walk-in pantry and

    D.R. Horton Builder
    1878 Rainier Dr Unit 36208084, Shakopee, MN 55379
  • /25

    $459,990

    Open Wed 12PM - 6PM
    • 3 Beds
    • 2.5 Baths
    • 1,842 Sq Ft

    1730 Denali Dr, Shakopee, MN 55379

    Ask how you can receive up to $5,000 contribution towards closing costs with preferred lender and title The Sienna by DR Horton! Featuring a modern kitchen with stainless steel appliances, white cabinets, quartz counters and corner pantry. This beauty has three bedrooms upstairs along with a loft and laundry. Primary bedroom has two walk-in closets! Private primary bath with dual vanity. Smart

    Tricia Hubley D.R. Horton, Inc.

    1730 Denali Dr, Shakopee, MN 55379
  • /25

    $477,990

    New Construction
    • 4 Beds
    • 2.5 Baths
    • 2,495 Sq Ft

    The Hudson Plan at Highview Park - Express Select, Shakopee, MN 55379

    Welcome to The Hudson floor plan, a new home offered at Highview Park in Shakopee, Minnesota. The main level starts with a study/flex room perfect for a home office or a den. As you walk further into the house, you will see an open concept floor plan with the kitchen, dining room and family room connected. In the family room, there are options to add an electric fireplace and hard flooring. The

    D.R. Horton Builder
    1878 Rainier Dr Unit 36208098, Shakopee, MN 55379
  • /34

    $638,990

    New Construction
    • 5 Beds
    • 3 Baths
    • 3,003 Sq Ft

    The Jordan Plan at Rivertown Heights - Tradition, Chaska, MN 55318

    One of our most loved floor plans is The Jordan, a new home offered at Rivertown Heights in Chaska, Minnesota. It features four exterior elevations with four unique styles, each with a large front porch. The Jordan maximizes on all its living spaces to create an open flow feel with functionality in every room.The main level has a formal dining room at the front of the home, welcoming your

    D.R. Horton Builder
    4644 Percheron Blvd Unit 36208177, Chaska, MN 55318
  • /32

    $1,472,067

    • 6 Beds
    • 6 Baths
    • 5,343 Sq Ft

    707 Ensconced Way, Chaska, MN 55318

    Welcome to The Magnolia Sport! This is a To Be Built listing with an estimated Spring 2027 Completion. Limited Opportunities remain in Ensconced Woods and Carlson Bluffs! This 6-bed, 6-bath residence spans approximately 5,343 sq ft in a quiet Cul-De-Sac. The indoor athletic court is included in the price, with optional ADU or golf-simulator conversion for added versatility.A gourmet kitchen

    Gregory Hammer Compass

    707 Ensconced Way, Chaska, MN 55318
  • /26

    $599,990

    New Construction
    • 5 Beds
    • 3 Baths
    • 3,003 Sq Ft

    The Jordan Plan at Highview Park - Tradition, Shakopee, MN 55379

    One of our most loved floor plans is The Jordan, a new home offered at Highview Park, a new home community in Shakopee, Minnesota. The Jordan maximizes on all its living spaces to create an open flow feel with functionality in every room.The main level has a formal dining room at the front of the home, welcoming your guests as they come through the front door. Walking into the home,

    D.R. Horton Builder
    1878 Rainer Dr Unit 36208103, Shakopee, MN 55379
  • /30

    $606,990

    New Construction
    • 5 Beds
    • 3 Baths
    • 3,003 Sq Ft

    The Jordan Plan at Oak Creek, Chaska, MN 55318

    One of our most loved floor plans is The Jordan, a new home offered at Oak Creek, a new home community in Chaska, Minnesota. It features four exterior elevations with four unique styles, each with a large front porch. The Jordan maximizes on all its living spaces to create an open flow feel with functionality in every room. The main level has a formal dining room at the front of the home,

    D.R. Horton Builder
    1634 Oak Creek Dr Unit 36208140, Chaska, MN 55318
  • /20

    $481,990

    New Construction
    • 3 Beds
    • 2.5 Baths
    • 1,719 Sq Ft

    Donovan Plan at Timber Creek - Heritage Collection, Carver, MN 55315

    This new two-story home offers a lower level that’s full of possibilities and a main level designed for contemporary living with a dining room and kitchen are seamlessly connected. Upstairs, the family room overlooks the dining room. Also situated on the level are two secondary bedrooms and the amply sized owner’s suite.

    Lennar Builder
    1902 Arbor Ln Unit 36036815, Carver, MN 55315
  • /28

    $945,000

    Open House 8/28 Coming Soon
    • 5 Beds
    • 4.5 Baths
    • 4,809 Sq Ft

    4428 Millstone Dr, Chaska, MN 55318

    Welcome to this exceptional former builder model in the highly sought-after Harvest neighborhood of Chaska, thoughtfully designed with premium upgrades and timeless finishes throughout. Perfectly positioned on a premier lot with picturesque pond views, this home combines luxury, comfort, and functionality in every detail. From the moment you enter, you'll appreciate the elevated craftsmanship,

    Carleen Shimanski RE/MAX Results

    4428 Millstone Dr, Chaska, MN 55318
  • /26

    $532,990

    New Construction
    • 4 Beds
    • 3.5 Baths
    • 2,402 Sq Ft

    The Finnegan Plan at Amberglen - Express Premier, Shakopee, MN 55379

    Welcome to the Finnegan, a new home plan available at Amberglen in Shakopee, Minnesota. The Finnegan is a very popular raised ranch plan which marries modern with functionality and includes stunning front elevations with a front porch.Stepping into the home, you can’t help but admire the vaulted main level ceilings and upgrades in the kitchen such as quartz countertops and tiled

    D.R. Horton Builder
    1941 Arcadia St Unit 36207941, Shakopee, MN 55379
  • /42

    $550,000

    New Construction
    • 4 Beds
    • 3.5 Baths
    • 2,402 Sq Ft

    1878 Rainier Dr, Shakopee, MN 55379

    The Finnegan is your next dream home! This plan features a private main level office flex area with study doors along with an open living, kitchen and dining area featuring vaulted ceilings. Kitchen boasts a center island, walk-in corner pantry and stainless-steel appliances. One nice feature about the Finnegan is that each of the upper level bedrooms have a walk-in closet. Primary bedroom has

    Morgan Cole D.R. Horton, Inc.

    1878 Rainier Dr, Shakopee, MN 55379
  • /24

    $542,990

    New Construction
    • 3 Beds
    • 2 Baths
    • 1,721 Sq Ft

    The Dover II Lower Level Plan at Bluff View - Freedom Series, Shakopee, MN 55379

    Welcome to luxury one-level living with The Dover II, offered at Bluff View in Shakopee, Minnesota. This is one-level living at its finest with three bedrooms, two bathrooms, kitchen and laundry all on the main level.The kitchen is open to the family room and dining area and includes stunning quartz countertops, stainless appliances, tiled kitchen backsplash, cabinet hardware and pendant

    D.R. Horton Builder
    1686 Zumbro Ave Unit 40870067, Shakopee, MN 55379
  • /5

    $614,990

    New Construction
    • 2 - 3 Beds
    • 2 - 3 Baths
    • 1,773+ Sq Ft

    Grayson Plan at Highpoint Vistas, Chaska, MN 55315

    Choose from several front elevations, each complementing this attractive floorplan, as you personalize this stunning basement villa floorplan to your liking. The Grayson boasts 1,752 square feet, which includes two main-level bedrooms, two bathrooms, and a den. Use this front den space for a home office or multi-purpose room. The spacious lower level can be finished to include a recreation room,

    M/I Homes Builder
    4202 Narrows Canyon Trail Unit 40885395, Chaska, MN 55315
  • /45

    $597,990

    New Construction
    • 5 Beds
    • 3 Baths
    • 3,078 Sq Ft

    Itasca Plan at Timber Creek - Discovery Collection, Carver, MN 55315

    This new two-story home showcases a gracious design with abundant room to grow and entertain. The first floor offers a formal dining room that complements the spacious Great Room, nook and chef-ready kitchen. Flanking the layout is a private study and a bedroom ideal for overnight guests. Upstairs are the remaining secondary bedrooms, a loft and the luxurious owner’s suite. A desirable three-car

    Lennar Builder
    1902 Arbor Ln Unit 36036828, Carver, MN 55315
  • /50

    $639,000

    New Construction
    • 5 Beds
    • 3 Baths
    • 3,003 Sq Ft

    1824 Rainier Dr, Shakopee, MN 55379

    Welcome to Highview Park in Shakopee. D.R. Horton's newest community. Offering you a wonderful home in an excellent school district in a fast-growing community. Highview Park is close to everything you need. Lots of options for shopping, dining and walking trails. Plus, Jackson Township Park system is right next door and offers over 280 acres of the great outdoors! Our best selling "Jordan"

    Kelly Long D.R. Horton, Inc.

    1824 Rainier Dr, Shakopee, MN 55379
  • /42

    $635,000

    New Construction $2K PRICE DROP
    • 5 Beds
    • 3.5 Baths
    • 3,003 Sq Ft

    2072 Kestrel Dr, Shakopee, MN 55379

    Welcome to BLUFF VIEW in Shakopee by D.R. Horton! Offering you a wonderful home in an excellent school district in a fast-growing community.Bluff View is close to everything you need. Lots of options for shopping, dining and walking trails. Plus, Jackson Township Park system is right next door and offers over 80 acres of the great outdoors! Our best selling "Jordan" floorplan has an open

    Lindsey Lau D.R. Horton, Inc.

    2072 Kestrel Dr, Shakopee, MN 55379
  • /4

    $724,990

    New Construction
    • 4 - 7 Beds
    • 3.5 - 6.5 Baths
    • 3,341+ Sq Ft

    Archer Plan at Highpoint Vistas, Chaska, MN 55315

    Welcome to the Archer, a single family home with 4–5 bedrooms, up to 3,300 square feet of living space, a 3-car garage, an athletic court, and tons of exterior options.

    M/I Homes Builder
    4202 Narrows Canyon Trail Unit 40885394, Chaska, MN 55315
  • /30

    $499,990

    New Construction
    • 4 Beds
    • 3 Baths
    • 1,988 Sq Ft

    1649 Shasta Dr, Shakopee, MN 55379

    Ask how you can receive a 5.5% Conv or 5.5% Gov rate and up to $5,000 in closing costs when using D.R. Horton’s preferred lender! The Rushmore offers an open-concept main level with vaulted ceiling, beautiful kitchen with beautiful shaker style cabinets, stainless appliances, quartz counters, and ceramic backsplash. The primary suite has its own private bath and huge walk-in closet. The lower

    Morgan Cole D.R. Horton, Inc.

    1649 Shasta Dr, Shakopee, MN 55379
  • /28

    $478,990

    New Construction
    • 4 Beds
    • 2 Baths
    • 2,280 Sq Ft

    Courtland II Plan at Timber Creek - Heritage Collection, Carver, MN 55315

    This new two-story home showcases a modern design with a finished lower-level, featuring a recreation room and bedroom with the option to include a full bathroom. On the main-level Great Room and dining room are beautiful vaulted ceilings, which is complemented by a kitchen with a center island and a flex space that offers endless possibilities. The luxe owner’s suite and two secondary bedrooms

    Lennar Builder
    1902 Arbor Ln Unit 36036819, Carver, MN 55315
  • /51

    $430,000

    Open Sat 12PM - 1:30PM
    • 3 Beds
    • 2 Baths
    • 2,340 Sq Ft

    266 Cardinal Ct, Chaska, MN 55318

    Vintage charm, modern updates, single ownership for OVER 30 YEARS, and a zero-project list in a quiet Chaska cul-de-sac! Thoughtfully cared for from top to bottom, this timeless oasis offers over 2,300 square feet of thoughtfully curated living space with 3 bedrooms, 2 bathrooms, an attached 2-car garage, and extensive updates throughout. Nestled in a peaceful neighborhood just 30 minutes from

    Hillary Slama Engel & Volkers Prior Lake

    266 Cardinal Ct, Chaska, MN 55318
  • /3

    $734,990

    New Construction
    • 4 - 5 Beds
    • 4.5 - 5.5 Baths
    • 3,577+ Sq Ft

    Jordan Plan at Highpoint Vistas, Chaska, MN 55315

    Welcome to the Jordan, a two-story, single family home boasting 3,577 square feet, four bedrooms, three-and-a-half bathrooms, and a three-car garage. This unique, open, and functional layout offers tons of options to personalize this home depending on your lifestyle needs.

    M/I Homes Builder
    4202 Narrows Canyon Trail Unit 40885396, Chaska, MN 55315
  • /4

    $704,990

    New Construction
    • 4 - 7 Beds
    • 3.5 - 6.5 Baths
    • 3,003+ Sq Ft

    Marley Plan at Highpoint Vistas, Chaska, MN 55315

    Welcome home to the Marley plan as a part of our Prestige Collection of homes. This floorplan is the perfect layout for big families! Enjoy the range of up to 3,000 square feet, 3–4 bedrooms, a 3-car garage, an optional loft, and an optional athletic court featuring an exercise room.

    M/I Homes Builder
    4202 Narrows Canyon Trail Unit 40885409, Chaska, MN 55315
  • /30

    $536,990

    New Construction
    • 4 Beds
    • 3.5 Baths
    • 2,513 Sq Ft

    The Cameron II Plan at Highview Park - Express Premier, Shakopee, MN 55379

    Meet the Cameron II, a new home floor plan offered at Highview Park in Shakopee, Minnesota. The Cameron is our largest raised ranch single-family floor plan with five bedrooms and charming exterior elevations.Homeowners enjoy a view of their neighborhood with a wide front porch. Inside, the home offers an open-concept design with vaulted ceilings, a spacious kitchen with a large center

    D.R. Horton Builder
    1878 Rainier Dr Unit 36208083, Shakopee, MN 55379
  • /24

    $457,990

    New Construction
    • 3 Beds
    • 2 Baths
    • 1,582 Sq Ft

    Courtland Plan at Timber Creek - Heritage Collection, Carver, MN 55315

    This new two-story home showcases a modern design with an optional lower-level for improved versatility. On the main-level Great Room and dining room are beautiful vaulted ceilings, which is complemented by a kitchen with a center island and a flex space that offers endless possibilities. The luxe owner’s suite and two secondary bedrooms are located on the uppermost level, while a fourth bedroom

    Lennar Builder
    1902 Arbor Ln Unit 36036817, Carver, MN 55315
  • /29

    $380,990

    New Construction
    • 4 Beds
    • 2.5 Baths
    • 1,658 Sq Ft

    The Duet - Slab Plan at Highview Park - Twin Homes, Shakopee, MN 55379

    Welcome to the new twin homes available at Highview Park in Shakopee, Minnesota. The Duet floor plan is a cozy three-bedroom twin home with an open-concept main level seamlessly integrating the kitchen and living areas.This plan features hard flooring throughout the main level, a kitchen equipped with a cabinet pantry, quartz countertops, and stainless-steel appliances, and a spacious

    D.R. Horton Builder
    1916 Highview Terrace Unit 36208087, Shakopee, MN 55379
  • /35

    $394,990

    New Construction $31K PRICE DROP
    • 4 Beds
    • 2.5 Baths
    • 1,654 Sq Ft

    2010 Highview Terrace, Shakopee, MN 55379

    Ask how you can receive a 5.5% Conv or 5.5% Gov rate and up to $5,000 in closing costs when using D.R. Horton’s preferred lender! The Duet is a cozy 3 bedroom twin home offering hard flooring throughout the main level, a kitchen with cabinet pantry, quartz countertops and stainless appliances, and a spacious living room. Upstairs the loft and laundry room is located conveniently by the bedrooms,

    Carly Butler D.R. Horton, Inc.

    2010 Highview Terrace, Shakopee, MN 55379
  • /36

    $364,990

    New Construction $5K PRICE INCREASE
    • 4 Beds
    • 2.5 Baths
    • 1,654 Sq Ft

    1916 Highview Terrace, Shakopee, MN 55379

    This is a model home, not for sale at this time. The Duet is a cozy 4 bedroom twin home offering hard flooring throughout the main level, a kitchen with cabinet pantry, quartz countertops and stainless appliances, and a spacious living room. Upstairs the laundry room is located conveniently by the bedrooms, and the bedroom suite feels luxurious with a private bath and walk-in closet. Unbeatable

    Kelly Long D.R. Horton, Inc.

    1916 Highview Terrace, Shakopee, MN 55379
  • /25

    $606,990

    New Construction
    • 4 Beds
    • 3.5 Baths
    • 3,084 Sq Ft

    The Redwood Plan at Oak Creek, Chaska, MN 55318

    Find your new home with The Redwood floor plan located at Oak Creek, a new community in Chaska, Minnesota. The Redwood's double-sided fireplace option, two kitchen islands, and a main level study make it one of our most unique floor plans. The Redwood’s highlights begin with its oversized kitchen, which includes two large islands with a breakfast bar, a walk-in pantry, and a dinette. Plus, there

    D.R. Horton Builder
    1634 Oak Creek Dr Unit 36208141, Chaska, MN 55318
  • /30

    $590,990

    New Construction
    • 4 Beds
    • 2.5 Baths
    • 2,776 Sq Ft

    The Adams II Plan at Rivertown Heights - Tradition, Chaska, MN 55318

    Introducing the Adams II, a new home floor plan offered at Rivertown Heights of Chaska, Minnesota. The Adams II is one of our most popular floor plans with four bedrooms, study and loft areas, and a spacious kitchen.Working from home is easy in the Adams II’s main level study with a view out of the front of the home. The heart of the main level lies in its open-concept kitchen, family

    D.R. Horton Builder
    4644 Percheron Blvd Unit 36208179, Chaska, MN 55318
  • /27

    $535,990

    New Construction
    • 5 Beds
    • 3.5 Baths
    • 2,513 Sq Ft

    The Cameron II Plan at Amberglen - Express Premier, Shakopee, MN 55379

    Meet the Cameron II, a new home floor plan offered at Amberglen in Shakopee, Minnesota. The Cameron II is our largest raised ranch single-family floor plan with five bedrooms and charming exterior elevations with front porches.Homeowners enjoy a view of their neighborhood with a wide front porch. Inside, the home offers an open-concept design with vaulted ceilings, a spacious kitchen with

    D.R. Horton Builder
    1941 Arcadia St Unit 36207940, Shakopee, MN 55379
  • /24

    $457,990

    New Construction
    • 4 Beds
    • 2 Baths
    • 1,804 Sq Ft

    Alden II Plan at Timber Creek - Heritage Collection, Carver, MN 55315

    This new two-story home is a family-friendly haven, with an included finished lower-level flex space and bedroom. The main level features a Great Room and dining room with vaulted ceilings, a kitchen with high-end appliances and a front porch. Three upper-level bedrooms including a luxe owner’s suite are restful retreats for family members.

    Lennar Builder
    1902 Arbor Ln Unit 36036818, Carver, MN 55315
  • /37

    $547,000

    New Construction Open Wed 12PM - 6PM $15K PRICE DROP
    • 4 Beds
    • 3.5 Baths
    • 2,402 Sq Ft

    1644 Shasta Dr, Pequot Lakes, MN 56472

    Ask how you can receive a 5.5% Conv or 5.5% Gov rate and up to $5,000 in closing costs when using D.R. Horton’s preferred lender! Welcome to the Finnegan! This plan features a main level office flex area with study doors along with an open living, kitchen and dining area featuring vaulted ceilings. The kitchen boasts a center island, walk-in corner pantry, quartz counters, and stainless-steel

    Kelly Long D.R. Horton, Inc.

    1644 Shasta Dr, Pequot Lakes, MN 56472

Showing Results 41 - 80, Page 2 of 12

How to Buy a Home How to Finance a Home How to Sell a Home