170

Elevation Homes for Sale

Section Image Section Image
  • /26

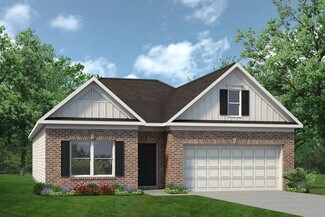
    $369,900

    New Construction
    • 2 Beds
    • 2 Baths
    • 2,100 Sq Ft

    Allegheny Plan at The Preserve at Reedy Creek - The Preserve At Reedy Creek, Benson, NC 27504

    The 2,100 square foot Allegheny floorplan has a modern ranch style and is thoughtfully designed with lots of open, connected and inviting space. The Great Room, dining room and kitchen with breakfast bar offers a versatile place for entertaining, or simply enjoying daily meals. The owners suite features a large walk-in closet and private bath. Architects Choice Options for this plan include a 3rd

    Mattamy Homes Builder
    64 Golfview Ave Unit 36499426, Benson, NC 27504
  • /46

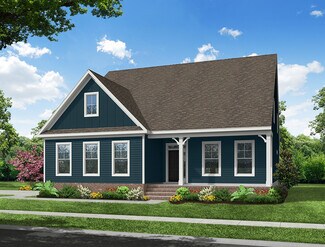
    $389,900

    New Construction
    • 3 Beds
    • 2 Baths
    • 2,339 Sq Ft

    Clearwater Plan at The Preserve at Reedy Creek - The Preserve At Reedy Creek, Benson, NC 27504

    The 2,339 square foot Clearwater floorplan offers comfortable, spacious living space in an attractive, ranch-style configuration. The covered front porch leads to a foyer with a flex room on one side and bedrooms 2 and 3 on the other with a large, open and inviting Great Room, dining and kitchen area beyond. The private owners suite includes a large walk-in closet and bath. Architects Choice

    Mattamy Homes Builder
    64 Golfview Ave Unit 36478838, Benson, NC 27504
  • /72

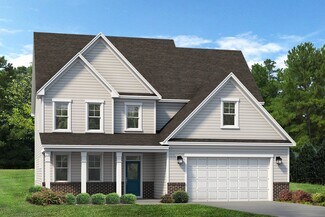
    $464,900

    New Construction
    • 4 - 5 Beds
    • 3 - 4 Baths
    • 2,438 Sq Ft

    Cypress Plan at Berea Farms, Four Oaks, NC 27524

    The Cypress is a two-story, four-bedroom, three-bath home with a side load garage, formal dining room, first-floor guest suite with a full bath, and kitchen with island and pantry. The second floor features the primary suite, two additional bedrooms, a hall bath, a convenient upstairs laundry room, and an oversized loft area. Options available to personalize your home include a sunroom, screen

    Eastwood Homes Builder
    55 Berea Church Rd Unit 36483515, Four Oaks, NC 27524
  • /26

    $431,900

    New Construction
    • 5 Beds
    • 2.5 Baths
    • 3,185 Sq Ft

    Voyageur Plan at The Preserve at Reedy Creek - The Preserve At Reedy Creek, Benson, NC 27504

    The 3,185 square foot Voyageur floorplan makes great use of its considerable space with a superbly arranged combination of open and private living areas. A flex room right off the foyer can be used for anything while the Great Room, dining room and kitchen with breakfast island makes entertaining a cinch. The 5th bedroom is on the first floor and could be used as a guest suite. Upstairs, a large

    Mattamy Homes Builder
    64 Golfview Ave Unit 36492086, Benson, NC 27504
  • /31

    $304,900

    New Construction
    • 3 Beds
    • 2 Baths
    • 1,826 Sq Ft

    The Crawford Plan at Alder Creek, Benson, NC 27504

    Single-level living at its finest can be found in the Crawford, featuring a large kitchen that would pamper any chef with counter and cabinet space, plus a walk-in pantry. A separate laundry room and mud room with a coat closet define spaces for clutter-free living. An open concept breakfast area and family room connect the kitchen and the backyard for effortless entertaining. The owner's suite

    Smith Douglas Homes Builder
    100 White Azalea Way Unit 36499082, Benson, NC 27504
  • /26

    $321,900

    New Construction
    • 4 Beds
    • 2.5 Baths
    • 2,372 Sq Ft

    The McGinnis Plan at Alder Creek, Benson, NC 27504

    The McGinnis is a two-story plan with a welcoming wide entry leading to a traditional dining room perfect for entertaining. The kitchen and family room live to the rear of the home, with convenient access to the yard. Upstairs, you'll find the spacious owner's suite and three secondary bedrooms, each with walk-in closets. A large secondary bathroom and ample laundry room are located off the open

    Smith Douglas Homes Builder
    100 White Azalea Way Unit 36501614, Benson, NC 27504
  • /29

    $484,900

    New Construction
    • 3 - 5 Beds
    • 2 - 4.5 Baths
    • 2,772 Sq Ft

    Cooper Plan at Berea Farms, Four Oaks, NC 27524

    The Cooper is a two-story, three-bedroom, two-and-a-half-bath home with a side-load garage, formal dining room, kitchen with island and walk-in pantry, separate breakfast area open to the great room, and a first-floor primary suite. The second floor features a spacious loft area, a full bath, and two large secondary bedrooms. Options available to personalize this home include a covered porch,

    Eastwood Homes Builder
    55 Berea Church Rd Unit 36501669, Four Oaks, NC 27524
  • /33

    $433,990

    New Construction
    • 4 Beds
    • 3.5 Baths
    • 3,353 Sq Ft

    Clark Plan at Alder Creek, Benson, NC 27504

    The Clark is a multi-generational floorplan with dual owner’s suites on the first and second levels greets you with a lovely two-story foyer and an elegant dining room. The expansive kitchen is a chef’s dream with a large corner pantry and plenty of counter space for all your cooking and entertaining needs. There is an inviting breakfast area that opens to a pleasing family room. The main floor

    McKee Homes Builder
    34 White Azalea Way St Unit 36028326, Benson, NC 27504
  • /14

    $314,900

    New Construction $5K PRICE DROP
    • 3 Beds
    • 2 Baths
    • 1,527 Sq Ft

    193 Magnolia Run Way, Benson, NC 27504

    You will love this beautiful ranch style home with a rocking chair front porch. Large family room with fireplace is open to the kitchen that offers granite, SS appliances, tile backsplash and FRIDGE. Split bedrooms. Owner's suite offers a dual vanity, sep shower, garden tub and WIC. 2 good sized secondary bedrooms share a full bathroom. Deck in back is great for entertaining guests. See agent

    Tony Lee RE/MAX SOUTHLAND REALTY II

    193 Magnolia Run Way, Benson, NC 27504
  • /19

    $309,900

    New Construction $10K PRICE DROP
    • 3 Beds
    • 2 Baths
    • 1,553 Sq Ft

    130 Tulipfield Way, Benson, NC 27504

    WONDERFUL NEW CONSTRUCTION RANCH PLAN in new phase of subdivision. 3 bedrooms, 2 full baths. Open kitchen with Stove, microwave, dishwasher AND refrigerator!! Cozy fireplace in family room. Enjoy backyard BBQs on your large patio. Large open backyard. 2-10 warranty. Listing broker has ownership interest. See agent remarks for more info. GPS: 15 Sherrill Farm Drive, Benson.

    Ron Lee RE/MAX SOUTHLAND REALTY II

    130 Tulipfield Way, Benson, NC 27504

Showing Results 161 - 170, Page 5 of 5

How to Buy a Home How to Finance a Home How to Sell a Home