666

Clayton, NC Homes for Sale with Garage

Section Image Section Image
  • /76

    $580,900

    New Construction
    • 4 - 6 Beds
    • 3.5 - 4.5 Baths
    • 3,294 Sq Ft

    McDowell Plan at High Springs, Clayton, NC 27520

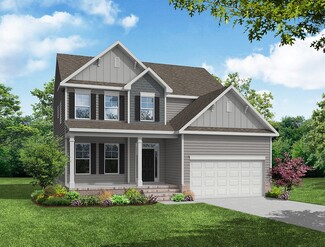
    The McDowell is a two-story, four-bedroom, three-and-a-half-bath home with a first-floor primary bedroom, formal dining room, two-story family room, kitchen with an island and walk-in pantry, and a separate breakfast area. The second floor features three spacious bedrooms, and two additional baths including a Jack and Jill bath between bedrooms two and three, an oversized open loft area, and an

    Eastwood Homes Builder
    139 Rising Star Dr Unit 36498428, Clayton, NC 27520
  • /20

    $341,990

    New Construction
    • 4 Beds
    • 2 Baths
    • 2,095 Sq Ft

    Beacon Plan at Wilson's Walk - Single Family Homes, Clayton, NC 27520

    Welcome inside through the covered front porch, where a flex room offers the perfect space for an extra living area. From there, the home opens into the kitchen, dining area, and family room—ideal for everyday living and entertaining. The staircase is located just off the family room, while the mud room and powder bath sit near the kitchen. A walk-in pantry is positioned on the opposite side of

    Starlight Homes Builder
    110 E Goodnight St Unit 36469757, Clayton, NC 27520
  • /22

    $362,990

    New Construction
    • 3 Beds
    • 2 Baths
    • 2,060 Sq Ft

    Radiance Plan at Crescent Mills, Clayton, NC 27520

    From the front porch, you enter the home and are welcomed by a flex room and the stairs leading to the second floor. As you move through the main level, you’ll pass the powder bath and access to the two-car garage before entering the open family room, kitchen, and dining area, with a patio just off the dining space. Upstairs, a spacious loft connects two additional bedrooms—each with a walk-in

    Starlight Homes Builder
    146 Bedstone Way Unit 36482174, Clayton, NC 27520
  • /63

    $550,000

    $50K PRICE DROP
    • 5 Beds
    • 3.5 Baths
    • 3,557 Sq Ft

    27 Needham Ln, Clayton, NC 27527

    Welcome to your dream home in the River Dell East neighborhood of the prestigious Flowers Plantation community, where modern elegance meets everyday functionality in this well-maintained 3,557-square-foot residence. Built in 2017, this 5-bedroom, 3.5-bathroom home makes a striking first impression with its classic stone-and-siding exterior and an amazing foyer that sets the stage for a

    Mike Golden Golden Realty

    27 Needham Ln, Clayton, NC 27527
  • /97

    $499,700

    New Construction
    • 3 Beds
    • 2 Baths
    • 1,871 Sq Ft

    The Clayton Plan at Cattail - The Preserve, Clayton, NC 27597

    The Clayton is single floor living at its best, starting from the welcoming front porches of the Craftsman and Low Country styles to the classic stone entry of the French Country look. At the front door, you may find an optional smart door delivery center for safe, secure package delivery in a heated/cooled space. Inside, just off the foyer, there is a flex room that can be anything, from a study

    New Home Inc. Builder
    11095 Nc-96 St Unit 36482822, Clayton, NC 27597
  • /48

    $599,900

    New Construction
    • 5 Beds
    • 4.5 Baths
    • 3,738 Sq Ft

    Waverly Plan at High Springs, Clayton, NC 27520

    The Waverly is a five-bedroom, four-and-a-half-bath home with a large formal dining room, spacious family room, kitchen with island and pantry, home office, first-floor guest suite with a full bath, and a covered rear porch that spans almost the entire back of the home. The second floor features an oversized loft, the primary bedroom with two closets and a private bath, a Jack-and-Jill bath

    Eastwood Homes Builder
    139 Rising Star Dr Unit 38659816, Clayton, NC 27520
  • /80

    $524,700

    New Construction
    • 3 Beds
    • 2.5 Baths
    • 2,512 Sq Ft

    The Cary Plan at Cattail - The Preserve, Clayton, NC 27597

    From the batten board & stone of the French Country style to the simple farmhouse lines of the Low Country look, to the distinctive feel of the Traditional, The Cary plan is the epitome of warmth and hospitality. The front porch is home to the optional smart door delivery center for safe, secure package delivery in a heated/cooled space. Inside, the foyer draws you to the flex room, which can be

    New Home Inc. Builder
    11095 Nc-96 St Unit 36468522, Clayton, NC 27597
  • /43

    $437,900

    New Construction
    • 4 - 5 Beds
    • 3 - 4 Baths
    • 2,438 Sq Ft

    Cypress Plan at Castlewood, Clayton, NC 27527

    The Cypress is a two-story, four-bedroom, three-bath home with a formal dining room, a first-floor guest suite with a full bath, and a kitchen with an island and pantry. The second floor features the primary bedroom, two additional bedrooms, a hall bath, a convenient upstairs laundry room, and an oversized loft area. Options available to personalize your home include a sunroom, screen porch, or

    Eastwood Homes Builder
    0 Castleberry Rd Unit 36490092, Clayton, NC 27527
  • /26

    $396,990

    New Construction
    • 5 Beds
    • 3 Baths
    • 2,688 Sq Ft

    Supernova Plan at Wilson's Walk - Single Family Homes, Clayton, NC 27520

    Step into the Supernova plan through the foyer, where you're greeted by a flex room. On the way to the main living space, you’ll pass a bedroom with a full bath and access to the two-car garage. The open-concept kitchen, family room, and dining area are located at the back of the home, with a patio just off the dining area. Upstairs, a spacious loft connects three additional bedrooms—each with

    Starlight Homes Builder
    110 E Goodnight St Unit 38028292, Clayton, NC 27520
  • /40

    $599,700

    New Construction
    • 4 Beds
    • 4 Baths
    • 3,029 Sq Ft

    The Garner Plan at Cattail - The Preserve, Clayton, NC 27597

    The Garner floor plan offers 3,029 sq. ft. of exquisitely designed living space, featuring 5 bedrooms and 4 bathrooms. Thoughtfully crafted for comfort and style, this plan provides everything a modern family needs to live, entertain, and relax in a welcoming atmosphere. Key Features Open Concept Living: The Family Room seamlessly flows into the Kitchen and Cafe, creating an ideal space for

    New Home Inc. Builder
    11095 Nc-96 St Unit 36471629, Clayton, NC 27597
  • /37

    $679,990

    New Construction $246K PRICE DROP
    • 3 Beds
    • 2.5 Baths
    • 2,690 Sq Ft

    Winslow Plan at Watson at Flowers Plantation - Masterpiece Collection, Johnston County, NC 27527

    The Winslow home design by Fischer Homes offers a spacious layout that blends openness with intentional design, featuring 3 to 5 bedrooms and 2.5 to 4 bathrooms. With square footage ranging from 2,690 to 2,878 square feet, this single-story home maximizes its space while maintaining an airy atmosphere, thanks to ten-foot ceilings on the main level. The overall arrangement emphasizes the

    Fischer Homes Builder
    0 Flowers Pkwy Unit 39032936, Johnston County, NC 27527
  • /135

    $724,700

    New Construction
    • 4 Beds
    • 3 Baths
    • 2,900 Sq Ft

    The Raleigh Plan at Cattail - The Peninsula - Manors, Clayton, NC 27597

    Whether it’s the simplicity of the Farmhouse elevation, the clean lines of the English Country, or the elegance of the French Country design, The Raleigh says “Welcome!” from the moment you arrive. The optional smart door delivery center allows you to have safe, secure package delivery in a heated/cooled space. Just off the foyer, the flex room is designed for privacy and adaptability. It can be

    New Home Inc. Builder
    11095 Nc-96 St Unit 36447780, Clayton, NC 27597
  • /115

    $579,700

    New Construction
    • 4 Beds
    • 3 Baths
    • 2,836 Sq Ft

    The Apex Plan at Cattail - The Preserve, Clayton, NC 27597

    The Apex is front-porch living at its finest, from the distinctive Traditional style to the clean lines of the Craftsman look to a Georgian featuring a double-stacked front porch. As you enter, you may find a smart door delivery center for safe, secure package delivery in a heated/cooled space. Inside, just off the foyer, there is a light-filled flex room that can be a study, formal dining room,

    New Home Inc. Builder
    11095 Nc-96 St Unit 36454406, Clayton, NC 27597
  • /46

    $342,400

    $33K PRICE DROP
    • 3 Beds
    • 2.5 Baths
    • 2,173 Sq Ft

    41 Manor Stone Dr, Clayton, NC 27527

    Built in 2021 and move-in ready, this beautifully maintained home in Clayton offers the perfect blend of modern style and everyday comfort. The open floor plan creates a seamless flow between the main living spaces, making it easy to entertain or simply enjoy daily life. The kitchen opens to the living and dining areas, creating a central gathering space ideal for hosting or relaxing at home.

    Anny Sanchez Redfin Corporation

    41 Manor Stone Dr, Clayton, NC 27527
  • /29

    Price To Be Determined

    New Construction
    • 4 Beds
    • 2.5 Baths
    • 2,567 Sq Ft

    Shenandoah Plan at McAlister Creek, Clayton, NC 27520

    The 2,567 square foot Shenandoah floorplan is thoughtfully designed for modern living offering the perfect balance of style, flexibility, and comfort. The open-concept Great Room, dining area, and kitchen with a spacious breakfast island create a vibrant hub for cooking, gathering, and making memories. Just off the foyer, a versatile flex room can be personalized as a private study or upgraded to

    Mattamy Homes Builder
    3207 Little Creek Church Rd Unit 40481653, Clayton, NC 27520
  • /14

    $340,900

    New Construction
    • 3 Beds
    • 2.5 Baths
    • 2,174 Sq Ft

    Advent TH Plan at North District at Flowers Plantation - North District, Clayton, NC 27527

    Introducing the splendid Advent Townhome, a versatile floorplan spanning a generous 2,174 square feet, offering the perfect configuration of 3 Bedrooms and 2.5 Bathrooms to accommodate a range of family needs. Upon entering the first floor, you'll be immediately captivated by the open and expansive layout. The Kitchen, Great Room, and Dining Room seamlessly meld together. A dedicated Tech Center,

    True Homes Builder
    48 Paperwhite Place Unit 36893374, Clayton, NC 27527
  • /52

    $525,000

    • 4 Beds
    • 2.5 Baths
    • 2,589 Sq Ft

    67 Meherrin Ct, Archer Lodge, NC 27527

    Beautiful 1.5-story, 4-bedroom PLUS BONUS ROOM, 2.5-bath home with stone-front exterior and inviting curb appeal. The kitchen features granite countertops, tile backsplash, breakfast nook, eat-at bar, and formal dining room. Fresh wall-to-wall paint and new laminate flooring in the primary bedroom and upstairs done 2025. A dedicated doggy den offers a special space for furry friends. Wow, wow,

    Dottie Dunn Est. Deep Roots NC Realty

    67 Meherrin Ct, Archer Lodge, NC 27527
  • /27

    $725,990

    New Construction $474K PRICE DROP
    • 4 Beds
    • 2.5 Baths
    • 3,605 Sq Ft

    Pearson Plan at Watson at Flowers Plantation - Masterpiece Collection, Johnston County, NC 27527

    The Pearson home design by Fischer Homes emphasizes versatility and thoughtful planning, offering a layout designed to adapt over time. An inviting open foyer sets the tone as it leads into a dramatic two-story family room, creating a strong visual connection between levels. With a thoughtful arrangement of 4 to 5 bedrooms and 2.5 to 5.5 bathrooms, this home provides ample space for the entire

    Fischer Homes Builder
    0 Flowers Pkwy Unit 39402695, Johnston County, NC 27527
  • /88

    $549,700

    New Construction
    • 4 Beds
    • 3 Baths
    • 2,605 Sq Ft

    The Selma Plan at Cattail - The Preserve, Clayton, NC 27597

    Whether it’s the familiarity of the English Country style, the formality of the Georgian look or the distinctive feel of the Traditional, The Selma plan is instantly “home”. On the front porch you may add the optional smart door delivery center for safe, secure package delivery in a heated/cooled space. Inside, the foyer creates a welcoming hall that leads right to the main living area. The

    New Home Inc. Builder
    11095 Nc-96 St Unit 36487100, Clayton, NC 27597
  • /92

    $904,700

    New Construction
    • 5 Beds
    • 4 Baths
    • 3,909 Sq Ft

    The Morehead Plan at Cattail - The Peninsula - Manors, Clayton, NC 27597

    Luxury and country living come together seamlessly in The Morehead, an exclusive floor plan from New Home Inc. We designed every inch of this 3,909-square-foot home to provide the comfort and convenience that contributes to better living. The Morehead invites you with an full front porch. Step inside to the open concept floor plan, giving you a view through the main level. Picture the natural

    New Home Inc. Builder
    11095 Nc-96 St Unit 36449354, Clayton, NC 27597
  • /26

    $399,990

    New Construction
    • 5 Beds
    • 3 Baths
    • 2,688 Sq Ft

    Supernova Plan at Crescent Mills, Clayton, NC 27520

    Step into the Supernova plan through the foyer, where you're greeted by a flex room. On the way to the main living space, you’ll pass a bedroom with a full bath and access to the two-car garage. The open-concept kitchen, family room, and dining area are located at the back of the home, with a patio just off the dining area. Upstairs, a spacious loft connects three additional bedrooms—each with

    Starlight Homes Builder
    146 Bedstone Way Unit 36499192, Clayton, NC 27520
  • /29

    $359,130

    New Construction
    • 2 Beds
    • 2 Baths
    • 1,346 Sq Ft

    85 Omaha Way, Clayton, NC 27520

    Experience easy one-level living available September to November 2026! This open concept home features modern upgrades, soft neutral tones, and a tray ceiling in the owner's suite. Enjoy exceptional amenities that make this a must-see!

    Del Webb Builder
    85 Omaha Way, Clayton, NC 27520
  • /22

    $249,900

    New Construction $35K PRICE DROP
    • 3 Beds
    • 2.5 Baths
    • 1,518 Sq Ft

    886 John St, Clayton, NC 27520

    Beautiful, just completed Brand New Townhomes!! One of Clayton's newest neighborhoods. Top of the line finishes throughout. Stainless Steel appliances, upgraded quartz center island in kitchen, soft close white cabinetry in kitchen and baths. 9'' ceilings throughout. Luxury vinyl flooring throughout first floor. Upgraded quartz countertops in kitchen and baths. Primary bedroom with sitting area,

    Ann Auerbach Pace Realty Group, Inc.

    886 John St, Clayton, NC 27520
  • /38

    $294,990

    • 3 Beds
    • 2.5 Baths
    • 1,498 Sq Ft

    3001 Softwind Dr, Clayton, NC 27520

    PRICED TO SELL!! You can't beat this price in Wynston! 3 bedrooms plus bonus room/office and garage - ALL NEW WINDOWSAND SLIDER - NEW luxury vinyl plank flooring on the 1st floor- NEW QUARTZ KITCHEN COUNTERS - NEW KITCHEN SINK -Large Family Room with corner Gas-Log Fireplace - Smooth Ceilings - Stainless Steel Appliances including Range, Hood,Refrigerator and Dishwasher - Sunny Laundry Rm on 1st

    Kent Benson Porchlight Real Estate

    3001 Softwind Dr, Clayton, NC 27520
  • /46

    $282,900

    • 3 Beds
    • 2.5 Baths
    • 1,574 Sq Ft

    466 Channel Drop Dr, Clayton, NC 27520

    Welcome home to this like-new 2024-built townhome in the desirable Meadow View community in Clayton! Offering 3 bedrooms, 2.5 bathrooms, and 1,574 square feet, this beautifully maintained home combines modern finishes with a functional open-concept design that's perfect for everyday living and entertaining. The spacious kitchen is the heart of the home, featuring quartz countertops, stainless

    Shaun Smith Society Real Estate, LLC

    466 Channel Drop Dr, Clayton, NC 27520
  • /29

    $339,900

    • 3 Beds
    • 2.5 Baths
    • 2,415 Sq Ft

    22 Oak Run Dr, Clayton, NC 27520

    Back to Market - This home is ready for your touches. This 3 bed 2.5 bath home features a bonus room and a loft for additional space to grow. Large entry lot with rear screened in porch. Lovely primary on main with recesses ceiling, and en suite bath. Bath features dual vanities, seperate tub/shower combo and walk in closet.

    Kriston Ashley 360 REALTY

    22 Oak Run Dr, Clayton, NC 27520
  • /21

    $429,212

    New Construction Open Sat 2PM - 4PM
    • 4 Beds
    • 3.5 Baths
    • 2,593 Sq Ft

    31 E Tiger Lily Trail Unit 55, Clayton, NC 27527

    Welcome to the Seine at 31 E Tiger Lily Trail in South Lake Townes, a spacious 3-story townhome offering 4 bedrooms and 3.5 bathrooms with 2,593 square feet of well-designed living space. This thoughtfully crafted floorplan provides the perfect balance of open-concept living and private retreats, making it ideal for both everyday comfort and entertaining. The main level features a seamless flow

    Timothy Wiles Caruso Homes Realty NC, LLC

    31 E Tiger Lily Trail Unit 55, Clayton, NC 27527
  • /28

    $479,900

    $30K PRICE DROP
    • 5 Beds
    • 3.5 Baths
    • 3,208 Sq Ft

    133 Summit Overlook Dr, Clayton, NC 27527

    Spacious and inviting 5 bedroom, 3 bath home with room to live, work, and gather comfortably. The bright interior features fresh, neutral finishes, generous living areas, formal dining, and a well-appointed kitchen with abundant cabinetry and stainless steel appliances. Multiple bedrooms offer flexibility for guests, an office, or bonus space, while the thoughtful layout provides everyday

    Steve Metarelis Offerpad Brokerage LLC

    133 Summit Overlook Dr, Clayton, NC 27527
  • /2

    $529,900

    Coming Soon
    • 3 Beds
    • 2.5 Baths
    • 2,293 Sq Ft

    52 Kate Hill Ln, Clayton, NC 27527

    Coming Soon! Thoughtfully updated and perfectly situated, this inviting home at 52 Kate Hill Ln offers the ideal blend of comfort, style, and convenience. Inside, you'll find a refreshed interior designed for modern living, while the functional layout provides plenty of space for everyday life and entertaining. Outside, enjoy a generously sized yard with room to relax, play, or create your own

    Tung Vu West & Woodall Real Estate - D

    52 Kate Hill Ln, Clayton, NC 27527
  • /32

    $535,990

    New Construction
    • 5 Beds
    • 4 Baths
    • 3,490 Sq Ft

    WYLIE Plan at Winston Pointe - The Manors, Clayton, NC 27520

    The Wylie is a two-story single-family home featured at The Manors at Winston Pointe in Clayton, NC. Offering approximately 3,490 square feet, this expansive floor plan features 5 bedrooms, 4 bathrooms, and a 3-car garage.The main level offers a spacious and refined layout designed for both everyday comfort and entertaining. The gourmet kitchen serves as a central gathering space,

    D.R. Horton Builder
    141 Walker Mac Ct Unit 38228473, Clayton, NC 27520
  • /28

    $392,990

    New Construction
    • 5 Beds
    • 3 Baths
    • 2,688 Sq Ft

    159 S Meyers Ct, Clayton, NC 27520

    Step into the Supernova plan through the foyer, where you're greeted by a flex room. On the way to the main living space, you’ll pass a bedroom with a full bath and access to the two-car garage. The open-concept kitchen, family room, and dining area are located at the back of the home, with a patio just off the dining area. Upstairs, a spacious loft connects three additional bedrooms—each with

    Starlight Homes Builder
    159 S Meyers Ct, Clayton, NC 27520
  • /26

    $449,900

    $5K PRICE DROP
    • 3 Beds
    • 3 Baths
    • 1,888 Sq Ft

    2004 Spring Valley Dr, Clayton, NC 27520

    With NO HOA and its own private in-ground pool, this well-maintained ranch offers 3 spacious bedrooms and 3 full bathrooms, nestled on a serene 1.4-acre private lot! The inviting living room features a cozy wood-burning fireplace, perfect for relaxing evenings at home. The kitchen is updated with quartz countertops, a stylish tile backsplash, and stainless steel appliances. NO CARPET ANYWHERE and

    Jacob Lowder DASH Carolina

    2004 Spring Valley Dr, Clayton, NC 27520
  • /10

    $399,000

    New Construction
    • 5 Beds
    • 3 Baths
    • 2,514 Sq Ft

    Lakeland Plan at Country Lane - Signature Series, Clayton, NC 27703

    Host backyard BBQs on the patio just steps away from the kitchen. Two downstairs flex spaces invite creativity so you can create a home gym, office or craft room. Upstairs, a spacious loft and three bedrooms offer plenty of room to spread out.

    Meritage Homes Builder
    401 Country Ln Unit 40585457, Clayton, NC 27703
  • /23

    $354,990

    New Construction $3K PRICE DROP
    • 4 Beds
    • 2 Baths
    • 2,095 Sq Ft

    147 S Watersone Ln, Wilson's Mills, NC 27520

    Welcome inside through the covered front porch, where a flex room offers the perfect space for an extra living area. From there, the home opens into the kitchen, dining area, and family room—ideal for everyday living and entertaining. The staircase is located just off the family room, while the mud room and powder bath sit near the kitchen. A walk-in pantry is positioned on the opposite side of

    Starlight Homes Builder
    147 S Watersone Ln, Wilson's Mills, NC 27520
  • /33

    $355,000

    • 3 Beds
    • 2 Baths
    • 1,662 Sq Ft

    318 Crescent Dr, Clayton, NC 27520

    Charming 3 Bedroom, 2 Bath Ranch Style Home located in older, desirable Clayton neighborhood. Enjoy a spacious screened porch with cathedral ceiling and ceiling fan, great for entertaining or just relaxing. 2 Car garage, deck, front porch, separate dining room. All ONE LEVEL living with no HOAs!

    Dallas Pearce Dallas Pearce Realty

    318 Crescent Dr, Clayton, NC 27520
  • /4

    $384,990

    New Construction
    • 5 Beds
    • 3 Baths
    • 2,511 Sq Ft

    HAYDEN Plan at Winston Pointe - The Landing, Clayton, NC 27520

    Discover new homes in Clayton, NC at The Landing at Winston Pointe, conveniently located off Winston Rd. This community offers easy access to Downtown Clayton and Hwy 70, making commuting simple while keeping everyday essentials close to home.Located close to Downtown Raleigh, I-40, NC-42, Clayton Community Park, Reedy Creek Golf Course, Pine Hollow Golf Course, White Oak Shopping Center,

    D.R. Horton Builder
    141 Walker Mac Ct Unit 38652218, Clayton, NC 27520
  • /27

    $280,000

    $15K PRICE DROP
    • 2 Beds
    • 2 Baths
    • 1,564 Sq Ft

    54 Denby Cir, Clayton, NC 27527

    Step inside to an inviting open floor plan that's perfect for both everyday living and entertaining. Enjoy a seamless flow from the living space to the kitchen and dining areas -- all filled with natural light and designed for low-maintenance living. Unwind on your large, private patio, ideal for morning coffee, evening relaxation, or hosting friends without the hassle of yard work. A 1-car

    Bill Dunn Flex Realty

    54 Denby Cir, Clayton, NC 27527
  • /33

    $265,000

    • 3 Beds
    • 2.5 Baths
    • 1,703 Sq Ft

    30 S Grey Abbey Dr, Clayton, NC 27527

    Come see this beautiful move-in ready 3 bedroom, 2.5 bath townhome that backs to a natural wooded buffer. This lovely home features an open floor plan perfect for entertaining, with luxury vinyl plank flooring throughout the entire first floor, kitchen island, stainless steel appliances, and pantry. The spacious owner's suite features a walk-in closet, lots of natural night and an ensuite bath

    Chambrea Daniels eXp Realty, LLC - C

    30 S Grey Abbey Dr, Clayton, NC 27527
  • /20

    $203,500

    • 2 Beds
    • 2.5 Baths
    • 1,066 Sq Ft

    137 Buchanan Ln, Clayton, NC 27527

    Welcome to this charming 2-bedroom, 2.5-bathroom townhouse located in the Riverwood Athletic Club community in Clayton, NC. This well-proportioned residence offers comfortable living with its thoughtful layout across multiple levels. Both bedrooms have their own baths and an additional half bath on the main floor. This townhouse presents practical accommodations for various living situations.

    Karen Trotta USA Home Agent

    137 Buchanan Ln, Clayton, NC 27527

Showing Results 81 - 120, Page 3 of 17

How to Buy a Home How to Finance a Home How to Sell a Home