666

Clayton, NC Homes for Sale with Garage

Section Image Section Image
  • /45

    $494,900

    • 5 Beds
    • 3 Baths
    • 2,826 Sq Ft

    317 Nelson Ln, Clayton, NC 27527

    Welcome 317 Nelson Lane-- 4-bedroom, 3-bath home in the sought-after Riverwood Athletic Club community. Offering a versatile floor plan, this home features the primary suite plus two additional bedrooms conveniently located on the main level, providing comfortable one-level living with plenty of space for family and guests. The open-concept layout is perfect for both everyday living and

    Jaclyn Smith HomeTowne Realty

    317 Nelson Ln, Clayton, NC 27527
  • /23

    $424,900

    • 3 Beds
    • 2 Baths
    • 2,282 Sq Ft

    3 Dogwood Forest Ln, Clayton, NC 27520

    Craving acreage and privacy without the soul-crushing commute? Welcome to your hidden gem! It is INCREDIBLY RARE to find a full 3.31 acres tucked away this close to everything Clayton has to offer, and even better--it is completely OUTSIDE THE CITY LIMITS! This move-in-ready home gives you the serene seclusion you want with the convenience you need. The heavy lifting has already been done: enjoy

    Chase Faircloth Anthem Properties Group LLC

    3 Dogwood Forest Ln, Clayton, NC 27520
  • /38

    $695,000

    • 4 Beds
    • 3 Baths
    • 3,306 Sq Ft

    556 Rockport Dr, Clayton, NC 27527

    Perfectly situated on a beautifully landscaped 0.66-acre lot in the highly sought-after Taft Woods East community, this impeccably maintained custom-built 4-bedroom home showcases one of the neighborhood's most desirable floor plans, blending timeless design with exceptional functionality. The thoughtfully designed main level features a spacious primary suite complete with a private en-suite bath

    Sherri Richter DASH Carolina

    556 Rockport Dr, Clayton, NC 27527
  • /26

    $426,990

    New Construction $3K PRICE DROP
    • 3 Beds
    • 2 Baths
    • 1,581 Sq Ft

    199 Churchill Way, Clayton, NC 27520

    Available Aug.-Sept. 2026, this charming ranch home combines affordability and comfort with an open floor plan, designer-selected neutral finishes, and an inviting patio for outdoor gatherings.

    Del Webb Builder
    199 Churchill Way, Clayton, NC 27520
  • /50

    $850,000

    Open Sat 12PM - 2PM
    • 4 Beds
    • 3.5 Baths
    • 4,461 Sq Ft

    580 Christopher Dr, Clayton, NC 27520

    Beautiful custom estate situated on 4 acres bordering the Neuse River! Step inside to a dramatic two-story foyer featuring a spiral staircase, tile floors, and open sight lines throughout the home. Designed with both space and flexibility in mind, this floor plan offers plenty of room for everyday living, working from home, and entertaining.Hardwood floors flow throughout the main level and into

    Tina Caul EXP Realty LLC

    580 Christopher Dr, Clayton, NC 27520
  • /21

    $324,990

    New Construction $4K PRICE DROP
    • 4 Beds
    • 2 Baths
    • 1,801 Sq Ft

    138 Waterstone Ln, Wilson's Mills, NC 27520

    You enter through a covered porch into the foyer, where a powder bath is immediately to the right, along with stairs leading to the second floor and a convenient coat closet. Moving forward, the open family room, dining area, and kitchen create a spacious main living area. The kitchen provides access to a two-car garage, while the dining area opens to a back patio for outdoor enjoyment. Upstairs,

    Starlight Homes Builder
    138 Waterstone Ln, Wilson's Mills, NC 27520
  • /43

    $399,900

    • 2 Beds
    • 2 Baths
    • 1,786 Sq Ft

    30 Cabarrus Way, Clayton, NC 27527

    Move-in ready and designed for easy one-level living in The Walk at East Village, a sought-after 55+ community! This versatile floor plan lives like a 3-bedroom, offering two bedrooms plus a spacious flex room ideal for a guest room, home office, or hobby space. Freshly painted and new flooring in the bedrooms, this home is ready to enjoy from day one. The bright, open-concept layout seamlessly

    Hunter Cutright EXP Realty LLC

    30 Cabarrus Way, Clayton, NC 27527
  • /11

    $414,800

    New Construction
    • 4 Beds
    • 3 Baths
    • 2,300 Sq Ft

    118 Cinnabar St, Clayton, NC 27527

    Fall in love with the Mitchell floor plan in the desirable Riverwood Ranch community! The stunning kitchen boasts beautiful cabinetry, granite countertops, stainless steel appliances, a stylish tile backsplash, walk-in pantry, and a large island with seating--perfect for everyday meals or entertaining guests. The inviting living room features a cozy fireplace, creating the ideal space to relax

    Jaclyn Smith HomeTowne Realty

    118 Cinnabar St, Clayton, NC 27527
  • /30

    $340,000

    $10K PRICE DROP
    • 4 Beds
    • 2.5 Baths
    • 2,020 Sq Ft

    82 Green Willows Dr, Clayton, NC 27527

    Welcome to 82 Green Willow Dr! Discover the space, updates, and neighborhood amenities that make this Summerlyn home stand out. With 4 bedrooms, 2.5 baths, and a layout designed for both comfortable daily living and effortless entertaining, this two-story home offers the move-in ready comfort you've been looking for! The main level features an open flow between the living room, dining area, and

    Juan Jimenez Capital Center LLC

    82 Green Willows Dr, Clayton, NC 27527
  • /32

    $499,900

    New Construction Open Sat 12PM - 4PM $20K PRICE DROP
    • 4 Beds
    • 2.5 Baths
    • 2,419 Sq Ft

    114 Juju Dr Unit (6), Clayton, NC 27520

    Move-In Ready! Say hello to the Camden plan in Cedardale, where thoughtful design, custom-quality finishes, and everyday comfort come together beautifully. Tucked inside a community that blends peaceful small-town living with easy access to city amenities, this two-story home offers space, style, and functionality, plus attached 3-car garage. Inside, the open-concept layout creates a warm,

    Tammy Register eXp Realty, LLC - C

    114 Juju Dr Unit (6), Clayton, NC 27520
  • /29

    $289,400

    • 3 Beds
    • 2.5 Baths
    • 1,627 Sq Ft

    431 Channel Drop Dr, Clayton, NC 27520

    Welcome to this beautifully maintained END-unit townhome, where flawless style meets effortless living. Thoughtfully cared for and showcasing the polished look of a Pottery Barn-inspired home, this residence is truly move-in ready. The desirable end-unit location offers added privacy, abundant natural light, and a welcoming sense of space. Meticulous attention to detail is evident throughout,

    Cheryl Rushing LPT Realty, LLC

    431 Channel Drop Dr, Clayton, NC 27520
  • /20

    $356,527

    New Construction Open Sat 12PM - 2PM
    • 4 Beds
    • 3.5 Baths
    • 2,185 Sq Ft

    37 E Tiger Lily Trail Unit 56, Clayton, NC 27527

    Welcome to the Seneca at 37 E Tiger Lily Trail in South Lake Townes, a beautifully designed 3-story townhome offering 4 bedrooms and 3.5 bathrooms across 2,185 square feet. This thoughtfully planned layout delivers the perfect combination of open-concept living and private spaces, ideal for both everyday comfort and entertaining. The main level features a bright and inviting living area that

    Timothy Wiles Caruso Homes Realty NC, LLC

    37 E Tiger Lily Trail Unit 56, Clayton, NC 27527
  • /34

    $449,990

    New Construction Open Sat 11AM - 5PM $3K PRICE DROP
    • 4 Beds
    • 3.5 Baths
    • 2,563 Sq Ft

    135 N Stonemill Trail Unit Homesite 287, Wilsons Mills, NC 27520

    Offering qualified buyers a 4.99% Fixed FHA/VA + $5,000 in closing costs through Trailblazer Mortgage. See onsite sales agents for details. Julia Benjamin: 984-208-2234. Maximus Wood: 919-948-7082. Demetria Batchelor: 919-858-6062. Welcome to Crescent Mills! The brand new master-planned community by Ashton Woods featuring outstanding amenities including a swimming pool with slide, club house,

    Julia Benjamin Ashton Woods Homes

    135 N Stonemill Trail Unit Homesite 287, Wilsons Mills, NC 27520
  • /28

    $395,990

    New Construction
    • 3 - 5 Beds
    • 2.5 - 4.5 Baths
    • 2,326+ Sq Ft

    Leland Plan at Crescent Mills - Single Family, Clayton, NC 27520

    The Leland is a two-story home offering 2,324 square feet of thoughtfully designed space that blends comfort, style, and everyday functionality. With three bedrooms, two and a half baths, and a flexible layout, this home is ideal for modern living.The first floor centers around a spacious kitchen that opens to both the family room and breakfast area. A large island provides additional prep space

    Ashton Woods Builder
    103 N Harvest Ridge Way Unit 37958798, Clayton, NC 27520
  • /58

    $600,000

    $12K PRICE DROP
    • 3 Beds
    • 3 Baths
    • 3,484 Sq Ft

    2001 Dove Ln, Clayton, NC 27527

    Rare opportunity in the highly sought-after Walden community! Nestled on a private, tree-filled 2.5-acre lot, this beautifully updated home offers the perfect blend of space, comfort, and convenience. The main-floor primary suite features hardwood floors and French doors leading to a private office or den. The spacious living room with fireplace flows into the eat-in kitchen with a large pantry

    Eddie Alie Howard Hanna Allen Tate Raleigh Glenwood

    2001 Dove Ln, Clayton, NC 27527
  • /21

    $400,328

    New Construction
    • 2 Beds
    • 2 Baths
    • 1,491 Sq Ft

    69 Watauga Way, Clayton, NC 27520

    Welcome home to this thoughtfully designed 2 bedroom/2 bath floorplan. Featuring a deluxe kitchen, Zero entry shower in the primary suite, easy flow throughout with a front and back covered porch! This 55+ Amenity Rich Community boasts a Outdoor Saltwater Pool, Pickleball Courts, Bocce Ball Courts, a Putting Green, Walking Trail, Sidewalks throughout, a Dog Park, Community Garden and The Mill

    McKee Homes Builder
    69 Watauga Way, Clayton, NC 27520
  • /47

    $459,900

    $10K PRICE DROP
    • 4 Beds
    • 3 Baths
    • 2,900 Sq Ft

    194 Sposato Ln, Clayton, NC 27527

    Welcome to this beautifully updated Craftsman-style home, ideally situated on a quiet cul-de-sac in the highly sought-after San Marino subdivision. Offering 4 bedrooms, 3 full baths, and a 2-car garage, this spacious home combines thoughtful design with modern updates and exceptional comfort. The open floor plan is perfect for both everyday living and entertaining, featuring a formal dining room,

    Tim O'Brien O'Brien & Associates Realty, I

    194 Sposato Ln, Clayton, NC 27527
  • /27

    $355,500

    • 3 Beds
    • 2.5 Baths
    • 2,191 Sq Ft

    58 Little Leaf Ln, Clayton, NC 27527

    Welcome to 58 Little Leaf Lane - where low maintenance living meets small town charm! Tucked into the highly desirable Flowers Plantation area of Clayton, this spacious End Unit Townhome offers the perfect blend of comfort, convenience and community! The home features 2,192 square feet, 3 bedrooms, 2.5 baths and an open-concept layout designed for today's lifestyle! Whether you're hosting friends

    Mike Anderson Choice Residential Real Estate

    58 Little Leaf Ln, Clayton, NC 27527
  • /20

    $249,990

    New Construction $10K PRICE DROP
    • 3 Beds
    • 2 Baths
    • 1,386 Sq Ft

    132 S Meyers Ct, Clayton, NC 27520

    Welcome to your next home. As you step into the foyer, you're greeted by the stairs leading to the second floor. As you move toward the back of the home, you'll pass the one-car garage and a powder bath before entering the open kitchen and family room, with a patio located just off the family room. Upstairs, you'll find two additional bedrooms—one with a walk-in closet—as well as a laundry room.

    Starlight Homes Builder
    132 S Meyers Ct, Clayton, NC 27520
  • /20

    $418,675

    New Construction
    • 4 Beds
    • 3.5 Baths
    • 2,593 Sq Ft

    51 E Tiger Lily Trail, Clayton, NC 27527

    Welcome to the Seine at 51 E Tiger Lily Trail in South Lake Townes, a spacious 3-story townhome offering 4 bedrooms and 3.5 bathrooms across 2,593 square feet. This thoughtfully designed floorplan provides a seamless blend of open-concept living and private retreat spaces, making it ideal for both everyday comfort and entertaining. The main level features a bright and inviting living area that

    Caruso Homes Builder
    51 E Tiger Lily Trail, Clayton, NC 27527
  • /24

    $369,990

    New Construction
    • 3 Beds
    • 2.5 Baths
    • 2,340 Sq Ft

    GALEN Plan at Olive Branch, Clayton, NC 27520

    The Galen is a two-story home featured at Olive Branch in Wilson’s Mills, NC. Offering approximately 2,340 square feet, this well-designed floor plan features 3-4 bedrooms, 2.5 bathrooms, and a 2-car garage.The main level offers a functional layout with the kitchen opening to the dining area and family room to create a comfortable, connected living space. The kitchen features quartz

    D.R. Horton Builder
    102 Olive History Way Unit 36210098, Clayton, NC 27520
  • /38

    $369,900

    New Construction
    • 3 - 4 Beds
    • 2.5 Baths
    • 2,160 Sq Ft

    The Maple Plan at Highgate, Clayton, NC 27520

    The Maple beautifully ties indoor and outdoor living together. From the moment you walk up to the sweeping front porch, you can envision sitting on the porch enjoying the summer breeze and waving at your neighbors as they stroll by. Once you’re inside, you’ll experience the open flow of the great room, kitchen and dining room, providing ample views of your backyard and keeping the open space

    Chesapeake Homes Builder
    80 Ballast Point Unit 36924973, Clayton, NC 27520
  • /27

    $482,990

    New Construction
    • 4 Beds
    • 3 Baths
    • 3,133 Sq Ft

    Jordan Plan at Swift Creek Farm - The Manors, Clayton, NC 27527

    The Jordan is one of the largest floorplans available at The Manors at Swift Creek Farm, offering approximately 3,133 square feet of living space with 4 bedrooms, 3 bathrooms, and a 2-car garage.The welcoming foyer leads past a versatile flex room before opening into the spacious kitchen, breakfast area, and family room. The open-concept design creates an inviting atmosphere for

    D.R. Horton Builder
    325 Swift Creek Farm Ln Unit 37141047, Clayton, NC 27527
  • /20

    $365,165

    New Construction $7K PRICE DROP
    • 4 Beds
    • 3.5 Baths
    • 2,185 Sq Ft

    41 E Tiger Lily Trail, Clayton, NC 27527

    Welcome to the Seneca at 41 E Tiger Lily Trail in South Lake Townes, a thoughtfully designed 3-story townhome offering 4 bedrooms and 3.5 bathrooms across 2,185 square feet. This versatile floorplan combines modern style with functional living spaces, creating the perfect environment for both daily living and entertaining. The main level features an open-concept layout where the kitchen flows

    Caruso Homes Builder
    41 E Tiger Lily Trail, Clayton, NC 27527
  • /37

    $775,000

    $75K PRICE DROP
    • 4 Beds
    • 2.5 Baths
    • 2,923 Sq Ft

    1015 Mulberry Rd, Clayton, NC 27520

    Where timeless architecture meets thoughtful design. This beautifully reimagined 4-bedroom, 2.5-bath brick home blends classic charm with elevated modern living in every detail. From the moment you step inside, you're welcomed by richly stained hardwood floors, designer lighting, and a warm, sophisticated aesthetic that feels both refined and inviting. At the heart of the home is a

    Sydney Smith HomeTowne Realty

    1015 Mulberry Rd, Clayton, NC 27520
  • /37

    $505,990

    New Construction
    • 4 Beds
    • 3 Baths
    • 3,112 Sq Ft

    HARTWELL Plan at Winston Pointe - The Manors, Clayton, NC 27520

    The Hartwell is a two-story single-family home featured at The Manors at Winston Pointe in Clayton, NC. Offering approximately 3,112 square feet, this spacious floor plan includes 4-5 bedrooms, 3-4 bathrooms, and a 3-car garage.The main level is thoughtfully composed to balance open gathering spaces with areas for privacy and flexibility. The kitchen flows seamlessly into the breakfast

    D.R. Horton Builder
    141 Walker Mac Ct Unit 38228484, Clayton, NC 27520
  • /27

    $384,916

    New Construction $5K PRICE DROP
    • 4 Beds
    • 3.5 Baths
    • 2,185 Sq Ft

    24 E Tiger Lily Trail, Clayton, NC 27527

    Photos shown are of a completed home and are to be used for representation purposes only. Welcome to the Seneca at 24 E Tiger Lily Trail in South Lake Townes, a thoughtfully designed three-story townhome offering 4 bedrooms, 3.5 bathrooms, and approximately 2,185 square feet of living space. This versatile floorplan provides the perfect balance of comfort and functionality. The main level

    Caruso Homes Builder
    24 E Tiger Lily Trail, Clayton, NC 27527
  • /15

    $950,000

    • 3 Beds
    • 3.5 Baths
    • 2,928 Sq Ft

    22 W Ridgeview Dr Unit (Lot 6), Clayton, NC 27520

    Incredible opportunity to build your dream home on this beautifully cleared, flat lot nestled in the desirable Cleveland area backing up to Swift Creek. Bring your own builder or use ours!

    April Stephens eXp Realty, LLC - C

    22 W Ridgeview Dr Unit (Lot 6), Clayton, NC 27520
  • /26

    $389,900

    • 4 Beds
    • 2.5 Baths
    • 1,959 Sq Ft

    92 Dove Pointe Ln, Clayton, NC 27520

    Nestled on a private 0.76-acre cul-de-sac lot in a highly desirable location, this beautiful home offers the perfect blend of space and privacy. A charming wraparound porch provides a warm welcome, while mature trees bordering the left, right, and rear of the property create a peaceful, secluded setting. A must see for sure!

    BRENDA COATS PEAK REALTY GROUP

    92 Dove Pointe Ln, Clayton, NC 27520
  • /14

    $309,990

    New Construction Open Sat 11AM - 5PM $15K PRICE DROP
    • 4 Beds
    • 2.5 Baths
    • 1,801 Sq Ft

    138 S Waterstone Ln, Clayton, NC 27520

    Welcome home to the Copernicus floor plan, featuring 4 spacious bedrooms, 2.5 bathrooms, and a bright open concept design perfect for everyday living and entertaining. Located on a 0.14 acre homesite, this home offers the ideal amount of outdoor space to relax, play, or personalize. The kitchen shines with brand new stainless steel appliances, including a refrigerator, microwave, dishwasher, and

    Imani Ritcherson Starlight Homes NC LLC

    138 S Waterstone Ln, Clayton, NC 27520
  • /34

    $564,290

    New Construction $39K PRICE DROP
    • 5 Beds
    • 3 Baths
    • 3,262 Sq Ft

    67 W Fire Opal Ct, Clayton, NC 27520

    Welcome to 67 West Fire Opal Court at The Manors at Winston Pointe in Clayton, NC. This Norman home offers 5 bedrooms, 3 bathrooms, approximately 3,262 square feet, and a 3-car garage.The main level is designed for both everyday living and entertaining, with a connected layout that brings together the kitchen, breakfast area, and family room. The gourmet kitchen features quartz

    D.R. Horton Builder
    67 W Fire Opal Ct, Clayton, NC 27520
  • /36

    $368,000

    New Construction $16K PRICE DROP
    • 4 Beds
    • 2.5 Baths
    • 1,934 Sq Ft

    151 N Field Sparrow Way, Clayton, NC 27520

    Situated in highly desirable Clayton, this brand-new community sits just minutes from downtown shopping and dining. The flexible layout of this home features a large living room anchored by a gourmet kitchen. Enjoy relaxing under the covered patio, or catch a late-night movie in the upstairs loft. The primary suite features a spacious ensuite bath and walk-in closet to ease busy morning routines.

    LaSonda Stasinopoulos Meritage Homes of the Carolina

    151 N Field Sparrow Way, Clayton, NC 27520
  • /58

    $514,900

    $51K PRICE DROP
    • 4 Beds
    • 3.5 Baths
    • 2,764 Sq Ft

    18 Heathgreen Dr, Clayton, NC 27527

    PRICE IMPROVEMENT on this immaculate 4-bedroom Ranch style home in Clayton's prestigious Glen Laurel community. The home features an expansive wraparound front porch, site-finished hardwoods, and a breathtaking family room with cathedral ceilings and a cozy corner fireplace. The chef's kitchen boasts granite countertops, premium stainless appliances, a gas cooktop, and double ovens. Enjoy

    Kaye Hatch HomeTowne Realty

    18 Heathgreen Dr, Clayton, NC 27527
  • /31

    $460,000

    Open Sat 12PM - 2PM
    • 3 Beds
    • 2.5 Baths
    • 2,280 Sq Ft

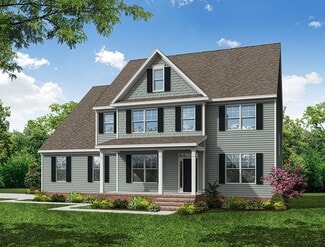
    305 Neuse Ridge Dr, Clayton, NC 27527

    Welcome to 305 Neuse Ridge Drive: where timeless design meets the Country Club lifestyle. Located in one of Clayton's premier golf communities, this beautifully-updated home offers a seamless blend of elegance, comfort, and everyday convenience. With over 2,250 square feet of thoughtfully designed living space, each room is ready for effortless living and stylish entertaining. The inviting floor

    Marissa Ferrell O'Meara Realty Group Inc.
    305 Neuse Ridge Dr, Clayton, NC 27527
  • /50

    $410,000

    $20K PRICE DROP
    • 3 Beds
    • 2.5 Baths
    • 2,801 Sq Ft

    700 Fernwood Dr, Clayton, NC 27520

    Welcome to your dream ranch retreat in Clayton, where timeless brick architecture meets fresh, modern living. This expansive home has been thoughtfully updated from top to bottom, offering the perfect blend of comfort, functionality, and style. Step through the brand-new rear doors into a bright, light-filled interior featuring numerous upgrades throughout. Enjoy a newly renovated bathroom with

    Isis Romero Coldwell Banker HPW

    700 Fernwood Dr, Clayton, NC 27520
  • /58

    $600,000

    • 4 Beds
    • 4.5 Baths
    • 3,266 Sq Ft

    247 Willirene Way, Clayton, NC 27520

    Meticulously maintained 4-bedroom, 4-bathroom home set on a spacious lot in the desirable Meadows at Sunset Ridge Subdivision. The thoughtfully designed open floor plan features a rare dual primary suites—one conveniently on the main level and a second retreat upstairs. The upper-level primary boasts elegant tray ceilings, a walk-in closet, and a spa-like private bath with a soaking tub, separate

    Terry Robinson Coldwell Banker HPW

    247 Willirene Way, Clayton, NC 27520
  • /95

    $1,185,000

    Open Sun 1PM - 3PM
    • 4 Beds
    • 4.5 Baths
    • 3,963 Sq Ft

    370 Bellini Dr, Clayton, NC 27527

    Live the equestrian dream in sought after Portofino, where an exceptional custom home meets one of the area's most impressive equestrian communities. Built in 2025 by HBD, this customized multigenerational Hamilton plan offers 3,963 square feet with 4 bedrooms, 4.5 baths, 3 car garage and thoughtful custom upgrades throughout. The gourmet kitchen features quartzite countertops, stainless steel

    Michelle Zanfardino Navigate Realty

    370 Bellini Dr, Clayton, NC 27527
  • /16

    $358,490

    New Construction
    • 4 Beds
    • 2 Baths
    • 1,764 Sq Ft

    CALI - TRADITION Plan at Lawson Glen, Clayton, NC 27520

    Welcome to the Cali, a ranch floor plan offered at Lawson Glen in Clayton, NC. This floor plan features 4 bedrooms, 2 bathrooms, 1,764 sq. ft. of living space, and a 2-car garage.Upon entering the home, you'll be greeted by an inviting foyer that leads directly into the heart of the home. This open plan features a living room, dining room, and well-appointed kitchen. The kitchen is

    D.R. Horton Builder
    0 Ranch Rd Unit 40961373, Clayton, NC 27520
  • /73

    $589,900

    New Construction
    • 5 Beds
    • 4 Baths
    • 3,691 Sq Ft

    Roanoke Plan at High Springs, Clayton, NC 27520

    The Roanoke is a stunning two-story, five-bedroom, four-bath home with a side load garage, formal dining room, a dedicated office space with French doors, a spacious family room, a kitchen with an island and pantry, and a first-floor guest suite with a full bath. The second floor features the primary suite with dual closets, three secondary bedrooms with walk-in closets, a hall bath, a shared

    Eastwood Homes Builder
    139 Rising Star Dr Unit 38659815, Clayton, NC 27520

Showing Results 121 - 160, Page 4 of 17

How to Buy a Home How to Finance a Home How to Sell a Home