667

Clayton, NC Homes for Sale

Section Image Section Image
  • /4

    $527,500

    New Construction
    • 5 Beds
    • 3 Baths
    • 2,470+ Sq Ft

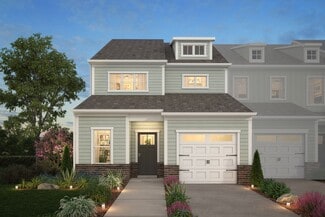
    MEADOW Plan at Cooper Branch, Clayton, NC 27520

    The Meadow makes an introduction to the Triangle in the form of a two-level design with impressive features at each turn. With features such as a main-level guest suite, cozy study and outdoor living area, there's truly a space for every resident. The second level hosts the rest of the bedrooms, highlighted by the primary suite with upgraded ceiling features and luxury bath. Optional features of

    Drees Homes Builder
    1345 Cooper Branch Rd Unit 36897104, Clayton, NC 27520
  • /24

    $319,990

    New Construction
    • 3 Beds
    • 2 Baths
    • 1,826 Sq Ft

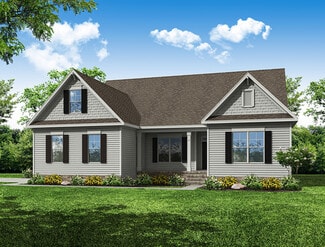
    Voyager Plan at Wilson's Walk - Single Family Homes, Clayton, NC 27520

    Step into your next home through the foyer from the front porch and continue down the hall to the main living space, passing a convenient powder bath along the way. The kitchen, dining area, and family room form an open-concept space, with stairs to the second floor nearby and access to the two-car garage just off the kitchen. Upstairs, a loft connects two additional bedrooms—one with a walk-in

    Starlight Homes Builder
    110 E Goodnight St Unit 36456194, Clayton, NC 27520
  • /19

    $399,900

    New Construction
    • 3 Beds
    • 2.5 Baths
    • 2,120 Sq Ft

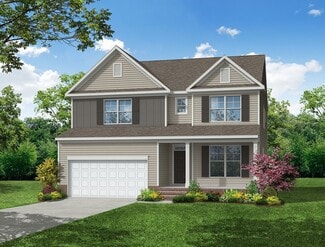
    Karver TH Plan at North District at Flowers Plantation - North District, Clayton, NC 27527

    Discover the Karver Townhome, a versatile floorplan ranging in size from 2,120 square feet, including 3 Bedrooms and 2.5 Bathrooms to accommodate diverse family needs. This floorplan provides ample space for comfortable living, catering to smaller or larger families alike. On the First Floor, you'll find an inviting foyer, a convenient Half Bathroom, and a closet. As you continue through the

    True Homes Builder
    48 Paperwhite Place Unit 36893494, Clayton, NC 27527
  • /3

    $533,700

    New Construction
    • 4 - 5 Beds
    • 2.5 - 4.5 Baths
    • 2,593+ Sq Ft

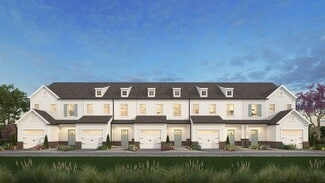
    AURORA Plan at Cooper Branch, Clayton, NC 27520

    The Aurora is a new, two-story design that boasts multiple options and upgrades for every type of resident. The main level includes a study, open living area and option for a first-floor bedroom, while the second level hosts the primary suite and bath, a versatile loft space and additional bedrooms and baths. The Aurora even can be upgraded to have a third-level bonus room!

    Drees Homes Builder
    1345 Cooper Branch Rd Unit 36897210, Clayton, NC 27520
  • /70

    $540,900

    New Construction
    • 3 - 4 Beds
    • 2.5 - 3.5 Baths
    • 2,583 Sq Ft

    Asheboro Plan at High Springs, Clayton, NC 27520

    The Asheboro is a three-bedroom, two-and-a-half-bath home with a side load garage, first-floor primary suite, formal dining room, spacious family room, and kitchen with island and walk-in pantry, plus a Jack and Jill bath between bedrooms two and three. Options to personalize this home include an office with French doors, sunroom, covered porch or screen porch, butler's pantry, drop zone area,

    Eastwood Homes Builder
    139 Rising Star Dr Unit 36452105, Clayton, NC 27520
  • /21

    $332,990

    New Construction
    • 4 Beds
    • 2 Baths
    • 1,721 Sq Ft

    Luna Plan at Crescent Mills, Clayton, NC 27520

    You enter the home through the foyer, where three bedrooms are located at the front of the home, along with a centrally positioned laundry room that also provides access to the two-car garage. Continuing down the hall, the home opens up to a spacious kitchen, family room, and dining area—perfect for everyday living and entertaining. A covered patio is located just off the family room for outdoor

    Starlight Homes Builder
    146 Bedstone Way Unit 36470608, Clayton, NC 27520
  • /15

    $252,990

    New Construction
    • 3 Beds
    • 2 - 2.5 Baths
    • 1,386 Sq Ft

    Pulsar Plan at Wilson's Walk - Townhomes, Clayton, NC 27520

    Welcome to your next home. As you step into the foyer, you're greeted by the stairs leading to the second floor. As you move toward the back of the home, you'll pass the one-car garage and a powder bath before entering the open kitchen and family room, with a patio located just off the family room. Upstairs, you'll find two additional bedrooms—one with a walk-in closet—as well as a laundry room.

    Starlight Homes Builder
    110 E Goodnight St Unit 36247959, Clayton, NC 27520
  • /19

    $309,990

    New Construction
    • 3 Beds
    • 2 Baths
    • 1,429 Sq Ft

    Larissa Plan at Wilson's Walk - Single Family Homes, Clayton, NC 27520

    From the front porch, you enter into the foyer and are immediately welcomed into the open family room, dining area, and kitchen. Just off the kitchen is the primary bedroom, which includes a primary bath, walk-in closet, and convenient access to the laundry room. The family room opens to a back patio, perfect for outdoor relaxation. On the opposite side of the kitchen, you’ll find two additional

    Starlight Homes Builder
    110 E Goodnight St Unit 36489215, Clayton, NC 27520
  • /9

    $324,990

    New Construction $10K PRICE DROP
    • 4 Beds
    • 2.5 Baths
    • 1,801 Sq Ft

    Copernicus Plan at Crescent Mills, Clayton, NC 27520

    You enter through a covered porch into the foyer, where a powder bath is immediately to the right, along with stairs leading to the second floor and a convenient coat closet. Moving forward, the open family room, dining area, and kitchen create a spacious main living area. The kitchen provides access to a two-car garage, while the dining area opens to a back patio for outdoor enjoyment. Upstairs,

    Starlight Homes Builder
    146 Bedstone Way Unit 38816635, Clayton, NC 27520
  • /21

    $369,990

    New Construction
    • 4 Beds
    • 2 Baths
    • 2,407 Sq Ft

    Solstice Plan at Crescent Mills, Clayton, NC 27520

    Step into your next home and be greeted by a flex room and the stairs leading to the second floor. As you continue through the main level, you’ll find the kitchen, dining area, and family room, with a back patio located just off the dining space. On the opposite side of the family room, there’s a powder bath, coat closet, mudroom, and access to the two-car garage. Upstairs, a loft connects three

    Starlight Homes Builder
    146 Bedstone Way Unit 38097344, Clayton, NC 27520
  • /23

    $547,500

    New Construction
    • 3 - 5 Beds
    • 3 - 5.5 Baths
    • 2,273+ Sq Ft

    PARKETTE Plan at Cooper Branch, Clayton, NC 27520

    Explore the Parkette, the two-story plan of your dreams. With stunning exterior options with brick, stone and wood accents, the interior of the home offers the same breathtaking views. Highlights include a large, open living area with optional ceiling features and a seamless transition from the family room to the screened-in outdoor living space with an optional fireplace. The second level hosts

    Drees Homes Builder
    1345 Cooper Branch Rd Unit 36897108, Clayton, NC 27520
  • /33

    $449,900

    New Construction
    • 5 - 6 Beds
    • 3 - 4 Baths
    • 3,047 Sq Ft

    Davidson Plan at Castlewood, Clayton, NC 27527

    The Davidson is a two-story, five-bedroom, three-bath home with a formal living room, formal dining room, spacious family room, kitchen with island and pantry, separate breakfast area, and first-floor guest suite with a full bath. The second floor features four bedrooms, including the primary bedroom, a hall bath, a large laundry room, and a loft area. Options available to personalize this home

    Eastwood Homes Builder
    0 Castleberry Rd Unit 36454629, Clayton, NC 27527
  • /25

    $319,000

    $6K PRICE DROP
    • 4 Beds
    • 2 Baths
    • 1,428 Sq Ft

    133 Lynn Dr, Clayton, NC 27520

    Ranch home with 4 bed and 2 bath in convenient Clayton location just minutes from downtown!! Split bedroom floor plan. Spacious primary with walk-in closet. Open to living, dining and kitchen. Deep walk in crawl space perfect for extra storage. Backs up to natural buffer area.

    Dottie Dunn Est. Deep Roots NC Realty

    133 Lynn Dr, Clayton, NC 27520
  • /17

    $314,900

    New Construction
    • 3 Beds
    • 2.5 Baths
    • 1,762 Sq Ft

    Longfield TH Plan at North District at Flowers Plantation - North District, Clayton, NC 27527

    Discover the Longfield Townhome, a versatile floorplan of 1,762 square feet, offering 3 Bedrooms and 2.5 Bathrooms to accommodate diverse family needs. On the First Floor, you'll find an inviting entryway with a convenient Half Bathroom and access to the Garage. Moving forward, you enter an open living space featuring a well-appointed Kitchen with a Pantry, seamlessly connecting to an expansive

    True Homes Builder
    48 Paperwhite Place Unit 36893413, Clayton, NC 27527
  • /46

    Price To Be Determined

    New Construction
    • 3 Beds
    • 2 Baths
    • 2,339 Sq Ft

    Clearwater Plan at McAlister Creek, Clayton, NC 27520

    The 2,339 sq. ft. Clearwater floorplan delivers spacious, ranch-style living with thoughtful design throughout. From the welcoming covered porch, step into a foyer that opens to a flex room and two secondary bedrooms. The heart of the home features a bright, open Great Room, dining area, and kitchenperfect for gatherings and everyday living. The primary suite includes a walk-in closet and a

    Mattamy Homes Builder
    3207 Little Creek Church Rd Unit 40481659, Clayton, NC 27520
  • /76

    $580,900

    New Construction
    • 4 - 6 Beds
    • 3.5 - 4.5 Baths
    • 3,294 Sq Ft

    McDowell Plan at High Springs, Clayton, NC 27520

    The McDowell is a two-story, four-bedroom, three-and-a-half-bath home with a first-floor primary bedroom, formal dining room, two-story family room, kitchen with an island and walk-in pantry, and a separate breakfast area. The second floor features three spacious bedrooms, and two additional baths including a Jack and Jill bath between bedrooms two and three, an oversized open loft area, and an

    Eastwood Homes Builder
    139 Rising Star Dr Unit 36498428, Clayton, NC 27520
  • /20

    $339,990

    New Construction
    • 4 Beds
    • 2 Baths
    • 2,095 Sq Ft

    Beacon Plan at Wilson's Walk - Single Family Homes, Clayton, NC 27520

    Welcome inside through the covered front porch, where a flex room offers the perfect space for an extra living area. From there, the home opens into the kitchen, dining area, and family room—ideal for everyday living and entertaining. The staircase is located just off the family room, while the mud room and powder bath sit near the kitchen. A walk-in pantry is positioned on the opposite side of

    Starlight Homes Builder
    110 E Goodnight St Unit 36469757, Clayton, NC 27520
  • /20

    $362,990

    New Construction
    • 3 Beds
    • 2 Baths
    • 2,060 Sq Ft

    Radiance Plan at Crescent Mills, Clayton, NC 27520

    From the front porch, you enter the home and are welcomed by a flex room and the stairs leading to the second floor. As you move through the main level, you’ll pass the powder bath and access to the two-car garage before entering the open family room, kitchen, and dining area, with a patio just off the dining space. Upstairs, a spacious loft connects two additional bedrooms—each with a walk-in

    Starlight Homes Builder
    146 Bedstone Way Unit 36482174, Clayton, NC 27520
  • /70

    $925,900

    New Construction
    • 4 Beds
    • 3 Baths
    • 2,749 Sq Ft

    174 Ogden Cir, Clayton, NC 27527

    New Construction by Fischer Homes in the desirable Watson at Flowers Plantation community featuring the Winslow floorplan! Hardwood floors throughout the main living areas. This stunning single story plan offers an island kitchen with quartz countertops, tons of cabinet space with pantry. The kitchen is open to a huge family room with fireplace and light filled morning room, which has walk out

    Alexander Hencheck HMS Real Estate LLC

    174 Ogden Cir, Clayton, NC 27527
  • /3

    $586,700

    New Construction
    • 4 - 5 Beds
    • 2.5 - 4.5 Baths
    • 2,638+ Sq Ft

    BRADLEY II Plan at Cooper Branch, Clayton, NC 27520

    Explore the Bradley II, a signature floor plan from Drees that boasts fabulous features with ultimate functionality. Residents love the versatility of the family foyer, which hosts a bench to remove your shoes after a long day, a half bath, convenient pantry and laundry access. The open family room, kitchen, and dining room act as the heart of the home, with a first-floor primary suite privately

    Drees Homes Builder
    1345 Cooper Branch Rd Unit 36897213, Clayton, NC 27520
  • /63

    $599,900

    • 5 Beds
    • 3.5 Baths
    • 3,557 Sq Ft

    27 Needham Ln, Clayton, NC 27527

    Welcome to your dream home in the River Dell East neighborhood of the prestigious Flowers Plantation community, where modern elegance meets everyday functionality in this well-maintained 3,557-square-foot residence. Built in 2017, this 5-bedroom, 3.5-bathroom home makes a striking first impression with its classic stone-and-siding exterior and an amazing foyer that sets the stage for a

    Mike Golden Golden Realty

    27 Needham Ln, Clayton, NC 27527
  • /48

    $599,900

    New Construction
    • 5 Beds
    • 4.5 Baths
    • 3,738 Sq Ft

    Waverly Plan at High Springs, Clayton, NC 27520

    The Waverly is a five-bedroom, four-and-a-half-bath home with a large formal dining room, spacious family room, kitchen with island and pantry, home office, first-floor guest suite with a full bath, and a covered rear porch that spans almost the entire back of the home. The second floor features an oversized loft, the primary bedroom with two closets and a private bath, a Jack-and-Jill bath

    Eastwood Homes Builder
    139 Rising Star Dr Unit 38659816, Clayton, NC 27520
  • /12

    $304,990

    $7K PRICE DROP
    • Land
    • 6.58 Acres
    • $46,351 per Acre

    873 Ranch Rd, Clayton, NC 27520

    Discover the possibilities with this beautiful 6.58-acre property located at 873 Ranch Rd in Clayton, North Carolina. Just a short 20-minute drive to Raleigh, North Carolina, this property offers the perfect blend of country living with convenient access to major highways, shopping, dining, and employment centers. This spacious parcel provides plenty of room to build your dream home, create a

    Rebecca Colwell Century 21 Vanguard

    873 Ranch Rd, Clayton, NC 27520
  • /30

    $115,000

    $23K PRICE DROP
    • Land
    • 30,492 Sq Ft
    • $164,286 per Acre

    0 Fire Department Rd Unit 25173580, Clayton, NC 27527

    Build your home without the usual delays on this 0.70-acre, fully prepped homesite just off Fire Department Road in the Clayton / Wilson's Mills area. The heavy lifting is already done. The current owner has recently cleared, graded, and improved the homesite, including bringing in 10+ truckloads of fill dirt to establish a solid build pad. A driveway and access road are already in place,

    Jake Logan eXp Realty Land & Ranch

    0 Fire Department Rd Unit 25173580, Clayton, NC 27527
  • /34

    $374,900

    $75K PRICE DROP
    • Land
    • 8.64 Acres
    • $43,391 per Acre

    00 Cooper Branch Rd, Clayton, NC 27520

    Most raw land needs months of testing and utility chasing before you can break ground. This one doesn't -- perk's passed, power's at the grid, and you've got nearly 9 wooded acres ready to go. AR zoning gives you flexibility: build a manufactured home (residential-grade siding, 1-acre minimum already met) or a site-built residence. The terrain is relatively flat, simplifying site prep and septic

    Tracy Dowling Homecoin.com

    00 Cooper Branch Rd, Clayton, NC 27520
  • /32

    $439,990

    $10K PRICE DROP
    • 4 Beds
    • 3 Baths
    • 2,704 Sq Ft

    40 Echo Canyon Dr, Clayton, NC 27527

    Welcome to 40 Echo Canyon Drive in Clayton, a 4-bedroom, 3-bath home built in 2022 with 2,704 square feet of space to spread out and enjoy.The open layout makes everyday living easy, with a spacious main living area that flows right into the kitchen, perfect for hosting friends or just hanging out at home. With four bedrooms and three full baths, there's plenty of room for guests, a home

    Ethan Lines Lines Realty Company, LLC

    40 Echo Canyon Dr, Clayton, NC 27527
  • /28

    $430,000

    $15K PRICE DROP
    • 4 Beds
    • 2.5 Baths
    • 2,338 Sq Ft

    68 Chinaberry Dr, Clayton, NC 27527

    Nestled in the highly coveted Flowers Plantation community, this exceptional home combines elegance, comfort, and everyday convenience--with access to top-rated schools and just minutes from premier dining and shopping. Thoughtfully designed and truly better than a model, this residence showcases an impressive array of high-end upgrades at every turn. Step inside to discover rich hardwood floors

    Calvin Ramsey Coldwell Banker HPW

    68 Chinaberry Dr, Clayton, NC 27527
  • /28

    $509,900

    • 5 Beds
    • 3.5 Baths
    • 3,208 Sq Ft

    133 Summit Overlook Dr, Clayton, NC 27527

    Spacious and inviting 5 bedroom, 3 bath home with room to live, work, and gather comfortably. The bright interior features fresh, neutral finishes, generous living areas, formal dining, and a well-appointed kitchen with abundant cabinetry and stainless steel appliances. Multiple bedrooms offer flexibility for guests, an office, or bonus space, while the thoughtful layout provides everyday

    Jacqueline Shaffer Offerpad Brokerage LLC

    133 Summit Overlook Dr, Clayton, NC 27527
  • /3

    $535,990

    New Construction
    • 5 Beds
    • 4 Baths
    • 3,490 Sq Ft

    WYLIE Plan at Winston Pointe - The Manors, Clayton, NC 27520

    Discover new homes in Clayton, NC at The Manors at Winston Pointe, conveniently located off Winston Rd. This community offers easy access to Downtown Clayton and Hwy 70, making commuting simple while keeping everyday essentials close to home. Located close to Downtown Raleigh, I-40, NC-42, Clayton Community Park, Reedy Creek Golf Course, Pine Hollow Golf Course, White Oak Shopping Center, and

    D.R. Horton Builder
    141 Walker Mac Ct Unit 38228473, Clayton, NC 27520
  • /26

    $449,900

    $5K PRICE DROP
    • 3 Beds
    • 3 Baths
    • 1,888 Sq Ft

    2004 Spring Valley Dr, Clayton, NC 27520

    With NO HOA and its own private in-ground pool, this well-maintained ranch offers 3 spacious bedrooms and 3 full bathrooms, nestled on a serene 1.4-acre private lot! The inviting living room features a cozy wood-burning fireplace, perfect for relaxing evenings at home. The kitchen is updated with quartz countertops, a stylish tile backsplash, and stainless steel appliances. NO CARPET ANYWHERE and

    Jacob Lowder DASH Carolina

    2004 Spring Valley Dr, Clayton, NC 27520
  • /9

    $419,074

    New Construction $20K PRICE INCREASE
    • 5 Beds
    • 3 Baths
    • 2,514 Sq Ft

    Lakeland Plan at Country Lane - Signature Series, Clayton, NC 27703

    Host backyard BBQs on the patio just steps away from the kitchen. Two downstairs flex spaces invite creativity so you can create a home gym, office or craft room. Upstairs, a spacious loft and three bedrooms offer plenty of room to spread out.

    Meritage Homes Builder
    401 Country Ln Unit 40585457, Clayton, NC 27703
  • /40

    $438,000

    $51K PRICE DROP
    • 5 Beds
    • 2.5 Baths
    • 2,902 Sq Ft

    450 Windgate Dr, Clayton, NC 27527

    Stunning 5/4 bedroom home with multiple bonus and flex rooms in Plantation Pointe! Large covered front porch greets you to this home that has fresh interior paint throughout! Formal entry foyer welcomes you next a formal dining room with coffered ceiling and opens to a large 19x15 living room warmed by a gas log fireplace. Gourmet eat-in kitchen with a spacious breakfast area all overlooking a

    Brian Brenner Keller Williams Elite Realty

    450 Windgate Dr, Clayton, NC 27527
  • /10

    $414,900

    New Construction
    • 3 Beds
    • 3 Baths
    • 2,300 Sq Ft

    118 Cinnabar St, Clayton, NC 27527

    Fall in love with the Mitchell floor plan in the desirable Riverwood Ranch community! The stunning kitchen boasts beautiful cabinetry, granite countertops, stainless steel appliances, a stylish tile backsplash, walk-in pantry, and a large island with seating--perfect for everyday meals or entertaining guests. The inviting living room features a cozy fireplace, creating the ideal space to relax

    Jaclyn Smith HomeTowne Realty

    118 Cinnabar St, Clayton, NC 27527
  • /32

    $519,900

    New Construction
    • 4 Beds
    • 2.5 Baths
    • 2,419 Sq Ft

    114 Juju Dr Unit (Lot 6), Clayton, NC 27520

    Move-In Ready! Say hello to the Camden plan in Cedardale, where thoughtful design, custom-quality finishes, and everyday comfort come together beautifully. Tucked inside a community that blends peaceful small-town living with easy access to city amenities, this two-story home offers space, style, and functionality, plus attached 3-car garage. Inside, the open-concept layout creates a warm,

    Tammy Register eXp Realty, LLC - C

    114 Juju Dr Unit (Lot 6), Clayton, NC 27520
  • /4

    $429,990

    New Construction
    • 3 Beds
    • 2 Baths
    • 1,946 Sq Ft

    Sycamore Plan at East Village - Villas Collection, Clayton, NC 27527

    The Sycamore is a 3 Bedroom, 2 Bathroom single story home with a spacious open floorplan, the living room flows into the kitchen and breakfast nook. The owners suite is a peaceful retreat, boasting a private en-suite bathroom and a walk-in closet. The extra bedrooms are spacious and versatile, suitable for guests, or a home office. The covered patio is perfect for barbecues, gardening, or simply

    McKee Homes Builder
    196 Village Walk St Unit 36480414, Clayton, NC 27527
  • /3

    $482,990

    New Construction
    • 4 Beds
    • 3 Baths
    • 3,133 Sq Ft

    Jordan Plan at Swift Creek Farm - The Manors, Clayton, NC 27527

    The Jordan is one of our brand new two-story floorplans featured at The Manors at Swift Creek Farm in Clayton, NC. This home showcases 3 modern elevations and boast an impressive level of comfort, luxury, and style. The Jordan features 4 bedrooms, 3 bathrooms, 3,133 sq. ft. of living space, and a 2-car garage. Upon entering through the front door, the inviting foyer leads you past the flex room

    D.R. Horton Builder
    325 Swift Creek Farm Ln Unit 37141047, Clayton, NC 27527
  • /30

    $429,074

    New Construction $17K PRICE INCREASE
    • 5 Beds
    • 3 Baths
    • 2,674 Sq Ft

    569 Hunter Way, Clayton, NC 27520

    Easy living comes built in with the Chatham's versatile main level flex spaces and ample primary bedroom space. Linen cabinets, marble-look white quartz countertops, light brown EVP flooring with beige carpet in our Chic package.

    Meritage Homes Builder
    569 Hunter Way, Clayton, NC 27520
  • /38

    $430,000

    $20K PRICE DROP
    • 3 Beds
    • 2 Baths
    • 1,675 Sq Ft

    119 Kentucky Derby Dr, Clayton, NC 27520

    Welcome home to this charming 3-bedroom, 2-bath ranch perfectly situated on over 1.46 acres, offering the ideal blend of comfort, space, and country charm. Step inside to a large living room featuring beautiful hardwood floors, gas logs, and plenty of room for relaxing or entertaining. The kitchen is both stylish and functional, showcasing wood cabinetry, granite countertops, tile backsplash, and

    Linsey Dale HTR Southern Properties

    119 Kentucky Derby Dr, Clayton, NC 27520
  • /32

    $505,990

    New Construction
    • 4 Beds
    • 3 Baths
    • 3,112 Sq Ft

    HARTWELL Plan at Winston Pointe - The Manors, Clayton, NC 27520

    Discover new homes in Clayton, NC at The Manors at Winston Pointe, conveniently located off Winston Rd. This community offers easy access to Downtown Clayton and Hwy 70, making commuting simple while keeping everyday essentials close to home. Located close to Downtown Raleigh, I-40, NC-42, Clayton Community Park, Reedy Creek Golf Course, Pine Hollow Golf Course, White Oak Shopping Center, and

    D.R. Horton Builder
    141 Walker Mac Ct Unit 38228484, Clayton, NC 27520

Showing Results 81 - 120, Page 3 of 17

How to Buy a Home How to Finance a Home How to Sell a Home