60

Courtland, MI Homes for Sale

Section Image Section Image
  • /35

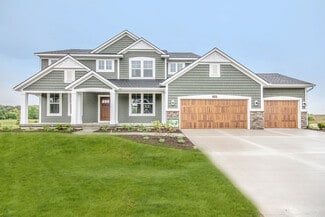
    $716,000

    New Construction
    • 4 - 5 Beds
    • 2.5 - 3.5 Baths
    • 2,646 Sq Ft

    Bay Harbor Plan at Summit Pointe, Rockford, MI 49341

    Bay Harbor House PlanSpectacular open concept two-story home with grand two-story foyer that leads to a dual staircase. Spacious great room gives way to both the den and dining area with large kitchen complete with a conveniently located corner walk-in pantry and island with snack ledge. The large primary suite has a great sitting area, large bathroom and walk-in closet. Appropriately placed

    JTB Homes Builder
    223 Summit Ave Unit 38262486, Rockford, MI 49341
  • /38

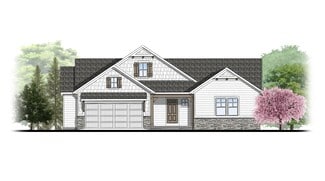
    $624,000

    New Construction
    • 4 - 5 Beds
    • 2.5 - 3.5 Baths
    • 2,089+ Sq Ft

    Sycamore Plan at Summit Pointe, Rockford, MI 49341

    Sycamore House PlanCharming two-story craftsman home with spacious two-story great room, large kitchen hosts an island with snack ledge and useful walk-in pantry. The exceptional main-floor primary suite includes a huge walk-in closet and private bath complete with secluded water closet and linen closet. The mud room provides plenty of storage with a closet and bench & locker system, while

    JTB Homes Builder
    223 Summit Ave Unit 38262880, Rockford, MI 49341
  • /25

    $631,000

    New Construction
    • 2 - 4 Beds
    • 2 - 3 Baths
    • 1,668 Sq Ft

    Camden Plan at Summit Pointe, Rockford, MI 49341

    Camden House PlanCozy, 2 bedroom cottage-style ranch home that encompasses the feeling of a large condo, without the association. A nice foyer opens up to a great living space with a huge, executive-style kitchen with a center island, spacious great room, great dining area. The exceptional primary bedroom suite down the hall offers privacy and an expansive walk-in closet, primary bath, and

    JTB Homes Builder
    223 Summit Ave Unit 38262613, Rockford, MI 49341
  • /37

    $689,000

    New Construction
    • 4 - 6 Beds
    • 3.5 - 5.5 Baths
    • 2,762 Sq Ft

    Chestnut Plan at Summit Pointe, Rockford, MI 49341

    The Chestnut is designed for everyone in the family equally. Family is about connecting and enjoying time together at home, so each room is bigger for kids and family activity. There are lots of closet options so each family can customize storage and room use for their needs. There is even an option for a 2nd floor rec room. More and more families are including in-laws or adult children living

    JTB Homes Builder
    223 Summit Ave Unit 38262695, Rockford, MI 49341
  • /23

    $616,000

    New Construction
    • 3 - 4 Beds
    • 2.5 - 3.5 Baths
    • 1,740 Sq Ft

    Pentwater Plan at Summit Pointe, Rockford, MI 49341

    Appealing entry porch leads to this ranch home with open living room, dining, and kitchen complete with large pantry and island with snack ledge. There is a convenient separation of the guest rooms and primary suite to ensure privacy. The primary suite features a private bath with a dual-sink vanity, with an attached walk-in closet.

    JTB Homes Builder
    223 Summit Ave Unit 38262578, Rockford, MI 49341
  • /28

    $874,000

    New Construction
    • 4 Beds
    • 2.5 Baths
    • 2,806 Sq Ft

    The Birkshire II Plan at Pine Rivers, Rockford, MI

    Buildable Home Plan – Photos are Representational A truly impressive and stately home, the Birkshire II home plan offers an attractive balance of elegance and warmth. The design includes 2806 square feet of living space, four bedrooms, and 2.5 bathrooms, along with an array of included features and options. The front door of your new Birkshire II home opens from the porch into the two-story

    Eastbrook Homes Builder
    0 Designer Series St Unit 36477163, Rockford, MI
  • /24

    $628,000

    New Construction
    • 4 - 5 Beds
    • 2.5 - 3.5 Baths
    • 2,297 Sq Ft

    Maplewood Plan at Summit Pointe, Rockford, MI 49341

    Welcoming two-story home with open concept, spacious great room, large kitchen hosts an island with snack ledge, cozy dining space, and convenient walk-in pantry. The exceptional second-floor primary bedroom suite includes an extensive walk-in closet and private bath complete with secluded water closet and linen closet. The mud room provides plenty of storage with a closet and additional bench

    JTB Homes Builder
    223 Summit Ave Unit 38262743, Rockford, MI 49341
  • /28

    $587,000

    New Construction
    • 3 - 4 Beds
    • 2 - 3 Baths
    • 1,664 Sq Ft

    Elmwood Plan at Summit Pointe, Rockford, MI 49341

    Welcoming ranch style home with an entry foyer leading into the open-concept great room, dining area and kitchen complete with large snack ledge on the island and a suitable corner pantry. The primary bedroom suite and guest rooms are separated to create privacy. The primary suite features a private bath with dual-sink vanity and over-sized walk-in closet. Optional downstairs bedroom, bathroom

    JTB Homes Builder
    223 Summit Ave Unit 38262711, Rockford, MI 49341
  • /28

    $788,000

    New Construction
    • 4 Beds
    • 2.5 Baths
    • 2,528 Sq Ft

    The Crestview Plan at Pine Rivers, Rockford, MI

    Buildable Home Plan - Photos are Representational The Crestview home plan is an elegant yet modern, two-story home design. The plan offers four bedrooms, two and a half baths, and 2528 square feet of finished living space with the option to add even more space and an array of personalized touches. The front door of your new Crestview home opens from the front porch into the two-story foyer. The

    Eastbrook Homes Builder
    0 Designer Series St Unit 36467970, Rockford, MI
  • /27

    $765,000

    New Construction
    • 4 Beds
    • 2.5 Baths
    • 2,478 Sq Ft

    The Newport Plan at Pine Rivers, Rockford, MI

    Buildable home Plan – Photos are Representational Welcome home to the Newport. A short entryway leads from the porch into your Newport home. The flex room, which is adjacent to the entry hall, offers the opportunity to create a formal sitting or entertainment space. The spacious family room includes a wall of bright windows and a gas fireplace. From the family room, the kitchen and dining room

    Eastbrook Homes Builder
    0 Designer Series St Unit 36457570, Rockford, MI
  • /29

    $596,000

    New Construction
    • 4 - 5 Beds
    • 2.5 - 3.5 Baths
    • 2,034+ Sq Ft

    Redwood Plan at Summit Pointe, Rockford, MI 49341

    Captivating open-concept two-story home with two-story foyer encompasses a spacious living area, additional flex room and large kitchen complete with snack ledge in the island and pantry. Generous primary suite includes a vast walk-in closet, and private bath complete with dual-sink vanity and linen closet. Conveniently located second floor laundry and linen closet. Mud room contains bench with

    JTB Homes Builder
    223 Summit Ave Unit 38262855, Rockford, MI 49341
  • /10

    $626,000

    New Construction
    • 3 - 5 Beds
    • 2.5 - 3.5 Baths
    • 1,874 Sq Ft

    Harbor Springs Plan at Summit Pointe, Rockford, MI 49341

    Harbor Springs House PlanAppealing entry porch leads to this ranch home with cathedral ceilings. Welcoming open living room, dining, and kitchen complete with large pantry and island with snack ledge. There is a convenient separation of the guest rooms and primary suite to ensure privacy. The primary suite features a private bathroom with a dual-sink vanity, and an attached walk-in closet.

    JTB Homes Builder
    223 Summit Ave Unit 38262521, Rockford, MI 49341
  • /19

    $579,000

    New Construction
    • 3 - 4 Beds
    • 2 Baths
    • 1,696 Sq Ft

    Sequoia Plan at Summit Pointe, Rockford, MI 49341

    Outstanding craftsman-styled ranch features split bedroom concept. The generous primary suite, complete with a spacious walk-in closet and dual-sink vanity, is tucked away with separation from the secondary bedrooms. Well-appointed kitchen includes walk-in pantry, island with snack ledge and large dining area and great room. Give us a call today at (616) 916-8895

    JTB Homes Builder
    223 Summit Ave Unit 38262816, Rockford, MI 49341
  • /16

    $608,000

    New Construction
    • 4 - 5 Beds
    • 2.5 - 3.5 Baths
    • 2,153 Sq Ft

    Cedarwood Plan at Summit Pointe, Rockford, MI 49341

    Inviting two-story home with open-concept great room, den, dining area, and kitchen features ample cabinet storage, a kitchen island and walk-in corner pantry. The second floor primary suite includes a private bath with dual-sink vanity and attached walk-in closet. The laundry is conveniently located on the second floor with an over-sized folding space.

    JTB Homes Builder
    223 Summit Ave Unit 38262673, Rockford, MI 49341
  • /27

    $963,000

    New Construction
    • 4 Beds
    • 3.5 Baths
    • 3,338 Sq Ft

    The Rutherford Plan at Pine Rivers, Rockford, MI

    Buildable Home Plan – Photos Are Representational Welcome to the Rutherford, part of our Designer Series. The Rutherford features an elevated home style, expansive floor plan, and architectural flair. The Rutherford’s front porch leads into the two-story front foyer. The foyer is open to the formal dining room, with its stately tray ceiling, and the front parlor with optional French doors. The

    Eastbrook Homes Builder
    0 Designer Series St Unit 36476916, Rockford, MI
  • /28

    $747,000

    New Construction
    • 2 Beds
    • 2 Baths
    • 1,773 Sq Ft

    The Balsam Plan at Pine Rivers, Rockford, MI

    Buildable Home Plan – Photos Are Representational The Balsam, named after the most fragrant fir tree, evokes freshness and a feeling of open spaces. The Balsam is our latest ranch plan, featuring 1773 of flexible living space. Enter the Balsam home through your front porch or through the two-car garage, immediately finding the mudroom to your left. The conveniently located mudroom includes a coat

    Eastbrook Homes Builder
    0 Americana Series St Unit 36494022, Rockford, MI
  • /28

    $809,000

    New Construction
    • 4 Beds
    • 2.5 Baths
    • 2,328 Sq Ft

    The Hadley Plan at Pine Rivers, Rockford, MI

    Buildable Home Plan - Photos are Representational Stately and contemporary, the Hadley home plan is a two-story design offering 2328 square feet of living space, four bedrooms, and two and a half baths. Enter your Hadley home plan and see a conveniently located flex room, perfect for an at-home office, playroom, or hobby room. Continue down the hall into your two-story great room, dining room and

    Eastbrook Homes Builder
    0 Americana Series St Unit 36448291, Rockford, MI
  • /36

    $675,000

    Open Sun 1PM - 3PM
    • 5 Beds
    • 3.5 Baths
    • 3,300 Sq Ft

    5224 Bonasa Dr NE, Rockford, MI 49341

    Welcome to this stunning 5-bedroom, 3.5-bathroom turnkey residence offering the perfect blend of space, luxury, and convenience within the highly-rated Rockford Public Schools district. Designed for modern living, the spacious open-concept floor plan features premium solid surface countertops throughout, creating an inviting atmosphere that is ideal for both upscale entertaining and daily family

    Sarah Becker Key Realty

    5224 Bonasa Dr NE, Rockford, MI 49341
  • /38

    $995,000

    • 4 Beds
    • 3.5 Baths
    • 3,314 Sq Ft

    9975 Young Ave NE, Rockford, MI 49341

    A home on the water with spectacular sunsets, an abundance of wildlife and a beautifully crafted builder's house, All on 11.1 acres. There is 360 ft. of frontage on Stoner Lake (a natural lake with waterfowl in abundance). The home features tall ceilings and solid natural wood trim and cabinets throughout. 4 bedrooms with a 5th roughed out in the walkout level and 31/2 baths A full ensuite

    Tim Cox Coldwell Banker Schmidt Realtors

    9975 Young Ave NE, Rockford, MI 49341
  • /40

    $1,100,000

    • 5 Beds
    • 1.5 Baths
    • 2,016 Sq Ft

    11400 Tefft Ave NE, Rockford, MI 49341

    Great chance to own 33 acres of land with a 5-bedroom, 1.5-bath quad-level home! This property is perfect if you want a hobby farm or just some extra space. It includes a large 44x60 pole barn and a chicken coop. A brand-new roof installed 2026. The 33 acres also has potential to be split into smaller parcels in the future. Located in the Cedar Springs school district, but it sits right on the

    Mark Hoskins Berkshire Hathaway HomeServices Michigan Real Estate (Rock)

    11400 Tefft Ave NE, Rockford, MI 49341
  • /27

    $716,000

    New Construction
    • 3 Beds
    • 2.5 Baths
    • 1,943 Sq Ft

    The Marley Plan at Pine Rivers, Rockford, MI

    Buildable Home Plan – Photos are Representational The Marley is a two-story home plan, offering three bedrooms and 2.5 bathrooms, with the option to add a fourth and fifth bedroom and additional bathroom. This popular home plan is known for its main floor owner's suite and two-story great room. Step into your new Marley home from the elegant front porch. The entryway takes you past a coat closet,

    Eastbrook Homes Builder
    0 Americana Series St Unit 36475673, Rockford, MI
  • /28

    $993,000

    New Construction
    • 2 Beds
    • 2.5 Baths
    • 2,359 Sq Ft

    The Windsor Plan at Pine Rivers, Rockford, MI

    Buildable Home Plan - Photos are Representational Welcome to the Windsor home plan, a new addition to our Legacy Series. An expansive and luxurious ranch plan, the Windsor evokes a sense of chic refinement that is sure to impress. Tour the Windsor with us! Step through the double doorway and into the spacious entryway that features 12-foot ceilings. Continue down the hallway into the beautiful

    Eastbrook Homes Builder
    0 Legacy Series St Unit 36450129, Rockford, MI
  • /17

    $671,000

    New Construction
    • 3 Beds
    • 2 Baths
    • 1,592 Sq Ft

    The Grayson Plan at Pine Rivers, Rockford, MI

    Buildable Home Plan – Photos are Representational Welcome to this newly improved, Americana Series home plan, the Grayson! Enter your new Grayson home from the front porch into the main entryway, or through the two-car garage into the mudroom. The conveniently located mudroom includes a coat closet and an optional bench and connects with the entryway in the hall. The front hall opens into the

    Eastbrook Homes Builder
    0 Americana Series St Unit 36454977, Rockford, MI
  • /27

    $770,000

    New Construction
    • 4 Beds
    • 2.5 Baths
    • 2,344 Sq Ft

    The Preston Plan at Pine Rivers, Rockford, MI

    Buildable Home Plan - Photos are Representational Stately and contemporary, the Preston home plan is a two-story design offering 2344 square feet of living space, four bedrooms, and two and a half baths. Step from your new Preston home’s porch into the front entryway with its coat closet and optional bench. From the entryway, the front room offers a flexible space for formal dining or a sitting

    Eastbrook Homes Builder
    0 Americana Series St Unit 36449831, Rockford, MI
  • /33

    $714,000

    New Construction
    • 4 - 5 Beds
    • 2.5 - 3.5 Baths
    • 2,466 Sq Ft

    Northport Plan at Summit Pointe, Rockford, MI 49341

    Outstanding two-story home with grand two-story foyer and great room that gives way to the dining area and kitchen with walk-in pantry and island with over-sized snack ledge. The den is conveniently secluded to be used as an office or secondary living space. The main floor primary bedroom suite includes a private bath with a dual-sink vanity, separate water closet, and substantial walk-in closet.

    JTB Homes Builder
    223 Summit Ave Unit 38262538, Rockford, MI 49341
  • /28

    $771,000

    New Construction
    • 3 Beds
    • 2 Baths
    • 1,928 Sq Ft

    The Maxwell Plan at Pine Rivers, Rockford, MI

    Buildable Home Plan – Photos are Representational The Maxwell home plan is a contemporary ranch style home. Walk into your new Maxwell home from the front porch to the main entryway. The dining area is positioned just off the front hall and can be transformed into an office with stylish French doors. The dining room and entryway lead into the family room, which can be further enhanced with one of

    Eastbrook Homes Builder
    0 Americana Series St Unit 36482414, Rockford, MI
  • /3

    $405,000

    • Land
    • 11.02 Acres
    • $36,751 per Acre

    11123 Shaner Ave NE, Rockford, MI 49341

    Amazing opportunity to own over 11 partially wooded acres featuring rolling hills, gorgeous views, and multiple building site options. This property offers the perfect blend of privacy and convenience with easy With NO HOA, you have the freedom to bring access to major commuter roads and highways. your own builder or partner with Lake Michigan Construction or Mike Noorman Builders to create your

    Ashley Hansen Five Star Real Estate (E. Division)

    11123 Shaner Ave NE, Rockford, MI 49341
  • /39

    $620,000

    New Construction
    • 2 - 3 Beds
    • 2 - 3 Baths
    • 1,622 Sq Ft

    Whitby Plan at Summit Pointe, Rockford, MI 49341

    Cozy, 2 bedroom cottage-style ranch home that encompasses the feeling of a large condo, without the association. A nice foyer opens up to a great living space with spacious great room, dining area, and welcoming kitchen with curved island and snack ledge. The exceptional primary suite offers privacy and an expansive walk-in closet, primary bath, and secluded water closet. Same floor laundry,

    JTB Homes Builder
    223 Summit Ave Unit 38262635, Rockford, MI 49341
  • /22

    $414,900

    $30K PRICE DROP
    • Land
    • 5 Acres
    • $82,980 per Acre

    5400 13 Mile Rd NE, Rockford, MI 49341

    GREAT FIND: OPPORTUNITY TIME ALL: Parc #1 Surv: Added more land to listing: New Home Site: Opport.Time All: WOW 5.0 ac ! OH OH OH, super size Steel Frame Pole Barn 70 x 125 ft, 14-16 ft ceilings/steel side beam const.. IMMEDIATE POSSESSION/ closing; Plus build new home-Natural Gas Avail., off 13 mile, enjoy the facility, mini-horse ranch arena, close Rockford, blacktop road, Rockford Schools,

    Louis Szanto At Home Real Estate

    5400 13 Mile Rd NE, Rockford, MI 49341
  • /36

    $2,500,000

    • 7 Beds
    • 6 Baths
    • 4,724 Sq Ft

    7273 Orlin Ct NE, Rockford, MI 49341

    Fully Rebuilt Luxury Lakefront Home on Big Myers Lake 92' Frontage, Private Boat Launch, over 5,000 SF'' Positioned along 92 feet of private frontage on the coveted shores of Big Myers Lake, this extraordinary estate offers a rare fusion of architectural scale, modern design, and refined lakefront living. Set on over half an acre in a secluded, tree-lined setting, the residence has been

    Rebecca Glaesman Realify Properties

    7273 Orlin Ct NE, Rockford, MI 49341
  • /26

    $329,900

    Open Sun 12:30PM - 2PM
    • 2 Beds
    • 1 Bath
    • 858 Sq Ft

    9048 Loveless Dr NE, Rockford, MI 49341

    PRICED TO SELL !!Listed under the current appraised value. !! Welcome to 9048 Loveless, a charming retreat on all-sports Little Brower Lake, . Whether you enjoy boating , water sports, quiet afternoon fishing, or refreshing morning swims, this location offers a premier gateway to the ultimate Michigan lake lifestyle.With 50 feet of private, water frontage, this well-maintained home is ready

    Denise Maghielse Real Estate with Maghielse &Co

    9048 Loveless Dr NE, Rockford, MI 49341
  • /33

    $479,900

    Open Sun 2PM - 3:30PM
    • 3 Beds
    • 3.5 Baths
    • 1,669 Sq Ft

    7277 11 Mile Rd NE, Rockford, MI 49341

    Tucked away on over half an acre in Rockford, this move-in ready home offers the perfect blend of privacy and convenience, feeling like you're out in the country, while still being just 5 miles from the heart of town.From the moment you step inside, the main floor feels open, bright, and welcoming. The kitchen with a snack bar, nice dining space too leads into the living area, creating an ideal

    Brenda Harris Five Star Real Estate - N Musk

    7277 11 Mile Rd NE, Rockford, MI 49341
  • /24

    $369,900

    $30K PRICE DROP
    • Land
    • 3 Acres
    • $123,300 per Acre

    5400 13 Mile Rd NE, Rockford, MI 49341

    GREAT FIND: Parcel A2 surv: New Home Site: Opportunity Time All: WOW 3.0 ac ! OH OH OH, super size Steel Frame Pole Barn 70 x 125 ft, 14-16 ft ceilings/steel side beam const. IMMEDIATE POSSESSION @ closing; Build new home, Natural Gas Avail., off 13 mile, enjoy the facility, mini-horse ranch arena, close Rockford, blacktop Rd, Rockford Schools, Myers Lk Public Park-swim-fish. A Tack Room/-8-Box

    Louis Szanto At Home Real Estate

    5400 13 Mile Rd NE, Rockford, MI 49341
  • /64

    $985,000

    • 3 Beds
    • 2.5 Baths
    • 2,236 Sq Ft

    7550 Hessler Dr NE, Rockford, MI 49341

    Enjoy year-round lake living in this beautiful waterfront two-story home with a finished walkout lower level on all-sports Myers Lake. With a sandy beach, large dock, and stunning lake views, this property is designed to make the most of life on the water. Located within the award-winning Rockford School District, the home offers the perfect blend of comfort, functionality, and lakeside

    Brian Boven Five Star Real Estate (Courtland)

    7550 Hessler Dr NE, Rockford, MI 49341
  • /22

    $606,000

    New Construction
    • 3 - 4 Beds
    • 2.5 - 3.5 Baths
    • 1,850 Sq Ft

    Oakwood Plan at Summit Pointe, Rockford, MI 49341

    This ranch style home has a great entry foyer with closet that leads into the kitchen or to the guest rooms. The open-concept family room, dining area and kitchen is complete with large snack ledge on the island and a large pantry. The primary suite and guest rooms are placed on opposite sides of the home to create privacy. The primary suite features a private bath with dual-sink vanity and

    JTB Homes Builder
    223 Summit Ave Unit 38262760, Rockford, MI 49341
  • /21

    $1,022,000

    New Construction
    • 4 Beds
    • 3.5 Baths
    • 2,889 Sq Ft

    The Bristol Plan at Pine Rivers, Rockford, MI 49341

    Welcome to the Bristol home plan, part of our Legacy Series! The Bristol offers a spacious two-story design with flexible living spaces and an open-concept main floor. Tour the Bristol with us! Step in from the inviting front porch and find a bright entryway with a flex room to your left. Continue through the hall, past a coat closet, and arrive in the heart of the home. The main level features a

    Eastbrook Homes Builder
    10231 Courtland Dr Unit 38620755, Rockford, MI 49341
  • /38

    $1,100,000

    • 5 Beds
    • 3.5 Baths
    • 3,936 Sq Ft

    8780 Bentham Ct, Rockford, MI 49341

    Welcome to the gated community of Squire's Corner, where thoughtfully designed homes are nestled among mature trees, offering a rare blend of neighborhood charm and exceptional privacy on every homesite. This stunning, customized Maxwell home sits on a beautifully wooded lot, creating a peaceful retreat while still enjoying the warmth and connection of this highly sought-after community. This

    Kimberly Hensley RE/MAX United (Main)

    8780 Bentham Ct, Rockford, MI 49341
  • /18

    $1,549,900

    New Construction
    • 3 Beds
    • 3.5 Baths
    • 3,948 Sq Ft

    5482 Barley NE, Rockford, MI 49341

    Welcome to the Windsor, a stunning ranch-style home located in the sought-after Pine Rivers community in Rockford, MI. Situated on over two acres at 5482 Barley Drive, this showcase home blends Eastbrook’s signature craftsmanship with refined design and modern functionality. The open-concept main level creates an inviting atmosphere with seamless transitions between the kitchen, dining, and

    Eastbrook Homes Builder
    5482 Barley NE, Rockford, MI 49341
  • /47

    $379,900

    • 3 Beds
    • 1 Bath
    • 1,000 Sq Ft

    8759 Brower Lake Dr NE, Rockford, MI 49341

    Welcome to this beautifully updated 3-bedroom, 1-bathroom home! Situated on .33 acres with views of Brower Lake this home is a must see! With professionally done paint throughout, main level flooring, new kitchen appliances, lighting and ceiling fans, an exterior power wash, and internal deep clean this home is move-in ready! Have peace of mind knowing the roof was replaced in 2018 and has a

    Megan Richards Full Circle Realty

    8759 Brower Lake Dr NE, Rockford, MI 49341
  • /25

    $349,900

    • 3 Beds
    • 2.5 Baths
    • 1,943 Sq Ft

    7564 13 Mile Rd NE, Rockford, MI 49341

    Newly remodeled home offering 3 bedrooms and 2.5 bathrooms. Major updates include a new furnace, central air, siding, most windows, and a brand-new roof. The property features a functioning well and a newly installed septic tank, providing peace of mind for years to come. Move-in ready.

    Horacio Vega 1st Advantage Realty

    7564 13 Mile Rd NE, Rockford, MI 49341

Showing Results 1 - 40, Page 1 of 2

Why Live in Courtland

Approximately 85% of Courtland Township is made up of undeveloped farms and forests, but a rising tide of development is beginning to change that landscape. Located just 20 miles north of Grand Rapids, Courtland and the nearby city of Rockford are ...

Frequently Asked Questions

What are the most popular zip codes in Courtland, MI?
The most popular zip codes in Courtland, MI include 49341, 49345, 49319, 48838 and 49306.
How are the schools in Courtland, MI?
Courtland, MI has highly rated public and private schools. Some of the best schools in Courtland based on Niche Grades are East Rockford Middle School, North Rockford Middle School and Valley View Elementary School. Browse all the schools in Courtland, MI to learn more.
How to Buy a Home How to Finance a Home How to Sell a Home