199

Crowley, TX Homes for Sale under $700,000

Section Image Section Image
  • /47

    $476,990

    New Construction
    • 4 Beds
    • 3 Baths
    • 3,280 Sq Ft

    Carolina IV Plan at Hulen Trails - Classic 50, Crowley, TX 76036

    The Classic Series Carolina IV floor plan is a two-story home with 4 bedrooms, a study, and 3 bathrooms. Features of this plan include a rotunda entry, covered porch, formal dining, large family room, open kitchen with custom cabinets and island, a primary suite with a walk-in closet and garden tub, an upstairs game room, media room, and second bedroom suite. Contact us or visit our model home

    Bloomfield Homes Builder
    10628 Moss Cove Dr Unit 36580224, Crowley, TX 76036
  • /28

    $479,990

    New Construction
    • 4 Beds
    • 3 Baths
    • 3,067 Sq Ft

    Carolina III Plan at Hunters Ridge, Crowley, TX 76036

    The Classic Series Carolina III floor plan is a two-story home with 4 bedrooms, a study, and 3 bathrooms. Features of this plan include a rotunda entry, covered porch, formal dining, large family room, open kitchen with custom cabinets and island, a downstairs primary suite with a walk-in closet and garden tub, and an upstairs game room. Contact us or visit our model home for more information

    Bloomfield Homes Builder
    1005 Norcross Ct Unit 36580317, Crowley, TX 76036
  • /36

    $445,990

    New Construction
    • 3 Beds
    • 2.5 Baths
    • 2,519 Sq Ft

    Caraway Plan at Hulen Trails - Classic 60, Crowley, TX 76036

    A one-story home featuring three bedrooms, two and a half baths, and a dining area. Other configurations include a media room, study or additional bedroom options in lieu of the dining room and a study or guest suite option at Bedroom 2.

    Bloomfield Homes Builder
    10624 Moss Cove Dr Unit 36580226, Crowley, TX 76036
  • /37

    $565,990

    New Construction
    • 5 Beds
    • 4.5 Baths
    • 3,979 Sq Ft

    Bellflower III Plan at Hunters Ridge, Crowley, TX 76036

    The Bellflower III is a spacious two-story home designed for those who want comfort, versatility, and elevated living. With five bedrooms, four and a half bathrooms, a dining room, game room, and dedicated study, this plan offers refined spaces for gathering and privacy alike. Ranging from 3,979 to 3,988 square feet, the Bellflower III provides abundant room to live and grow, with thoughtful

    Bloomfield Homes Builder
    1005 Norcross Ct Unit 36580335, Crowley, TX 76036
  • /28

    $406,990

    New Construction
    • 3 Beds
    • 2 Baths
    • 2,098 Sq Ft

    Jasmine Plan at Hulen Trails - Classic 60, Crowley, TX 76036

    The Classic Series Jasmine floor plan is a single-story home with four bedrooms and two bathrooms. Features of this plan include a covered porch, large family room, open kitchen with custom cabinets and an island, and a primary suite with an ensuite bathroom and a walk-in closet. Contact us or visit our model home for more information about building this plan.

    Bloomfield Homes Builder
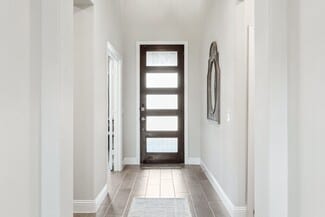
    10624 Moss Cove Dr Unit 36849251, Crowley, TX 76036
  • /26

    $429,990

    New Construction
    • 3 Beds
    • 2.5 Baths
    • 2,250 Sq Ft

    Rockcress Plan at Hulen Trails - Classic 60, Crowley, TX 76036

    The Classic Series Rockcress floor plan is a one-story home with three bedrooms and two and a half bathrooms. Features of this plan include a dining room or study option, an open kitchen with custom cabinets and an island; and a primary suite with a walk-in closet, garden tub, and separate shower. With lots of flexibility with this floor plan, you have the options for a fourth bedroom and full

    Bloomfield Homes Builder
    10624 Moss Cove Dr Unit 36580235, Crowley, TX 76036
  • /28

    $421,990

    New Construction
    • 3 Beds
    • 2 Baths
    • 2,313 Sq Ft

    Carolina Plan at Hunters Ridge, Crowley, TX 76036

    A one-story home with 4 bedrooms (or 3 with optional study) and two bathrooms. Features of this plan include a rotunda entry, covered porch, formal dining, large family room, open kitchen with custom cabinets and island, and a primary suite with a walk-in closet and an ensuite bath.

    Bloomfield Homes Builder
    1005 Norcross Ct Unit 36580305, Crowley, TX 76036
  • /36

    $415,990

    New Construction
    • 4 Beds
    • 2.5 Baths
    • 3,056 Sq Ft

    Woodrose Plan at Hulen Trails - Elements, Crowley, TX 76036

    The Elements Series Woodrose floor plan is a two-story home with four bedrooms and two and a half bathrooms. Features of this plan include a covered porch, formal dining or study, a large family room, an open kitchen with custom cabinets and an island, a primary suite with a walk-in closet, and an upstairs game room. Contact us or visit our model home for more information about building this plan.

    Bloomfield Homes Builder
    10628 Moss Cove Dr Unit 36580213, Crowley, TX 76036
  • /29

    $426,990

    New Construction
    • 4 Beds
    • 2 Baths
    • 2,235 Sq Ft

    Hawthorne Plan at Hulen Trails - Classic 60, Crowley, TX 76036

    The Classic Series Hawthorne floor plan is a single-story home with four bedrooms and two bathrooms. Features of this plan include a covered porch, formal dining or study, large family room, open kitchen with custom cabinets and island, and a primary suite with a walk-in closet and garden tub. Contact us or visit our model home for more information about building this plan.

    Bloomfield Homes Builder
    10624 Moss Cove Dr Unit 36849245, Crowley, TX 76036
  • /33

    $500,990

    New Construction
    • 4 Beds
    • 3.5 Baths
    • 3,557 Sq Ft

    Rose II Plan at Hulen Trails - Classic 50, Crowley, TX 76036

    The Classic Series Rose II floor plan is a two-story home with four bedrooms and three bathrooms. Features of this plan include a covered porch, large family room, study, open kitchen with custom cabinets and island, a primary suite with an ensuite bathroom, walk-in closet and garden tub; an upstairs game room, and an upstairs media room. Contact us or visit our model home for more information

    Bloomfield Homes Builder
    10628 Moss Cove Dr Unit 36580242, Crowley, TX 76036
  • /45

    $487,990

    New Construction
    • 4 Beds
    • 2.5 Baths
    • 3,430 Sq Ft

    Magnolia II Plan at Hunters Ridge, Crowley, TX 76036

    The Classic Series Magnolia II floor plan is a two-story home with four bedrooms and two and a half bathrooms. Features of this plan include a covered porch, formal dining, large family room, study, open kitchen with custom cabinets and island, a bedroom suite with a walk-in closet and garden tub, and an upstairs game room and media room. Contact us or visit our model home for more information

    Bloomfield Homes Builder
    1005 Norcross Ct Unit 36580319, Crowley, TX 76036
  • /40

    $479,990

    New Construction
    • 4 Beds
    • 3.5 Baths
    • 2,838 Sq Ft

    Violet IV Plan at Hulen Trails - Classic 60, Crowley, TX 76036

    The Classic Series Violet IV floor plan is a two-story home with four bedrooms and three and a half bathrooms. Features of this plan include a formal dining room, covered porch, large family room, study, open kitchen with custom cabinets and island, primary suite with an ensuite bathroom and a walk-in closet, an upstairs game room, and media room. Contact us or visit our model home for more

    Bloomfield Homes Builder
    10624 Moss Cove Dr Unit 36580245, Crowley, TX 76036
  • /32

    $462,990

    New Construction
    • 4 Beds
    • 3.5 Baths
    • 2,628 Sq Ft

    Violet III Plan at Hunters Ridge, Crowley, TX 76036

    The Classic Series Violet III floor plan is a two-story home with four bedrooms and three bathrooms. Features of this plan include a formal dining room, covered porch, large family room, study, open kitchen with custom cabinets and island, primary suite with an ensuite bathroom and a walk-in closet, and an upstairs game room. Contact us or visit our model home for more information about building

    Bloomfield Homes Builder
    1005 Norcross Ct Unit 36580328, Crowley, TX 76036
  • /37

    $424,990

    New Construction
    • 4 Beds
    • 3 Baths
    • 2,333 Sq Ft

    Dogwood III Plan at Hulen Trails - Classic 50, Crowley, TX 76036

    The Classic Series Dogwood III floor plan is a two-story home with four bedrooms and three bathrooms. Features of this plan include a covered porch, formal dining or study, large family room with vaulted ceilings, open kitchen with custom cabinets and an island, a primary suite with a walk-in closet and garden tub, and an upstairs game room. Contact us or visit our model home for more information

    Bloomfield Homes Builder
    10628 Moss Cove Dr Unit 36580229, Crowley, TX 76036
  • /38

    $468,990

    New Construction
    • 3 Beds
    • 3 Baths
    • 2,771 Sq Ft

    Carolina II Plan at Hulen Trails - Classic 60, Crowley, TX 76036

    The Classic Series Carolina II floor plan is a two-story home with 4 bedrooms (or 3 bedrooms with study) and 3 bathrooms. Features of this plan include a rotunda entry, covered porch, formal dining, large family room, study, open kitchen with custom cabinets and island, a primary suite with a walk-in closet and an ensuite bath, and an upstairs game room. Contact us or visit our model home for

    Bloomfield Homes Builder
    10624 Moss Cove Dr Unit 36849200, Crowley, TX 76036
  • /38

    $453,990

    New Construction
    • 3 Beds
    • 3 Baths
    • 2,771 Sq Ft

    Carolina II Plan at Hulen Trails - Classic 50, Crowley, TX 76036

    The Classic Series Carolina II floor plan is a two-story home with 4 bedrooms (or 3 bedrooms with study) and 3 bathrooms. Features of this plan include a rotunda entry, covered porch, formal dining, large family room, study, open kitchen with custom cabinets and island, a primary suite with a walk-in closet and an ensuite bath, and an upstairs game room. Contact us or visit our model home for

    Bloomfield Homes Builder
    10628 Moss Cove Dr Unit 36580222, Crowley, TX 76036
  • /38

    $519,990

    New Construction
    • 5 Beds
    • 3.5 Baths
    • 3,754 Sq Ft

    Magnolia III Plan at Hunters Ridge, Crowley, TX 76036

    The Classic Series Magnolia III floor plan is a two-story home with five bedrooms and three and a half bathrooms. Features of this plan include a covered porch, formal dining, large family room, optional study, open kitchen with custom cabinets and an island, a bedroom suite with a walk-in closet and garden tub, and an upstairs game room. Contact us or visit our model home for more information

    Bloomfield Homes Builder
    1005 Norcross Ct Unit 36580320, Crowley, TX 76036
  • /33

    $554,990

    New Construction
    • 3 Beds
    • 3.5 Baths
    • 3,525 Sq Ft

    Primrose FE III Plan at Hulen Trails - Classic 60, Crowley, TX 76036

    The Classic Series Primrose III floor plan is a two-story home with three bedrooms and three and a half bathrooms. Primrose III adds a media room to the plan. Features of this plan include a rotunda entry, formal dining, a large family room, an open kitchen with custom cabinets and an island, a primary suite with a walk-in closet and garden tub, and an upstairs game room and bath. Contact us or

    Bloomfield Homes Builder
    10624 Moss Cove Dr Unit 36580252, Crowley, TX 76036
  • /7

    $471,990

    New Construction
    • 4 Beds
    • 3.5 Baths
    • 2,913 Sq Ft

    Marlow Plan at Karis, Crowley, TX 76036

    The Marlow is a spacious single-story floor plan designed for modern living and effortless entertaining. This open-concept home features a large family room with an optional fireplace that flows into a gourmet kitchen with a center island, walk-in pantry, and butler’s pantry, plus an adjacent dining area. The private primary suite offers a relaxing retreat with a spa-style bath, walk-in closet,

    Chesmar Homes Builder
    1005 Karis Blvd Unit 36466443, Crowley, TX 76036
  • /26

    $523,796

    New Construction
    • 4 Beds
    • 4 Baths
    • 3,270 Sq Ft

    4445 Misty Shadows Dr, Crowley, TX 76036

    Step into over 3,200 square feet of pure elegance in this breathtaking two-story showstopper! With 4 spacious bedrooms, 4 luxe bathrooms, and a 3-car garage, this home blends grand design with everyday comfort. Soaring 19-foot ceilings in the great room create an awe-inspiring welcome, while luxury vinyl plank flooring adds a sleek, durable touch throughout the main living areas. Whether you’re

    Coventry Homes Builder
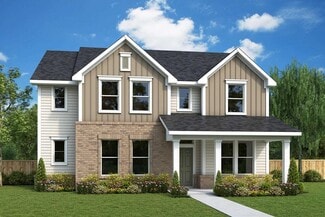
    4445 Misty Shadows Dr, Crowley, TX 76036
  • /36

    $549,000

    • 3 Beds
    • 2.5 Baths
    • 2,245 Sq Ft

    991 S Hulen St, Crowley, TX 76036

    This stunning white-brick residence offers three bedrooms, two and a half baths. The open floor plan will make the perfect house for entertaining. An abundance of light natural light creating a bright and spacious living environment. The master bathroom features both a garden tub and a walk-in shower. Have your pick of the two covered patios on back and side of the home. Large mudroom and utility

    LAURA HAWKINS Steve Hawkins, REALTORS

    991 S Hulen St, Crowley, TX 76036
  • /22

    $509,990

    New Construction
    • 3 Beds
    • 2.5 Baths
    • 2,775 Sq Ft

    Primrose FE Plan at Hulen Trails - Classic 60, Crowley, TX 76036

    The Classic Series Primrose floor plan is a single-story home with three to five bedrooms and two and a half bathrooms. Features of this plan include a rotunda entry, formal dining, a large family room, an open kitchen with custom cabinets and an island, and a primary suite with a walk-in closet and garden tub. Contact us or visit our model home for more information about building this plan.

    Bloomfield Homes Builder
    10624 Moss Cove Dr Unit 36580227, Crowley, TX 76036
  • /36

    $579,492

    New Construction
    • 3 Beds
    • 2.5 Baths
    • 2,398 Sq Ft

    1009 Karis Blvd, Crowley, TX 76036

    1009 Karis Boulevard, Crowley, TX 76036: Step into our beautifully designed model home, where timeless elegance meets modern comfort. From the moment you arrive, the stunning brick and stone exterior creates a warm and inviting first impression. Inside, you’re welcomed by a bright, open-concept layout with soaring ceilings and an abundance of natural light. The heart of the home is the

    David Weekley Homes Builder
    1009 Karis Blvd, Crowley, TX 76036
  • /22

    $432,990

    New Construction $5K PRICE DROP
    • 4 Beds
    • 3 Baths
    • 2,592 Sq Ft

    9109 Harrisburg Dr, Crowley, TX 76036

    The Ironwood II is a versatile 2-story home. With 4-6 bedrooms, 3-4 baths, and thoughtful design, this plan centers around a spacious family room thats perfect for gathering and relaxing. The downstairs primary suite offers a private retreat, while the open floor plan connects seamlessly to a covered patio and cozy front porch for outdoor enjoyment. Head upstairs to discover a game room thats

    HistoryMaker Homes Builder
    9109 Harrisburg Dr, Crowley, TX 76036
  • /32

    $450,000

    $25K PRICE DROP
    • 4 Beds
    • 2.5 Baths
    • 2,790 Sq Ft

    4444 Blue Mist Dr, Crowley, TX 76036

    Conveniently located just off the Chisholm Trail Parkway and only 20 minutes from Downtown Fort Worth, this beautifully designed home offers the perfect blend of comfort, space, and accessibility. Featuring 4 bedrooms and 2.5 bathrooms, this home boasts an ideal layout with two dining areas and two spacious living rooms, perfect for both everyday living and entertaining. The open concept design

    Jaime Wester Coldwell Banker Realty


    4444 Blue Mist Dr, Crowley, TX 76036
  • /10

    $424,990

    New Construction $22K PRICE DROP
    • 4 Beds
    • 2 Baths
    • 2,235 Sq Ft

    4537 Blue Mist Dr, Crowley, TX 76036

    This Hawthorne offers 4 bedrooms, 2 bathrooms, and study. Situated in the desirable Hulen Trails community, this home features an open-concept layout with thoughtful upgrades throughout, including a Deluxe Kitchen with quartz countertops, upgraded backsplash, and pendant lighting over the island that flows seamlessly into the spacious family room highlighted by a raised ceiling and a stunning

    Bloomfield Homes Builder
    4537 Blue Mist Dr, Crowley, TX 76036
  • /9

    $470,990

    New Construction
    • 4 Beds
    • 3.5 Baths
    • 3,025 Sq Ft

    Wimberly Plan at Summer Crest, Crowley, TX 76036

    This plan features two stories, 4 bedrooms, a study, 3.5 baths, a game room, a media-flex room, formal dining, an eat-in kitchen, 2-car attached garage, and a covered patio. The grand foyer leads into a 2-story volume gallery area adjacent to a rear entry open stairway with plant shelves and more art niches. The kitchen features abundant cabinet storage plus an oversized island and pantry.

    Chesmar Homes Builder
    10341 Dittany Ln Unit 36498309, Crowley, TX 76036
  • /2

    $497,990

    New Construction
    • 5 Beds
    • 4 Baths
    • 3,067+ Sq Ft

    Sonoran Plan at Karis - Village Series, Crowley, TX 76036

    Build your family’s future with the timeless comforts and top-quality craftsmanship of The Sonoran floor plan by David Weekley Homes. Birthday parties, cookouts, and quiet evenings are just a few of the outdoor leisure opportunities supported by the covered porch. Prepare, present and enjoy your culinary masterpieces on the contemporary kitchen’s island overlooking the spacious family and dining

    David Weekley Homes Builder
    1009 Karis Blvd Unit 36466306, Crowley, TX 76036
  • /29

    $424,990

    New Construction $3K PRICE DROP
    • 5 Beds
    • 3 Baths
    • 3,116 Sq Ft

    6641 Coyote Valley Trail, Crowley, TX 76036

    The Winters plan is tailored to fulfill your requirements currently and for the long term. With five bedrooms, everyone enjoys their own space, accompanied by three bathrooms for added convenience. Impress your guests as you entertain at the central island in the kitchen, seamlessly flowing into the breakfast nook and family room. Meanwhile, guests can enjoy their own entertainment in the game

    Trophy Signature Homes Builder
    6641 Coyote Valley Trail, Crowley, TX 76036
  • /28

    $429,990

    New Construction
    • 4 Beds
    • 3 Baths
    • 2,592 Sq Ft

    6924 Freight Train Ln, Crowley, TX 76036

    The Ironwood II is a versatile 2-story home. With 4-6 bedrooms, 3-4 baths, and thoughtful design, this plan centers around a spacious family room thats perfect for gathering and relaxing. The downstairs primary suite offers a private retreat, while the open floor plan connects seamlessly to a covered patio and cozy front porch for outdoor enjoyment. Head upstairs to discover a game room thats

    HistoryMaker Homes Builder
    6924 Freight Train Ln, Crowley, TX 76036
  • /5

    $434,999

    New Construction $34K PRICE DROP
    • 4 Beds
    • 3 Baths
    • 2,515 Sq Ft

    1100 Birchwood Dr, Crowley, TX 76036

    MLS# 21198413 - Built by Risewell Homes - Ready Now! ~ This beautifully designed two-story home in Crowley offers a spacious and flexible layout that blends modern style with everyday comfort. The open-concept kitchen, family room, and breakfast nook create a bright, connected living space ideal for entertaining and daily living, complete with an electric fireplace and easy access to the covered

    Ben Caballero HomesUSA.com

    1100 Birchwood Dr, Crowley, TX 76036
  • /35

    $444,990

    New Construction $53K PRICE DROP
    • 4 Beds
    • 2.5 Baths
    • 2,820 Sq Ft

    1112 Tanger Ln, Crowley, TX 76036

    Brand New! Never Lived In! This Bayberry by Bloomfield Homes offers 4 bedrooms, 2.5 bathrooms, gameroom, and formal dining. Situated in the desirable Hunter's Ridge community, this beautifully designed 2,820 sq ft home showcases an open-concept layout with stylish upgrades throughout, including a Gourmet Kitchen featuring double ovens, gas cooktop, quartz countertops, upgraded backsplash, and a

    Bloomfield Homes Builder
    1112 Tanger Ln, Crowley, TX 76036
  • /14

    $429,990

    New Construction $4K PRICE DROP
    • 3 Beds
    • 2 Baths
    • 2,636 Sq Ft

    4913 Hitching Post Dr, Crowley, TX 76036

    Bright, open, and beautifully livable, the Magnolia offers generous space in a layout that feels both elegant and easygoing. The kitchen anchors the home with an oversized island and abundant counter space, flowing seamlessly into the family and dining areas. A private primary suite at the rear of the home features a spacious bath and an expansive closet, while a formal dining room offers easy

    DRB Homes Builder
    4913 Hitching Post Dr, Crowley, TX 76036
  • /31

    $510,990

    New Construction $33K PRICE DROP
    • 4 Beds
    • 3 Baths
    • 3,285 Sq Ft

    1113 Hackberry Ln, Crowley, TX 76036

    This Carolina IV offers 4 bedrooms, 3 bathrooms, gameroom, media room, study, and formal dining. Situated in the desirable Hunter's Ridge community, this beautifully designed home features an open-concept layout with stylish upgrades throughout, highlighted by a striking rounded rotunda entry that leads into a private study, creating an elegant first impression, while the Deluxe Gourmet Kitchen

    Bloomfield Homes Builder
    1113 Hackberry Ln, Crowley, TX 76036
  • /31

    $439,990

    New Construction $16K PRICE DROP
    • 5 Beds
    • 4 Baths
    • 3,056 Sq Ft

    4541 Norcross Ln, Crowley, TX 76036

    The Woodrose from the Element Series offers 5 bedrooms and 4 baths in a versatile two-story layout with a front-facing 2-car garage located in the Hulen Trails community. A classic brick elevation with arched entry detail creates strong curb appeal, enhanced by beautiful landscaping with stone edging that frames the home and adds a polished finish. The covered front porch welcomes you inside,

    Bloomfield Homes Builder
    4541 Norcross Ln, Crowley, TX 76036
  • 1004 Pearl Crescent Place, Crowley, TX 76036

    $500,000

    New Construction
    • 4 Beds
    • 3.5 Baths
    • 3,263 Sq Ft

    1004 Pearl Crescent Place, Crowley, TX 76036

    This stunning Normandy home is built for today and ready for tomorrow. Features include: a charming covered porch; a welcoming foyer; a quiet study with storage; a nearby powder room; an airy kitchen showcasing a spacious island, a roomy walk-in pantry, and an adjacent dining nook; a conveniently located utility room; an inviting family room with sliding doors overlooking a relaxing outdoor

    Chesmar Homes Builder
    1004 Pearl Crescent Place, Crowley, TX 76036
  • /37

    $409,888

    • 3 Beds
    • 2 Baths
    • 2,261 Sq Ft

    4721 Sassafras Dr, Crowley, TX 76036

    Welcome to 4721 Sassafras Drive in Crowley, Texas, a truly special home that combines thoughtful design, premium upgrades, and exceptional comfort. Originally selected as the builder’s model home, this stunning residence showcases an impressive collection of upgrades from both the builder and the current owner, creating a one-of-a-kind opportunity for its next owners.Offering 3 spacious

    Ashley Dilling League Real Estate

    4721 Sassafras Dr, Crowley, TX 76036
  • 1104 Painted Lady Dr, Crowley, TX 76036

    $475,000

    New Construction $11K PRICE DROP
    • 4 Beds
    • 3.5 Baths
    • 2,913 Sq Ft

    1104 Painted Lady Dr, Crowley, TX 76036

    Explore this beautiful Marlow home, ready for quick move-in. Highlights include: an inviting porch; a dedicated study; a convenient powder room; a spacious family room with an electric fireplace and a vaulted ceiling; an expansive kitchen boasting an immense island, a roomy pantry, and an adjacent dining area; a centrally located utility room; a luxurious primary suite offering a private bath

    Chesmar Homes Builder
    1104 Painted Lady Dr, Crowley, TX 76036
  • /13

    $412,990

    New Construction
    • 4 Beds
    • 3 Baths
    • 2,596 Sq Ft

    Miami Plan at Summer Crest, Crowley, TX 76036

    The Miami is a stunning two-story home designed for both comfort and style. With 4 bedrooms, 3 baths, a private study, and a spacious game room, it’s perfect for balancing work and play. The oversized kitchen is a chef’s dream, while the outdoor living area offers the perfect setting to relax or entertain. An open staircase and soaring vaulted ceilings create a bright, airy atmosphere that

    Chesmar Homes Builder
    10341 Dittany Ln Unit 36451040, Crowley, TX 76036
  • /25

    $450,000

    New Construction $10K PRICE DROP
    • 3 Beds
    • 2.5 Baths
    • 2,544 Sq Ft

    1105 Painted Lady Dr, Crowley, TX 76036

    The Andover is a spacious single-story home designed for modern living and everyday comfort. This open-concept floor plan features a large family room that flows into a chef-inspired kitchen with a central island and adjacent dining area ideal for entertaining. The back patio door leads to a covered outdoor living space for year-round use. The private primary suite offers a relaxing retreat,

    Chesmar Homes Builder
    1105 Painted Lady Dr, Crowley, TX 76036

Showing Results 81 - 120, Page 3 of 5

How to Buy a Home How to Finance a Home How to Sell a Home
