199

Crowley, TX Homes for Sale under $700,000

Section Image Section Image
  • /19

    $515,990

    New Construction $42K PRICE DROP
    • 5 Beds
    • 3 Baths
    • 3,435 Sq Ft

    1121 Hackberry Ln, Crowley, TX 76036

    This Magnolia II offers 5 bedrooms, 3 bathrooms, gameroom, media room, and formal dining. Situated in the desirable Hunter's Ridge community, this beautifully designed home features a spacious open-concept layout with elevated finishes throughout, including a Deluxe Kitchen with upgraded quartz countertops, upgraded backsplash, and ample cabinetry that flows seamlessly into the main living area

    Bloomfield Homes Builder
    1121 Hackberry Ln, Crowley, TX 76036
  • /2

    $513,170

    New Construction
    • 5 Beds
    • 4 Baths
    • 3,067 Sq Ft

    1064 Hackberry Emperor St, Crowley, TX 76036

    Designed for both comfort and versatility, this beautiful home offers a spacious layout with the Owner’s Retreat and an additional bedroom conveniently located downstairs and three bedrooms upstairs each enjoy direct bath access, including a Jack-and-Jill design. Soaring 20' ceilings in the living room create a bright, open feel, while the kitchen showcases stunning two-tone cabinetry in white

    David Weekley Homes Builder
    1064 Hackberry Emperor St, Crowley, TX 76036
  • /8

    $626,000

    • 8 Beds
    • 1.5 Baths
    • 3,756 Sq Ft

    612 Race St, Crowley, TX 76036

    Well maintained fourplex located in Crowley, each unit has 2 bedrooms and 1.5 baths, with 2 parking spots for each unit. All units are separately metered and tenants pay for all utilities. Unit A has laminate flooring and Units B, C, & D have carpet. Hook ups for washer & dryer in each unit. Washer & dryer appliances are NOT provided. All 4 units are occupied with tenants. Units may be shown

    Kathryn Haubold The Street Real Estate Company

    612 Race St, Crowley, TX 76036
  • /25

    $474,693

    New Construction
    • 4 Beds
    • 3 Baths
    • 2,887 Sq Ft

    4417 Brentfield Dr, Crowley, TX 76036

    This spacious two-story home in Hulen Trails is designed for comfortable living and effortless entertaining. At just under 3,000 square feet, it features an open-concept layout with a fireplace, private study, guest bedroom, powder bath, fireplace and a generous primary suite with a shower and tube combo on the main floor with an alternate kitchen with a huge oven top with a vent hood. A 3-car

    Coventry Homes Builder
    4417 Brentfield Dr, Crowley, TX 76036
  • /36

    $519,990

    New Construction $29K PRICE DROP
    • 5 Beds
    • 4 Baths
    • 3,557 Sq Ft

    4513 Blue Mist Dr, Crowley, TX 76036

    This Rose II offers 5 bedrooms, 4 bathrooms, game room, media room, study, and formal dining. Situated in the desirable Hulen Trails community, this beautifully designed home features a spacious open-concept layout with upscale upgrades throughout, including a Deluxe Kitchen with double ovens, upgraded quartz countertops, stylish backsplash, and ample cabinetry that flows seamlessly into the

    Bloomfield Homes Builder
    4513 Blue Mist Dr, Crowley, TX 76036
  • /2

    $403,997

    New Construction $5K PRICE DROP
    • 4 Beds
    • 2.5 Baths
    • 2,472 Sq Ft

    512 Marcus Ln, Crowley, TX 76036

    The Seville II by Mattamy Homes is a spacious one story home offering 4 bedrooms, 2.5 bathrooms, and a layout designed for comfort, privacy, and everyday ease. The heart of the home features a large Great Room that flows seamlessly into the dining area and kitchen, creating an open space that feels both inviting and functional. The kitchen includes a generous island and walk in pantry, while the

    Mattamy Homes Builder
    512 Marcus Ln, Crowley, TX 76036
  • /4

    $406,990

    New Construction
    • 5 Beds
    • 4 Baths
    • 3,017 Sq Ft

    Gerard V Plan at Summer Crest, Crowley, TX 76036

    Now available — the Gerard V, Taft Homes’ first 5-bedroom, 4-bath floor plan designed for buyers searching for space without the $500K+ price tag. This 5 bedroom new construction home features: • 4 full bathrooms• Open-concept living and dining• Large kitchen island with abundant cabinetry• Private owner’s suite with dual vanities & walk-in shower• Flexible secondary bedrooms for

    Taft Homes Builder
    10625 Moss Cove Dr Unit 39355118, Crowley, TX 76036
  • /2

    $486,990

    New Construction
    • 4 Beds
    • 3 Baths
    • 3,000 Sq Ft

    Presley Plan at Karis - Village Series, Crowley, TX 76036

    Exceptional craftsmanship and sophistication combine with genuine comforts to make each day delightful in The Presley floor plan by David Weekley Homes. Escape to your superb Owner’s Retreat, which includes a pamper-ready bathroom and a deluxe walk-in closet. Soaring ceilings, natural light, and boundless interior design possibilities create a picture-perfect setting for the cherished memories

    David Weekley Homes Builder
    1009 Karis Blvd Unit 36470281, Crowley, TX 76036
  • 1005 Karis Blvd Unit 36486343, Crowley, TX 76036

    $501,990

    New Construction
    • 4 Beds
    • 3 Baths
    • 3,575 Sq Ft

    Palmer Plan at Karis, Crowley, TX 76036

    This plan is a whopping 3,575 square feet with 4/5 bedrooms, 3/4 bathrooms, 2-car garage, outdoor living space, game room, study, and an optional media room! The family room, kitchen, and dining room are open-concept, perfect for entertaining. Speaking of entertaining, did we mention the double island? You will enjoy sipping your morning coffee on the large covered back porch, kicking off your

    Chesmar Homes Builder
    1005 Karis Blvd Unit 36486343, Crowley, TX 76036
  • /7

    $402,990

    New Construction
    • 4 Beds
    • 3 Baths
    • 2,353 Sq Ft

    Lakeway Plan at Summer Crest, Crowley, TX 76036

    The Lakeway is a single-story, four bedrooms, three bath, eat-in kitchen and dining, 2-car attached garage, and covered patio. The foyer features high arched openings leading to the large family room. An open design kitchen has a large eat-in island and walk-in pantry. Primary suite features a tray ceiling and an elegant bath with a high ceiling, wrapping plant shelf, and dual walk-in closets.

    Chesmar Homes Builder
    10341 Dittany Ln Unit 36469873, Crowley, TX 76036
  • /11

    $422,392

    New Construction $4K PRICE INCREASE
    • 4 Beds
    • 3 Baths
    • 2,106 Sq Ft

    1013 Fairfax Ct, Crowley, TX 76036

    Take a look at this brand-new residence at 1013 Fairfax Court in Crowley, TX. This single-story home is designed for an easy lifestyle, featuring a bright and open layout where every room is conveniently located on one level. Key Features:• 4 spacious bedrooms, featuring an owner’s suite tucked into its own private corner• 3 full bathrooms finished with modern fixtures and high-quality

    Robert Powley Escape Realty

    1013 Fairfax Ct, Crowley, TX 76036
  • /26

    $499,990

    New Construction $21K PRICE DROP
    • 4 Beds
    • 4 Baths
    • 3,270 Sq Ft

    4420 Blue Mist Dr, Crowley, TX 76036

    Step into over 3,000 square feet of elegance and comfort in this stunning two-story masterpiece! Featuring 4 spacious bedrooms, 4 luxurious baths, and a 3-car garage, this home was built to impress and designed for how you live today. From the moment you enter, you'll be captivated by the soaring 19-foot ceilings in the great room, creating a grand and airy feel. Luxury vinyl plank flooring flows

    Coventry Homes Builder
    4420 Blue Mist Dr, Crowley, TX 76036
  • /25

    $459,990

    New Construction $11K PRICE DROP
    • 4 Beds
    • 3.5 Baths
    • 2,907 Sq Ft

    4432 Brentfield Dr, Crowley, TX 76036

    Step into luxury with this beautifully designed 4-bedroom, 3-bathroom home on a desirable corner lot, where a mahogany front door opens to elegant luxury vinyl wood plank flooring and a stunning great room with soaring 19-foot ceilings. The spacious eat-in kitchen features a natural stone island, decorative lighting, a large pantry, and flows seamlessly into the open living and dining areas,

    Coventry Homes Builder
    4432 Brentfield Dr, Crowley, TX 76036
  • /28

    $429,990

    New Construction $22K PRICE DROP
    • 4 Beds
    • 3 Baths
    • 2,310 Sq Ft

    4413 Brentfield Dr, Crowley, TX 76036

    Make a lasting first impression with this stunning 4-bedroom, 3-bath home featuring a striking modern elevation and over 2,300 square feet of thoughtfully designed living space. Inside, you'll find a private study, spacious 2-car garage, luxury vinyl plank flooring, and warm designer finishes throughout. The open-concept layout centers around a gourmet kitchen with a large island, natural stone

    Coventry Homes Builder
    4413 Brentfield Dr, Crowley, TX 76036
  • /34

    $625,000

    • 4 Beds
    • 3.5 Baths
    • 4,000 Sq Ft

    1013 Telford Trail, Crowley, TX 76036

    Welcome to this stunning 4,000 sq. ft. open-concept masterpiece situated on a sprawling 0.6-acre lot. Designed for effortless entertaining and multi-generational living, the home features two spacious bedrooms downstairs and a massive chef’s kitchen , a large center island, an oversized pantry, a built-in wine chiller, and two separate ovens and stovetops. Upstairs, escape to a spectacular,

    Yvonne Erwin Fine Point Homes Real Estate

    1013 Telford Trail, Crowley, TX 76036
  • /18

    $429,990

    New Construction $22K PRICE DROP
    • 4 Beds
    • 3 Baths
    • 2,381 Sq Ft

    4436 Brentfield Dr, Crowley, TX 76036

    Welcome to a home where every detail is designed for comfort, connection, and style. From the south-facing front porch perfect for stargazing evenings, to the expansive open floorplan inside, you’ll feel right at home the moment you arrive. The chef-inspired kitchen is a true showstopper with its oversized island, natural stone countertops, and seamless flow into the great room—ideal for

    Coventry Homes Builder
    4436 Brentfield Dr, Crowley, TX 76036
  • /25

    $479,990

    New Construction $24K PRICE DROP
    • 4 Beds
    • 3.5 Baths
    • 2,887 Sq Ft

    4424 Blue Mist Dr, Crowley, TX 76036

    Discover this thoughtfully designed two-story home in Hulen Trails, offering just under 3,000 square feet of versatile living space tailored for both relaxation and entertaining. The main level features an inviting open layout, along with a private study, a convenient guest bedroom, a powder bath, and a spacious primary suite for added comfort and privacy. You’ll also appreciate the 3-car garage

    Coventry Homes Builder
    4424 Blue Mist Dr, Crowley, TX 76036
  • /2

    $490,000

    • 5 Beds
    • 3 Baths
    • 2,461 Sq Ft

    909 Carnation Dr, Crowley, TX 76036

    This Beautiful home provides Open Concept Kitchen, Dining, Living areas. The 1st Level includes the Primary Bedroom with a Free-Standing tub & Double Vanity as well as a 4th Bedroom. The 2nd level boasts a Game Room and 5th Bedroom along with a Full bath. High Ceilings, Open Railings on the staircase, 8-foot 1st Level Interior Doors & an Extended Outdoor Living Space are just a few features you

    Reginald Corbitt JPAR West Metro

    909 Carnation Dr, Crowley, TX 76036
  • /36

    $414,990

    New Construction $25K PRICE DROP
    • 5 Beds
    • 3 Baths
    • 2,685 Sq Ft

    4505 Brentfield Dr, Crowley, TX 76036

    Our Redbud II plan offers 5 bedrooms, 3 baths, and a flexible two-story layout designed to feel unique and make daily life easier. The exterior pairs brick with a stained 8’ 5-Lite front door, gutters, and low-E windows for a clean, finished streetscape. Laminate wood flooring carries through the main living areas, creating continuity from the foyer into the family room where natural light pulls

    Bloomfield Homes Builder
    4505 Brentfield Dr, Crowley, TX 76036
  • /39

    $599,900

    • 4 Beds
    • 3 Baths
    • 2,529 Sq Ft

    5713 Fogata Ln, Crowley, TX 76036

    Welcome to Panther Estates! Spacious one story custom brick home with four bedrooms, 3 full baths sitting on an acre lot. One owner home with an open floor plan and split bedrooms. Kitchen features custom knotty alder wood cabinets, stainless appliances, two islands and walk-in pantry. Kitchen opens to the dining and living room with a stone fireplace. Large primary bedroom with sitting area,

    Kimberly Meyer Coldwell Banker Realty

    5713 Fogata Ln, Crowley, TX 76036
  • /40

    $449,900

    • 4 Beds
    • 3 Baths
    • 2,334 Sq Ft

    913 Gilbreath Ave, Crowley, TX 76036

    Welcome to this stunning Highland Homes property in the heart of Crowley, offering 4 bedrooms, 3 bathrooms, and 2,334 square feet of thoughtfully designed living space in the highly sought-after Karis community. Step inside to discover beautiful vaulted ceilings, abundant natural light, and an inviting open-concept layout. The spacious living area flows seamlessly into a chef-inspired kitchen

    Andrew Fraijo eXp Realty, LLC Waco

    913 Gilbreath Ave, Crowley, TX 76036
  • /25

    $530,511

    New Construction
    • 4 Beds
    • 3.5 Baths
    • 2,913 Sq Ft

    1008 Pearl Crescent Place, Crowley, TX 76036

    Discover this dynamic Marlow home. Included features: a welcoming porch; a quiet study; a large family room with a fireplace; a well-appointed kitchen offering a center island, a roomy pantry and an adjacent dining area; a lavish primary suite showcasing a generous walk-in closet and a private bath with double sinks; a convenient laundry; a game room and an outdoor living area. This could be your

    Chesmar Homes Builder
    1008 Pearl Crescent Place, Crowley, TX 76036
  • /2

    $459,491

    New Construction
    • 4 Beds
    • 5 Baths
    • 3,017 Sq Ft

    617 Marcus Ln, Crowley, TX 76036

    The Catania by Mattamy Homes offers 4 bedrooms, 3 full bathrooms, and 2 half bathrooms in a spacious two story layout designed for flexibility and everyday comfort. The main floor centers around a bright Great Room that flows seamlessly into the dining area and kitchen, creating an inviting space for entertaining, relaxing, or spending time with family and friends. A large island anchors the

    Mattamy Homes Builder
    617 Marcus Ln, Crowley, TX 76036
  • /21

    $419,800

    New Construction
    • 4 Beds
    • 3 Baths
    • 2,912 Sq Ft

    Bellagio Plan at Creekside of Crowley, Crowley, TX 76036

    The Bellagio by Mattamy Homes combines elegance and functionality in a thoughtfully designed two-story home. The grand two-story foyer makes an impressive first impression, leading into a bright Great Room filled with natural light from a wall of windows. The open-concept layout connects the Great Room, dining area, and kitchen, creating a spacious setting for gatherings and everyday living. The

    Mattamy Homes Builder
    568 Marcus Ln Unit 36476958, Crowley, TX 76036
  • /18

    $485,216

    New Construction
    • 4 Beds
    • 3 Baths
    • 2,381 Sq Ft

    4441 Misty Shadows Dr, Crowley, TX 76036

    Experience elevated living in this stunning 4-bedroom, 3-bath home, thoughtfully designed to combine modern elegance with everyday functionality. Its striking exterior elevation creates impressive curb appeal, while the contemporary front entry welcomes you into a home filled with upscale finishes and stylish details. At the heart of the home, the chef-inspired kitchen features a massive natural

    Coventry Homes Builder
    4441 Misty Shadows Dr, Crowley, TX 76036
  • /3

    $412,990

    New Construction
    • 3 Beds
    • 2 Baths
    • 2,088+ Sq Ft

    Adona Plan at Karis - Village Series, Crowley, TX 76036

    Classic, contemporary, and innovative design elements come together in The Adona by David Weekley Homes floor plan. Flex your interior design skills in the limitless lifestyle potential of the kids’ retreat, the welcoming study, and the sunny family and dining area. Birthday cakes, impressive dinners, and shared memories of holiday treats all begin in the tasteful kitchen nestled at the heart of

    David Weekley Homes Builder
    1009 Karis Blvd Unit 36452037, Crowley, TX 76036
  • /29

    $409,990

    New Construction $3K PRICE DROP
    • 5 Beds
    • 4 Baths
    • 2,937 Sq Ft

    6653 Coyote Valley Trail, Crowley, TX 76036

    Perennially popular, the Masters boasts everything you could want in a home and more. Offering even more space, the five-bedroom design is sure to be the go-to home for holiday dinners with a family room large enough to provide for abundant seating. The island kitchen is equipped for cooking in full swing, turning out everything from canapes to a turkey with all the trimmings. Boasting a game and

    Trophy Signature Homes Builder
    6653 Coyote Valley Trail, Crowley, TX 76036
  • /10

    $549,781

    New Construction
    • 4 Beds
    • 2.5 Baths
    • 2,582 Sq Ft

    1001 Marigold Ln, Crowley, TX 76036

    1001 Marigold Lane, Crowley, TX 76036: Experience a model home that perfectly balances modern design with everyday comfort. With its welcoming front porch and charming exterior, this home invites you in from the very first glance. Inside, you’ll find a light-filled, open layout where expansive windows stretch across the main living spaces, creating an airy, connected feel. The kitchen stands out

    David Weekley Homes Builder
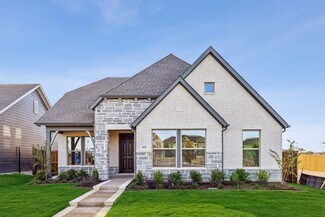
    1001 Marigold Ln, Crowley, TX 76036
  • /10

    $426,990

    New Construction
    • 3 Beds
    • 2.5 Baths
    • 2,544 Sq Ft

    Andover Plan at Karis, Crowley, TX 76036

    The Andover is a spacious single-story home designed for modern living and everyday comfort. This open-concept floor plan features a large family room that flows into a chef-inspired kitchen with a central island and adjacent dining area—ideal for entertaining. Sliding doors lead to a covered outdoor living space, with optional fireplace features for enhanced indoor-outdoor living. The private

    Chesmar Homes Builder
    1005 Karis Blvd Unit 36446661, Crowley, TX 76036
  • /23

    $439,484

    New Construction $42K PRICE DROP
    • 3 Beds
    • 2 Baths
    • 2,088 Sq Ft

    1100 Painted Lady Dr, Crowley, TX 76036

    1100 Painted Lady Drive, Crowley, TX 76036: Perfectly positioned on a desirable corner homesite, this beautiful one-story home blends warmth, elegance, and intentional design. Step inside to a light-filled, open layout featuring two spacious living areas — perfect for a playroom, gameroom, or inviting second lounge along with a private enclosed study adorned with French doors, creating a peaceful

    David Weekley Homes Builder
    1100 Painted Lady Dr, Crowley, TX 76036
  • /18

    $569,000

    • 12 Beds
    • 4 Baths
    • 4,432 Sq Ft

    609 Race St, Crowley, TX 76036

    Don't miss out on this great investment opportunity in Crowley, IT IS PRICED TO SELL! Please do not send offers below asking, this is listed better than the old 1% rule that is unheard of these days. The exterior is freshly painted. Each unit has a three bedroom, one bathroom configuration and spacious layout that includes a living room, dining area, kitchen, utility room, and bathroom. All units

    Sherry Patterson Aspire Investments LLC

    609 Race St, Crowley, TX 76036
  • /3

    $469,990

    New Construction
    • 4 - 5 Beds
    • 3 Baths
    • 2,678+ Sq Ft

    Mcgee Plan at Karis - Village Series, Crowley, TX 76036

    Comfort and luxury inspire every lifestyle refinement of The Mcgee floor plan by David Weekley Homes. Welcome guests with a charming first impress and relax in the fresh air of your timeless covered porch. Craft a family movie theater or game night HQ in the upstairs retreat and a home office or parlor in the downstairs study. Three guest bedrooms are spread across two levels, providing privacy

    David Weekley Homes Builder
    1009 Karis Blvd Unit 36475315, Crowley, TX 76036
  • /15

    $415,137

    New Construction
    • 3 Beds
    • 2 Baths
    • 2,114 Sq Ft

    4529 Norcross Ln, Crowley, TX 76036

    Discover comfort, style, and thoughtful design in this beautiful 3-bedroom, 2-bath home in Hulen Trails. The open-concept layout is enhanced by wood-look luxury vinyl plank flooring throughout the main living areas, creating a warm and inviting atmosphere. At the heart of the home, the spacious great room flows seamlessly into a gourmet kitchen featuring natural stone countertops, a large center

    Coventry Homes Builder
    4529 Norcross Ln, Crowley, TX 76036
  • /38

    $675,000

    $25K PRICE DROP
    • 5 Beds
    • 3.5 Baths
    • 3,116 Sq Ft

    5400 Posada Dr, Crowley, TX 76036

    Are you looking for a spacious home on an acre with no HOA? You just found it! Custom-built by Steve Hawkins, this exceptional two-story home offers space, privacy, and thoughtful design on over an acre of fully fenced land with automatic gate for added security. Featuring 5 spacious bedrooms and 3.5 baths, this home also includes a dedicated office—perfect for working from home—and two dining

    Jennifer Tucker Bridgeway Realty, PLLC

    5400 Posada Dr, Crowley, TX 76036
  • /28

    $424,990

    New Construction $3K PRICE DROP
    • 5 Beds
    • 3 Baths
    • 3,116 Sq Ft

    6632 Coyote Valley Trail, Crowley, TX 76036

    The Winters plan is tailored to fulfill your requirements currently and for the long term. With five bedrooms, everyone enjoys their own space, accompanied by three bathrooms for added convenience. Impress your guests as you entertain at the central island in the kitchen, seamlessly flowing into the breakfast nook and family room. Meanwhile, guests can enjoy their own entertainment in the game

    Trophy Signature Homes Builder
    6632 Coyote Valley Trail, Crowley, TX 76036
  • /35

    $415,495

    New Construction
    • 4 Beds
    • 3.5 Baths
    • 2,781 Sq Ft

    10849 Bloodstone Dr, Crowley, TX 76036

    10849 Bloodstone Drive, Fort Worth, Texas, is a new home built by D.R. Horton in the Rock Creek West community. This home is Complete and Move-In Ready! The Mallard is a spacious two-story home offering approximately 2,781 sq. ft. of living space with 5 bedrooms, 3.5 bathrooms, a loft, a game room, and a 2-car garage. A welcoming front porch opens into a defined foyer that leads into an

    D.R. Horton Builder

    10849 Bloodstone Dr, Crowley, TX 76036
  • /25

    $501,006

    New Construction
    • 4 Beds
    • 3 Baths
    • 2,887 Sq Ft

    4449 Misty Shadows Dr, Crowley, TX 76036

    Welcome to this beautifully designed two-story home in Hulen Trails, offering nearly 3,000 square feet of thoughtfully planned living space. The open-concept floor plan creates an inviting atmosphere, highlighted by a cozy fireplace and seamless flow between the main living areas. A private study provides the perfect work-from-home space, while a first-floor guest bedroom and powder bath add

    Coventry Homes Builder
    4449 Misty Shadows Dr, Crowley, TX 76036
  • 1005 Karis Blvd Unit 36502488, Crowley, TX 76036

    $487,990

    New Construction
    • 4 Beds
    • 3.5 Baths
    • 3,263 Sq Ft

    Normandy Plan at Karis, Crowley, TX 76036

    The Normandy is a spacious two-story floor plan designed for flexible living and modern comfort. The open-concept first floor features a large family room that flows into a gourmet kitchen with a center island, walk-in pantry, and adjacent dining area—perfect for everyday living and entertaining. The private primary suite is located on the main level and includes a spa-style bath and walk-in

    Chesmar Homes Builder
    1005 Karis Blvd Unit 36502488, Crowley, TX 76036
  • /40

    $470,000

    $5K PRICE DROP
    • 4 Beds
    • 2 Baths
    • 2,375 Sq Ft

    1032 Telford Trail, Crowley, TX 76036

    NO CITY TAXES! Welcome to Mayfair South, living at its finest... where space, style, and freedom come together on a beautiful half-acre corner lot. This custom-built Steve Hawkins home stands out from the moment you arrive, offering that rare like-new feel without the wait. Inside, the open-concept design creates an easy, natural flow... perfect for both everyday living and hosting the people you

    Jonathan Cook Realty Of America, LLC

    1032 Telford Trail, Crowley, TX 76036
  • /10

    $446,990

    New Construction
    • 4 Beds
    • 3.5 Baths
    • 2,710 Sq Ft

    Carrington Plan at Karis, Crowley, TX 76036

    The Carrington is a spacious single-story floor plan designed for flexible living and modern comfort. This open-concept home features a large family room with an optional fireplace that flows into a gourmet kitchen with a center island, walk-in pantry, and adjacent dining area—perfect for entertaining. The private primary suite offers a relaxing retreat with a spa-style bath and walk-in closet.

    Chesmar Homes Builder
    1005 Karis Blvd Unit 36458317, Crowley, TX 76036

Showing Results 121 - 160, Page 4 of 5

How to Buy a Home How to Finance a Home How to Sell a Home
