56

Cumberland, IN Homes for Sale under $500,000

Section Image Section Image Section Image
  • /27

    $240,000

    • 3 Beds
    • 1 Bath
    • 1,404 Sq Ft

    11339 E St Joseph St, Indianapolis, IN 46229

    Welcome home to this inviting 3-bedroom, 1-bath home offering comfortable living space with a functional layout. Walk in to a living area, perfect to relax or entertain. The spacious kitchen features ample cabinet and counter space, with laminate flooring. A separate laundry area completes the space. Upstairs you'll find three bedrooms and full bathroom. Outside, enjoy a generous yard with room

    Agent Photo

    Tia Evans

    Scott Estates

    11339 E St Joseph St, Indianapolis, IN 46229
  • /3

    $225,000

    • 3 Beds
    • 1.5 Baths
    • 1,106 Sq Ft

    108 Granby Dr, Indianapolis, IN 46229

    Welcome home to this move-in ready brick ranch nestled in a desirable neighborhood within the Southern Hancock School District! Freshly painted inside and out with brand-new carpet, this charming 3-bedroom, 1.5-bath home is ready for its next owners to simply unpack and enjoy.Step inside to find bright, welcoming living spaces filled with natural light and a comfortable layout that's perfect for

    Agent Photo

    Rhonda Krebs

    Century 21 Scheetz - Carmel

    108 Granby Dr, Indianapolis, IN 46229
  • /25

    $349,000

    $6K PRICE DROP
    • 4 Beds
    • 2.5 Baths
    • 2,065 Sq Ft

    1356 N Westminster Ct, Greenfield, IN 46140

    Welcome home to this beautifully maintained 4 bedroom, 2.5 bath home in the highly sought after Mount Vernon School District! Situated on over a half acre, this property offers mature landscaping and a backyard retreat featuring a spacious patio, large pergola, and peaceful fishing pond views. Inside, you will find a warm and inviting family room with a cozy fireplace and abundant natural light.

    Agent Photo

    Lora Reynolds

    Epique Inc

    1356 N Westminster Ct, Greenfield, IN 46140
  • /26

    $219,000

    $11K PRICE DROP
    • 4 Beds
    • 2 Baths
    • 2,344 Sq Ft

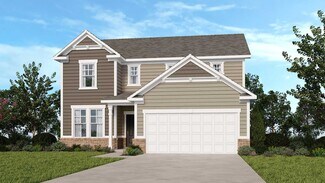
    202 N Monroe St, Indianapolis, IN 46229

    Step into timeless charm with this warm and inviting 1931 home, full of character and thoughtful updates! From the moment you arrive, the welcoming front porch sets the tone—perfect for enjoying your morning coffee or unwinding in the evening. Inside, you’ll fall in love with the original hardwood floors, a spacious foyer, and a cozy living room featuring classic pocket doors that add both charm

    Agent Photo

    Rhonda Krebs

    Century 21 Scheetz - Carmel
    202 N Monroe St, Indianapolis, IN 46229
  • /48

    $335,000

    New Construction
    • 3 - 5 Beds
    • 2.5 - 3.5 Baths
    • 2,307 Sq Ft

    Legacy 2307 Plan at Rockridge, Cumberland, IN 46229

    Step inside a flowing and airy floor plan! Head through the porch and into the foyer to find a customizable flex room. Stop in the powder room just off the two-car garage, then discover an open-concept flow. The great room is spacious and opens to a breakfast nook and modern kitchen. Upstairs you’ll find two bedrooms, one bathroom, a loft perfect for competitive game nights at home, and a

    Taylor Morrison Builder
    0 N Buck Creek Rd Unit 38553083, Cumberland, IN 46229
  • /38

    $395,000

    New Construction
    • 4 - 6 Beds
    • 2.5 - 3.5 Baths
    • 3,536 Sq Ft

    Legacy 3536 Plan at Rockridge, Cumberland, IN 46229

    Experience a harmonious living environment! Step through the covered porch and into the foyer to find a living room, powder room, and flex room to personalize. Head towards the entry to find a two-car garage, then continue to find true open-concept living. The heart of the home features a great room that opens to a breakfast nook, kitchen with an island, and an optional covered porch. Also on the

    Taylor Morrison Builder
    0 N Buck Creek Rd Unit 38553080, Cumberland, IN 46229
  • /26

    $369,900

    New Construction
    • 4 Beds
    • 3 Baths
    • 1,961 Sq Ft

    Fairfax Plan at Parkview Village, Cumberland, IN 46140

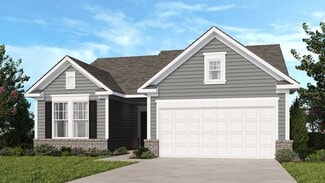
    Welcome to the Fairfax by D.R. Horton, America’s Builder—a ranch-style home that masterfully combines elegance with everyday functionality. This expansive floor plan offers 1,961 square feet of meticulously planned space, providing a seamless flow tailored for the ease and accessibility of single-level living. The heart of the home is a stunning open-concept Great Room. This central hub

    D.R. Horton Builder
    177 Holly Ln Unit 36206544, Cumberland, IN 46140
  • /30

    $394,900

    New Construction $5K PRICE DROP
    • 4 Beds
    • 2.5 Baths
    • 2,904 Sq Ft

    Lyndhurst Plan at Parkview Village, Cumberland, IN 46140

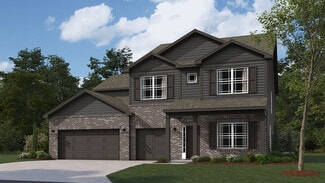
    This thoughtfully designed two-story floorplan features 4 bedrooms and 2.5 bathrooms and provides an even more expansive open-concept living area designed for those who value both communal gathering and quiet personal retreats. The foyer opens into a grand great room to further enhance the home’s airy and light-filled atmosphere. At the center of the home is a chef-inspired kitchen that boasts a

    D.R. Horton Builder
    177 Holly Ln Unit 39873048, Cumberland, IN 46140
  • /33

    $320,000

    New Construction
    • 3 Beds
    • 2 Baths
    • 1,572 Sq Ft

    Legacy 1572 Plan at Rockridge, Cumberland, IN 46229

    This floor plan allows everyone to thrive! Head through the covered porch and into the foyer to find a two-car garage on one side and two bedrooms with one bathroom on the other, the perfect spot for guests. Keep going to discover beautiful open-concept living: a spacious great room opens to a kitchen with an island and a quaint breakfast nook. Ideally tucked away is the primary suite, complete

    Taylor Morrison Builder
    0 N Buck Creek Rd Unit 38553078, Cumberland, IN 46229
  • /4

    $355,900

    New Construction
    • 3 Beds
    • 2.5 Baths
    • 1,839 Sq Ft

    Elwood Plan at Parkview Village, Cumberland, IN 46140

    The Elwood by D.R. Horton Indianapolis is a sophisticated single-story residence that offers 1,839 square feet of meticulously planned living space, featuring 3 bedrooms and 2.5 bathrooms. This floorplan is designed to maximize the benefits of ranch-style living, anchored by a grand, light-filled great room that transitions effortlessly into a gourmet kitchen and dining area. The kitchen is a

    D.R. Horton Builder
    177 Holly Ln Unit 40046689, Cumberland, IN 46140
  • /24

    $344,900

    New Construction
    • 4 Beds
    • 2.5 Baths
    • 2,346 Sq Ft

    Stamford Plan at Parkview Village, Cumberland, IN 46140

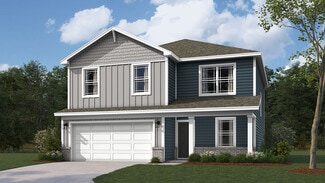
    D.R. Horton, America's Builder, presents the Stamford. Inside this 4-bedroom, 2.5-bathroom home, you’ll find 2,346 square feet of comfortable living. The living area is an open concept, where your kitchen blends seamlessly into a living area perfect for everyday living and entertaining. On the first floor, the kitchen is in the rear of the home and features a center island with room for seating,

    D.R. Horton Builder
    177 Holly Ln Unit 36206552, Cumberland, IN 46140
  • /2

    $264,900

    New Construction $5K PRICE DROP
    • 3 Beds
    • 2 Baths
    • 1,254 Sq Ft

    Durham Plan at Parkview Village, Cumberland, IN 46140

    D.R. Horton, renowned as America's Builder, proudly introduces the Durham—a stunning single-story home that seamlessly combines elegance and functionality. This exquisite residence features three bedrooms and two bathrooms. Step inside to discover a sophisticated open-concept living area adorned with tray ceilings, recessed lighting, and premium laminate flooring, creating an inviting ambiance

    D.R. Horton Builder
    177 Holly Ln Unit 40046680, Cumberland, IN 46140
  • /25

    $430,900

    New Construction
    • 5 Beds
    • 3.5 Baths
    • 3,388 Sq Ft

    Dayton Plan at Parkview Village, Cumberland, IN 46140

    D.R. Horton, America’s Builder, presents the Dayton plan in Parkview Village. Grand in size and style, the Dayton is a 3,388 square feet, 5-bedroom beauty. Open living with an expansive great room, casual dining area and kitchen. The well-designed kitchen is enhanced by a large center island with plenty of countertop and cabinet space, generous walk-in pantry with access to the dining area. The

    D.R. Horton Builder
    177 Holly Ln Unit 36206547, Cumberland, IN 46140
  • /37

    $345,000

    New Construction
    • 4 - 5 Beds
    • 2.5 - 3.5 Baths
    • 2,432 Sq Ft

    Legacy 2432 Plan at Rockridge, Cumberland, IN 46229

    Beauty and function galore! Step through the covered porch and into the foyer to discover a customizable flex room and powder room. Keep going to discover an open-concept great room that flows to a modern kitchen with an island, and a cozy breakfast nook. Head upstairs to find two bedrooms with walk-in closets, a loft perfect for nights at home, and a stunning primary suite. The suite features a

    Taylor Morrison Builder
    0 N Buck Creek Rd Unit 38553079, Cumberland, IN 46229
  • /3

    $389,900

    New Construction
    • 5 Beds
    • 3.5 Baths
    • 2,569 Sq Ft

    Irvington Plan at Parkview Village, Cumberland, IN 46140

    The Irvington is a beautifully crafted two-story home offering 2,569 square feet of well-planned living space with 5 bedrooms, 3.5 baths, and a spacious 3-car garage. Designed for both everyday comfort and effortless entertaining, this versatile floor plan blends open-concept living with thoughtfully placed private spaces to meet the needs of today’s busy households. The first floor welcomes you

    D.R. Horton Builder
    177 Holly Ln Unit 39679018, Cumberland, IN 46140
  • /25

    $334,900

    New Construction
    • 4 Beds
    • 2.5 Baths
    • 2,053 Sq Ft

    Bellamy Plan at Parkview Village, Cumberland, IN 46140

    Introducing the Bellamy by D.R. Horton, America’s Builder—a masterpiece of modern architecture designed to balance sophisticated style with the practical needs of a busy household. This impressive two-story residence offers a spacious and inviting atmosphere from the moment you arrive. The main level is defined by its open-concept design, creating a fluid transition between the kitchen, dining,

    D.R. Horton Builder
    177 Holly Ln Unit 36206550, Cumberland, IN 46140
  • /25

    $324,900

    New Construction
    • 4 Beds
    • 2 Baths
    • 1,771 Sq Ft

    Chatham Plan at Parkview Village, Cumberland, IN 46140

    Discover the Chatham by D.R. Horton, America’s Builder—a floorplan that has become a favorite for those seeking the perfect balance of style, space, and single-level convenience. This home offers an expansive 1,771 square feet of living space, featuring 4 spacious bedrooms and 2 elegant bathrooms designed to accommodate modern lifestyles with ease. The heart of the Chatham is its open-concept

    D.R. Horton Builder
    177 Holly Ln Unit 36206549, Cumberland, IN 46140
  • /27

    $309,900

    New Construction $6K PRICE DROP
    • 3 Beds
    • 2 Baths
    • 1,601 Sq Ft

    Aria II Plan at Parkview Village, Cumberland, IN 46140

    The Aria II is a thoughtfully designed single-story home that masterfully blends modern open-concept living with functional private spaces across its 1,601 square feet. This ranch-style floorplan offers a seamless flow from the moment you step through the charming covered front entry into a bright foyer. The heart of the home is a spacious great room, which opens generously into a kitchen and a

    D.R. Horton Builder
    177 Holly Ln Unit 39679071, Cumberland, IN 46140
  • /25

    $359,900

    New Construction
    • 5 Beds
    • 3 Baths
    • 2,600 Sq Ft

    Henley Plan at Parkview Village, Cumberland, IN 46140

    Presenting the Henley floor plan by D.R. Horton, America’s Builder. This expansive 5-bedroom, 3-bathroom residence is masterfully designed to provide space for everyone, blending sophisticated style with the practical needs of a modern, active lifestyle. The main level is defined by its thoughtful versatility. Just off the foyer, a dedicated study offers a quiet sanctuary, perfect for a

    D.R. Horton Builder
    177 Holly Ln Unit 36206551, Cumberland, IN 46140
  • /2

    $403,900

    New Construction
    • 4 Beds
    • 2.5 Baths
    • 2,851 Sq Ft

    Branson Plan at Parkview Village, Cumberland, IN 46140

    The Branson by D.R. Horton Indianapolis is an expansive two-story floorplan that offers approximately 2,702 square feet of living space, expertly designed to accommodate the needs of a growing family. This home features 4 spacious bedrooms and 2.5 well-appointed bathrooms, beginning with a grand main level that emphasizes open-concept living. The heart of the home is a chef-inspired kitchen

    D.R. Horton Builder
    177 Holly Ln Unit 39930388, Cumberland, IN 46140
  • /42

    $425,000

    $5K PRICE DROP
    • 4 Beds
    • 2.5 Baths
    • 3,185 Sq Ft

    519 Woodland East Dr, Greenfield, IN 46140

    Discover the perfect blend of space, functionality, and outdoor living in this 4-bedroom, 2.5-bath home located in desirable Greenfield within the sought-after Mt. Vernon School District. Inside, you'll find plenty of room to spread out, including 4 bedrooms, 2.5 bathrooms, and a versatile 24' x 24' bonus room at the back of the home featuring an additional exterior entrance with direct access to

    Thayne Maguire Home Bound Real Estate LLC

    519 Woodland East Dr, Greenfield, IN 46140
  • /28

    $299,900

    New Construction
    • 4 Beds
    • 2.5 Baths
    • 2,058 Sq Ft

    Elbert Plan at Parkview Village, Cumberland, IN 46140

    Discover effortless living in this ready-to-move-in, two-story home located in the charming community of Greenfield. Welcome to the Elbert at Cottages at Parkview Village, where style meets functionality. This delightful residence offers four spacious bedrooms and 2.5 bathrooms, all within an open-concept design that promotes seamless living. At the front of the house, the great room flows into a

    D.R. Horton Builder
    177 Holly Ln Unit 36206543, Cumberland, IN 46140
  • /25

    $308,900

    New Construction $5K PRICE DROP
    • 3 Beds
    • 2.5 Baths
    • 2,091 Sq Ft

    Winston Plan at Parkview Village, Cumberland, IN 46140

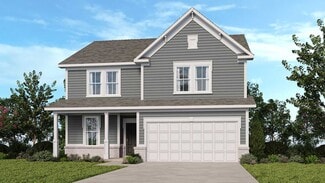
    D.R. Horton, America’s Builder, proudly introduces the two-story Winston plan in Parkview Village. This charming home features three bedrooms and two and a half baths, complete with a welcoming front porch. Inside, you'll find a cozy downstairs den and an inviting upstairs loft. The expansive great room seamlessly connects to the spacious kitchen, providing excellent flexibility for entertaining.

    D.R. Horton Builder
    177 Holly Ln Unit 38793784, Cumberland, IN 46140
  • /29

    $284,900

    New Construction
    • 3 Beds
    • 2.5 Baths
    • 1,893 Sq Ft

    Greensboro Plan at Parkview Village, Cumberland, IN 46140

    D.R. Horton, America's Builder, presents the Greensboro, available as a quick move-in home in Greenfield, IN. This 3 bedroom, 2.5 bath two-story home features a welcoming foyer, downstairs den and upstairs loft. The great room is open to the kitchen and dining area, offering flexibility for entertaining. The gorgeous kitchen boasts plenty of counter and cabinet space with quartz countertops,

    D.R. Horton Builder
    177 Holly Ln Unit 36206541, Cumberland, IN 46140
  • /59

    $421,923

    New Construction $5K PRICE DROP
    • 5 Beds
    • 3 Baths
    • 3,274 Sq Ft

    7193 Jackson Dr, Cumberland, IN 46229

    Step into the Willow, where space meets sophistication. This 5 bedroom home offers expansive living areas, a designer-inspired kitchen, and thoughtfully crafted details throughout. Whether you're hosting unforgettable gatherings or enjoying a quiet evening at home, the Willow provides the perfect backdrop for every money. This home is situated on a large corner lot. All 5 bedrooms are spacious

    Mollie Fraley F.C. Tucker Company

    7193 Jackson Dr, Cumberland, IN 46229
  • /41

    $363,000

    New Construction
    • 4 Beds
    • 2.5 Baths
    • 2,444 Sq Ft

    7072 Jackson Dr, Cumberland, IN 46229

    Welcome to the Sedona, a beautifully designed 4-bedroom, 2.5-bath two-story home offering modern comfort and timeless style. Enjoy the impressive two-story great room that fills the home with natural light, and a versatile flex room with French doorsperfect for a home office or study. The kitchen is equipped with new stainless-steel appliances, 42 cabinets, and a tankless water heater for added

    Olthof Homes Builder
    7072 Jackson Dr, Cumberland, IN 46229
  • /40

    $360,000

    New Construction
    • 3 - 5 Beds
    • 2.5 - 3.5 Baths
    • 2,719 Sq Ft

    Legacy 2719 Plan at Rockridge, Cumberland, IN 46229

    Discover the possibilities! Head through your covered porch and into the foyer to find a convenient flex room and powder room. Keep going to discover an open-concept oasis: a spacious great room opens to a cozy breakfast nook, kitchen with an island, and a light-filled sunroom. Upstairs are two bedrooms with walk-in closets, a loft perfect for competitive game nights, and a stunning primary

    Taylor Morrison Builder
    0 N Buck Creek Rd Unit 38553082, Cumberland, IN 46229
  • /30

    $381,305

    New Construction $2K PRICE DROP
    • 4 Beds
    • 2.5 Baths
    • 2,511 Sq Ft

    180 Megan Way, Cumberland, IN 80921

    Come check out one of the last homes available in Grant's Corner featuring the popular Aspen floor plan. This beautiful 2 story home offers 2511 Sq foot, 4 bedrooms, and a spacious loft, perfect for additional living space. Enjoy 9' ceilings, a bright sunroom, and an open-concept main level with quartz countertops, stainless steel appliances, and architectural trim details throughout. The

    Mollie Fraley F.C. Tucker Company

    180 Megan Way, Cumberland, IN 80921
  • /30

    $315,000

    • 4 Beds
    • 2.5 Baths
    • 2,340 Sq Ft

    2715 Cabin Hill Rd, Greenfield, IN 46140

    Wow! Tons of updates in this 2019 build with Main Level master, upper loft and nice fenced in yard! Great open floorplan. High end updates throughout. Recent updates include, bathrooms, carpet, high end LVP flooring, kitchen, paint, and the list goes on and on!

    Garrett Brooks United Real Estate Indpls

    2715 Cabin Hill Rd, Greenfield, IN 46140
  • /32

    $420,900

    New Construction
    • 5 Beds
    • 3.5 Baths
    • 3,062 Sq Ft

    Johnstown Plan at Parkview Village, Cumberland, IN 46140

    Welcome to the Johnstown by D.R. Horton, America’s Builder—a residence that redefines spaciousness and modern luxury. Boasting an impressive 3,062 square feet, this home is designed to accommodate every aspect of a busy lifestyle with its 5 generous bedrooms, 3.5 bathrooms, and a versatile 3-car garage that provides ample room for vehicles and storage alike. The main level is a masterclass in

    D.R. Horton Builder
    177 Holly Ln Unit 36206546, Cumberland, IN 46140
  • /32

    $259,900

    $27K PRICE DROP
    • 2 Beds
    • 2 Baths
    • 1,522 Sq Ft

    7141 Lillian Place, Cumberland, IN 80921

    Say Hello! to this beautifully maintained 2-bedroom, 2-bathroom condo located in a desirable Hancock County neighborhood, known for its excellent schools and close knit community setting. This thoughtfully designed home offers a modern white and grey color scheme throughout, creating a bright and CLEAN living space. The primary suite offers a large walk-in closet, double sink vanity, and plenty

    Joy Olson Home Bound Real Estate LLC

    7141 Lillian Place, Cumberland, IN 80921
  • /24

    $234,900

    $5K PRICE DROP
    • 3 Beds
    • 1 Bath
    • 1,368 Sq Ft

    612 Woodlark Dr, Indianapolis, IN 46229

    Welcome home to this 3 bedroom, 1.5 bath home featuring a two-car attached garage and a spacious, functional layout. The updated eat-in kitchen showcases newer countertops, cabinetry, hardware, and tile flooring, while opening to the living room to create an inviting open-concept space for everyday living and entertaining. Both bathrooms have been refreshed with updated vanities and hardware. A

    Nina Klemm F.C. Tucker Company

    612 Woodlark Dr, Indianapolis, IN 46229
  • /39

    $294,900

    New Construction
    • 4 Beds
    • 2.5 Baths
    • 1,846 Sq Ft

    Alamosa Plan at Parkview Village, Cumberland, IN 46140

    D.R. Horton, known as America's Builder, proudly introduces the Alamosa cottage plan, a versatile and thoughtfully designed home perfect for families and individuals who value both comfort and style. This floor plan boasts four spacious bedrooms and 2.5 well-appointed bathrooms, ensuring ample space and convenience for all household members. The centerpiece of the home is the oversized great

    D.R. Horton Builder
    177 Holly Ln Unit 36206542, Cumberland, IN 46140
  • /25

    $304,900

    New Construction
    • 3 Beds
    • 2 Baths
    • 1,503 Sq Ft

    Harmony Plan at Parkview Village, Cumberland, IN 46140

    Discover the Harmony floor plan by D.R. Horton, America’s Builder—a masterfully designed single-level residence that seamlessly blends modern functionality with timeless style. This thoughtfully crafted home offers three spacious bedrooms and two full bathrooms within a bright, open-concept living environment, perfect for both daily routines and effortless entertaining. As you step inside, you

    D.R. Horton Builder
    177 Holly Ln Unit 36206548, Cumberland, IN 46140
  • /47

    $365,324

    New Construction
    • 4 Beds
    • 2.5 Baths
    • 2,496 Sq Ft

    7081 Jackson Dr, Cumberland, IN 46229

    Welcome to The Aspen, a beautifully designed 4-bedroom, 2.5-bath home offering the perfect blend of space, style, and functionality. With a thoughtfully expanded floor plan that includes a bright and airy sunroom and a 2-car garage with a 5-foot side extension, this home is built for comfortable living. Inside, you'll find a private home office with French doors, a spacious loft, and an

    Olthof Homes Builder
    7081 Jackson Dr, Cumberland, IN 46229
  • /25

    $349,999

    New Construction $25K PRICE DROP
    • 4 Beds
    • 2.5 Baths
    • 2,312 Sq Ft

    12166 Olivine Ave, Cumberland, IN 46229

    Welcome to the Legacy 2307 at 12166 Olivine Avenue in Rockridge! Step inside an airy and flowing floor plan that feels both welcoming and functional. From the porch, the foyer opens to a customizable flex room, perfect for your work from home setup, hobby space, or quiet retreat. Continue inside to a bright open concept layout where the spacious great room connects effortlessly to the casual

    Taylor Morrison Builder
    12166 Olivine Ave, Cumberland, IN 46229
  • /38

    $364,803

    New Construction
    • 4 Beds
    • 2 Baths
    • 2,444 Sq Ft

    7104 Jackson Dr, Cumberland, IN 46229

    The Sedona offers 2,444 square feet of thoughtfully designed living space with 4 bedrooms and 2.5 bathrooms. This two-story single-family home features a striking two-story great room that fills the main level with natural light, a versatile flex room with elegant French doors, and a modern kitchen equipped with brand-new stainless steel appliances.Upstairs, the spacious owners suite includes a

    Olthof Homes Builder
    7104 Jackson Dr, Cumberland, IN 46229
  • /42

    $370,000

    New Construction
    • 5 - 6 Beds
    • 2.5 - 3.5 Baths
    • 3,040 Sq Ft

    Legacy 3040 Plan at Rockridge, Cumberland, IN 46229

    Envision your life unfolding here! Step through the covered porch and into the foyer to discover a convenient flex room and powder room. Keep going to find seamless open-concept living: a great room flows to a kitchen with an island and a cozy breakfast nook. Head back towards the foyer to find a bedroom just off the entry to your two-car garage. Upstairs are three bedrooms, a loft perfect for

    Taylor Morrison Builder
    0 N Buck Creek Rd Unit 38553081, Cumberland, IN 46229
  • /63

    $319,900

    • 3 Beds
    • 2.5 Baths
    • 2,210 Sq Ft

    12225 Sunrise Dr, Indianapolis, IN 46229

    Welcome to 12225 Sunrise Dr. This beautifully maintained 3-bedroom, 2.5-bath residence, nestled in a quiet, established neighborhood. From the inviting covered front porch to the thoughtfully updated interior, this home offers the perfect blend of comfort, style, and functionality. Over the past several years, the home has been extensively updated, including a new furnace and water softener

    Joe Pritchett Pritchett Property Group LLC

    12225 Sunrise Dr, Indianapolis, IN 46229
  • /37

    $404,999

    New Construction
    • 4 Beds
    • 2.5 Baths
    • 2,724 Sq Ft

    12155 Olivine Ave, Indianapolis, IN 46229

    Welcome to the Legacy 2719 at 12155 Olivine Avenue in Rockridge! Designed for the way you live today, this home blends open-concept living with flexible spaces throughout. The kitchen features a large island, walk-in pantry, and seamless flow into the dining area and great room, creating an inviting space to gather and entertain. A first-floor flex room offers the perfect spot for a home office,

    Taylor Morrison Builder
    12155 Olivine Ave, Indianapolis, IN 46229

Showing Results 1 - 40, Page 1 of 2

Home Price Trends

Median Sale Price
$255,000
Median Single Family Sale Price
$308,900
Median Townhouse Sale Price
$233,995
Median 2 Bedroom Sale Price
$265,500
Average Price Per Sq Ft
$147
Number of Homes for Sale
33
Last 12 months Home Sales
93
Months of Supply
4.30
Median List Price
$297,390
Median Change From 1st List Price
1%
Median Home Sale Price YoY Change
-17%
How to Buy a Home How to Finance a Home How to Sell a Home