31

Cumberland, IN Homes for Sale under $400,000

Section Image Section Image
  • /38

    $345,000

    New Construction
    • 4 - 5 Beds
    • 2.5 - 3.5 Baths
    • 2,432 Sq Ft

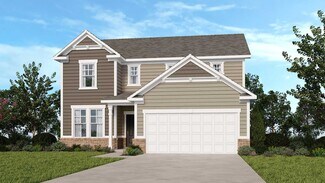
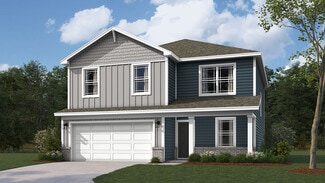
    Legacy 2432 Plan at Rockridge, Cumberland, IN 46229

    Beauty and function galore! Step through the covered porch and into the foyer to discover a customizable flex room and powder room. Keep going to discover an open-concept great room that flows to a modern kitchen with an island, and a cozy breakfast nook. Head upstairs to find two bedrooms with walk-in closets, a loft perfect for nights at home, and a stunning primary suite. The suite features a

    Taylor Morrison Builder
    0 N Buck Creek Rd Unit 38553079, Cumberland, IN 46229
  • /48

    $335,000

    New Construction
    • 3 - 5 Beds
    • 2.5 - 3.5 Baths
    • 2,307 Sq Ft

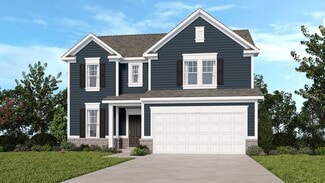
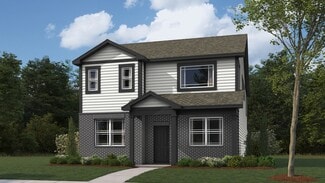
    Legacy 2307 Plan at Rockridge, Cumberland, IN 46229

    Step inside a flowing and airy floor plan! Head through the porch and into the foyer to find a customizable flex room. Stop in the powder room just off the two-car garage, then discover an open-concept flow. The great room is spacious and opens to a breakfast nook and modern kitchen. Upstairs you’ll find two bedrooms, one bathroom, a loft perfect for competitive game nights at home, and a

    Taylor Morrison Builder
    0 N Buck Creek Rd Unit 38553083, Cumberland, IN 46229
  • /38

    $395,000

    New Construction
    • 4 - 6 Beds
    • 2.5 - 3.5 Baths
    • 3,536 Sq Ft

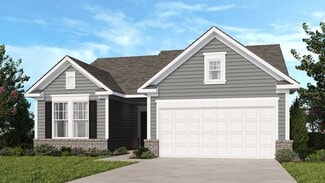
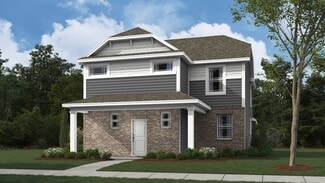
    Legacy 3536 Plan at Rockridge, Cumberland, IN 46229

    Experience a harmonious living environment! Step through the covered porch and into the foyer to find a living room, powder room, and flex room to personalize. Head towards the entry to find a two-car garage, then continue to find true open-concept living. The heart of the home features a great room that opens to a breakfast nook, kitchen with an island, and an optional covered porch. Also on the

    Taylor Morrison Builder
    0 N Buck Creek Rd Unit 38553080, Cumberland, IN 46229
  • /34

    $356,905

    New Construction
    • 3 Beds
    • 2 Baths
    • 2,047 Sq Ft

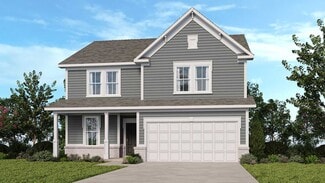
    7097 Jackson Dr, Cumberland, IN 46229

    The Hudson is a 2,047 square foot ranch-style home offering 3 bedrooms and 2 bathrooms in a thoughtfully designed single-level layout. This home features soaring 9 ceilings, a bright and inviting sunroom, and a spacious kitchen with 42 cabinets, a stylish tile backsplash, and brand-new stainless steel appliances.An extended two-car garage provides additional space for storage or hobbies, while

    Olthof Homes Builder
    7097 Jackson Dr, Cumberland, IN 46229
  • /40

    $360,000

    New Construction
    • 3 - 5 Beds
    • 2.5 - 3.5 Baths
    • 2,719 Sq Ft

    Legacy 2719 Plan at Rockridge, Cumberland, IN 46229

    Discover the possibilities! Head through your covered porch and into the foyer to find a convenient flex room and powder room. Keep going to discover an open-concept oasis: a spacious great room opens to a cozy breakfast nook, kitchen with an island, and a light-filled sunroom. Upstairs are two bedrooms with walk-in closets, a loft perfect for competitive game nights, and a stunning primary

    Taylor Morrison Builder
    0 N Buck Creek Rd Unit 38553082, Cumberland, IN 46229
  • /33

    $370,000

    New Construction
    • 5 - 6 Beds
    • 2.5 - 3.5 Baths
    • 3,040 Sq Ft

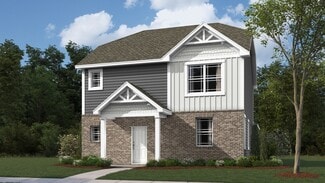
    Legacy 3040 Plan at Rockridge, Cumberland, IN 46229

    Envision your life unfolding here! Step through the covered porch and into the foyer to discover a convenient flex room and powder room. Keep going to find seamless open-concept living: a great room flows to a kitchen with an island and a cozy breakfast nook. Head back towards the foyer to find a bedroom just off the entry to your two-car garage. Upstairs are three bedrooms, a loft perfect for

    Taylor Morrison Builder
    0 N Buck Creek Rd Unit 38553081, Cumberland, IN 46229
  • /26

    $369,900

    New Construction
    • 4 Beds
    • 3 Baths
    • 1,961 Sq Ft

    Fairfax Plan at Parkview Village, Cumberland, IN 46140

    Welcome to the Fairfax by D.R. Horton, America’s Builder—a ranch-style home that masterfully combines elegance with everyday functionality. This expansive floor plan offers 1,961 square feet of meticulously planned space, providing a seamless flow tailored for the ease and accessibility of single-level living. The heart of the home is a stunning open-concept Great Room. This central hub

    D.R. Horton Builder
    177 Holly Ln Unit 36206544, Cumberland, IN 46140
  • /30

    $394,900

    New Construction $5K PRICE DROP
    • 4 Beds
    • 2.5 Baths
    • 2,904 Sq Ft

    Lyndhurst Plan at Parkview Village, Cumberland, IN 46140

    Welcome to the Lyndhurst by D.R. Horton! This thoughtfully upgraded single-story floorplan elevates the ranch-style living experience by expanding into 1,818 square feet of meticulously utilized space. Featuring 3 bedrooms and 2 bathrooms, this layout provides an even more expansive open-concept living area designed for those who value both communal gathering and quiet personal retreats. The

    D.R. Horton Builder
    177 Holly Ln Unit 39873048, Cumberland, IN 46140
  • /4

    $355,900

    New Construction
    • 3 Beds
    • 2.5 Baths
    • 1,839 Sq Ft

    Elwood Plan at Parkview Village, Cumberland, IN 46140

    The Elwood by D.R. Horton Indianapolis is a sophisticated single-story residence that offers 1,839 square feet of meticulously planned living space, featuring 3 bedrooms and 2.5 bathrooms. This floorplan is designed to maximize the benefits of ranch-style living, anchored by a grand, light-filled great room that transitions effortlessly into a gourmet kitchen and dining area. The kitchen is a

    D.R. Horton Builder
    177 Holly Ln Unit 40046689, Cumberland, IN 46140
  • /41

    $384,999

    New Construction $15K PRICE DROP
    • 4 Beds
    • 2.5 Baths
    • 2,725 Sq Ft

    12160 Olivine Ave, Cumberland, IN 46229

    What's Special: Close to Amenities | Pond View | Sunroom Included | Covered Patio - New Construction - Ready Now! Built by Taylor Morrison, America's Most Trusted Home Builder. Welcome to the Legacy 2719 at 12160 Olivine Avenue in Rockridge! Discover the sweetest possibilities as you step through the covered porch into an inviting foyer with a flex room and nearby powder bath. Continue inside to

    Jerrod Klein Pyatt Builders, LLC

    12160 Olivine Ave, Cumberland, IN 46229
  • /3

    $389,900

    New Construction
    • 5 Beds
    • 3.5 Baths
    • 2,569 Sq Ft

    Irvington Plan at Parkview Village, Cumberland, IN 46140

    The Irvington is a beautifully crafted two-story home offering 2,569 square feet of well-planned living space with 5 bedrooms, 3.5 baths, and a spacious 3-car garage. Designed for both everyday comfort and effortless entertaining, this versatile floor plan blends open-concept living with thoughtfully placed private spaces to meet the needs of today’s busy households. The first floor welcomes you

    D.R. Horton Builder
    177 Holly Ln Unit 39679018, Cumberland, IN 46140
  • /25

    $359,900

    New Construction
    • 5 Beds
    • 3 Baths
    • 2,600 Sq Ft

    Henley Plan at Parkview Village, Cumberland, IN 46140

    Presenting the Henley floor plan by D.R. Horton, America’s Builder. This expansive 5-bedroom, 3-bathroom residence is masterfully designed to provide space for everyone, blending sophisticated style with the practical needs of a modern, active lifestyle. The main level is defined by its thoughtful versatility. Just off the foyer, a dedicated study offers a quiet sanctuary, perfect for a

    D.R. Horton Builder
    177 Holly Ln Unit 36206551, Cumberland, IN 46140
  • /36

    $394,999

    New Construction $20K PRICE DROP
    • 5 Beds
    • 2.5 Baths
    • 3,037 Sq Ft

    12140 Olivine Ave, Cumberland, IN 46229

    Welcome to the Legacy 3040 at 12140 Olivine Avenue in Rockridge! Step through the covered porch and into the foyer to find a flexible space ready to fit your needs. Continue to the heart of the home where an open-concept layout features a great room that flows into a kitchen with an island and a cozy breakfast area. Near the garage entry, you’ll find a convenient bedroom. Upstairs, a loft offers

    Taylor Morrison Builder
    12140 Olivine Ave, Cumberland, IN 46229
  • /33

    $364,999

    New Construction $15K PRICE DROP
    • 4 Beds
    • 2.5 Baths
    • 2,446 Sq Ft

    12146 Olivine Ave, Cumberland, IN 46229

    Welcome to the Legacy 2432 at 12146 Olivine Avenue in Rockridge! Beauty and function come together in this stunning design. Step through the covered porch and into a welcoming foyer, where you’ll find a versatile flex room and a convenient powder bath. Continue on to an open-concept great room that flows effortlessly into a modern kitchen with a spacious island and a cozy breakfast area creating

    Taylor Morrison Builder
    12146 Olivine Ave, Cumberland, IN 46229
  • /41

    $363,000

    New Construction
    • 4 Beds
    • 2.5 Baths
    • 2,444 Sq Ft

    7072 Jackson Dr, Cumberland, IN 46229

    Welcome to the Sedona, a beautifully designed 4-bedroom, 2.5-bath two-story home offering modern comfort and timeless style. Enjoy the impressive two-story great room that fills the home with natural light, and a versatile flex room with French doorsperfect for a home office or study. The kitchen is equipped with new stainless-steel appliances, 42 cabinets, and a tankless water heater for added

    Olthof Homes Builder
    7072 Jackson Dr, Cumberland, IN 46229
  • /45

    $359,999

    New Construction $15K PRICE DROP
    • 4 Beds
    • 2.5 Baths
    • 2,312 Sq Ft

    12166 Olivine Ave, Cumberland, IN 46229

    Welcome to the Legacy 2307 at 12166 Olivine Avenue in Rockridge! Step inside an airy and flowing floor plan that feels both welcoming and functional. From the porch, the foyer opens to a customizable flex room, perfect for your work from home setup, hobby space, or quiet retreat. Continue inside to a bright open concept layout where the spacious great room connects effortlessly to the casual

    Taylor Morrison Builder
    12166 Olivine Ave, Cumberland, IN 46229
  • /24

    $344,900

    New Construction
    • 4 Beds
    • 2.5 Baths
    • 2,346 Sq Ft

    Stamford Plan at Parkview Village, Cumberland, IN 46140

    D.R. Horton, America's Builder, presents the Stamford. Inside this 4-bedroom, 2.5-bathroom home, you’ll find 2,346 square feet of comfortable living. The living area is an open concept, where your kitchen blends seamlessly into a living area perfect for everyday living and entertaining. On the first floor, the kitchen is in the rear of the home and features a center island with room for seating,

    D.R. Horton Builder
    177 Holly Ln Unit 36206552, Cumberland, IN 46140
  • /24

    $349,999

    New Construction $15K PRICE DROP
    • 4 Beds
    • 2.5 Baths
    • 1,844 Sq Ft

    12169 Olivine Ave, Cumberland, IN 46229

    Welcome to the Legacy 1843 at 12169 Olivine Avenue in Rockridge! Step through the covered porch and into a flexible front room you can tailor to your needs. Farther inside, an open concept great room flows into the casual dining area and kitchen, creating an inviting space for everyday living and easy entertaining. Upstairs, three secondary bedrooms share a full bathroom, with a conveniently

    Taylor Morrison Builder
    12169 Olivine Ave, Cumberland, IN 46229
  • /25

    $334,900

    New Construction
    • 4 Beds
    • 2.5 Baths
    • 2,053 Sq Ft

    Bellamy Plan at Parkview Village, Cumberland, IN 46140

    Introducing the Bellamy by D.R. Horton, America’s Builder—a masterpiece of modern architecture designed to balance sophisticated style with the practical needs of a busy household. This impressive two-story residence offers a spacious and inviting atmosphere from the moment you arrive. The main level is defined by its open-concept design, creating a fluid transition between the kitchen, dining,

    D.R. Horton Builder
    177 Holly Ln Unit 36206550, Cumberland, IN 46140
  • /25

    $324,900

    New Construction
    • 4 Beds
    • 2 Baths
    • 1,771 Sq Ft

    Chatham Plan at Parkview Village, Cumberland, IN 46140

    Discover the Chatham by D.R. Horton, America’s Builder—a floorplan that has become a favorite for those seeking the perfect balance of style, space, and single-level convenience. This home offers an expansive 1,771 square feet of living space, featuring 4 spacious bedrooms and 2 elegant bathrooms designed to accommodate modern lifestyles with ease. The heart of the Chatham is its open-concept

    D.R. Horton Builder
    177 Holly Ln Unit 36206549, Cumberland, IN 46140
  • /3

    $309,900

    New Construction $6K PRICE DROP
    • 3 Beds
    • 2 Baths
    • 1,601 Sq Ft

    Aria II Plan at Parkview Village, Cumberland, IN 46140

    The Aria II is a thoughtfully designed single-story home that masterfully blends modern open-concept living with functional private spaces across its 1,601 square feet. This ranch-style floorplan offers a seamless flow from the moment you step through the charming covered front entry into a bright foyer. The heart of the home is a spacious great room, which opens generously into a kitchen and a

    D.R. Horton Builder
    177 Holly Ln Unit 39679071, Cumberland, IN 46140
  • /60

    $339,900

    • 3 Beds
    • 2.5 Baths
    • 2,060 Sq Ft

    12318 Buckley Blvd, Indianapolis, IN 46229

    Located in the established community of Cumberland Village and within the sought-after Mt. Vernon School District, this well-maintained 3-bedroom, 2.5-bath home offers over 2,000 square feet of flexible living space. The main-level primary suite provides convenience and privacy, while the vaulted great room with a wood-burning fireplace creates a warm and inviting gathering space. A formal dining

    Troy Durbin Coldwell Banker - Kaiser

    12318 Buckley Blvd, Indianapolis, IN 46229
  • /25

    $308,900

    New Construction $5K PRICE DROP
    • 3 Beds
    • 2.5 Baths
    • 2,091 Sq Ft

    Winston Plan at Parkview Village, Cumberland, IN 46140

    D.R. Horton, America’s Builder, proudly introduces the two-story Winston plan in Parkview Village. This charming home features three bedrooms and two and a half baths, complete with a welcoming front porch. Inside, you'll find a cozy downstairs den and an inviting upstairs loft. The expansive great room seamlessly connects to the spacious kitchen, providing excellent flexibility for entertaining.

    D.R. Horton Builder
    177 Holly Ln Unit 38793784, Cumberland, IN 46140
  • /30

    $381,305

    New Construction $2K PRICE DROP
    • 4 Beds
    • 2.5 Baths
    • 2,511 Sq Ft

    180 Megan Way, Cumberland, IN 80921

    Come check out one of the last homes available in Grant's Corner featuring the popular Aspen floor plan. This beautiful 2 story home offers 2511 Sq foot, 4 bedrooms, and a spacious loft, perfect for additional living space. Enjoy 9' ceilings, a bright sunroom, and an open-concept main level with quartz countertops, stainless steel appliances, and architectural trim details throughout. The

    Mollie Fraley F.C. Tucker Company

    180 Megan Way, Cumberland, IN 80921
  • /30

    $349,900

    • 3 Beds
    • 2 Baths
    • 1,539 Sq Ft

    758 N Johnson Branch Rd, Greenfield, IN 46140

    This immaculately maintained brick ranch sits on a secluded back lot in a quiet, established neighborhood. This charming community has one entrance/exit making it feel very exclusive and private. This home includes all the top amenities including a gourmet kitchen, gas stove top, high efficient furnace, trex decking with key-link railings, water softener, gas fireplace, extended garage for extra

    Andy Crouch Greentree Real Estate Group
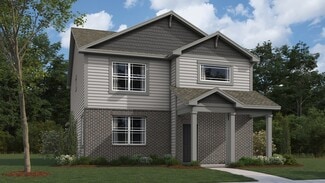
    758 N Johnson Branch Rd, Greenfield, IN 46140
  • /25

    $304,900

    New Construction
    • 3 Beds
    • 2 Baths
    • 1,503 Sq Ft

    Harmony Plan at Parkview Village, Cumberland, IN 46140

    Discover the Harmony floor plan by D.R. Horton, America’s Builder—a masterfully designed single-level residence that seamlessly blends modern functionality with timeless style. This thoughtfully crafted home offers three spacious bedrooms and two full bathrooms within a bright, open-concept living environment, perfect for both daily routines and effortless entertaining. As you step inside, you

    D.R. Horton Builder
    177 Holly Ln Unit 36206548, Cumberland, IN 46140
  • /47

    $369,014

    New Construction
    • 4 Beds
    • 2.5 Baths
    • 2,496 Sq Ft

    7081 Jackson Dr, Cumberland, IN 46229

    Welcome to The Aspen, a beautifully designed 4-bedroom, 2.5-bath home offering the perfect blend of space, style, and functionality. With a thoughtfully expanded floor plan that includes a bright and airy sunroom and a 2-car garage with a 5-foot side extension, this home is built for comfortable living. Inside, you'll find a private home office with French doors, a spacious loft, and an

    Olthof Homes Builder
    7081 Jackson Dr, Cumberland, IN 46229
  • /38

    $368,488

    New Construction
    • 4 Beds
    • 2 Baths
    • 2,444 Sq Ft

    7104 Jackson Dr, Cumberland, IN 46229

    The Sedona offers 2,444 square feet of thoughtfully designed living space with 4 bedrooms and 2.5 bathrooms. This two-story single-family home features a striking two-story great room that fills the main level with natural light, a versatile flex room with elegant French doors, and a modern kitchen equipped with brand-new stainless steel appliances.Upstairs, the spacious owners suite includes a

    Olthof Homes Builder
    7104 Jackson Dr, Cumberland, IN 46229
  • /27

    $317,500

    New Construction
    • 3 - 4 Beds
    • 2.5 Baths
    • 1,843 Sq Ft

    Legacy 1843 Plan at Rockridge, Cumberland, IN 46229

    Open, airy, and bright! Head through the covered porch to find a customizable flex room. Further into the home is an open-concept great room, breakfast nook, and kitchen, the perfect space for entertaining. You’ll also find a conveniently located powder bathroom just off the 2-car garage entry. Upstairs you’ll find two bedrooms with walk-in closets, one bathroom, a loft, and a beautiful primary

    Taylor Morrison Builder
    0 N Buck Creek Rd Unit 38553076, Cumberland, IN 46229
  • /26

    $385,900

    New Construction
    • 4 Beds
    • 3 Baths
    • 2,278 Sq Ft

    Cortland Plan at Parkview Village, Cumberland, IN 46140

    D.R. Horton, America’s Builder, presents the Cortland: a 2,278 square foot, single-story home featuring a desirable, sought-after open layout, 4 bedrooms, 3 baths and 3-car garage. The spacious great room is open to the kitchen, which is the literal heart of this home. The Cortland’s kitchen features plenty of cabinets for storage, spacious countertops, a large center island and corner, walk-in

    D.R. Horton Builder
    177 Holly Ln Unit 36206545, Cumberland, IN 46140
  • /34

    $398,900

    New Construction
    • 4 Beds
    • 3 Baths
    • 2,278 Sq Ft

    222 Heritage Pass W, Greenfield, IN 46140

    Step into the Cortland by D.R. Horton, America’s Builder, where contemporary design meets timeless comfort in a sprawling 2,278 square foot ranch haven. This exquisite residence in Parkview Village is a masterclass in modern architecture, boasting four spacious bedrooms and three luxurious bathrooms thoughtfully arranged to maximize both privacy and connection. The heart of the home is the

    D.R. Horton Builder
    222 Heritage Pass W, Greenfield, IN 46140

Home Trends in Cumberland, IN

Housing Trends

Median Sale Price
$252,000
Median Single Family Sale Price
$308,900
Median Townhouse Sale Price
$236,997
Median 2 Bedroom Sale Price
$281,000
Average Price Per Sq Ft
$148
Number of Homes for Sale
39
Last 12 months Home Sales
88
Months of Supply
5.30
Median List Price
$297,390
Median Change From 1st List Price
0%
Median Home Sale Price YoY Change
-23%
How to Buy a Home How to Finance a Home How to Sell a Home