6,899

Dallas County TX Homes for Sale with Garage

Section Image Section Image
  • /36

    $815,900

    New Construction
    • 3 - 6 Beds
    • 2 - 4 Baths
    • 1,902+ Sq Ft

    Grand Whitehall II Plan at Grand Braniff Park, Irving, TX 75062

    Grand Homes Builder
    1906 Skip Ave Unit 36502064, Irving, TX 75062
  • /22

    $418,990

    New Construction
    • 4 Beds
    • 2.5 Baths
    • 2,574 Sq Ft

    Jameson Plan at Solterra, Mesquite, TX 75181

    No matter what lifestyle you embrace, the Jameson plan has something for everyone. Outside of the Jameson home, you are met with a huge front porch allowing for gorgeous curb appeal. When you enter this two-story home, you are greeted with a specially-sized family room with your secluded study lying just across the way. Leading down the foyer is your massive, open-concept kitchen with a combined

    CastleRock Communities Builder
    1608 Casting Ridge Unit 36501488, Mesquite, TX 75181
  • /36

    $410,990

    New Construction
    • 3 Beds
    • 2.5 Baths
    • 2,519 Sq Ft

    Caraway Plan at Arcadia Trails - Classic 50, Balch Springs, TX 75180

    A one-story home featuring 3 bedrooms, 2.5 baths, and a dining area. Other configurations include a media room or 4th bedroom option in lieu of the dining room and a study or guest suite option at bedroom 2.

    Bloomfield Homes Builder
    124 Whistling Duck Dr Unit 36580390, Balch Springs, TX 75180
  • /32

    $525,000

    New Construction $50K PRICE DROP
    • 2 Beds
    • 2.5 Baths
    • 1,483 Sq Ft

    5705 Live Oak St Unit D, Dallas, TX 75206

    Introducing 5705 Live Oak—a boutique collection of four thoughtfully designed new construction condos just steps from Greenville Avenue, Trader Joe’s, and the Swiss Avenue Historic District. Each residence offers 2 bedrooms, 2.5 bathrooms, an open-concept main floor, a private rooftop terrace with sweeping views of the Dallas skyline and a private enclosed yard. At 1,483 square feet, these homes

    Jennifer Templeton Keller Williams Rockwall

    5705 Live Oak St Unit D, Dallas, TX 75206
  • /13

    $341,990

    New Construction
    • 3 - 5 Beds
    • 2 - 2.5 Baths
    • 2,395+ Sq Ft

    Gardenia Plan at ValleyBrooke - 30' Smart Series, Mesquite, TX 75181

    Allow your new home dreams to come to life inside this new, 2-story Gardenia floorplan. This layout delivers an open-concept heart of the home, 3–5 bedrooms, 2–2.5 bathrooms, well over 2,395 square feet, and dozens of options to personalize your space.

    M/I Homes Builder
    1708 Osage Trail Unit 36459832, Mesquite, TX 75181
  • /18

    $885,900

    New Construction
    • 4 Beds
    • 4 Baths
    • 3,089+ Sq Ft

    Rivercrest Plan at Grand Braniff Park, Irving, TX 75062

    Grand Homes Builder
    1906 Skip Ave Unit 36482875, Irving, TX 75062
  • /32

    $450,990

    New Construction
    • 4 - 5 Beds
    • 3.5 - 4.5 Baths
    • 2,628 Sq Ft

    Violet III Plan at Ridge Ranch - Classic 60, Mesquite, TX 75151

    The Classic Series Violet III floor plan is a two-story home with four bedrooms and three bathrooms. Features of this plan include a formal dining room, covered porch, large family room, study, open kitchen with custom cabinets and island, primary suite with an ensuite bathroom and a walk-in closet, and an upstairs game room. Contact us or visit our model home for more information about building

    Bloomfield Homes Builder
    3101 Coral Ridge Ct Unit 36862038, Mesquite, TX 75151
  • /26

    $454,990

    New Construction
    • 3 Beds
    • 2 Baths
    • 2,098 Sq Ft

    Jasmine Plan at Addison Hills - Classic 80s, Glenn Heights, TX 75154

    The Classic Series Jasmine floor plan is a single-story home with four bedrooms and two bathrooms. Features of this plan include a covered porch, large family room, open kitchen with custom cabinets and an island, and a primary suite with an ensuite bathroom and a walk-in closet. Contact us or visit our model home for more information about building this plan.

    Bloomfield Homes Builder
    1940 Silverleaf Dr Unit 36581339, Glenn Heights, TX 75154
  • /29

    $404,990

    New Construction
    • 4 Beds
    • 2 Baths
    • 2,038 Sq Ft

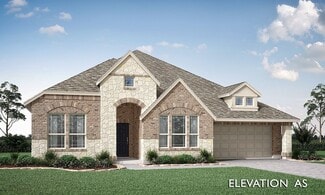
    Cypress Plan at Maplewood, Glenn Heights, TX 75154

    The Classic Series Cypress floor plan is a single-story home with 4 bedrooms and 2 bathrooms. Features of this plan include a covered porch, formal dining, large family room, study, open kitchen with custom cabinets and island, and a primary suite with a walk-in closet and garden tub. Contact us or visit our model home for more information about building this plan.

    Bloomfield Homes Builder
    1940 Silverleaf Dr Unit 36579421, Glenn Heights, TX 75154
  • 1604 Casting Ridge St Unit 39372274, Mesquite, TX 75181

    $494,990

    New Construction
    • 4 Beds
    • 2.5 Baths
    • 3,180 Sq Ft

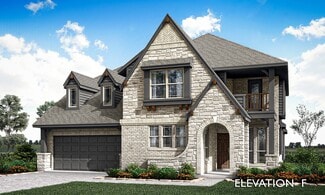
    Nashville II Plan at Solterra Texas, Mesquite, TX 75181

    Architectural elegance meets modern living in our most iconic 3,180 of living space, featuring soaring 20-foot ceilings, expansive windows that bathe the home in natural light, and a thoughtfully crafted layout with a game room that seamlessly blends form and function. Introducing the stunning two-story Nashville II, which offers a thoughtfully designed living space. This modern layout seamlessly

    DRB Homes Builder
    1604 Casting Ridge St Unit 39372274, Mesquite, TX 75181
  • /38

    $479,990

    New Construction
    • 4 Beds
    • 2.5 Baths
    • 3,026 Sq Ft

    Dewberry II Plan at Homestead at Daniel Farms - Creeks of Homestead, Desoto, TX 75115

    The Classic Series Bayberry II floor plan is a two-story home with four bedrooms and two and a half bathrooms. Features of this plan include a covered porch, formal dining or study, large family room, open kitchen with custom cabinets and island, a primary suite with a walk-in closet and a garden tub, and upstairs game and media rooms. Contact us or visit our model home for more information about

    Bloomfield Homes Builder
    941 Palmer Ln Unit 36871103, Desoto, TX 75115
  • /30

    $595,990

    New Construction Open Thu 10AM - 6PM $43K PRICE DROP
    • 4 Beds
    • 3.5 Baths
    • 3,200 Sq Ft

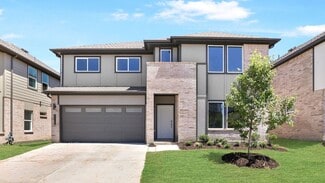
    2004 Harmony Pine Way, Mesquite, TX 75181

    MLS# 20692541 - Built by First Texas Homes - Ready Now! ~ Lush greenbelt homesite paired with an elegant elevation! Spacious open floorplan designed for memorable family gatherings. The gourmet kitchen showcases built-in stainless steel appliances, an expansive California Island, and abundant contemporary cabinetry and lighting. A substantial utility room with built-in storage adds convenience.

    Ben Caballero HomesUSA.com

    2004 Harmony Pine Way, Mesquite, TX 75181
  • /40

    $440,990

    New Construction
    • 4 - 5 Beds
    • 3.5 - 4.5 Baths
    • 2,838 Sq Ft

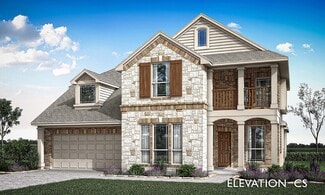
    Violet IV Plan at Ridge Ranch - Classic 50, Mesquite, TX 75151

    The Classic Series Violet IV floor plan is a two-story home with four bedrooms and three and a half bathrooms. Features of this plan include a formal dining room, covered porch, large family room, study, open kitchen with custom cabinets and island, primary suite with an ensuite bathroom and a walk-in closet, an upstairs game room, and media room. Contact us or visit our model home for more

    Bloomfield Homes Builder
    3101 Coral Ridge Ct Unit 36579556, Mesquite, TX 75151
  • /3

    $539,950

    New Construction
    • 4 Beds
    • 3.5 Baths
    • 3,022 Sq Ft

    Eagle 2F (w/Media) Plan at Bear Creek, Cedar Hill, TX 75104

    This 4 bedroom 3 1/2 bathroom plan includes a study and powder room, spacious utility room, large garage, dual vanities in the primary bath, as well as a covered patio, perfect for outdoor relaxation!Don’t forget, with every First Texas, Gallery Custom or Harwood Home you will have the flexibility to customize our plans to fit your family perfectly. ***Some features shown on layout may be

    First Texas Homes Builder
    1506 Spring Hill Drive St Unit 38620502, Cedar Hill, TX 75104
  • /4

    $734,950

    New Construction
    • 4 Beds
    • 3.5 Baths
    • 4,427 Sq Ft

    Emerald R (w/Media) Plan at Summit Parks, Desoto, TX 75115

    This 4 bedroom 3 1/2 bathroom plan includes a large foyer area as soon as you walk in, beautiful curved staircase, spacious primary closet and a gourmet kitchen with a butler’s pantry. The covered patio is perfect for outdoor relaxation and the game and media room upstairs make it perfect for entertaining. Additional features include extensive trim work, custom architectural detail throughout,

    First Texas Homes Builder
    505 Castle St Unit 36459576, Desoto, TX 75115
  • /43

    $528,990

    New Construction
    • 5 Beds
    • 3.5 Baths
    • 3,557 Sq Ft

    Rose III Plan at Homestead at Daniel Farms - Creeks of Homestead, Desoto, TX 75115

    The Classic Series Rose III floor plan is a two-story home with five bedrooms and three bathrooms. Features of this plan include a covered porch, large family room, study, open kitchen with custom cabinets and island, primary suite with an ensuite bathroom and a walk-in closet, and an upstairs game room. Contact us or visit our model home for more information about building this plan.

    Bloomfield Homes Builder
    941 Palmer Ln Unit 36871165, Desoto, TX 75115
  • /5

    $420,450

    New Construction
    • 5 Beds
    • 3 Baths
    • 2,545 Sq Ft

    Tyler Select F Plan at Solterra, Mesquite, TX 75181

    Explore the Tyler F Floor Plan – New Home Design Available in DFW, TXThe Tyler F offers 4 bedrooms, 3 bathrooms, and a study with a footprint of 2545 sq. ft. of thoughtfully designed living space. From everyday routines to special moments, this layout is built to support how you live — with comfort, functionality, and style in mind. With features like a flexible layout – up to 5 bedrooms, or 4

    First Texas Homes Builder
    1612 Casting Ridge Unit 37054134, Mesquite, TX 75181
  • /28

    $437,990

    New Construction
    • 3 Beds
    • 2 Baths
    • 2,313 Sq Ft

    Carolina Plan at Homestead at Daniel Farms - Creeks of Homestead, Desoto, TX 75115

    A one-story home with 4 bedrooms (or 3 with optional study) and two bathrooms. Features of this plan include a rotunda entry, covered porch, formal dining, large family room, open kitchen with custom cabinets and island, and a primary suite with a walk-in closet and an ensuite bath.

    Bloomfield Homes Builder
    941 Palmer Ln Unit 36871083, Desoto, TX 75115
  • /50

    $494,990

    New Construction
    • 3 Beds
    • 2.5 Baths
    • 2,381 Sq Ft

    Violet Plan at Addison Hills - Classic 80s, Glenn Heights, TX 75154

    The Classic Series Violet floor plan is a two-story home with three bedrooms and two bathrooms. Features of this plan include a formal dining room, covered porch, large family room, study, open kitchen with custom cabinets and island, primary suite with an ensuite bathroom with walk-in closet and garden tub, and an upstairs game room. Contact us or visit our model home for more information about

    Bloomfield Homes Builder
    1940 Silverleaf Dr Unit 36581351, Glenn Heights, TX 75154
  • /23

    $444,950

    New Construction
    • 5 Beds
    • 3 Baths
    • 2,545 Sq Ft

    Reagan Select F Plan at Solterra, Mesquite, TX 75181

    Explore the Reagan F Floor Plan – New Home Design Available in DFW, TXThe Reagan F offers 5 bedrooms, 3 bathrooms, and 2545 sq ft of thoughtfully designed living space that adapts to your needs. From everyday routines to special moments, this layout is built to support how you live — with comfort, functionality, and style in mind. Features like Spacious Gameroom, Covered Patio, and Main-Level

    First Texas Homes Builder
    1612 Casting Ridge Unit 38103752, Mesquite, TX 75181
  • /5

    $536,990

    New Construction
    • 4 Beds
    • 3.5 Baths
    • 2,963 Sq Ft

    Daffodil Plan at Homestead at Daniel Farms - Phase 2, Desoto, TX 75115

    A one-story home with 4 bedrooms (or 3 with optional study) and 3.5 bathrooms. Features of this plan include a covered porch, game room, large family room, open kitchen with custom cabinets and island, two garage bays equaling a 3-car garage, a mud room, and a primary suite with a walk-in closet and an ensuite bath.

    Bloomfield Homes Builder
    941 Palmer Ln Unit 40077774, Desoto, TX 75115
  • /45

    $489,990

    New Construction
    • 4 Beds
    • 2.5 - 3.5 Baths
    • 3,430 Sq Ft

    Magnolia II Plan at Ridge Ranch - Classic 60, Mesquite, TX 75151

    The Classic Series Magnolia II floor plan is a two-story home with four bedrooms and two and a half bathrooms. Features of this plan include a covered porch, formal dining, large family room, study, open kitchen with custom cabinets and island, a bedroom suite with a walk-in closet and garden tub, and an upstairs game room and media room. Contact us or visit our model home for more information

    Bloomfield Homes Builder
    3101 Coral Ridge Ct Unit 36861850, Mesquite, TX 75151
  • /38

    $551,990

    New Construction
    • 5 Beds
    • 3.5 Baths
    • 3,754 Sq Ft

    Magnolia III Plan at Homestead at Daniel Farms - Phase 2, Desoto, TX 75115

    The Classic Series Magnolia III floor plan is a two-story home with five bedrooms and three and a half bathrooms. Features of this plan include a covered porch, formal dining, large family room, optional study, open kitchen with custom cabinets and an island, a bedroom suite with a walk-in closet and garden tub, and an upstairs game room. Contact us or visit our model home for more information

    Bloomfield Homes Builder
    941 Palmer Ln Unit 36579692, Desoto, TX 75115
  • /40

    $599,900

    $25K PRICE DROP
    • 5 Beds
    • 3 Baths
    • 3,466 Sq Ft

    9702 October Glory Ln, Rowlett, TX 75089

    WOW! Welcome to Waterview's gated golf course community. This gorgeous and updated 5 bedroom gem in Rowlett is turnkey ready for your picky buyers! Not only the spacious and sprawling primary suite, but each bedroom has its own walk in closet. The chefs kitchen boasts a walk in pantry, double ovens, and a Bosch dishwasher. Lovely new hardwood floors flow through this open and practical floor

    David Parks Briggs Freeman Sotheby's Int'l

    9702 October Glory Ln, Rowlett, TX 75089
  • /35

    $485,990

    New Construction
    • 4 Beds
    • 3.5 Baths
    • 3,695 Sq Ft

    Spring Cress II Plan at Arcadia Trails - Classic 60, Balch Springs, TX 75180

    The Classic Series Spring Cress floor plan is a two story home with four bedrooms, three and a half bathrooms, dining room, study, and two media rooms. Lots of flexibility with this floor plan that gives you the option for bedroom 5 with full bath at dining room and an optional bedroom 6 with full bath at the downstairs media room. There is also an optional mini garage in lieu of the dining room.

    Bloomfield Homes Builder
    124 Whistling Duck Dr Unit 36903208, Balch Springs, TX 75180
  • /38

    $385,990

    New Construction
    • 4 Beds
    • 3 Baths
    • 2,454 Sq Ft

    Cypress II Plan at Arcadia Trails - Classic 50, Balch Springs, TX 75180

    The Classic Series Cypress II floor plan is a two-story home with 4 bedrooms and 3 bathrooms. Features of this plan include a covered porch, formal dining or study, a large family room, an open kitchen with custom cabinets and island, a primary suite with walk-in closet and garden tub, and an upstairs game room. Contact us or visit our model home for more information about building this plan.

    Bloomfield Homes Builder
    124 Whistling Duck Dr Unit 36580371, Balch Springs, TX 75180
  • /11

    $589,950

    New Construction
    • 3 Beds
    • 2.5 Baths
    • 2,250 Sq Ft

    Dogwood R Plan at Mercer Crossing - The Abbey at Mercer Crossing, Farmers Branch, TX 75234

    Explore the Dogwood R Floor Plan – New Home Design Available in Farmers Branch, TXThe Dogwood R offers 3 bedrooms, 2.5 bathrooms, and 2250 sq. ft. of thoughtfully designed living space that adapts to your needs. From everyday routines to special moments, this layout is built to support how you live — with comfort, functionality, and style in mind. With features like a a cozy loft perfect for work

    First Texas Homes Builder
    12509 Royal Oaks Ln Unit 36451081, Farmers Branch, TX 75234
  • /38

    $1,685,000

    Open Sun 2PM - 4PM
    • 4 Beds
    • 3.5 Baths
    • 4,003 Sq Ft

    7106 La Vista Dr, Dallas, TX 75214

    You don't want to miss viewing this remarkable home set on a stunning corner lot in one of Lakewood’s most sought after pockets, this exceptional home blends modern luxury with thoughtful design in a premier location zoned to Lakewood Elementary. Just down the street from Lakewood Country Club, Dallas Arboretum, YMCA, Lindsley Park and the Santa Fe Trail, it offers the very best of Lakewood

    Jennifer Robertson Better Homes & Gardens, Winans

    7106 La Vista Dr, Dallas, TX 75214
  • /25

    $464,990

    New Construction
    • 4 Beds
    • 2.5 - 3.5 Baths
    • 2,697 Sq Ft

    San Marcos Plan at Solterra, Mesquite, TX 75181

    A contemporary design with traditional elements, the San Marcos plan offers a unique layout that suits most any lifestyle. As soon as you enter this elegant home, you are met with the convenient downstairs powder room, a walk-in utility room, and a beneficial computer niche that connects to your spacious kitchen. You are also met with your two-car garage that you can transform into a three-car

    CastleRock Communities Builder
    1608 Casting Ridge Unit 38396630, Mesquite, TX 75181
  • /31

    $528,990

    New Construction
    • 4 Beds
    • 3.5 Baths
    • 2,719 Sq Ft

    Perry Plan at The Preserve at Forum, Grand Prairie, TX 75052

    Welcome to the Perry floor plan, located in The Preserves at The Forum community in Grand Prairie! This two-story house includes four bedrooms, two-and-a-half bathrooms, a private study, an upstairs game room, and a two-car garage. This house spans 2,561 square feet and will be a lovely abode for you and your family! As you enter the home, you will notice the beautiful study by the front of the

    D.R. Horton Builder
    2409 Starlight St Unit 36210795, Grand Prairie, TX 75052
  • /28

    $685,990

    New Construction
    • 5 Beds
    • 4 Baths
    • 3,780 Sq Ft

    Humble Plan at Dominion of Pleasant Valley - 70' Homesites, Wylie, TX 75098

    The Humble floor plan offers an impressive two-story layout designed to accommodate growing families or those who love hosting guests. With five spacious bedrooms and four bathrooms, this home ensures comfort and privacy for everyone. The three-car garage provides ample parking and storage space, catering to practical needs with style. The Humble floor plan balances shared and private living

    Coventry Homes Builder
    200 Dominion Dr Unit 38506693, Wylie, TX 75098
  • /35

    $505,990

    New Construction
    • 4 - 6 Beds
    • 3.5 - 4.5 Baths
    • 3,478 Sq Ft

    Seaberry Plan at Ridge Ranch - Classic 60, Mesquite, TX 75151

    The Classic Series Seaberry floor plan is a two-story home with various room combinations. The floor plan includes four bedrooms, three and a half bathrooms, a dining room, media room, and a study. This floor plan allows you to have the option for a fifth bedroom with two of the following: dining room, media room, or study. You also have the option for a 6th bedroom with one of the following:

    Bloomfield Homes Builder
    3101 Coral Ridge Ct Unit 36861998, Mesquite, TX 75151
  • /29

    $275,000

    $10K PRICE DROP
    • 1 Bed
    • 1 Bath
    • 832 Sq Ft

    3225 Turtle Creek Blvd Unit 1012, Dallas, TX 75219

    Iconic Turtle Creek hi-rise combining convenience and vibrancy! This stylishly refreshed condo has new custom flooring, fixtures, lighting and fresh paint AND a new full sized washer-dryer and water heater! Perfectly positioned with quick access to UT Southwestern, SMU and downtown Dallas. Inside, the open layout creates an easy flow between kitchen, dining, and living spaces - ideal for

    Kevin Curran Redfin Corporation

    3225 Turtle Creek Blvd Unit 1012, Dallas, TX 75219
  • /26

    $424,990

    New Construction
    • 3 Beds
    • 2 Baths
    • 2,098 Sq Ft

    Jasmine Plan at Addison Hills - Classic 60s, Glenn Heights, TX 75154

    The Classic Series Jasmine floor plan is a single-story home with four bedrooms and two bathrooms. Features of this plan include a covered porch, large family room, open kitchen with custom cabinets and an island, and a primary suite with an ensuite bathroom and a walk-in closet. Contact us or visit our model home for more information about building this plan.

    Bloomfield Homes Builder
    1940 Silverleaf Dr Unit 36581311, Glenn Heights, TX 75154
  • /34

    $416,990

    $200K PRICE INCREASE
    • 4 Beds
    • 2 Baths
    • 2,256 Sq Ft

    8406 Lexington Ct, Rowlett, TX 75089

    Beautifully updated corner lot home tucked away in a quiet cul de sac in the heart of Rowlett! This spacious home offers an inviting open concept layout with luxury vinyl plank flooring, soaring ceilings, modern lighting fixtures, recessed lighting, and abundant natural light throughout. The fully updated kitchen features quartz countertops, white cabinetry, stainless steel appliances, subway

    Shalom Maldonado CENTURY 21 Judge Fite Co.

    8406 Lexington Ct, Rowlett, TX 75089
  • /44

    $446,990

    New Construction
    • 5 Beds
    • 3.5 - 4.5 Baths
    • 3,261 Sq Ft

    Dewberry III Plan at Ridge Ranch - Classic 50, Mesquite, TX 75151

    The Classic Series Bayberry III floor plan is a two-story home with five bedrooms and three and a half bathrooms. Features of this plan include a covered porch, formal dining or study, large family room, open kitchen with custom cabinets and island, a primary suite with a walk-in closet and ensuite bath, an upstairs game room, and a second private bedroom suite that has the option to change to a

    Bloomfield Homes Builder
    3101 Coral Ridge Ct Unit 36579546, Mesquite, TX 75151
  • /24

    $360,990

    New Construction
    • 3 Beds
    • 2 Baths
    • 1,840 Sq Ft

    Dogwood Plan at Arcadia Trails - Classic 60, Balch Springs, TX 75180

    The Classic Series Dogwood floor plan is a single-story home with three bedrooms and two bathrooms. Features of this plan include a covered porch, formal dining, large family room, open kitchen with custom cabinets and an island, and a primary suite with a walk-in closet and garden tub. Contact us or visit our model home for more information about building this plan.

    Bloomfield Homes Builder
    124 Whistling Duck Dr Unit 36903161, Balch Springs, TX 75180
  • /20

    $674,950

    New Construction
    • 5 Beds
    • 3.5 Baths
    • 3,910 Sq Ft

    Hillcrest 2R (w/Media) Plan at Summit Parks, Desoto, TX 75115

    Explore the Hillcrest 2R (w/Media) Floor Plan – New Home Design Available in DFW, TXThe Hillcrest 2R (w/Media) offers 5 bedrooms, 3.5 bathrooms, and 3896 sq. ft. of thoughtfully designed living space that adapts to your needs. From everyday routines to special moments, this layout is built to support how you live — with comfort, functionality, and style in mind. Features like a dedicated study

    First Texas Homes Builder
    505 Castle St Unit 36487905, Desoto, TX 75115
  • /36

    $427,000

    • 2 Beds
    • 2.5 Baths
    • 1,459 Sq Ft

    4511 Gilbert Ave Unit 103, Dallas, TX 75219

    Rare opportunity to own this elegant 2-bedroom, 2-bath condo in the heart of Dallas—ready for you to make your own! The inviting living room sits at the center of the home, showcasing a stately fireplace, beautiful woodwork, a convenient wet bar, and French doors that open to a private outdoor space. The kitchen features built-in stainless steel appliances, ample cabinetry, and generous

    Karen Nesbit Redfin Corporation

    4511 Gilbert Ave Unit 103, Dallas, TX 75219
  • /39

    $532,990

    New Construction
    • 4 Beds
    • 3.5 Baths
    • 3,527 Sq Ft

    Bellflower Plan at Ridge Ranch - Classic 80, Mesquite, TX 75151

    The Bellflower is a thoughtfully designed two-story home that combines open-concept living with flexible spaces to fit your lifestyle. With four spacious bedrooms and three and a half bathrooms, this plan offers room to grow and the comfort of intentional design in every detail. At the heart of the home, an open kitchen and family room create a welcoming space for everyday living and effortless

    Bloomfield Homes Builder
    3101 Coral Ridge Ct Unit 36579557, Mesquite, TX 75151

Showing Results 481 - 520, Page 13 of 18

How to Buy a Home How to Finance a Home How to Sell a Home