6,889

Dallas County TX Homes for Sale with Garage

Section Image Section Image
  • /28

    $464,990

    New Construction
    • 4 Beds
    • 3 Baths
    • 3,067 Sq Ft

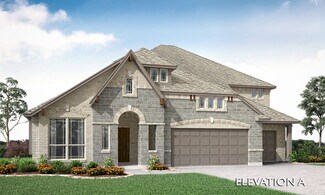
    Carolina III Plan at Ridge Ranch - Classic 60, Mesquite, TX 75151

    The Classic Series Carolina III floor plan is a two-story home with 4 bedrooms, a study, and 3 bathrooms. Features of this plan include a rotunda entry, covered porch, formal dining, large family room, open kitchen with custom cabinets and island, a downstairs primary suite with a walk-in closet and garden tub, and an upstairs game room. Contact us or visit our model home for more information

    Bloomfield Homes Builder
    3101 Coral Ridge Ct Unit 36861766, Mesquite, TX 75151
  • /46

    $524,990

    New Construction
    • 4 Beds
    • 3.5 Baths
    • 3,774 Sq Ft

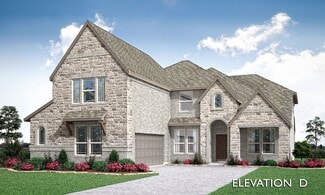
    Bellflower II Plan at Maplewood, Glenn Heights, TX 75154

    The Bellflower II is a thoughtfully designed two-story home that balances open-concept living with flexible spaces to fit your lifestyle. With four spacious bedrooms, three and a half bathrooms, a dining room, game room, media room, and a dedicated study, this plan offers room to grow and the freedom to personalize each space. Ranging from 3,774 to 3,785 square feet, the Bellflower II delivers

    Bloomfield Homes Builder
    1940 Silverleaf Dr Unit 36579449, Glenn Heights, TX 75154
  • /43

    $498,990

    New Construction
    • 5 - 6 Beds
    • 3.5 - 4.5 Baths
    • 3,557 Sq Ft

    Rose III Plan at Ridge Ranch - Classic 60, Mesquite, TX 75151

    The Classic Series Rose III floor plan is a two-story home with five bedrooms and three bathrooms. Features of this plan include a covered porch, large family room, study, open kitchen with custom cabinets and island, primary suite with an ensuite bathroom and a walk-in closet, and an upstairs game room. Contact us or visit our model home for more information about building this plan.

    Bloomfield Homes Builder
    3101 Coral Ridge Ct Unit 36861996, Mesquite, TX 75151
  • /11

    $598,950

    New Construction
    • 5 - 6 Beds
    • 4 Baths
    • 3,765 Sq Ft

    Anatole R (w/Media or 6 Bedroom Option) Plan at Trails at Cottonwood Creek, Rowlett, TX 75089

    Explore the Anatole R Floor Plan – New Home Design Available in DFW, TXThe Anatole R offers 5 bedrooms, 4 bathrooms, and 3765 sq. ft. of thoughtfully designed living space that adapts to your needs. From everyday routines to special moments, this layout is built to support how you live — with comfort, functionality, and style in mind. With features like a large utility room, a versatile game room

    First Texas Homes Builder
    12813 Cedar Ridge Trail Unit 36489732, Rowlett, TX 75089
  • /9

    $464,950

    New Construction
    • 5 Beds
    • 3 Baths
    • 2,729 Sq Ft

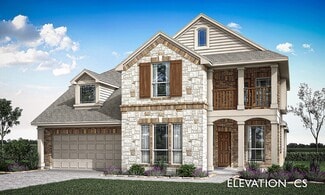
    Caroline F Plan at Bear Creek, Cedar Hill, TX 75104

    Explore the Caroline 2F Floor Plan – New Home Design Available in DFW, TXThe Caroline 2F offers 5 bedrooms, 3 bathrooms, and 2683 sq. ft. of thoughtfully designed living space that adapts to your needs. From everyday routines to special moments, this layout is built to support how you live — with comfort, functionality, and style in mind. Features like a flexible layout with dedicated flex and

    First Texas Homes Builder
    1506 Spring Hill Drive St Unit 36501536, Cedar Hill, TX 75104
  • /38

    $485,990

    New Construction
    • 3 Beds
    • 2.5 Baths
    • 2,591 Sq Ft

    Violet II Plan at Homestead at Daniel Farms - Phase 2, Desoto, TX 75115

    The Classic Series Violet II floor plan is a two-story home with three bedrooms and two bathrooms. Features of this plan include a formal dining room, covered porch, large family room, study, open kitchen with custom cabinets and an island, primary suite with an ensuite bathroom and a walk-in closet, an upstairs game room, and media rooms. Contact us or visit our model home for more information

    Bloomfield Homes Builder
    941 Palmer Ln Unit 36579722, Desoto, TX 75115
  • /31

    $509,990

    New Construction
    • 4 Beds
    • 3 Baths
    • 2,330 Sq Ft

    TANGERINE Plan at The Preserve at Forum, Grand Prairie, TX 75052

    Welcome to the Tangerine floor plan, a stunning 2,346 sq. ft. home located in the brand new Preserve at Forum community in Grand Prairie. This 4-bedroom, 3-bathroom, 2-story home is designed to combine elegance, functionality, and modern living. The exterior features brick and rock accents, lush landscaping, a full irrigation system, and a charming front yard tree. Step inside to discover a

    D.R. Horton Builder
    2409 Starlight St Unit 36210792, Grand Prairie, TX 75052
  • /33

    $385,000

    • 4 Beds
    • 2.5 Baths
    • 2,161 Sq Ft

    4553 Ivy Dr, Mesquite, TX 75150

    Enjoy life on a corner lot in a home that has been fully renovated! 4 spacious bedrooms, 2.5 baths. New kitchen with stainless steel appliances, new paint throughout and a big yard with room to roam. Entertain with ease in the large living room, family room and 2 dining rooms. 2 car garage and a carport are a rare find! Be social and enjoy being close to the Dallas Athletic Club, home of Jack

    Aaron Jistel ListingSpark

    4553 Ivy Dr, Mesquite, TX 75150
  • /40

    $435,000

    • 4 Beds
    • 3 Baths
    • 2,178 Sq Ft

    1825 Solterra Blvd, Mesquite, TX 75181

    Experience refined single-story living at 1825 Solterra Boulevard, a pristine 2024-built residence crafted by Highland Homes and designed for both comfort and modern functionality. Spanning approximately 2,178 square feet, this 4-bedroom, 3-bath home showcases a thoughtfully designed open-concept layout that seamlessly connects the expansive living room and dining space featuring arched entries

    Cindy Moseley Redfin Corporation

    1825 Solterra Blvd, Mesquite, TX 75181
  • /41

    $475,990

    New Construction
    • 4 Beds
    • 3.5 Baths
    • 3,518 Sq Ft

    Spring Cress Plan at Arcadia Trails - Classic 60, Balch Springs, TX 75180

    The Classic Series Spring Cress floor plan is a two-story home with four bedrooms, three and a half bathrooms, a dining room, a media room, and a study. Lots of flexibility with this floor plan that gives you the option for bedroom 5 with a full bath at the dining room and an optional bedroom 6 with a full bath at the media room. More options include an option media room on the second floor and

    Bloomfield Homes Builder
    124 Whistling Duck Dr Unit 36903205, Balch Springs, TX 75180
  • /31

    $539,900

    • 3 Beds
    • 2.5 Baths
    • 1,661 Sq Ft

    9828 Michael Irvin St, Irving, TX 75063

    Welcome to 9828 Michael Irvin Street in Irving, a beautiful home located in a great neighborhood with an incredible location close to shopping, dining, entertainment, and minutes from President George Bush Turnpike. Situated within a gated community for added privacy and peace of mind, this home offers the perfect combination of convenience and comfort. The backyard setting is a standout feature,

    Shelby Buehler Keller Williams Realty-FM

    9828 Michael Irvin St, Irving, TX 75063
  • /31

    $514,990

    New Construction
    • 4 Beds
    • 3.5 Baths
    • 2,628 Sq Ft

    Violet III Plan at Addison Hills - Classic 80s, Glenn Heights, TX 75154

    The Classic Series Violet III floor plan is a two-story home with four bedrooms and three bathrooms. Features of this plan include a formal dining room, covered porch, large family room, study, open kitchen with custom cabinets and island, primary suite with an ensuite bathroom and a walk-in closet, and an upstairs game room. Contact us or visit our model home for more information about building

    Bloomfield Homes Builder
    1940 Silverleaf Dr Unit 36581353, Glenn Heights, TX 75154
  • /34

    $589,990

    New Construction
    • 3 Beds
    • 3.5 Baths
    • 3,543 Sq Ft

    Primrose FE IV Plan at Homestead at Daniel Farms - Phase 2, Desoto, TX 75115

    The Classic Series Primrose IV floor plan is a two-story home with four bedrooms and three and a half bathrooms. The Primrose IV adds an additional bedroom upstairs in lieu of the media room. Features of this plan include a rotunda entry, formal dining, a large family room, an open kitchen with custom cabinets and an island, a primary suite with a walk-in closet and garden tub, and an upstairs

    Bloomfield Homes Builder
    941 Palmer Ln Unit 36579702, Desoto, TX 75115
  • /40

    $449,990

    New Construction
    • 4 Beds
    • 3.5 Baths
    • 3,359 Sq Ft

    Rose Plan at Arcadia Trails - Classic 50, Balch Springs, TX 75180

    The Classic Series Rose floor plan is a two-story home with four bedrooms and three bathrooms. Features of this plan include a covered porch, large family room, study, open kitchen with custom cabinets and island, a primary suite with an ensuite bathroom and a walk-in closet, and an upstairs game room. Contact us or visit our model home for more information about building this plan.

    Bloomfield Homes Builder
    124 Whistling Duck Dr Unit 36580379, Balch Springs, TX 75180
  • /10

    $499,950

    New Construction
    • 4 Beds
    • 3 Baths
    • 2,508 Sq Ft

    Woodford 2F Plan at Hidden Lakes Estates, Desoto, TX 75115

    Explore the Woodford 2F Floor Plan – New Home Design Available in DFW, TXThe Woodford 2F offers 4 bedrooms, 3 bathrooms, and 2508 sq. ft. of thoughtfully designed living space that adapts to your needs. From everyday routines to special moments, this layout is built to support how you live — with comfort, functionality, and style in mind. Features like an open family area—perfect for daily life

    First Texas Homes Builder
    812 S Hidden Lake Dr Unit 36498729, Desoto, TX 75115
  • /29

    $560,990

    New Construction
    • 4 Beds
    • 3.5 Baths
    • 3,733 Sq Ft

    Primrose FE V Plan at Maplewood, Glenn Heights, TX 75154

    The Classic Series Primrose V floor plan is a two-story home with four bedrooms and three and a half bathrooms. Features of this plan include a rotunda entry, formal dining, a large family room, an open kitchen with custom cabinets and an island, a primary suite with a walk-in closet and garden tub, and an upstairs game room and bath. Primrose V adds a media room upstairs along with the

    Bloomfield Homes Builder
    1940 Silverleaf Dr Unit 36579437, Glenn Heights, TX 75154
  • /20

    $626,990

    New Construction
    • 4 Beds
    • 4 Baths
    • 2,932 Sq Ft

    Bremond Plan at Dominion of Pleasant Valley - 60' Homesites, Wylie, TX 75098

    The Bremond floor plan is a thoughtfully crafted one-story home offering four bedrooms and four bathrooms, perfectly designed to cater to both style and function. This layout features a spacious open-concept living area that connects seamlessly to the kitchen, complete with a large island and plenty of counter space. Each bedroom is paired with its own bathroom, providing comfort and privacy for

    Coventry Homes Builder
    200 Dominion Dr Unit 36501233, Wylie, TX 75098
  • /32

    $499,990

    New Construction
    • 4 Beds
    • 3.5 Baths
    • 2,628 Sq Ft

    Violet III Plan at Homestead at Daniel Farms - Phase 2, Desoto, TX 75115

    The Classic Series Violet III floor plan is a two-story home with four bedrooms and three bathrooms. Features of this plan include a formal dining room, covered porch, large family room, study, open kitchen with custom cabinets and island, primary suite with an ensuite bathroom and a walk-in closet, and an upstairs game room. Contact us or visit our model home for more information about building

    Bloomfield Homes Builder
    941 Palmer Ln Unit 36579719, Desoto, TX 75115
  • /39

    $499,990

    New Construction
    • 4 Beds
    • 3.5 Baths
    • 3,527 Sq Ft

    Bellflower Plan at Ridge Ranch - Classic 60, Mesquite, TX 75151

    The Bellflower is a thoughtfully designed two-story home that combines open-concept living with flexible spaces to fit your lifestyle. With four spacious bedrooms and three and a half bathrooms, this plan offers room to grow and the comfort of intentional design in every detail. At the heart of the home, an open kitchen and family room create a welcoming space for everyday living and effortless

    Bloomfield Homes Builder
    3101 Coral Ridge Ct Unit 36861725, Mesquite, TX 75151
  • /29

    $265,000

    • 3 Beds
    • 2 Baths
    • 1,231 Sq Ft

    2518 Newcastle Dr, Garland, TX 75041

    Welcome to 2518 Newcastle Dr—an adorable one-story home with charming curb appeal, a welcoming front porch, and even banana trees nestled in the front garden beds for a unique touch of character. The property also features a convenient two-car garage and sits in a great location close to everything you need. Inside, the home opens to a spacious living room that flows seamlessly into the dining

    Shelby Buehler Keller Williams Realty-FM

    2518 Newcastle Dr, Garland, TX 75041
  • /31

    $800,000

    $25K PRICE DROP
    • 3 Beds
    • 2.5 Baths
    • 2,150 Sq Ft

    1228 Haines Ave, Dallas, TX 75208

    Modern design, exceptional natural light, and unbeatable walkability define this 2023-built single-family attached home in North Oak Cliff, just five blocks from the Bishop Arts District, moments from Kidd Springs Park, and a couple blocks from Methodist Dallas Medical Center. Enjoy a true neighborhood feel with quick access to Downtown Dallas, Uptown, and major employment centers.Offering 3

    Brandon Fleeman Ebby Halliday, REALTORS

    1228 Haines Ave, Dallas, TX 75208
  • /39

    $529,990

    New Construction
    • 4 Beds
    • 3.5 Baths
    • 3,527 Sq Ft

    Bellflower Plan at Homestead at Daniel Farms - Creeks of Homestead, Desoto, TX 75115

    The Bellflower is a thoughtfully designed two-story home that combines open-concept living with flexible spaces to fit your lifestyle. With four spacious bedrooms and three and a half bathrooms, this plan offers room to grow and the comfort of intentional design in every detail. At the heart of the home, an open kitchen and family room create a welcoming space for everyday living and effortless

    Bloomfield Homes Builder
    941 Palmer Ln Unit 36871041, Desoto, TX 75115
  • /40

    $609,950

    New Construction $135K PRICE DROP
    • 4 Beds
    • 4.5 Baths
    • 3,730 Sq Ft

    12707 Meadow Glen Trail, Rowlett, TX 75098

    MLS# 20747333 - Built by First Texas Homes - Ready Now! ~ Stunning executive home on a corner lot with charming front porch. Inside, a sprawling floor plan includes separate multigenerational suite with a kitchenette, living room, bedroom, full bath, and walk-in closet—perfect for guests or extended family. The chef's kitchen is designed for entertaining, featuring an oversized island, stainless

    Ben Caballero HomesUSA.com

    12707 Meadow Glen Trail, Rowlett, TX 75098
  • /38

    $548,990

    New Construction
    • 4 Beds
    • 3.5 Baths
    • 3,527 Sq Ft

    Bellflower Plan at Addison Hills - Classic 80s, Glenn Heights, TX 75154

    The Bellflower is a thoughtfully designed two-story home that combines open-concept living with flexible spaces to fit your lifestyle. With four spacious bedrooms and three and a half bathrooms, this plan offers room to grow and the comfort of intentional design in every detail. At the heart of the home, an open kitchen and family room create a welcoming space for everyday living and effortless

    Bloomfield Homes Builder
    1940 Silverleaf Dr Unit 36581328, Glenn Heights, TX 75154
  • /40

    $1,387,500

    Open Sat 1PM - 3PM
    • 3 Beds
    • 3.5 Baths
    • 3,162 Sq Ft

    2213 Windjammer Way, Rowlett, TX 75088

    Some lake homes let you look at the water. This one puts you on it — with a boat dock featuring boat & dual jet ski lifts that are genuinely rare on Lake Ray Hubbard. With wait times over a year and build costs pushing $80–100K, that's not something you find twice on this lake.Built in 2018 and designed for the way lake people actually live — soaring 20-ft ceilings, open concept living,

    China Schmitz Grow Realty

    2213 Windjammer Way, Rowlett, TX 75088
  • /28

    $360,000

    • 3 Beds
    • 2 Baths
    • 1,772 Sq Ft

    801 Country Club Place, Grand Prairie, TX 75052

    Welcome to this inviting 3-bedroom, 2-bath Grand Prairie home perfectly positioned along a scenic golf course, offering peaceful views and a wonderful sense of openness. Recently refreshed and filled with potential, this home is ready for your personal style and vision. Inside, soaring vaulted ceilings and abundant natural light create an airy, welcoming atmosphere throughout the thoughtfully

    Noelle Coats Redfin Corporation

    801 Country Club Place, Grand Prairie, TX 75052
  • /43

    $519,990

    New Construction
    • 5 Beds
    • 3.5 Baths
    • 3,557 Sq Ft

    Rose III Plan at Maplewood, Glenn Heights, TX 75154

    The Classic Series Rose III floor plan is a two-story home with five bedrooms and three bathrooms. Features of this plan include a covered porch, large family room, study, open kitchen with custom cabinets and island, primary suite with an ensuite bathroom and a walk-in closet, and an upstairs game room. Contact us or visit our model home for more information about building this plan.

    Bloomfield Homes Builder
    1940 Silverleaf Dr Unit 36579443, Glenn Heights, TX 75154
  • /40

    $2,250,000

    $75K PRICE DROP
    • 5 Beds
    • 4 Baths
    • 4,186 Sq Ft

    6811 Deloache Ave, Dallas, TX 75225

    Timeless Preston Hollow Elegance with Transitional Interior Design Nestled on one of the most desirable and quietly patrolled streets in Preston Hollow, 6811 Deloche Avenue blends classic architectural presence with fresh, transitional interiors designed for modern living. The striking stone and brick façade, steep rooflines, and manicured lawn create a refined first impression that reflects the

    Yulia Burt VIP Realty

    6811 Deloache Ave, Dallas, TX 75225
  • /2

    $383,340

    New Construction
    • 4 Beds
    • 2 Baths
    • 2,115 Sq Ft

    1433 Canterbury Trail, Desoto, TX 75115

    Welcome to D.R. Horton’s fabulous new community of Parkerville Meadows, located in DeSoto and DeSoto ISD! The inviting single-story Emory floorplan Elevation G, with an estimated Summer completion, offers 4 bedrooms, 2 bathrooms, and a 2-car garage, thoughtfully designed with everyday living in mind. This open-concept home showcases a spacious family room that flows seamlessly into the dining

    Steve Kahn Century 21 Mike Bowman, Inc.

    1433 Canterbury Trail, Desoto, TX 75115
  • /24

    $385,990

    New Construction
    • 3 Beds
    • 2 Baths
    • 1,840 Sq Ft

    Dogwood Plan at Ridge Ranch - Classic 60, Mesquite, TX 75151

    The Classic Series Dogwood floor plan is a single-story home with three bedrooms and two bathrooms. Features of this plan include a covered porch, formal dining, large family room, open kitchen with custom cabinets and an island, and a primary suite with a walk-in closet and garden tub. Contact us or visit our model home for more information about building this plan.

    Bloomfield Homes Builder
    3101 Coral Ridge Ct Unit 36861803, Mesquite, TX 75151
  • /40

    $2,599,000

    New Construction
    • 5 Beds
    • 5.5 Baths
    • 5,006 Sq Ft

    6833 Northridge Dr, Dallas, TX 75214

    Nestled on a quiet, tree-lined street in the heart of Lakewood, this exceptional new construction by Dallas Newport Group blends timeless curb appeal with thoughtfully designed modern living. A welcoming front porch opens to a bright, open-concept layout where the kitchen, dining, and living spaces connect seamlessly. The chef’s kitchen is a true showpiece, featuring a built-in refrigerator,

    Scott Jackson Dave Perry Miller Real Estate

    6833 Northridge Dr, Dallas, TX 75214
  • /6

    $269,990

    New Construction
    • 3 Beds
    • 2 Baths
    • 1,838 Sq Ft

    Plan 1838 Modeled at Cottonwood Creek, Seagoville, TX 75159

    * Walk-in closet at primary suite * Enclosed water closet at primary bath * Tub and separate shower at primary bath * Stainless steel kitchen appliances * Smart thermostat * Dual-sink vanity at primary bath * Kitchen island * Spacious great room * Granite kitchen countertops * Kitchen USB charging port * Low-E windows * ENERGY STAR certified home * Oversized homesites * Open space * Outdoor

    KB Home Builder
    1514 Shady Ln Unit 36514584, Seagoville, TX 75159
  • /40

    $529,990

    New Construction
    • 5 Beds
    • 3.5 Baths
    • 3,557 Sq Ft

    Rose III Plan at Addison Hills - Classic 60s, Glenn Heights, TX 75154

    The Classic Series Rose III floor plan is a two-story home with five bedrooms and three bathrooms. Features of this plan include a covered porch, large family room, study, open kitchen with custom cabinets and island, primary suite with an ensuite bathroom and a walk-in closet, and an upstairs game room. Contact us or visit our model home for more information about building this plan.

    Bloomfield Homes Builder
    1940 Silverleaf Dr Unit 36581318, Glenn Heights, TX 75154
  • /29

    $429,990

    New Construction
    • 4 Beds
    • 2 Baths
    • 2,235 Sq Ft

    Hawthorne Plan at Maplewood, Glenn Heights, TX 75154

    The Classic Series Hawthorne floor plan is a single-story home with four bedrooms and two bathrooms. Features of this plan include a covered porch, formal dining or study, large family room, open kitchen with custom cabinets and island, and a primary suite with a walk-in closet and garden tub. Contact us or visit our model home for more information about building this plan.

    Bloomfield Homes Builder
    1940 Silverleaf Dr Unit 36579426, Glenn Heights, TX 75154
  • /18

    $389,950

    New Construction
    • 4 Beds
    • 2 Baths
    • 1,762 Sq Ft

    Monroe Select F Plan at Solterra, Mesquite, TX 75181

    Explore the Monroe Select F Floor Plan – New Home Design Available in DFW, TXThe Monroe Select F offers 4 bedrooms, 2 bathrooms, and 1762 sq ft of thoughtfully designed living space that adapts to your needs. From everyday routines to special moments, this layout is built to support how you live — with comfort, functionality, and style in mind. Features like Vaulted Ceilings, Expansive Walk-In

    First Texas Homes Builder
    1612 Casting Ridge Unit 38103760, Mesquite, TX 75181
  • /38

    $420,990

    New Construction
    • 4 Beds
    • 2.5 - 3.5 Baths
    • 2,820 Sq Ft

    Dewberry Plan at Ridge Ranch - Classic 50, Mesquite, TX 75151

    The Classic Series Bayberry floor plan is a two-story home with four bedrooms and two and a half bathrooms. Features of this plan include a covered porch, formal dining or study, large family room, open kitchen with custom cabinets and island, a primary suite with a walk-in closet and garden tub, and an upstairs game room. Contact us or visit our model home for more information about building

    Bloomfield Homes Builder
    3101 Coral Ridge Ct Unit 36579544, Mesquite, TX 75151
  • /35

    $1,675,000

    New Construction
    • 5 Beds
    • 7 Baths
    • 4,637 Sq Ft

    3129 Saint Croix Dr, Dallas, TX 75229

    Experience elevated living in this stunning modern new construction that perfectly blends timeless design with today’s most sought-after finishes. From the moment you arrive, the striking curb appeal featuring painted brick, contrasting siding, and clean architectural lines sets the tone for what’s inside. Step through the front door into a light-filled interior showcasing wide-plank hardwood

    Joseph Garcia Elite Living Realty

    3129 Saint Croix Dr, Dallas, TX 75229
  • /38

    $554,990

    New Construction
    • 5 Beds
    • 4.5 Baths
    • 4,226 Sq Ft

    Bellflower IV Plan at Maplewood, Glenn Heights, TX 75154

    The Bellflower IV is an impressive two-story home that offers exceptional space, comfort, and flexibility for modern living. With five bedrooms, four and a half bathrooms, a dining room, study, upstairs game room, and media room, this plan is designed to accommodate every stage of life with ease and style. Ranging from 4,226 to 4,237 square feet, the Bellflower IV provides expansive living areas

    Bloomfield Homes Builder
    1940 Silverleaf Dr Unit 36579451, Glenn Heights, TX 75154
  • /28

    $693,022

    New Construction
    • 5 Beds
    • 4 Baths
    • 4,321 Sq Ft

    604 S Hidden Lakes Dr, Desoto, TX 75115

    Stunning new construction masterpiece featuring 5 bedrooms and 4 baths across 4,321 sq ft. Grand entrance welcomes you with an elegant curved wooden staircase and dedicated study. The gourmet kitchen boasts a California Island, Butler's Pantry, double ovens, and premium stainless steel appliances. Luxurious details include wood flooring throughout the first floor and master suite, granite

    First Texas Homes Builder
    604 S Hidden Lakes Dr, Desoto, TX 75115
  • /10

    $445,950

    New Construction
    • 4 Beds
    • 3 Baths
    • 2,535 Sq Ft

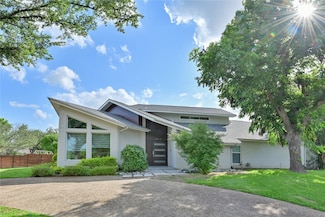
    Edgestone F Plan at Solterra, Mesquite, TX 75181

    Explore the Edgestone F Floor Plan – New Home Design Available in DFW, TXThe Edgestone F offers 4 bedrooms, 3 bathrooms, and 2535 sq. ft. of thoughtfully designed living space that adapts to your needs. From everyday routines to special moments, this layout is built to support how you live — with comfort, functionality, and style in mind. With features like dedicated family and dining rooms –

    First Texas Homes Builder
    1612 Casting Ridge Unit 36891271, Mesquite, TX 75181

Showing Results 521 - 560, Page 14 of 18

How to Buy a Home How to Finance a Home How to Sell a Home