6,896

Dallas County TX Homes for Sale with Garage

Section Image Section Image
  • /13

    $276,990

    New Construction
    • 3 Beds
    • 2 Baths
    • 1,510+ Sq Ft

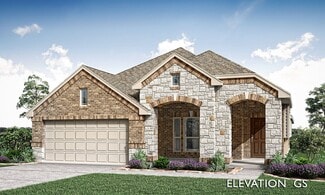
    Azalea Plan at ValleyBrooke - 30' Smart Series, Mesquite, TX 75181

    The Azalea home offers low-maintenance living in a one-story design in our exclusive new Smart Series. This floorplan features 3 bedrooms, 2 bathrooms, and 1,510—1,558 square feet of functional living space with room to grow in structural options.

    M/I Homes Builder
    1708 Osage Trail Unit 36449056, Mesquite, TX 75181
  • /46

    $572,990

    New Construction
    • 4 Beds
    • 3.5 Baths
    • 3,774 Sq Ft

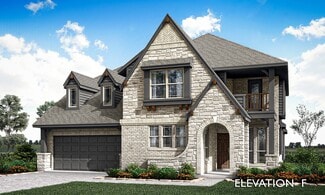
    Bellflower II Plan at Homestead at Daniel Farms - Phase 2, Desoto, TX 75115

    The Bellflower II is a thoughtfully designed two-story home that balances open-concept living with flexible spaces to fit your lifestyle. With four spacious bedrooms, three and a half bathrooms, a dining room, game room, media room, and a dedicated study, this plan offers room to grow and the freedom to personalize each space. Ranging from 3,774 to 3,785 square feet, the Bellflower II delivers

    Bloomfield Homes Builder
    941 Palmer Ln Unit 36579695, Desoto, TX 75115
  • /14

    $425,000

    $25K PRICE DROP
    • 3 Beds
    • 2 Baths
    • 1,642 Sq Ft

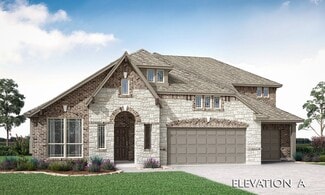
    8257 Stony Creek Dr, Dallas, TX 75228

    Charming 3-bedroom, 2-bath home with 1,642 sqft, built in 1959. Features include a front-entry garage, two dining areas, and a functional layout with great natural flow. Large covered patio offers the perfect space for outdoor entertaining and relaxing.

    Alex Cho United Real Estate Family

    8257 Stony Creek Dr, Dallas, TX 75228
  • /36

    $449,990

    New Construction
    • 3 Beds
    • 2.5 Baths
    • 2,519 Sq Ft

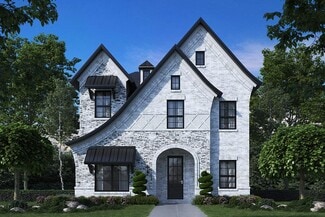
    Caraway Plan at Maplewood, Glenn Heights, TX 75154

    A one-story home featuring 3 bedrooms, 2.5 baths, and a dining area. Other configurations include a media room or 4th bedroom option in lieu of the dining room and a study or guest suite option at bedroom 2.

    Bloomfield Homes Builder
    1940 Silverleaf Dr Unit 36579440, Glenn Heights, TX 75154
  • /21

    $629,950

    New Construction
    • 4 Beds
    • 3.5 Baths
    • 2,885 Sq Ft

    Acacia R Plan at Mercer Crossing - The Abbey at Mercer Crossing, Farmers Branch, TX 75234

    Explore the Acacia R Floor Plan – New Home Design Available in Farmers Branch, TXThe Acacia R offers 4 bedrooms, 3.5 bathrooms, and 2885 sq. ft. of thoughtfully designed living space that adapts to your needs. From everyday routines to special moments, this layout is built to support how you live — with comfort, functionality, and style in mind. With features like two private balconies offering

    First Texas Homes Builder
    12509 Royal Oaks Ln Unit 36500099, Farmers Branch, TX 75234
  • /43

    $548,990

    New Construction
    • 5 Beds
    • 3.5 Baths
    • 3,557 Sq Ft

    Rose III Plan at Homestead at Daniel Farms - Phase 2, Desoto, TX 75115

    The Classic Series Rose III floor plan is a two-story home with five bedrooms and three bathrooms. Features of this plan include a covered porch, large family room, study, open kitchen with custom cabinets and island, primary suite with an ensuite bathroom and a walk-in closet, and an upstairs game room. Contact us or visit our model home for more information about building this plan.

    Bloomfield Homes Builder
    941 Palmer Ln Unit 36579723, Desoto, TX 75115
  • /32

    $799,000

    • 5 Beds
    • 3.5 Baths
    • 3,074 Sq Ft

    701 Nottingham Dr, Coppell, TX 75019

    Welcome to this exceptional 5-bedroom, 3.5-bath home in the heart of Lakes of Coppell, where thoughtful updates, functional living spaces, and a private backyard retreat come together seamlessly. From the moment you arrive, the home’s inviting layout and extensive improvements make a lasting impression. Designed for both everyday living and entertaining, the updated kitchen features quartzite

    Collin Delhom Standard Real Estate

    701 Nottingham Dr, Coppell, TX 75019
  • /13

    $301,990

    New Construction
    • 3 Beds
    • 2 Baths
    • 1,699+ Sq Ft

    Boxwood Plan at ValleyBrooke - 30' Smart Series, Mesquite, TX 75181

    This gorgeous 3-bedroom, 2-bathroom, and 1,699-1,748 square foot home offers exceptional design with plenty of space for entertaining family and friends. The expansive 16'x22' family room is the real star of the show, and with plenty of structural options to choose from, you'll easily be able to personalize this layout to fit your specific wants and needs.

    M/I Homes Builder
    1708 Osage Trail Unit 36455417, Mesquite, TX 75181
  • /33

    $513,990

    New Construction
    • 4 Beds
    • 3 Baths
    • 2,752 Sq Ft

    Hawthorne II Plan at Addison Hills - Classic 80s, Glenn Heights, TX 75154

    The Classic Series Hawthorne II floor plan is a two-story home with four bedrooms and three bathrooms. Features of this plan include a covered porch, formal dining, large family room, study, open kitchen with custom cabinets and island, a bedroom suite with a walk-in closet and garden tub, and an upstairs game room. Contact us or visit our model home for more information about building this plan.

    Bloomfield Homes Builder
    1940 Silverleaf Dr Unit 36581338, Glenn Heights, TX 75154
  • /24

    $405,990

    New Construction
    • 3 Beds
    • 2 Baths
    • 1,840 Sq Ft

    Dogwood Plan at Homestead at Daniel Farms - Creeks of Homestead, Desoto, TX 75115

    The Classic Series Dogwood floor plan is a single-story home with three bedrooms and two bathrooms. Features of this plan include a covered porch, formal dining, large family room, open kitchen with custom cabinets and an island, and a primary suite with a walk-in closet and garden tub. Contact us or visit our model home for more information about building this plan.

    Bloomfield Homes Builder
    941 Palmer Ln Unit 36871109, Desoto, TX 75115
  • /6

    $514,990

    New Construction
    • 4 Beds
    • 2.5 - 3.5 Baths
    • 3,430 Sq Ft

    Magnolia II Plan at Ridge Ranch - Classic 80, Mesquite, TX 75151

    The Classic Series Magnolia II floor plan is a two-story home with four bedrooms and two and a half bathrooms. Features of this plan include a covered porch, formal dining, large family room, study, open kitchen with custom cabinets and island, a bedroom suite with a walk-in closet and garden tub, and an upstairs game room and media room. Contact us or visit our model home for more information

    Bloomfield Homes Builder
    3101 Coral Ridge Ct Unit 36579540, Mesquite, TX 75151
  • /34

    $525,000

    $25K PRICE DROP
    • 4 Beds
    • 3.5 Baths
    • 2,341 Sq Ft

    2533 Westbank Trail, Garland, TX 75042

    Rare and beautiful 4-bedroom home in the quiet, established Riverset community, offering charm, thoughtful updates, and true move-in readiness. A quaint front porch welcomes you in and adds to the home’s inviting curb appeal. Inside, the open-concept floorplan is filled with natural light and designed for both comfortable everyday living and effortless entertaining. Hardwood flooring throughout

    Jack DuVall Redfin Corporation

    2533 Westbank Trail, Garland, TX 75042
  • /41

    $540,990

    New Construction
    • 4 Beds
    • 3.5 Baths
    • 3,518 Sq Ft

    Spring Cress Plan at Homestead at Daniel Farms - Phase 2, Desoto, TX 75115

    The Classic Series Spring Cress floor plan is a two-story home with four bedrooms, three and a half bathrooms, a dining room, a media room, and a study. Lots of flexibility with this floor plan that gives you the option for bedroom 5 with a full bath at the dining room and an optional bedroom 6 with a full bath at the media room. More options include an option media room on the second floor and

    Bloomfield Homes Builder
    941 Palmer Ln Unit 36579716, Desoto, TX 75115
  • /38

    $440,990

    New Construction
    • 3 - 4 Beds
    • 2.5 - 3.5 Baths
    • 2,591 Sq Ft

    Violet II Plan at Ridge Ranch - Classic 60, Mesquite, TX 75151

    The Classic Series Violet II floor plan is a two-story home with three bedrooms and two bathrooms. Features of this plan include a formal dining room, covered porch, large family room, study, open kitchen with custom cabinets and an island, primary suite with an ensuite bathroom and a walk-in closet, an upstairs game room, and media rooms. Contact us or visit our model home for more information

    Bloomfield Homes Builder
    3101 Coral Ridge Ct Unit 36862036, Mesquite, TX 75151
  • /24

    $489,990

    New Construction
    • 4 Beds
    • 3 Baths
    • 3,067 Sq Ft

    Carolina III Plan at Addison Hills - Classic 60s, Glenn Heights, TX 75154

    The Classic Series Carolina III floor plan is a two-story home with 4 bedrooms, a study, and 3 bathrooms. Features of this plan include a rotunda entry, covered porch, formal dining, large family room, open kitchen with custom cabinets and island, a downstairs primary suite with a walk-in closet and garden tub, and an upstairs game room. Contact us or visit our model home for more information

    Bloomfield Homes Builder
    1940 Silverleaf Dr Unit 36581307, Glenn Heights, TX 75154
  • /40

    $489,990

    New Construction
    • 4 Beds
    • 3.5 Baths
    • 2,838 Sq Ft

    Violet IV Plan at Homestead at Daniel Farms - Creeks of Homestead, Desoto, TX 75115

    The Classic Series Violet IV floor plan is a two-story home with four bedrooms and three and a half bathrooms. Features of this plan include a formal dining room, covered porch, large family room, study, open kitchen with custom cabinets and island, primary suite with an ensuite bathroom and a walk-in closet, an upstairs game room, and media room. Contact us or visit our model home for more

    Bloomfield Homes Builder
    941 Palmer Ln Unit 36871182, Desoto, TX 75115
  • /29

    $583,990

    New Construction
    • 3 Beds
    • 3.5 Baths
    • 3,339 Sq Ft

    Primrose FE II Plan at Ridge Ranch - Classic 50, Mesquite, TX 75151

    The Classic Series Primrose FE II floor plan is a two-story home with three bedrooms and three and a half bathrooms with an added upstairs game room and bath. Features of this plan include a rotunda entry, formal dining, a large family room, an open kitchen with custom cabinets and an island, and a primary suite with a walk-in closet. Contact us or visit our model home for more information about

    Bloomfield Homes Builder
    3101 Coral Ridge Ct Unit 37052497, Mesquite, TX 75151
  • /12

    $444,900

    New Construction
    • 3 Beds
    • 2.5 Baths
    • 2,157+ Sq Ft

    Royal Belinda Plan at Trails at Cottonwood Creek, Rowlett, TX 75089

    Grand Homes Builder
    8214 Cottonwood Creek Trail Unit 36462517, Rowlett, TX 75089
  • /40

    $559,999

    New Construction $70K PRICE DROP
    • 3 Beds
    • 2.5 Baths
    • 2,234 Sq Ft

    5445 Terry St, Dallas, TX 75223

    Experience modern luxury living at its finest in this exquisite contemporary new construction home, offering sleek design, exceptional craftsmanship, and an unbeatable location just minutes from downtown. Thoughtfully designed with an open concept layout, this home is perfect for both everyday living and effortless entertaining. The chef’s kitchen is a true centerpiece, featuring stainless steel

    Adrien Elizondo Adrien Elizondo

    5445 Terry St, Dallas, TX 75223
  • /13

    $346,990

    New Construction
    • 3 Beds
    • 2.5 Baths
    • 2,421+ Sq Ft

    Rosemary Plan at ValleyBrooke - 30' Smart Series, Mesquite, TX 75181

    Welcome to the Rosemary! This charming 2-story home boasts the best of open-concept living with the bonus of a centrally located kitchen, a private flex room, a first-floor owner's suite, and an upstairs game room. Explore everything there is to adore about this 3-5 bedroom, 2.5 bathroom, and 2,421-2,451 square foot new home.

    M/I Homes Builder
    1708 Osage Trail Unit 36485446, Mesquite, TX 75181
  • /29

    $528,990

    New Construction
    • 3 - 4 Beds
    • 3.5 - 4.5 Baths
    • 3,339 Sq Ft

    Primrose FE II Plan at Ridge Ranch - Classic 60, Mesquite, TX 75151

    The Classic Series Primrose FE II floor plan is a two-story home with three bedrooms and three and a half bathrooms with an added upstairs game room and bath. Features of this plan include a rotunda entry, formal dining, a large family room, an open kitchen with custom cabinets and an island, and a primary suite with a walk-in closet. Contact us or visit our model home for more information about

    Bloomfield Homes Builder
    3101 Coral Ridge Ct Unit 36861877, Mesquite, TX 75151
  • /27

    $280,990

    New Construction
    • 3 Beds
    • 2 Baths
    • 1,628 Sq Ft

    2123 Derby Dr, Seagoville, TX 75159

    MLS# 21262300 - Built by Trophy Signature Homes - Jul 2026 completion! ~ Discover the Hadley - a thoughtfully designed three bedroom, two bathroom home that offers comfort and efficiency. The open concept living and dining area creates a warm and inviting atmosphere, perfect for gatherings. With a spacious primary suite and two additional bedrooms, this plan is ideal for those seeking a balance

    Ben Caballero HomesUSA.com

    2123 Derby Dr, Seagoville, TX 75159
  • /29

    $569,990

    New Construction
    • 4 Beds
    • 3.5 Baths
    • 3,005 Sq Ft

    Fremont Plan at Solterra, Mesquite, TX 75181

    Bursting with originality, the Fremont offers an irresistible layout that will satisfy the entire family. Entering this grand home, you are met with the large, secluded study room that you can transform into a guest suite with adjoining bathroom, or opt for an oversized walk-in closet or a covered side patio! The abundance of opportunities is outstanding! Across from your sweeping staircase lies

    CastleRock Communities Builder
    1608 Casting Ridge Unit 37150490, Mesquite, TX 75181
  • /31

    $524,990

    New Construction
    • 3 Beds
    • 3.5 Baths
    • 3,478 Sq Ft

    Seaberry II Plan at Addison Hills - Classic 60s, Glenn Heights, TX 75154

    The Classic Series Seaberry II floor plan is a two-story home with three bedrooms, three and a half bathrooms, a dining room, media room, and a study. Other various room combinations are available. Contact us or visit our model home for more information about this and other available plans.

    Bloomfield Homes Builder
    1940 Silverleaf Dr Unit 36581320, Glenn Heights, TX 75154
  • /36

    $479,950

    New Construction
    • 5 Beds
    • 3 Baths
    • 3,105 Sq Ft

    Roosevelt Select F Plan at Solterra, Mesquite, TX 75181

    Explore the Roosevelt Select F Floor Plan – New Home Design Available in DFW, TXThe Roosevelt Select F offers 5 bedrooms, 3 bathrooms, and 3105 sq ft of thoughtfully designed living space that adapts to your needs. From everyday routines to special moments, this layout is built to support how you live — with comfort, functionality, and style in mind. Features like Gameroom, 2 Primary Closets, and

    First Texas Homes Builder
    1612 Casting Ridge Unit 38103750, Mesquite, TX 75181
  • /39

    $329,000

    New Construction
    • 4 Beds
    • 3 Baths
    • 2,015 Sq Ft

    1220 Triton Dr, Seagoville, TX 75159

    Megatel Homes Builder
    1220 Triton Dr, Seagoville, TX 75159
  • /27

    $709,900

    New Construction
    • 4 Beds
    • 3.5 Baths
    • 3,276 Sq Ft

    Grand Riverside Plan at Dominion of Pleasant Valley, Wylie, TX 75098

    Grand Homes Builder
    127 Lantana Ln Unit 36461049, Wylie, TX 75098
  • /17

    $529,990

    New Construction
    • 4 Beds
    • 3 Baths
    • 2,876 Sq Ft

    Forest Hill Plan at Solterra - Texas 60', Mesquite, TX 75181

    The Forest Hill floor plan is a stunning single-story design that seamlessly blends space and functionality. Featuring four well-proportioned bedrooms and three full bathrooms, this layout is ideal for families or those who love to entertain. The open-concept living areas include a thoughtfully designed kitchen that flows effortlessly into the dining and family spaces, creating a warm and

    Coventry Homes Builder
    1804 Casting Ridge Unit 36270025, Mesquite, TX 75181
  • /27

    $679,900

    New Construction
    • 5 Beds
    • 4 Baths
    • 3,438+ Sq Ft

    Grand Martinique Plan at Dominion of Pleasant Valley, Wylie, TX 75098

    Grand Homes Builder
    127 Lantana Ln Unit 36466815, Wylie, TX 75098
  • /5

    $434,950

    New Construction
    • 4 Beds
    • 3 Baths
    • 2,534 Sq Ft

    Hubbard 40 R Plan at Trails at Cottonwood Creek, Rowlett, TX 75089

    This spacious 4-bedroom, 3-bathroom floor plan offers the perfect blend of comfort, functionality, and modern design—ideal for families looking to spread out and settle in.Enjoy a welcoming dining and family area that provides the perfect space for both everyday living and entertaining, plus a stunning gourmet kitchen outfitted with today’s most desired features and finishes.The private owner’s

    First Texas Homes Builder
    12813 Cedar Ridge Trail Unit 36471055, Rowlett, TX 75089
  • /39

    $524,990

    New Construction
    • 4 Beds
    • 3.5 Baths
    • 2,838 Sq Ft

    Violet IV Plan at Addison Hills - Classic 80s, Glenn Heights, TX 75154

    The Classic Series Violet IV floor plan is a two-story home with four bedrooms and three and a half bathrooms. Features of this plan include a formal dining room, covered porch, large family room, study, open kitchen with custom cabinets and island, primary suite with an ensuite bathroom and a walk-in closet, an upstairs game room, and media room. Contact us or visit our model home for more

    Bloomfield Homes Builder
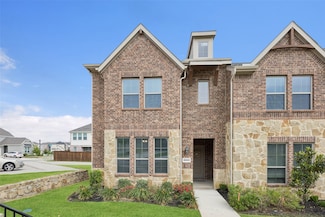
    1940 Silverleaf Dr Unit 36581354, Glenn Heights, TX 75154
  • /40

    $600,000

    $48K PRICE DROP
    • 6 Beds
    • 4 Baths
    • 2,906 Sq Ft

    15825 El Estado Dr, Dallas, TX 75248

    This wonderful duplex, whole home, is listed AS IS, and is an incredible investment opportunity in a prime Dallas location, offering two spacious, beautifully updated units — 15825 & 15827 — each with 1,453 sq ft, 3 bedrooms, and 2 full baths. Being sold as is. Both sides are filled with natural light and have been maintained and stylishly updated with today’s on-trend finishes. Plumbing work

    Cindy Moseley Redfin Corporation

    15825 El Estado Dr, Dallas, TX 75248
  • /38

    $405,990

    New Construction
    • 4 Beds
    • 3 Baths
    • 2,454 Sq Ft

    Cypress II Plan at Ridge Ranch - Classic 50, Mesquite, TX 75151

    The Classic Series Cypress II floor plan is a two-story home with 4 bedrooms and 3 bathrooms. Features of this plan include a covered porch, formal dining or study, a large family room, an open kitchen with custom cabinets and island, a primary suite with walk-in closet and garden tub, and an upstairs game room. Contact us or visit our model home for more information about building this plan.

    Bloomfield Homes Builder
    3101 Coral Ridge Ct Unit 36579543, Mesquite, TX 75151
  • /21

    $709,900

    New Construction
    • 4 Beds
    • 3 Baths
    • 3,125+ Sq Ft

    Hartford Plan at Dominion of Pleasant Valley, Wylie, TX 75098

    Grand Homes Builder
    127 Lantana Ln Unit 37116487, Wylie, TX 75098
  • /29

    $330,000

    • 3 Beds
    • 2.5 Baths
    • 1,737 Sq Ft

    2028 Saddle Way, Mesquite, TX 75149

    Welcome to this beautifully maintained 3 bedroom, 2.5 bath corner townhouse in the heart of Mesquite, TX! Prominently positioned on a desirable corner lot, this move-in ready home offers the perfect blend of modern design, thoughtful upgrades, and everyday functionality. Enter to discover spacious living areas filled with natural light and an inviting open layout that’s perfect for entertaining.

    Tanya Warner Redfin Corporation

    2028 Saddle Way, Mesquite, TX 75149
  • /14

    $509,950

    New Construction
    • 5 Beds
    • 3.5 Baths
    • 3,224 Sq Ft

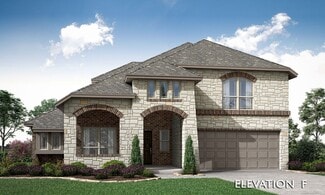
    Coventry 2F Plan at Bear Creek, Cedar Hill, TX 75104

    Explore the Coventry 2F Floor Plan – New Home Design Available in DFW, TXThe Coventry 2F offers 5 bedrooms, 3.5 bathrooms, and 3224 sq. ft. of thoughtfully designed living space that adapts to your needs. From everyday routines to special moments, this layout is built to support how you live — with comfort, functionality, and style in mind. Features like a private study and powder room—ideal for

    First Texas Homes Builder
    1506 Spring Hill Drive St Unit 36451504, Cedar Hill, TX 75104
  • /25

    $588,950

    New Construction
    • 4 Beds
    • 3.5 Baths
    • 2,535 Sq Ft

    1810 Wittington Place, Farmers Branch, TX 75234

    Located in The Abbey at Mercer Crossing- Farmers Branch, this thoughtfully designed townhome offers 4 spacious bedrooms, 3.5 bathrooms, and 2535 sq ft of flexible living space. This new construction home is on a PRIME lot, north-facing and overlooking the new park-which will continue to have unobstructed views of the lake right out your back windows + balcony. The interior everything you’d expect

    First Texas Homes Builder
    1810 Wittington Place, Farmers Branch, TX 75234
  • /50

    $464,990

    New Construction
    • 3 Beds
    • 2.5 Baths
    • 2,381 Sq Ft

    Violet Plan at Addison Hills - Classic 60s, Glenn Heights, TX 75154

    The Classic Series Violet floor plan is a two-story home with three bedrooms and two bathrooms. Features of this plan include a formal dining room, covered porch, large family room, study, open kitchen with custom cabinets and island, primary suite with an ensuite bathroom with walk-in closet and garden tub, and an upstairs game room. Contact us or visit our model home for more information about

    Bloomfield Homes Builder
    1940 Silverleaf Dr Unit 36581323, Glenn Heights, TX 75154
  • /39

    $528,990

    New Construction
    • 4 Beds
    • 3.5 Baths
    • 3,695 Sq Ft

    Spring Cress II Plan at Homestead at Daniel Farms - Creeks of Homestead, Desoto, TX 75115

    The Classic Series Spring Cress II floor plan is a two-story home with four bedrooms, three and a half bathrooms, dining room, study, and two media rooms. Lots of flexibility with this floor plan that gives you the option for bedroom 5 with a full bath at the dining room and an optional bedroom 6 with a full bath at the downstairs media room. There is also an optional mini garage in lieu of the

    Bloomfield Homes Builder
    941 Palmer Ln Unit 36871171, Desoto, TX 75115
  • /47

    $461,990

    New Construction
    • 4 Beds
    • 3 Baths
    • 3,280 Sq Ft

    Carolina IV Plan at Arcadia Trails - Classic 60, Balch Springs, TX 75180

    The Classic Series Carolina IV floor plan is a two-story home with 4 bedrooms, a study, and 3 bathrooms. Features of this plan include a rotunda entry, covered porch, formal dining, large family room, open kitchen with custom cabinets and island, a primary suite with a walk-in closet and garden tub, an upstairs game room, media room, and second bedroom suite. Contact us or visit our model home

    Bloomfield Homes Builder
    124 Whistling Duck Dr Unit 36903148, Balch Springs, TX 75180

Showing Results 601 - 640, Page 16 of 18

How to Buy a Home How to Finance a Home How to Sell a Home