6,889

Dallas County TX Homes for Sale with Garage

Section Image Section Image
  • /38

    $494,990

    New Construction
    • 3 Beds
    • 3 Baths
    • 2,771 Sq Ft

    Carolina II Plan at Homestead at Daniel Farms - Phase 2, Desoto, TX 75115

    The Classic Series Carolina II floor plan is a two-story home with 4 bedrooms (or 3 bedrooms with study) and 3 bathrooms. Features of this plan include a rotunda entry, covered porch, formal dining, large family room, study, open kitchen with custom cabinets and island, a primary suite with a walk-in closet and an ensuite bath, and an upstairs game room. Contact us or visit our model home for

    Bloomfield Homes Builder
    941 Palmer Ln Unit 36579725, Desoto, TX 75115
  • /14

    $311,990

    New Construction
    • 4 Beds
    • 2 Baths
    • 1,877 Sq Ft

    Shipton Plan at ValleyBrooke - 40' Smart Series, Mesquite, TX 75181

    The Shipton is a beautifully designed single-story home that combines thoughtful functionality with elegant simplicity. With 4 bedrooms, 2 full bathrooms, and 1,877–1,913 square feet of open-concept living space, this home offers the flexibility growing families need and the style today’s homeowners love.

    M/I Homes Builder
    1708 Osage Trail Unit 39265409, Mesquite, TX 75181
  • /44

    $420,990

    New Construction
    • 5 Beds
    • 3.5 Baths
    • 3,261 Sq Ft

    Dewberry III Plan at Arcadia Trails - Classic 50, Balch Springs, TX 75180

    The Classic Series Bayberry III floor plan is a two-story home with five bedrooms and three and a half bathrooms. Features of this plan include a covered porch, formal dining or study, large family room, open kitchen with custom cabinets and island, a primary suite with a walk-in closet and ensuite bath, an upstairs game room, and a second private bedroom suite that has the option to change to a

    Bloomfield Homes Builder
    124 Whistling Duck Dr Unit 36580374, Balch Springs, TX 75180
  • /38

    $488,990

    New Construction
    • 4 Beds
    • 2.5 Baths
    • 2,820 Sq Ft

    Dewberry Plan at Homestead at Daniel Farms - Phase 2, Desoto, TX 75115

    The Classic Series Bayberry floor plan is a two-story home with four bedrooms and two and a half bathrooms. Features of this plan include a covered porch, formal dining or study, large family room, open kitchen with custom cabinets and island, a primary suite with a walk-in closet and garden tub, and an upstairs game room. Contact us or visit our model home for more information about building

    Bloomfield Homes Builder
    941 Palmer Ln Unit 36579703, Desoto, TX 75115
  • /32

    $534,990

    New Construction
    • 3 Beds
    • 2.5 Baths
    • 2,799 Sq Ft

    Malibu Plan at Solterra, Mesquite, TX 75181

    You will be living in tranquility with the outstanding Malibu floor plan. Storage space proves to be no issue with this sprawling three-bedroom, two-and-a-half bathroom home. Upon entering this home, you are met with the long foyer leading directly to your spacious family room with a stylish fireplace that opens up to an integrated kitchen and breakfast area providing optimal convenience for the

    CastleRock Communities Builder
    1608 Casting Ridge Unit 37150487, Mesquite, TX 75181
  • /10

    $584,950

    New Construction
    • 3 Beds
    • 2.5 Baths
    • 2,216 Sq Ft

    Buckeye R Plan at Mercer Crossing - The Abbey at Mercer Crossing, Farmers Branch, TX 75234

    Explore the Buckeye R Floor Plan – New Home Design Available in Farmers Branch, TXThe Buckeye R offers 3 bedrooms, 2.5 bathrooms, and 2216 sq. ft. of thoughtfully designed living space that adapts to your needs. From everyday routines to special moments, this layout is built to support how you live — with comfort, functionality, and style in mind. With features like a private balcony offering

    First Texas Homes Builder
    12509 Royal Oaks Ln Unit 36460273, Farmers Branch, TX 75234
  • /45

    $554,990

    New Construction
    • 4 Beds
    • 3.5 Baths
    • 3,774 Sq Ft

    Bellflower II Plan at Addison Hills - Classic 80s, Glenn Heights, TX 75154

    The Bellflower II is a thoughtfully designed two-story home that balances open-concept living with flexible spaces to fit your lifestyle. With four spacious bedrooms, three and a half bathrooms, a dining room, game room, media room, and a dedicated study, this plan offers room to grow and the freedom to personalize each space. Ranging from 3,774 to 3,785 square feet, the Bellflower II delivers

    Bloomfield Homes Builder
    1940 Silverleaf Dr Unit 36581329, Glenn Heights, TX 75154
  • /20

    $524,990

    New Construction
    • 4 Beds
    • 3 Baths
    • 2,503 Sq Ft

    Carson Plan at Dominion of Pleasant Valley - 50' Homesites, Wylie, TX 75098

    The Carson floor plan is a thoughtfully designed one-story home that seamlessly combines comfort and practicality. Featuring four well-appointed bedrooms and three bathrooms, this layout is perfect for both growing families and those who love to entertain. The heart of the home is an expansive open-concept living area, where the kitchen, dining room, and family room flow effortlessly, making it

    Coventry Homes Builder
    200 Dominion Dr Unit 36463083, Wylie, TX 75098
  • /34

    $479,990

    New Construction
    • 4 Beds
    • 3 Baths
    • 2,752 Sq Ft

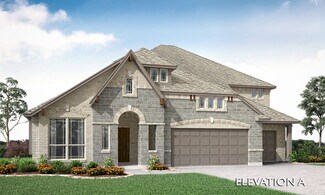
    Hawthorne II Plan at Ridge Ranch - Classic 80, Mesquite, TX 75151

    The Classic Series Hawthorne II floor plan is a two-story home with four bedrooms and three bathrooms. Features of this plan include a covered porch, formal dining, large family room, study, open kitchen with custom cabinets and island, a bedroom suite with a walk-in closet and garden tub, and an upstairs game room. Contact us or visit our model home for more information about building this plan.

    Bloomfield Homes Builder
    3101 Coral Ridge Ct Unit 36579567, Mesquite, TX 75151
  • /40

    $1,175,000

    • 3 Beds
    • 2.5 Baths
    • 2,849 Sq Ft

    3848 Shorecrest Dr, Dallas, TX 75209

    See 3D Virtual Tour! Corner lot in park-like setting across from beautiful Bachman Creek Greenbelt. Large circle drive with mature trees and exceptional privacy. Chef’s kitchen with large island and adjacent glass enclosed sunroom. Kitchen has been completely remodeled August 2023. New stone counters, refrigerator, double Dacor Oven. Opens up to large living room with modern skylights and hanging

    William Butler Butler Property Company

    3848 Shorecrest Dr, Dallas, TX 75209
  • /38

    $420,990

    New Construction
    • 3 - 4 Beds
    • 2.5 - 3.5 Baths
    • 2,591 Sq Ft

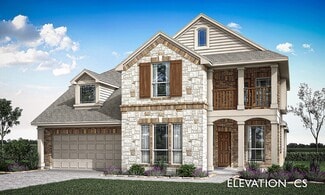
    Violet II Plan at Ridge Ranch - Classic 50, Mesquite, TX 75151

    The Classic Series Violet II floor plan is a two-story home with three bedrooms and two bathrooms. Features of this plan include a formal dining room, covered porch, large family room, study, open kitchen with custom cabinets and an island, primary suite with an ensuite bathroom and a walk-in closet, an upstairs game room, and media rooms. Contact us or visit our model home for more information

    Bloomfield Homes Builder
    3101 Coral Ridge Ct Unit 36579554, Mesquite, TX 75151
  • /34

    $595,990

    New Construction
    • 4 Beds
    • 3.5 Baths
    • 3,546 Sq Ft

    Primrose FE IV Plan at Ridge Ranch - Classic 50, Mesquite, TX 75151

    The Classic Series Primrose IV floor plan is a two-story home with four bedrooms and three and a half bathrooms. The Primrose IV adds an additional bedroom upstairs in lieu of the media room. Features of this plan include a rotunda entry, formal dining, a large family room, an open kitchen with custom cabinets and an island, a primary suite with a walk-in closet and garden tub, and an upstairs

    Bloomfield Homes Builder
    3101 Coral Ridge Ct Unit 37052492, Mesquite, TX 75151
  • /37

    $579,900

    • 4 Beds
    • 3.5 Baths
    • 3,345 Sq Ft

    413 Mercury Ct, Desoto, TX 75115

    Stunning luxury home tucked away on a quiet cul-de-sac, offering 4 spacious bedrooms with a private primary suite on the first floor and secondary bedrooms upstairs. The primary suite features its own fireplace, creating a warm and relaxing retreat. A dedicated office with French doors provides the perfect work-from-home space. The island kitchen is beautifully upgraded with added cabinetry,

    Rhonda Reddic RE/MAX Associates of Arlington

    413 Mercury Ct, Desoto, TX 75115
  • /33

    $540,990

    New Construction
    • 3 Beds
    • 3.5 Baths
    • 3,525 Sq Ft

    Primrose FE III Plan at Maplewood, Glenn Heights, TX 75154

    The Classic Series Primrose III floor plan is a two-story home with three bedrooms and three and a half bathrooms. Primrose III adds a media room to the plan. Features of this plan include a rotunda entry, formal dining, a large family room, an open kitchen with custom cabinets and an island, a primary suite with a walk-in closet and garden tub, and an upstairs game room and bath. Contact us or

    Bloomfield Homes Builder
    1940 Silverleaf Dr Unit 36579436, Glenn Heights, TX 75154
  • /22

    $557,950

    New Construction
    • 4 Beds
    • 3.5 Baths
    • 3,325 Sq Ft

    Birchwood 2FSW (w/Media) Plan at Hidden Lakes Estates, Desoto, TX 75115

    Explore the Birchwood 2FSW Floor Plan – New Home Design Available in DFW, TXThe Birchwood 2FSW offers 4 bedrooms, 3.5 bathrooms, and 3325 sq. ft. of thoughtfully designed living space that adapts to your needs. From everyday routines to special moments, this layout is built to support how you live — with comfort, functionality, and style in mind. Features like a spacious utility room, media room,

    First Texas Homes Builder
    812 S Hidden Lake Dr Unit 36459032, Desoto, TX 75115
  • /30

    $613,900

    New Construction
    • 4 Beds
    • 2 Baths
    • 2,080+ Sq Ft

    Brandonwood Plan at Dominion of Pleasant Valley, Wylie, TX 75098

    Grand Homes Builder
    127 Lantana Ln Unit 36448835, Wylie, TX 75098
  • /40

    $825,000

    • 4 Beds
    • 3.5 Baths
    • 3,800 Sq Ft

    1616 Camino Lago, Irving, TX 75039

    This Las Colinas residence brings Mediterranean-inspired architecture together with a thoughtful, highly livable floor plan. The exterior makes a memorable first impression with its corner lot, Spanish tile roof, stucco finish, arched entry, manicured landscaping, and timeless architectural presence. Inside, hardwood floors carry through the home, grounding each space with richness and

    Kim Assaad Compass RE Texas, LLC

    1616 Camino Lago, Irving, TX 75039
  • /29

    $557,990

    New Construction
    • 4 - 5 Beds
    • 3.5 - 4.5 Baths
    • 3,736 Sq Ft

    Primrose FE V Plan at Ridge Ranch - Classic 60, Mesquite, TX 75151

    The Classic Series Primrose V floor plan is a two-story home with four bedrooms and three and a half bathrooms. Features of this plan include a rotunda entry, formal dining, a large family room, an open kitchen with custom cabinets and an island, a primary suite with a walk-in closet and garden tub, and an upstairs game room and bath. Primrose V adds a media room upstairs along with the

    Bloomfield Homes Builder
    3101 Coral Ridge Ct Unit 36861895, Mesquite, TX 75151
  • /40

    $574,900

    • 4 Beds
    • 3.5 Baths
    • 3,111 Sq Ft

    1921 Lake Front Trail, Garland, TX 75043

    Lake views abound from this stunning 2-story home situated near the banks of Lake Ray Hubbard! A beautiful brick elevation and spacious front porch highlight the drive-up appeal of this home! Inside you will find 4 bedrooms, 3.5 baths, formal dining area, upstairs game room, flex space that makes a terrific media room or additional bedroom if needed, and 2-car garage! First floor bedroom with

    William Nelson Your Home Free LLC

    1921 Lake Front Trail, Garland, TX 75043
  • /27

    $475,000

    $15K PRICE DROP
    • 3 Beds
    • 2 Baths
    • 1,711 Sq Ft

    413 Sandy Knoll Dr, Coppell, TX 75019

    Updated and move-in ready! This beautiful single-story home in Coppell offers a light-filled interior, stylish finishes, and a functional open-concept layout. The gorgeous updated kitchen features crisp white cabinetry, granite countertops, a classic herringbone backsplash, black hardware and fixtures, generous counter space, eat-in breakfast area, and kitchen island overlooking a second living

    Inez Hannegan Rohter & Company

    413 Sandy Knoll Dr, Coppell, TX 75019
  • /37

    $568,990

    New Construction
    • 5 Beds
    • 3.5 Baths
    • 3,754 Sq Ft

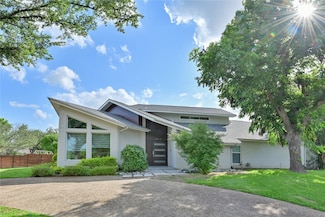
    Magnolia III Plan at Addison Hills - Classic 80s, Glenn Heights, TX 75154

    The Classic Series Magnolia III floor plan is a two-story home with five bedrooms and three and a half bathrooms. Features of this plan include a covered porch, formal dining, large family room, optional study, open kitchen with custom cabinets and an island, a bedroom suite with a walk-in closet and garden tub, and an upstairs game room. Contact us or visit our model home for more information

    Bloomfield Homes Builder
    1940 Silverleaf Dr Unit 36581342, Glenn Heights, TX 75154
  • /5

    $454,950

    New Construction
    • 4 Beds
    • 3 Baths
    • 2,524 Sq Ft

    Halbert 40 R (w/Media) Plan at Trails at Cottonwood Creek, Rowlett, TX 75089

    The Halbert R is a beautifully designed two-story home that brings together elegance, efficiency, and thoughtful space planning. With 4 bedrooms, 3 bathrooms, a game room, and an optional media room, this 2,731 sq. ft. plan delivers the room your family needs—with a touch of luxury at every turn.Crafted for narrower homesites but packed with standout features, the Halbert R offers a gourmet

    First Texas Homes Builder
    12813 Cedar Ridge Trail Unit 36462206, Rowlett, TX 75089
  • /38

    $443,990

    New Construction
    • 4 Beds
    • 3 Baths
    • 2,454 Sq Ft

    Cypress II Plan at Maplewood, Glenn Heights, TX 75154

    The Classic Series Cypress II floor plan is a two-story home with 4 bedrooms and 3 bathrooms. Features of this plan include a covered porch, formal dining or study, a large family room, an open kitchen with custom cabinets and island, a primary suite with walk-in closet and garden tub, and an upstairs game room. Contact us or visit our model home for more information about building this plan.

    Bloomfield Homes Builder
    1940 Silverleaf Dr Unit 36579419, Glenn Heights, TX 75154
  • /32

    $490,990

    New Construction
    • 4 Beds
    • 2.5 - 3.5 Baths
    • 3,187 Sq Ft

    Magnolia Plan at Ridge Ranch - Classic 80, Mesquite, TX 75151

    The Classic Series Magnolia floor plan is a two-story home with five bedrooms and two and a half bathrooms. Features of this plan include a covered porch, formal dining, a large family room, an optional study, an open kitchen with custom cabinets and an island, a primary suite with a walk-in closet and garden tub, and an upstairs game room. Contact us or visit our model home for more information

    Bloomfield Homes Builder
    3101 Coral Ridge Ct Unit 36579568, Mesquite, TX 75151
  • /32

    $1,224,000

    $231K PRICE DROP
    • 4 Beds
    • 4.5 Baths
    • 3,304 Sq Ft

    6956 Meadowbriar Ln, Dallas, TX 75230

    Indulge in elevated living in this stunning corner-lot residence, gracefully situated within a prestigious and established neighborhood. Designed with both sophistication and comfort in mind, this exceptional home features a grand, chef-inspired kitchen that serves as the heart of the home—perfect for both intimate gatherings and upscale entertaining. The seamless open-concept design flows

    Oscar andujo Briggs Freeman Sotheby's Int'l

    6956 Meadowbriar Ln, Dallas, TX 75230
  • /13

    $316,990

    New Construction
    • 3 - 4 Beds
    • 2 Baths
    • 1,898+ Sq Ft

    Moscoso Plan at ValleyBrooke - 40' Smart Series, Mesquite, TX 75181

    Welcome to the Moscoso floorplan, one of our all new Smart Series homes. This is a single story home that features 3 bedrooms, 2 bathrooms, and an efficiently designed 1,898-1,934 square feet of functional living space to meet your family’s needs.

    M/I Homes Builder
    1708 Osage Trail Unit 36495488, Mesquite, TX 75181
  • /40

    $459,000

    • 2 Beds
    • 2 Baths
    • 1,684 Sq Ft

    5710 Mccommas Blvd Unit 202, Dallas, TX 75206

    Located in the heart of Lower Greenville, this MOVE-IN READY condo offers easy access to dining, shopping, nightlife, and more, all while being slated to highly sought-after Mockingbird Elementary. Grab breakfast at the Corner Market and flower shop, enjoy dinner at Sundown before catching live music next door at the Granada, or unwind on the patios at Gloria’s and Snuffer’s — all just moments

    Nazanin Hormozi Coldwell Banker Realty

    5710 Mccommas Blvd Unit 202, Dallas, TX 75206
  • /29

    $533,990

    New Construction
    • 3 Beds
    • 3.5 Baths
    • 3,336 Sq Ft

    Primrose FE II Plan at Maplewood, Glenn Heights, TX 75154

    The Classic Series Primrose FE II floor plan is a two-story home with three bedrooms and three and a half bathrooms with an added upstairs game room and bath. Features of this plan include a rotunda entry, formal dining, a large family room, an open kitchen with custom cabinets and an island, and a primary suite with a walk-in closet. Contact us or visit our model home for more information about

    Bloomfield Homes Builder
    1940 Silverleaf Dr Unit 36579435, Glenn Heights, TX 75154
  • /30

    $282,997

    $12K PRICE DROP
    • 3 Beds
    • 2 Baths
    • 1,435 Sq Ft

    604 Ford St, Garland, TX 75040

    Move in ready, fully renovated charmer in the heart of Garland! This beautifully updated one story home offers 3 bedrooms, 2 full bath, and 1,435 sq ft of comfortable living space on a 5,301 sq ft lot. Step inside to an open, light filled layout featuring a spacious living room, dining area, and breakfast area, all with new wood look flooring that ties the spaces together. The stylish kitchen has

    Carolina Dusenbery Redfin Corporation

    604 Ford St, Garland, TX 75040
  • /40

    $545,990

    New Construction
    • 4 Beds
    • 3.5 Baths
    • 3,518 Sq Ft

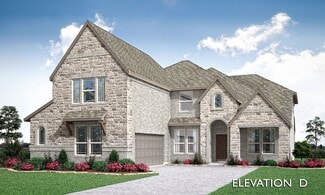
    Spring Cress Plan at Ridge Ranch - Classic 50, Mesquite, TX 75151

    The Classic Series Spring Cress floor plan is a two-story home with four bedrooms, three and a half bathrooms, a dining room, a media room, and a study. Lots of flexibility with this floor plan that gives you the option for bedroom 5 with a full bath at the dining room and an optional bedroom 6 with a full bath at the media room. More options include an option media room on the second floor and

    Bloomfield Homes Builder
    3101 Coral Ridge Ct Unit 37052665, Mesquite, TX 75151
  • /33

    $554,990

    New Construction
    • 3 Beds
    • 3.5 Baths
    • 3,478 Sq Ft

    Seaberry II Plan at Homestead at Daniel Farms - Phase 2, Desoto, TX 75115

    The Classic Series Seaberry II floor plan is a two-story home with three bedrooms, three and a half bathrooms, a dining room, media room, and a study. Other various room combinations are available. Contact us or visit our model home for more information about this and other available plans.

    Bloomfield Homes Builder
    941 Palmer Ln Unit 36579715, Desoto, TX 75115
  • /38

    $339,000

    • 2 Beds
    • 2 Baths
    • 1,650 Sq Ft

    10609 Seagoville Rd, Dallas, TX 75217

    Rare oversized 0.43-acre lot, nearly half an acre in Dallas! Located at 10609 Seagoville Rd, Dallas, TX 75217 in the Pleasant Grove neighborhood, this property offers a unique opportunity to own one of the larger lots in the area. This Pleasant Grove Dallas home is ideal for buyers searching for a large lot in 75217, a big backyard, or a property with room for outdoor living, entertaining,

    Laurie O'Dell Redfin Corporation

    10609 Seagoville Rd, Dallas, TX 75217
  • /29

    $365,990

    New Construction
    • 4 Beds
    • 2 Baths
    • 2,038 Sq Ft

    Cypress Plan at Arcadia Trails - Classic 60, Balch Springs, TX 75180

    The Classic Series Cypress floor plan is a single-story home with 4 bedrooms and 2 bathrooms. Features of this plan include a covered porch, formal dining, large family room, study, open kitchen with custom cabinets and island, and a primary suite with a walk-in closet and garden tub. Contact us or visit our model home for more information about building this plan.

    Bloomfield Homes Builder
    124 Whistling Duck Dr Unit 36903151, Balch Springs, TX 75180
  • /40

    $1,865,000

    New Construction $60K PRICE DROP
    • 5 Beds
    • 5 Baths
    • 4,519 Sq Ft

    4307 Camden Ave, Dallas, TX 75206

    Discover the latest dwelling by Avant Group Home Builders, nestled in the coveted Mockingbird Elementary attendance zone. This Scandinavian Farmhouse-inspired gem seamlessly blends suburban serenity with urban vibrancy, offering the Dallas lifestyle you've always dreamed of. Step through the grand foyer, where soaring 20-ft ceilings flood the space with natural light, illuminating pristine white

    Matt Scobee Iconic Real Estate, LLC

    4307 Camden Ave, Dallas, TX 75206
  • /41

    $445,990

    New Construction
    • 4 Beds
    • 3 Baths
    • 2,454 Sq Ft

    Cypress II Plan at Homestead at Daniel Farms - Creeks of Homestead, Desoto, TX 75115

    The Classic Series Cypress II floor plan is a two-story home with 4 bedrooms and 3 bathrooms. Features of this plan include a covered porch, formal dining or study, a large family room, an open kitchen with custom cabinets and island, a primary suite with walk-in closet and garden tub, and an upstairs game room. Contact us or visit our model home for more information about building this plan.

    Bloomfield Homes Builder
    941 Palmer Ln Unit 36871192, Desoto, TX 75115
  • /38

    $602,990

    New Construction
    • 5 Beds
    • 4.5 Baths
    • 4,226 Sq Ft

    Bellflower IV Plan at Homestead at Daniel Farms - Creeks of Homestead, Desoto, TX 75115

    The Bellflower IV is an impressive two-story home that offers exceptional space, comfort, and flexibility for modern living. With five bedrooms, four and a half bathrooms, a dining room, study, upstairs game room, and media room, this plan is designed to accommodate every stage of life with ease and style. Ranging from 4,226 to 4,237 square feet, the Bellflower IV provides expansive living areas

    Bloomfield Homes Builder
    941 Palmer Ln Unit 36871080, Desoto, TX 75115
  • /29

    $558,990

    New Construction
    • 3 - 4 Beds
    • 3.5 - 4.5 Baths
    • 3,339 Sq Ft

    Primrose FE II Plan at Ridge Ranch - Classic 80, Mesquite, TX 75151

    The Classic Series Primrose FE II floor plan is a two-story home with three bedrooms and three and a half bathrooms with an added upstairs game room and bath. Features of this plan include a rotunda entry, formal dining, a large family room, an open kitchen with custom cabinets and an island, and a primary suite with a walk-in closet. Contact us or visit our model home for more information about

    Bloomfield Homes Builder
    3101 Coral Ridge Ct Unit 36579574, Mesquite, TX 75151
  • /26

    $774,900

    New Construction
    • 4 Beds
    • 4 Baths
    • 3,566 Sq Ft

    Grand Prestige Plan at Dominion of Pleasant Valley, Wylie, TX 75098

    Grand Homes Builder
    127 Lantana Ln Unit 40095111, Wylie, TX 75098
  • /29

    $346,900

    $8K PRICE DROP
    • 3 Beds
    • 2 Baths
    • 1,579 Sq Ft

    4122 Victoria St, Irving, TX 75062

    Completely reimagined and move-in ready! This total remodel leaves no detail overlooked, combining high-end aesthetics with essential structural peace of mind. The heavy lifting is already done: enjoy a foundation with a lifetime transferable warranty, all-new PVC plumbing, a new electrical panel, and a roof only one year old. Plus, say goodbye to high energy bills with fully paid-off solar

    Aaron Jistel ListingSpark

    4122 Victoria St, Irving, TX 75062
  • /24

    $340,990

    New Construction
    • 3 Beds
    • 2 Baths
    • 1,840 Sq Ft

    Dogwood Plan at Arcadia Trails - Classic 50, Balch Springs, TX 75180

    The Classic Series Dogwood floor plan is a single-story home with three bedrooms and two bathrooms. Features of this plan include a covered porch, formal dining, large family room, open kitchen with custom cabinets and an island, and a primary suite with a walk-in closet and garden tub. Contact us or visit our model home for more information about building this plan.

    Bloomfield Homes Builder
    124 Whistling Duck Dr Unit 36580375, Balch Springs, TX 75180

Showing Results 641 - 680, Page 17 of 18

How to Buy a Home How to Finance a Home How to Sell a Home