6,899

Dallas County TX Homes for Sale with Garage

Section Image Section Image
  • /38

    $499,990

    New Construction
    • 5 Beds
    • 3.5 - 4.5 Baths
    • 3,754 Sq Ft

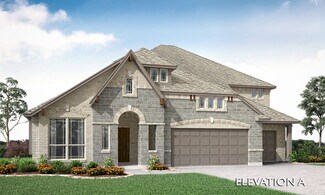
    Magnolia III Plan at Ridge Ranch - Classic 60, Mesquite, TX 75151

    The Classic Series Magnolia III floor plan is a two-story home with five bedrooms and three and a half bathrooms. Features of this plan include a covered porch, formal dining, large family room, optional study, open kitchen with custom cabinets and an island, a bedroom suite with a walk-in closet and garden tub, and an upstairs game room. Contact us or visit our model home for more information

    Bloomfield Homes Builder
    3101 Coral Ridge Ct Unit 36861855, Mesquite, TX 75151
  • /40

    $426,990

    New Construction
    • 4 Beds
    • 3.5 Baths
    • 2,838 Sq Ft

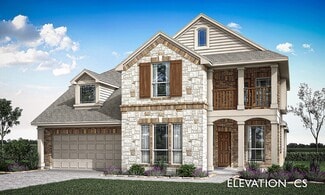
    Violet IV Plan at Arcadia Trails - Classic 50, Balch Springs, TX 75180

    The Classic Series Violet IV floor plan is a two-story home with four bedrooms and three and a half bathrooms. Features of this plan include a formal dining room, covered porch, large family room, study, open kitchen with custom cabinets and island, primary suite with an ensuite bathroom and a walk-in closet, an upstairs game room, and media room. Contact us or visit our model home for more

    Bloomfield Homes Builder
    124 Whistling Duck Dr Unit 36580385, Balch Springs, TX 75180
  • /25

    $499,000

    • 4 Beds
    • 3 Baths
    • 1,824 Sq Ft

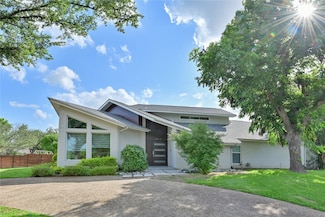
    404 Jolee St, Richardson, TX 75080

    Forget the 1,100 sq ft cottage of yesterday, this isn't a renovation, it's an evolution! This 1,824 sq ft sanctuary has been expanded and every square inch is designed for modern living while maintaining the essence of its original retro character. This is an amazing 4 bedroom 3 bathroom beauty on a corner lot, and it is one of a kind as it is the largest home in its subdivion. NO HOA!!! Newly

    Jonathan Purgason Skyline Realty

    404 Jolee St, Richardson, TX 75080
  • /46

    $520,990

    New Construction
    • 4 - 5 Beds
    • 3.5 - 4.5 Baths
    • 3,774 Sq Ft

    Bellflower II Plan at Ridge Ranch - Classic 60, Mesquite, TX 75151

    The Bellflower II is a thoughtfully designed two-story home that balances open-concept living with flexible spaces to fit your lifestyle. With four spacious bedrooms, three and a half bathrooms, a dining room, game room, media room, and a dedicated study, this plan offers room to grow and the freedom to personalize each space. Ranging from 3,774 to 3,785 square feet, the Bellflower II delivers

    Bloomfield Homes Builder
    3101 Coral Ridge Ct Unit 36861733, Mesquite, TX 75151
  • /34

    $502,990

    New Construction
    • 3 Beds
    • 3 Baths
    • 2,771 Sq Ft

    Carolina II Plan at Addison Hills - Classic 80s, Glenn Heights, TX 75154

    The Classic Series Carolina II floor plan is a two-story home with 4 bedrooms (or 3 bedrooms with study) and 3 bathrooms. Features of this plan include a rotunda entry, covered porch, formal dining, large family room, study, open kitchen with custom cabinets and island, a primary suite with a walk-in closet and an ensuite bath, and an upstairs game room. Contact us or visit our model home for

    Bloomfield Homes Builder
    1940 Silverleaf Dr Unit 36581334, Glenn Heights, TX 75154
  • /29

    $424,990

    New Construction
    • 4 Beds
    • 2 Baths
    • 2,235 Sq Ft

    Hawthorne Plan at Ridge Ranch - Classic 60, Mesquite, TX 75151

    The Classic Series Hawthorne floor plan is a single-story home with four bedrooms and two bathrooms. Features of this plan include a covered porch, formal dining or study, large family room, open kitchen with custom cabinets and island, and a primary suite with a walk-in closet and garden tub. Contact us or visit our model home for more information about building this plan.

    Bloomfield Homes Builder
    3101 Coral Ridge Ct Unit 36579566, Mesquite, TX 75151
  • /10

    $314,473

    New Construction
    • 3 Beds
    • 2 Baths
    • 1,833 Sq Ft

    The Oleander Plan at Stonehaven, Seagoville, TX 75159

    A flex space in the Oleander makes a perfect study or playroom. Clear sight lines from the kitchen through the family room bring everyone together, while twin secondary bedrooms are tucked away in their own hall.

    Meritage Homes Builder
    2132 Lone Star Ln Unit 37075236, Seagoville, TX 75159
  • /28

    $484,990

    New Construction
    • 4 Beds
    • 3 Baths
    • 3,067 Sq Ft

    Carolina III Plan at Ridge Ranch - Classic 80, Mesquite, TX 75151

    The Classic Series Carolina III floor plan is a two-story home with 4 bedrooms, a study, and 3 bathrooms. Features of this plan include a rotunda entry, covered porch, formal dining, large family room, open kitchen with custom cabinets and island, a bedroom suite with a walk-in closet and garden tub, an upstairs game room, and a second bedroom suite. Contact us or visit our model home for more

    Bloomfield Homes Builder
    3101 Coral Ridge Ct Unit 36579564, Mesquite, TX 75151
  • /28

    $464,950

    New Construction
    • 4 Beds
    • 3 Baths
    • 2,122 Sq Ft

    2000 Harmony Pine Way, Mesquite, TX 75181

    Single-story home with an open floor plan boasting numerous upscale upgrades including built-in appliances, quartz countertops, and hardwood floors throughout. Sliding glass doors open to a covered patio, offering serene greenbelt views. The expansive primary suite is a haven of modern luxury with continuous hardwood flooring, quartz countertops, and a soothing freestanding bathtub. The family

    First Texas Homes Builder
    2000 Harmony Pine Way, Mesquite, TX 75181
  • /28

    $479,990

    New Construction
    • 4 Beds
    • 3 Baths
    • 3,067 Sq Ft

    Carolina III Plan at Maplewood, Glenn Heights, TX 75154

    The Classic Series Carolina III floor plan is a two-story home with 4 bedrooms, a study, and 3 bathrooms. Features of this plan include a rotunda entry, covered porch, formal dining, large family room, open kitchen with custom cabinets and island, a downstairs primary suite with a walk-in closet and garden tub, and an upstairs game room. Contact us or visit our model home for more information

    Bloomfield Homes Builder
    1940 Silverleaf Dr Unit 36579424, Glenn Heights, TX 75154
  • /38

    $499,990

    New Construction
    • 4 Beds
    • 2.5 Baths
    • 3,026 Sq Ft

    Dewberry II Plan at Homestead at Daniel Farms - Phase 2, Desoto, TX 75115

    The Classic Series Bayberry II floor plan is a two-story home with four bedrooms and two and a half bathrooms. Features of this plan include a covered porch, formal dining or study, large family room, open kitchen with custom cabinets and island, a primary suite with a walk-in closet and a garden tub, and upstairs game and media rooms. Contact us or visit our model home for more information about

    Bloomfield Homes Builder
    941 Palmer Ln Unit 36579708, Desoto, TX 75115
  • /33

    $439,000

    $6K PRICE DROP
    • 4 Beds
    • 3 Baths
    • 2,520 Sq Ft

    822 Longmeadow Ct, Desoto, TX 75115

    Welcome to 822 Longmeadow Court in DeSoto, a beautifully maintained traditional brick home located in the established Frost Oaks community. This single family property sits on a nearly half acre cul-de-sac lot surrounded by mature trees, creating a peaceful setting with excellent privacy. Inside, the open layout offers bright living spaces designed for comfort and entertaining. The main living

    Jenn Rock Better Homes & Gardens, Winans

    822 Longmeadow Ct, Desoto, TX 75115
  • /24

    $539,264

    New Construction $46K PRICE DROP
    • 3 Beds
    • 3 Baths
    • 2,534 Sq Ft

    12710 Meadow Glen Trail, Wylie, TX 75098

    MLS# 20913536 - Built by First Texas Homes - Ready Now! ~ Welcome to your dream home in the highly sought-after Trails at Cottonwood Creek community in Rowlett, TX —a premier neighborhood by First Texas Homes known for spacious homes, top-rated schools, and family-friendly amenities. This beautifully designed new construction home offers flexible living with a dedicated study that can easily

    Ben Caballero HomesUSA.com

    12710 Meadow Glen Trail, Wylie, TX 75098
  • /21

    $308,999

    New Construction
    • 4 Beds
    • 2 Baths
    • 1,784 Sq Ft

    Ashton II Plan at Ellington Woods, Dallas, TX 75241

    This single-story home offers a great layout with a total of four bedrooms. The main living area showcases an open layout among the kitchen with island, dining room and family room, while a flex room offers a variety of uses. The owner's suite enjoys a private bathroom and roomy walk-in closet, while three secondary bedrooms are located toward the front of the home.

    Lennar Builder
    512 Tolland St Unit 36034875, Dallas, TX 75241
  • /38

    $468,990

    New Construction
    • 4 Beds
    • 2.5 Baths
    • 2,820 Sq Ft

    Dewberry Plan at Homestead at Daniel Farms - Creeks of Homestead, Desoto, TX 75115

    The Classic Series Bayberry floor plan is a two-story home with four bedrooms and two and a half bathrooms. Features of this plan include a covered porch, formal dining or study, large family room, open kitchen with custom cabinets and island, a primary suite with a walk-in closet and garden tub, and an upstairs game room. Contact us or visit our model home for more information about building

    Bloomfield Homes Builder
    941 Palmer Ln Unit 36871097, Desoto, TX 75115
  • /43

    $478,990

    New Construction
    • 5 - 6 Beds
    • 3.5 - 4.5 Baths
    • 3,557 Sq Ft

    Rose III Plan at Ridge Ranch - Classic 50, Mesquite, TX 75151

    The Classic Series Rose III floor plan is a two-story home with five bedrooms and three bathrooms. Features of this plan include a covered porch, large family room, study, open kitchen with custom cabinets and island, primary suite with an ensuite bathroom and a walk-in closet, and an upstairs game room. Contact us or visit our model home for more information about building this plan.

    Bloomfield Homes Builder
    3101 Coral Ridge Ct Unit 36579552, Mesquite, TX 75151
  • /40

    $439,520

    New Construction
    • 4 Beds
    • 3.5 Baths
    • 2,975 Sq Ft

    1469 Canterbury Trail, Desoto, TX 75115

    Welcome to D.R. Horton’s fabulous new community of Parkerville Meadows, located in DeSoto and DeSoto ISD! The stunning two-story Redrock Elevation L, with an estimated Summer completion, offers 4 bedrooms, 3.5 bathrooms, a private study, a spacious game room, and a 2-car garage, thoughtfully designed for both comfortable living and effortless entertaining. This open-concept layout features a

    Steve Kahn Century 21 Mike Bowman, Inc.

    1469 Canterbury Trail, Desoto, TX 75115
  • /33

    $368,000

    • 4 Beds
    • 2 Baths
    • 1,784 Sq Ft

    810 Meadowgate Dr, Garland, TX 75040

    Beautiful one-story home offering ease of living and everyday convenience, nestled in a quiet, established neighborhood. Meticulously maintained with numerous updates, this move-in ready property shines with pride of ownership. Step outside to your private backyard oasis featuring a large swimming pool, covered patio for relaxing or entertaining, and still plenty of green space to enjoy within

    Cindy Moseley Redfin Corporation

    810 Meadowgate Dr, Garland, TX 75040
  • /40

    $504,900

    New Construction
    • 3 Beds
    • 3 Baths
    • 2,596 Sq Ft

    Royal Hampton II Plan at Trails at Cottonwood Creek, Rowlett, TX 75089

    Grand Homes Builder
    8214 Cottonwood Creek Trail Unit 37080213, Rowlett, TX 75089
  • /28

    $365,990

    New Construction
    • 3 Beds
    • 2 Baths
    • 2,098 Sq Ft

    Jasmine Plan at Arcadia Trails - Classic 50, Balch Springs, TX 75180

    The Classic Series Jasmine floor plan is a single-story home with four bedrooms and two bathrooms. Features of this plan include a covered porch, large family room, open kitchen with custom cabinets and an island, and a primary suite with an ensuite bathroom and a walk-in closet. Contact us or visit our model home for more information about building this plan.

    Bloomfield Homes Builder
    124 Whistling Duck Dr Unit 36580378, Balch Springs, TX 75180

Showing Results 681 - 720, Page 18 of 18

How to Buy a Home How to Finance a Home How to Sell a Home