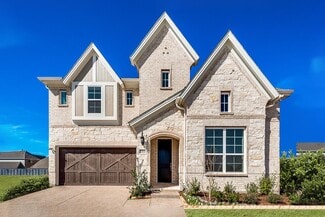
6,889

Dallas County TX Homes for Sale with Garage

Section Image Section Image
  • /28

    $469,990

    New Construction
    • 4 Beds
    • 2 Baths
    • 2,235 Sq Ft

    Hawthorne Plan at Addison Hills - Classic 80s, Glenn Heights, TX 75154

    The Classic Series Hawthorne floor plan is a single-story home with four bedrooms and two bathrooms. Features of this plan include a covered porch, formal dining or study, large family room, open kitchen with custom cabinets and island, and a primary suite with a walk-in closet and garden tub. Contact us or visit our model home for more information about building this plan.

    Bloomfield Homes Builder
    1940 Silverleaf Dr Unit 36581337, Glenn Heights, TX 75154
  • /29

    $578,990

    New Construction
    • 4 Beds
    • 4 Baths
    • 2,990 Sq Ft

    Mineola Plan at Dominion of Pleasant Valley - 50' Homesites, Wylie, TX 75098

    The Mineola floor plan redefines modern living with its thoughtfully designed two-story layout. Offering 4 spacious bedrooms and 4 well-appointed bathrooms, this home is a blend of comfort and sophistication. The first floor is tailored for seamless daily living, featuring a chef-inspired kitchen with plenty of counter space that flows effortlessly into the family and dining areas. A private

    Coventry Homes Builder
    200 Dominion Dr Unit 36484691, Wylie, TX 75098
  • /36

    $438,990

    New Construction
    • 3 - 4 Beds
    • 2.5 Baths
    • 2,519 Sq Ft

    Caraway Plan at Ridge Ranch - Classic 60, Mesquite, TX 75151

    A one-story home featuring 3 bedrooms, 2.5 baths, and a dining area. Other configurations include a media room or 4th bedroom option in lieu of the dining room and a study or guest suite option at bedroom 2.

    Bloomfield Homes Builder
    3101 Coral Ridge Ct Unit 36861742, Mesquite, TX 75151
  • /23

    $600,000

    Open Sun 2PM - 4PM
    • 4 Beds
    • 3 Baths
    • 1,731 Sq Ft

    3534 Royal Ln, Dallas, TX 75229

    Discover updated comfort and exceptional versatility at 3534 Royal Lane, a spacious Dallas residence offering 4 bedrooms plus a flexible bonus room ideal for a fifth bedroom, office, gym, or media space. This move-in ready home features 3 bathrooms and approximately 2,092 square feet of functional living space designed for both everyday living and entertaining. Originally built in 1961 and

    Vanessa Brandt Redfin Corporation

    3534 Royal Ln, Dallas, TX 75229
  • /37

    $401,990

    New Construction
    • 4 Beds
    • 3 Baths
    • 2,333 Sq Ft

    Dogwood III Plan at Ridge Ranch - Classic 50, Mesquite, TX 75151

    The Classic Series Dogwood III floor plan is a two-story home with four bedrooms and three bathrooms. Features of this plan include a covered porch, formal dining or study, large family room with vaulted ceilings, open kitchen with custom cabinets and an island, a primary suite with a walk-in closet and garden tub, and an upstairs game room. Contact us or visit our model home for more information

    Bloomfield Homes Builder
    3101 Coral Ridge Ct Unit 36579548, Mesquite, TX 75151
  • /40

    $1,599,000

    • 4 Beds
    • 4.5 Baths
    • 5,266 Sq Ft

    120 Nash Dr, Coppell, TX 75019

    ** Back on the market due to the buyer’s financing falling through their loss is your opportunity. Don’t miss another chance to make this beautiful home yours! ** Discover refined living at 120 Nash Drive, a distinctive luxury estate on a quiet cul-de-sac in sought-after Coppell. Offering 5,266 sq ft, this 4-bedroom, 4.5-bath residence delivers an exceptional blend of functionality and high-end

    Linda Delgado Redfin Corporation

    120 Nash Dr, Coppell, TX 75019
  • /40

    $444,990

    New Construction
    • 4 Beds
    • 3.5 Baths
    • 2,838 Sq Ft

    Violet IV Plan at Arcadia Trails - Classic 60, Balch Springs, TX 75180

    The Classic Series Violet IV floor plan is a two-story home with four bedrooms and three and a half bathrooms. Features of this plan include a formal dining room, covered porch, large family room, study, open kitchen with custom cabinets and island, primary suite with an ensuite bathroom and a walk-in closet, an upstairs game room, and media room. Contact us or visit our model home for more

    Bloomfield Homes Builder
    124 Whistling Duck Dr Unit 36903213, Balch Springs, TX 75180
  • /25

    $855,900

    New Construction
    • 4 Beds
    • 3 Baths
    • 2,662+ Sq Ft

    Charleston II Plan at Grand Braniff Park, Irving, TX 75062

    Grand Homes Builder
    1906 Skip Ave Unit 36473922, Irving, TX 75062
  • /5

    $452,990

    New Construction
    • 4 Beds
    • 3 Baths
    • 2,567 Sq Ft

    Yuma Plan at Solterra, Mesquite, TX 75181

    The enthralling Yuma floor plan offers unparalleled space for the value, leaving nothing out. Downstairs, you are met with a private guest bedroom with a walk-in closet off the foyer. Across the hall is a full secondary bathroom and a walk-in utility room. Across the gallery is entry to your large walk-in pantry, a secluded study room, and entry to your two-car garage. For those who need more

    CastleRock Communities Builder
    1608 Casting Ridge Unit 38396633, Mesquite, TX 75181
  • /27

    $594,013

    New Construction
    • 5 Beds
    • 3.5 Baths
    • 2,728 Sq Ft

    1128 Willow Lake Dr, Desoto, TX 75115

    This stunning home offers a thoughtfully designed layout with an additional bedroom and half bath downstairs—perfect for guests. The study features elegant atrium doors that open to the front porch, creating a seamless indoor-outdoor retreat.A chef’s dream, the kitchen boasts a double oven and sleek modern finishes throughout. From stylish upgrades to functional design, this home is a

    First Texas Homes Builder
    1128 Willow Lake Dr, Desoto, TX 75115
  • /37

    $588,990

    New Construction
    • 5 - 6 Beds
    • 4.5 - 5.5 Baths
    • 4,065 Sq Ft

    Primrose FE VI Plan at Ridge Ranch - Classic 60, Mesquite, TX 75151

    The Classic Series Primrose FE VI floor plan is a two-story home with five bedrooms and four and a half bathrooms. Features of this plan include a rotunda entry, formal dining, study, large family room, open kitchen with custom cabinets and island, a primary suite with a walk-in closet and garden tub, and an upstairs game room and media room. Contact us or visit our model home for more

    Bloomfield Homes Builder
    3101 Coral Ridge Ct Unit 36861906, Mesquite, TX 75151
  • /37

    $473,990

    New Construction
    • 3 Beds
    • 2.5 Baths
    • 2,591 Sq Ft

    Violet II Plan at Addison Hills - Classic 60s, Glenn Heights, TX 75154

    The Classic Series Violet II floor plan is a two-story home with three bedrooms and two bathrooms. Features of this plan include a formal dining room, covered porch, large family room, study, open kitchen with custom cabinets and an island, primary suite with an ensuite bathroom and a walk-in closet, an upstairs game room, and media rooms. Contact us or visit our model home for more information

    Bloomfield Homes Builder
    1940 Silverleaf Dr Unit 36581324, Glenn Heights, TX 75154
  • /31

    $529,000

    $35K PRICE DROP
    • 4 Beds
    • 2.5 Baths
    • 2,284 Sq Ft

    10503 Berry Knoll Dr, Dallas, TX 75230

    2 story, half duplex nestled in a very quiet culdesac.New dishwasher,Range and stove. Refrigerator and washer Dryer. AC 3,4 years old Roof under 10 years old.

    Aaron Jistel ListingSpark

    10503 Berry Knoll Dr, Dallas, TX 75230
  • /28

    $449,990

    New Construction
    • 4 Beds
    • 3 Baths
    • 3,067 Sq Ft

    Carolina III Plan at Arcadia Trails - Classic 60, Balch Springs, TX 75180

    The Classic Series Carolina III floor plan is a two-story home with 4 bedrooms, a study, and 3 bathrooms. Features of this plan include a rotunda entry, covered porch, formal dining, large family room, open kitchen with custom cabinets and island, a downstairs primary suite with a walk-in closet and garden tub, and an upstairs game room. Contact us or visit our model home for more information

    Bloomfield Homes Builder
    124 Whistling Duck Dr Unit 36903147, Balch Springs, TX 75180
  • /29

    $390,990

    New Construction
    • 4 Beds
    • 2 Baths
    • 2,038 Sq Ft

    Cypress Plan at Ridge Ranch - Classic 60, Mesquite, TX 75151

    The Classic Series Cypress floor plan is a single-story home with 4 bedrooms and 2 bathrooms. Features of this plan include a covered porch, formal dining, large family room, study, open kitchen with custom cabinets and island, and a primary suite with a walk-in closet and garden tub. Contact us or visit our model home for more information about building this plan.

    Bloomfield Homes Builder
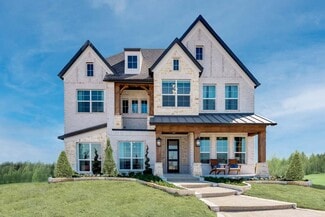
    3101 Coral Ridge Ct Unit 36861777, Mesquite, TX 75151
  • /20

    $610,950

    New Construction
    • 5 Beds
    • 4 Baths
    • 3,946 Sq Ft

    Remington 2FS (w/Media) Plan at Hidden Lakes Estates, Desoto, TX 75115

    Explore the Remington 2FS (w/Media) Floor Plan – New Home Design Available in DFW, TXThe Remington 2FS (w/Media) offers 5 bedrooms, 4 bathrooms, and 3946 sq. ft. of thoughtfully designed living space that adapts to your needs. From everyday routines to special moments, this layout is built to support how you live — with comfort, functionality, and style in mind. Features like a dedicated study

    First Texas Homes Builder
    812 S Hidden Lake Dr Unit 36484663, Desoto, TX 75115
  • /29

    $445,000

    • 2 Beds
    • 2 Baths
    • 1,399 Sq Ft

    3642 Word St, Dallas, TX 75204

    Arts District two blocks north. Downtown skyline visible from the street. Uptown dining without the drive. Exall Park one block away for morning runs before the city wakes. Every major artery -- 75, 45, Woodall Rodgers -- radiates from here. You're not near Dallas. You're in the middle of it. Bryan Place is the pocket neighborhood people spend years hunting for. Small. Established. Walkable.

    Carmen Dipenti Compass RE Texas, LLC.

    3642 Word St, Dallas, TX 75204
  • /24

    $646,950

    New Construction
    • 6 Beds
    • 4 Baths
    • 4,314 Sq Ft

    Stonebriar 2FSW (w/Media) Plan at Hidden Lakes Estates, Desoto, TX 75115

    Explore the Stonebriar 2FSW (w/Media) Floor Plan – New Home Design Available in DFW, TXThe Stonebriar 2FSW (w/Media) offers 6 bedrooms, 4 bathrooms, and 4315 sq. ft. of thoughtfully designed living space that adapts to your needs. From everyday routines to special moments, this layout is built to support how you live — with comfort, functionality, and style in mind. With features like a private

    First Texas Homes Builder
    812 S Hidden Lake Dr Unit 36485739, Desoto, TX 75115
  • /16

    $485,950

    New Construction
    • 5 Beds
    • 3 Baths
    • 2,683 Sq Ft

    Caroline 2F Plan at Solterra, Mesquite, TX 75181

    Explore the Caroline 2F Floor Plan – New Home Design Available in DFW, TXThe Caroline 2F offers 5 bedrooms, 3 bathrooms, and 2683 sq. ft. of thoughtfully designed living space that adapts to your needs. From everyday routines to special moments, this layout is built to support how you live — with comfort, functionality, and style in mind. Features like a flexible layout with dedicated flex and

    First Texas Homes Builder
    1612 Casting Ridge Unit 36891315, Mesquite, TX 75181
  • /22

    $845,900

    New Construction
    • 3 Beds
    • 2.5 Baths
    • 2,353+ Sq Ft

    Grand Savannah Plan at Grand Braniff Park, Irving, TX 75062

    Grand Homes Builder
    1906 Skip Ave Unit 36450605, Irving, TX 75062
  • /7

    $285,990

    New Construction
    • 3 Beds
    • 2 Baths
    • 2,091 Sq Ft

    Plan 2091 Modeled at Cottonwood Creek, Seagoville, TX 75159

    * Walk-in closet at primary bedroom * Dual vanity in primary bedroom * Spacious den * Stainless steel kitchen appliances * Low-E windows * Dual-sink vanity at primary bath * Spacious great room * Kitchen island * Dedicated laundry room * Granite kitchen countertops * Low-E windows * ENERGY STAR certified home * Oversized homesites * Open space * Outdoor recreation nearby * Near local schools *

    KB Home Builder
    1514 Shady Ln Unit 36514582, Seagoville, TX 75159
  • /24

    $464,990

    New Construction
    • 3 Beds
    • 2 Baths
    • 2,313 Sq Ft

    Carolina Plan at Addison Hills - Classic 80s, Glenn Heights, TX 75154

    A one-story home with 4 bedrooms (or 3 with optional study) and two bathrooms. Features of this plan include a rotunda entry, covered porch, formal dining, large family room, open kitchen with custom cabinets and island, and a primary suite with a walk-in closet and an ensuite bath.

    Bloomfield Homes Builder
    1940 Silverleaf Dr Unit 36581333, Glenn Heights, TX 75154
  • /36

    $543,900

    New Construction
    • 3 Beds
    • 2 Baths
    • 1,902+ Sq Ft

    Grand Whitehall II Plan at Dominion of Pleasant Valley, Wylie, TX 75098

    Grand Homes Builder
    127 Lantana Ln Unit 36462077, Wylie, TX 75098
  • /46

    $550,990

    New Construction
    • 4 - 5 Beds
    • 3.5 - 4.5 Baths
    • 3,774 Sq Ft

    Bellflower II Plan at Ridge Ranch - Classic 80, Mesquite, TX 75151

    The Bellflower II is a thoughtfully designed two-story home that balances open-concept living with flexible spaces to fit your lifestyle. With four spacious bedrooms, three and a half bathrooms, a dining room, game room, media room, and a dedicated study, this plan offers room to grow and the freedom to personalize each space. Ranging from 3,774 to 3,785 square feet, the Bellflower II delivers

    Bloomfield Homes Builder
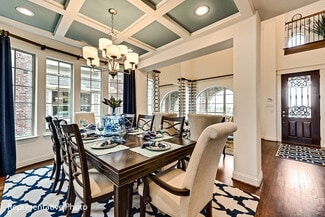
    3101 Coral Ridge Ct Unit 36579558, Mesquite, TX 75151
  • /19

    $623,900

    New Construction
    • 4 Beds
    • 3 Baths
    • 2,745 Sq Ft

    Alexandria II Plan at Dominion of Pleasant Valley, Wylie, TX 75098

    Grand Homes Builder
    127 Lantana Ln Unit 37080215, Wylie, TX 75098
  • /10

    $496,950

    New Construction
    • 4 Beds
    • 5 Baths
    • 2,535 Sq Ft

    Edgestone F Plan at Hidden Lakes Estates, Desoto, TX 75115

    Explore the Edgestone F Floor Plan – New Home Design Available in DFW, TXThe Edgestone F offers 4 bedrooms, 3 bathrooms, and 2535 sq. ft. of thoughtfully designed living space that adapts to your needs. From everyday routines to special moments, this layout is built to support how you live — with comfort, functionality, and style in mind. With features like dedicated family and dining rooms –

    First Texas Homes Builder
    812 S Hidden Lake Dr Unit 36496204, Desoto, TX 75115
  • /30

    $379,900

    $20K PRICE DROP
    • 3 Beds
    • 2 Baths
    • 2,033 Sq Ft

    2325 Lancecrest Dr, Garland, TX 75044

    Welcome to the beautifully maintained 3 bedroom, 2 bathroom multi generational family home that perfectly blends warmth, functionality and curb appeal. Step into a bright and inviting layout, ideal for both relaxing and entertaining. The spacious living area flows seamlessly to what could be an office or an additional bedroom with built in shelving, offering comfort and versatility for every

    Kelley Mahon INC Realty, LLC

    2325 Lancecrest Dr, Garland, TX 75044
  • /40

    $509,990

    New Construction
    • 4 Beds
    • 3.5 Baths
    • 2,838 Sq Ft

    Violet IV Plan at Homestead at Daniel Farms - Phase 2, Desoto, TX 75115

    The Classic Series Violet IV floor plan is a two-story home with four bedrooms and three and a half bathrooms. Features of this plan include a formal dining room, covered porch, large family room, study, open kitchen with custom cabinets and island, primary suite with an ensuite bathroom and a walk-in closet, an upstairs game room, and media room. Contact us or visit our model home for more

    Bloomfield Homes Builder
    941 Palmer Ln Unit 36579720, Desoto, TX 75115
  • /40

    $607,950

    New Construction
    • 5 Beds
    • 3.5 Baths
    • 3,896 Sq Ft

    Hillcrest 2FS (w/Media) Plan at Hidden Lakes Estates, Desoto, TX 75115

    Explore the Hillcrest 2FS (w/Media) Floor Plan – New Home Design Available in DFW, TXThe Hillcrest 2FS (w/Media) offers 5 bedrooms, 3.5 bathrooms, and 3896 sq. ft. of thoughtfully designed living space that adapts to your needs. From everyday routines to special moments, this layout is built to support how you live — with comfort, functionality, and style in mind. Features like a dedicated study

    First Texas Homes Builder
    812 S Hidden Lake Dr Unit 36502206, Desoto, TX 75115
  • /31

    $609,900

    • 3 Beds
    • 2.5 Baths
    • 2,226 Sq Ft

    5113 Vandelia St, Dallas, TX 75235

    Access to Medical District • Open-concept layout • Steam shower + freestanding tub • Matterport 3D tour 3 bed, 2.5 bath townhome with 2,226 sq ft in Cedar Springs Heights with convenient access to Uptown, Oak Lawn, and surrounding Dallas employment and dining hubs. Main level features stained concrete floors, open living-dining-kitchen layout, and gas fireplace with floor-to-ceiling tile

    Matt Watson MATT WATSON

    5113 Vandelia St, Dallas, TX 75235
  • /40

    $506,990

    New Construction
    • 4 Beds
    • 3.5 Baths
    • 3,359 Sq Ft

    Rose Plan at Maplewood, Glenn Heights, TX 75154

    The Classic Series Rose floor plan is a two-story home with four bedrooms and three bathrooms. Features of this plan include a covered porch, large family room, study, open kitchen with custom cabinets and island, a primary suite with an ensuite bathroom and a walk-in closet, and an upstairs game room. Contact us or visit our model home for more information about building this plan.

    Bloomfield Homes Builder
    1940 Silverleaf Dr Unit 36579444, Glenn Heights, TX 75154
  • /47

    $476,990

    New Construction
    • 4 Beds
    • 3 Baths
    • 3,280 Sq Ft

    Carolina IV Plan at Ridge Ranch - Classic 60, Mesquite, TX 75151

    The Classic Series Carolina IV floor plan is a two-story home with 4 bedrooms, a study, and 3 bathrooms. Features of this plan include a rotunda entry, covered porch, formal dining, large family room, open kitchen with custom cabinets and island, a primary suite with a walk-in closet and garden tub, an upstairs game room, media room, and second bedroom suite. Contact us or visit our model home

    Bloomfield Homes Builder
    3101 Coral Ridge Ct Unit 36861770, Mesquite, TX 75151
  • /39

    $518,990

    New Construction
    • 4 Beds
    • 3.5 Baths
    • 3,527 Sq Ft

    Bellflower Plan at Maplewood, Glenn Heights, TX 75154

    The Bellflower is a thoughtfully designed two-story home that combines open-concept living with flexible spaces to fit your lifestyle. With four spacious bedrooms and three and a half bathrooms, this plan offers room to grow and the comfort of intentional design in every detail. At the heart of the home, an open kitchen and family room create a welcoming space for everyday living and effortless

    Bloomfield Homes Builder
    1940 Silverleaf Dr Unit 36579439, Glenn Heights, TX 75154
  • /25

    $426,990

    New Construction
    • 3 - 4 Beds
    • 2 - 4 Baths
    • 2,264 Sq Ft

    Glenwood Plan at Solterra, Mesquite, TX 75181

    The captivating Glenwood is the perfect plan most any family lifestyle. This uniquely-designed three-bed, two-bath home greets you with a long foyer area leading to the second and third bedrooms, with the secondary full bath residing between the two bedrooms. Also in the foyer is access to your walk-in utility room and entry to your spacious two-car garage with an extra nook for storage inside

    CastleRock Communities Builder
    1608 Casting Ridge Unit 38396634, Mesquite, TX 75181
  • /3

    $589,950

    New Construction
    • 4 Beds
    • 3.5 Baths
    • 3,022 Sq Ft

    Eagle 2FS (w/Media) Plan at Hidden Lakes Estates, Desoto, TX 75115

    This 4 bedroom 3 1/2 bathroom plan includes a study and powder room, spacious utility room, large garage, dual vanities in the primary bath, as well as a covered patio, perfect for outdoor relaxation!Don’t forget, with every First Texas, Gallery Custom or Harwood Home you will have the flexibility to customize our plans to fit your family perfectly. ***Some features shown on layout may be

    First Texas Homes Builder
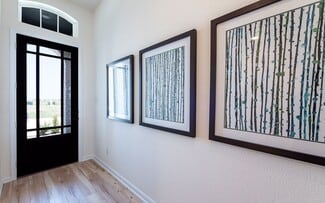
    812 S Hidden Lake Dr Unit 38620993, Desoto, TX 75115
  • /46

    $552,990

    New Construction
    • 4 Beds
    • 3.5 Baths
    • 3,774 Sq Ft

    Bellflower II Plan at Homestead at Daniel Farms - Creeks of Homestead, Desoto, TX 75115

    The Bellflower II is a thoughtfully designed two-story home that balances open-concept living with flexible spaces to fit your lifestyle. With four spacious bedrooms, three and a half bathrooms, a dining room, game room, media room, and a dedicated study, this plan offers room to grow and the freedom to personalize each space. Ranging from 3,774 to 3,785 square feet, the Bellflower II delivers

    Bloomfield Homes Builder
    941 Palmer Ln Unit 36871042, Desoto, TX 75115
  • /38

    $590,990

    New Construction
    • 5 Beds
    • 4.5 Baths
    • 4,226 Sq Ft

    Bellflower IV Plan at Ridge Ranch - Classic 50, Mesquite, TX 75151

    The Bellflower IV is an impressive two-story home that offers exceptional space, comfort, and flexibility for modern living. With five bedrooms, four and a half bathrooms, a dining room, study, upstairs game room, and media room, this plan is designed to accommodate every stage of life with ease and style. Ranging from 4,226 to 4,237 square feet, the Bellflower IV provides expansive living areas

    Bloomfield Homes Builder
    3101 Coral Ridge Ct Unit 37068800, Mesquite, TX 75151
  • /40

    $1,965,000

    New Construction
    • 4 Beds
    • 4.5 Baths
    • 4,394 Sq Ft

    8716 Fawn Dr, Dallas, TX 75238

    Discover one of the best kept neighborhood secrets in Dallas. Nestled in the tranquil valley behind Flag Pole Hill, indulge in the natural beauty of White Rock Creek with an abundance of wild peacock or fill your equine tank at White Rock Stables, just steps from your front door. Located in the coveted White Rock Elementary attendance zone, this Avant Group home is sure to please with nearly

    Matt Scobee Iconic Real Estate, LLC

    8716 Fawn Dr, Dallas, TX 75238
  • /38

    $499,990

    New Construction
    • 5 Beds
    • 3.5 - 4.5 Baths
    • 3,754 Sq Ft

    Magnolia III Plan at Ridge Ranch - Classic 60, Mesquite, TX 75151

    The Classic Series Magnolia III floor plan is a two-story home with five bedrooms and three and a half bathrooms. Features of this plan include a covered porch, formal dining, large family room, optional study, open kitchen with custom cabinets and an island, a bedroom suite with a walk-in closet and garden tub, and an upstairs game room. Contact us or visit our model home for more information

    Bloomfield Homes Builder
    3101 Coral Ridge Ct Unit 36861855, Mesquite, TX 75151
  • /40

    $426,990

    New Construction
    • 4 Beds
    • 3.5 Baths
    • 2,838 Sq Ft

    Violet IV Plan at Arcadia Trails - Classic 50, Balch Springs, TX 75180

    The Classic Series Violet IV floor plan is a two-story home with four bedrooms and three and a half bathrooms. Features of this plan include a formal dining room, covered porch, large family room, study, open kitchen with custom cabinets and island, primary suite with an ensuite bathroom and a walk-in closet, an upstairs game room, and media room. Contact us or visit our model home for more

    Bloomfield Homes Builder
    124 Whistling Duck Dr Unit 36580385, Balch Springs, TX 75180

Showing Results 561 - 600, Page 15 of 18

How to Buy a Home How to Finance a Home How to Sell a Home