1,619

Homes for Sale in Delaware - Office

Section Image Section Image
  • /14

    $745,995

    $40K PRICE DROP
    • 3 Beds
    • 3 Baths
    • 3,395 Sq Ft

    90 Resort Blvd, Dover, DE 19904

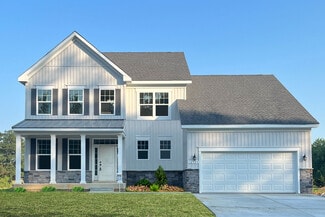
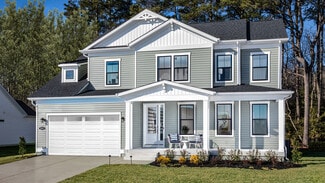
    **MODEL HOME FOR SALE – NOBLES POND, DOVER DE** Discover the elegance of the **Greenwold Model by Regal Builders**, now available in Dover’s premier 55+ community. This 3‐bed, 3‐bath, 3,395 sq ft home showcases designer craftsmanship and thoughtful upgrades throughout. Enjoy a **gourmet kitchen** with stainless appliances, beverage center, and wine fridge; a **four‐season sunroom** filled with

    Carol Daniels Samson Properties of DE, LLC
    90 Resort Blvd, Dover, DE 19904
  • /29

    $729,990

    New Construction
    • 5 Beds
    • 4.5 Baths
    • 3,225 Sq Ft

    Tuscaloosa Plan at Four Seasons at Scenic Harbor, Lewes, DE 19958

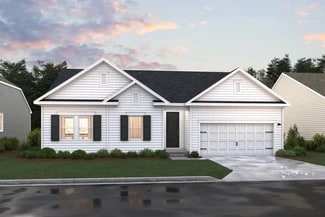
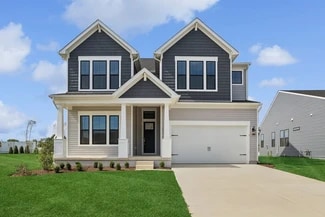
    Extra Suite with full bath for overnight guests. Private home office off foyer for working from home. Spacious great room with adjacent dining area. Beautiful kitchen with large center island. Luxurious primary suite with oversized walk-in closet. Relaxing primary bath with optional freestanding tub. Convenient 3-car tandem garage for additional storage.

    K. Hovnanian Homes Builder
    34516 Scenic Harbor Way Unit 36451046, Lewes, DE 19958
  • /84

    $574,900

    $25K PRICE DROP
    • 6 Beds
    • 3 Baths
    • 2,570 Sq Ft

    38734 Soft Beach Cir, Selbyville, DE 19975

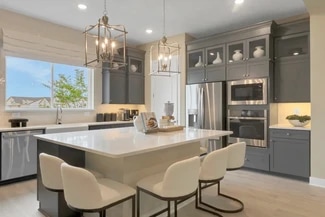
    Nestled in the sought-after community of Lighthouse Crossing, this beautifully maintained home offers the perfect blend of comfort, style, and coastal charm. Thoughtfully upgraded and meticulously cared for, this move-in ready property showcases quality finishes and attention to detail throughout. Step inside the welcoming foyer and immediately notice the decorative trim and molding package,

    Dave Whittington Coastal Life Realty Group LLC

    38734 Soft Beach Cir, Selbyville, DE 19975
  • /67

    $675,000

    • 4 Beds
    • 3 Baths
    • 3,573 Sq Ft

    31250 Sage Grouse Ct, Millsboro, DE 19966

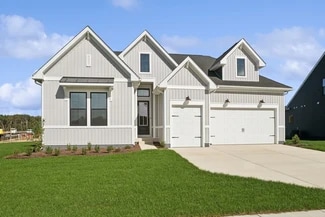
    Welcome to 31250 Sage Grouse Court, a beautifully designed coastal-inspired home located in the highly sought-after Peninsula Lakes community. Set on a lovely homesite surrounded by open green space, this nearly new residence offers the perfect balance of style, comfort, and functionality in a peaceful neighborhood setting. A welcoming foyer introduces the home with luxury vinyl plank flooring,

    Danielle Bullinger Redfin Corp

    31250 Sage Grouse Ct, Millsboro, DE 19966
  • /32

    $734,900

    New Construction
    • 3 Beds
    • 2.5 Baths
    • 2,583 Sq Ft

    36420 Bunting Dr, Frankford, DE 19945

    To-be-built Schell Brothers home in The Estates at Bridgewater. This community is locatedon Dirickson Creek and just 5 miles from the beach. Planned community amenities will include awaterfront two-story clubhouse with fitness center and game room, outdoor pool, playground, andpickleball. The Southport is a two-level floor plan starting at 3 bedrooms and 2.5 bathrooms andincludes

    Cory Mayo Compass

    36420 Bunting Dr, Frankford, DE 19945
  • /22

    $633,990

    New Construction
    • 2 Beds
    • 2.5 Baths
    • 2,024 Sq Ft

    Taylor Plan at Four Seasons at Scenic Harbor, Lewes, DE 19958

    Secluded bedroom 2 & bath off foyer for overnight guests. Stylish home office off foyer for working from home. Open & airy great room with adjacent dining area. Striking kitchen with island & tons of cabinet space. Luxurious primary suite with oversized walk-in closet. Palatial primary bath with roomy shower. Convenient 3-car tandem garage for additional storage.

    K. Hovnanian Homes Builder
    34516 Scenic Harbor Way Unit 36445338, Lewes, DE 19958
  • /23

    $724,990

    New Construction
    • 3 Beds
    • 3 Baths
    • 2,815 Sq Ft

    Kerr Plan at Four Seasons at Scenic Harbor, Lewes, DE 19958

    Extra Suite perfect for overnight guests. Private home office off foyer for working from home. Spacious great room with slider to covered patio. Stylish kitchen with island and large pantry. Luxurious primary suite with triple windows. Relaxing primary bath with split vanities and walk-in closet. Convenient 3-car tandem garage for additional storage space.

    K. Hovnanian Homes Builder
    34516 Scenic Harbor Way Unit 36502839, Lewes, DE 19958
  • /117

    $2,299,999

    New Construction
    • 5 Beds
    • 8 Baths
    • 11,406 Sq Ft

    30425 Hollymount Rd, Harbeson, DE 19951

    Nestled on 7.28 private wooded acres between Lewes and Rehoboth Beach, this extraordinary custom estate offers luxury, privacy, and exceptional craftsmanship in a truly one-of-a-kind setting. A dramatic two-story great room with soaring windows and a floor-to-ceiling stone fireplace creates a stunning first impression, while white oak hardwood flooring, solid wood trim, and 8-foot solid wood

    Merritt Cooch Jack Lingo - Lewes

    30425 Hollymount Rd, Harbeson, DE 19951
  • /28

    $689,990

    New Construction
    • 4 Beds
    • 3.5 Baths
    • 2,581 Sq Ft

    Seaview II Plan at Mitchell's Corner Seaside Collection, Lewes, DE 19958

    Enjoy townhome living with less stairs — everything you need is within 2 stories.HovHall, Stuff of Life room, laundry room, and pantry located off 2-car garage, perfect for unloading groceries and keeping messes out of your home.First-floor primary suite with walk-in closet and bathroom with double sinks.Welcoming kitchen open to dining area and great room, perfect for

    K. Hovnanian Homes Builder
    0 Gills Neck Rd Unit 37862414, Lewes, DE 19958
  • /20

    $600,990

    New Construction $22K PRICE DROP
    • 4 - 6 Beds
    • 3.5 Baths
    • 3,345 Sq Ft

    Red Maple Plan at Carpenters Bridge Crossing, Felton, DE 19943

    Discover elevated living with the brand-new Red Maple floorplan—where luxury and style converge in every detail. Designed for both elegance and comfort, this home features a main-level owner’s suite offering refined privacy, while three spacious secondary bedrooms await upstairs. At the heart of the home, a dramatic two-story great room opens to a chef’s kitchen with an oversized island and

    Timberlake Homes Builder
    5929 Carpenter Bridge Rd Unit 40262815, Felton, DE 19943
  • /21

    $739,990

    New Construction
    • 3 Beds
    • 2.5 Baths
    • 2,379 Sq Ft

    Rockford Plan at Tower Hill - Ocean Series, Lewes, DE 19958

    Gorgeous kitchen with oversized island and spacious pantry. Impressive great room, ideal for entertaining. Spacious primary suite with luxurious bath.Private home office, perfect for telecommuting. Secluded secondary bedrooms away from primary suite.Optional outdoor living space with deck or screened porch.

    K. Hovnanian Homes Builder
    33711 Hilltop Blvd Unit 36455057, Lewes, DE 19958
  • /22

    $602,990

    New Construction
    • 4 - 7 Beds
    • 2.5 Baths
    • 3,455 Sq Ft

    Linden Plan at Brookfield, Dover, DE 19901

    Welcome to the spacious Linden – a great option for families looking for a multi-gen floorplan. This home combines farmhouse and Craftsman styles, offering charm, functionality AND 3 car garage! The main floor includes a foyer, library, formal dining, and a large kitchen including gourmet island and breakfast area. Upstairs, the luxury owner’s suite boasts two walk-in closets and a spa bath, plus

    Timberlake Homes Builder
    1007 Brookfield Drive St Unit 36675536, Dover, DE 19901
  • /14

    $619,990

    New Construction
    • 5 Beds
    • 3.5 Baths
    • 4,523 Sq Ft

    St. John Plan at Cypress Creek, Lincoln, DE 19960

    The St. John floor plan by DRB Homes features an attached two-car garage and a bright, open-concept main level where the kitchen flows seamlessly into the gathering area and casual dining space. Upstairs, you’ll find three secondary bedrooms and two full bathrooms designed for everyday comfort.

    DRB Homes Builder
    0 Clendaniel Pond Rd Unit 39671593, Lincoln, DE 19960
  • /15

    $555,990

    New Construction
    • 4 - 6 Beds
    • 2.5 Baths
    • 2,827 Sq Ft

    Beech Plan at Brookfield, Dover, DE 19901

    Discover this new design which offers farmhouse-Craftsman charm and a flexible, open layout. This design features a main-level owner’s suite, three upstairs bedrooms, and a convenient first-floor laundry off the two-car garage. The spacious great room flows into a large kitchen island and dining space perfect for entertaining with stainless steel appliances and walk-in pantry. Customize with an

    Timberlake Homes Builder
    1007 Brookfield Drive St Unit 36675517, Dover, DE 19901
  • /16

    $389,990

    New Construction
    • 3 Beds
    • 2 Baths
    • 1,793 Sq Ft

    Adriatic Plan at Captain's Way, Ellendale, DE 19941

    Open-concept kitchen, great room, and dining area perfect for entertaining.Tranquil primary suite with gorgeous bathroom and walk-in closet.Secluded bedrooms & home office or optional bedroom 4, ideal for single-story living.Walk-in pantry, HovHall, and optional 3-car garage offer plenty of storage space.Enjoy outdoor dining with optional screened deck.

    K. Hovnanian Homes Builder
    14085 Captain's Blvd Unit 36188169, Ellendale, DE 19941
  • /27

    $401,990

    New Construction
    • 3 Beds
    • 2 Baths
    • 1,860 Sq Ft

    Guilford Slab Plan at Somerton Chase, Millsboro, DE 19966

    Designed for practicality and ease of living, this new home is laid out on a single floor. Framing the foyer are two secondary bedrooms to provide restful retreats and a quiet study ideal for remote work. At the back of the home is a free-flowing layout shared among a modern kitchen, spacious Great Room and an intimate dining area. In a corner is the tranquil owner’s suite with an attached

    Lennar Builder
    29656 Highbridge Way Unit 39082781, Millsboro, DE 19966
  • /52

    $215,000

    $35K PRICE DROP
    • 3 Beds
    • 2 Baths
    • 1,323 Sq Ft

    11 Spinning Wheel Ln, Rehoboth Beach, DE 19971

    Welcome to 11 Spinning Wheel Lane, a bright 3-bedroom, 2-bath home in the Colonial East community of Rehoboth Beach. With 1,323 square feet, a spacious front porch, and a screened porch, this home brings together smart design, inviting indoor spaces, and plenty of room to enjoy the coastal lifestyle. Inside, the open main area connects the living room, dining area, kitchen, and breakfast nook in

    Matt Lunden Keller Williams Realty

    11 Spinning Wheel Ln, Rehoboth Beach, DE 19971
  • /29

    $640,990

    New Construction
    • 2 Beds
    • 2.5 Baths
    • 2,493 Sq Ft

    Carver Plan at Four Seasons at Pennfield, Middletown, DE 19709

    Foyer with ceiling treatment welcoming you home.Private home office with barn doors, perfect for telecommuting.Spacious great room and dining area with vaulted ceiling.Striking kitchen with lots of counterspace and large pantry.Secluded primary suite with ceiling treatment and walk-in closet.Luxurious primary bath with freestanding vanities and large shower.

    K. Hovnanian Homes Builder
    1415 Pennfield Dr Unit 36482401, Middletown, DE 19709
  • /24

    $771,990

    New Construction
    • 3 Beds
    • 3.5 Baths
    • 2,963 Sq Ft

    Franklin Plan at Four Seasons at Scenic Harbor, Lewes, DE 19958

    Formal dining room off foyer for entertaining guests. Stylish kitchen with plenty of cabinet space and large island. Open and airy great room with slider to covered patio. Luxurious primary suite with triple windows. Private primary bath with optional freestanding tub. Convenient 2-car garage with storage space.

    K. Hovnanian Homes Builder
    34516 Scenic Harbor Way Unit 36446793, Lewes, DE 19958
  • /14

    $507,990

    New Construction
    • 3 - 5 Beds
    • 2.5 - 3.5 Baths
    • 2,587+ Sq Ft

    Barbados Plan at Wetherby, Millsboro, DE 19966

    Perhaps the most impressive floorplan in Wetherby is the stunning Barbados model. Wetherby is a community just minutes from the beach, a nature preserve, and golf courses! Featuring wooded, pond & cul-de-sac homesites, main-level living, and array of features, the Barbados design beckons you to live the life you’ve always envisioned. Whether you desire 3- 5 bedrooms, 2.5- 3.5 bathrooms, or a

    DRB Homes Builder
    24511 Robert Andrew Dr Unit 36449921, Millsboro, DE 19966
  • /16

    $546,990

    New Construction
    • 4 Beds
    • 2 Baths
    • 2,366 Sq Ft

    Barcelona Plan at Egret Shores, Millville, DE 19967

    Private home office off foyer for working from home. Beautiful kitchen with large island and rear dining area. Stunning Looks options available in kitchen. Spacious great room with vaulted ceiling, perfect for entertaining. Luxurious primary suite with triple windows and tray ceiling. Relaxing primary bath with dual sinks and walk-in closet.

    K. Hovnanian Homes Builder
    38647 Sunflower St Unit 36445743, Millville, DE 19967
  • /14

    $504,990

    New Construction
    • 4 Beds
    • 2 Baths
    • 2,366 Sq Ft

    Barcelona Plan at Monarch Glen, Milton, DE 19968

    Private home office off foyer for working from home.Beautiful kitchen with large island and rear dining area.Stunning Looks options available in kitchen.Spacious great room with vaulted ceiling, perfect for entertaining.Luxurious primary suite with triple windows and tray ceiling.Relaxing primary bath with dual sinks and walk-in closet.

    K. Hovnanian Homes Builder
    0 Fisher Rd Unit 36489671, Milton, DE 19968
  • /47

    $439,990

    New Construction
    • 5 Beds
    • 3 Baths
    • 2,511 Sq Ft

    HAYDEN Plan at The Granary, Milton, DE 19968

    The Hayden, a 2,511 square foot unique two-story home, offers five bedrooms, one located on the first floor, three full bathrooms, a flex room, a loft, and a two-car garage. The home’s welcoming foyer offers two coat closets and creates the perfect space to greet your guests. In the front of the home, the flex room with an abundance of natural light could be used as a home office or a den. The

    D.R. Horton Builder
    103 Equinox Dr Unit 40784856, Milton, DE 19968
  • /27

    $431,990

    New Construction
    • 3 Beds
    • 2 Baths
    • 1,857 Sq Ft

    Guilford Basement Plan at Somerton Chase, Millsboro, DE 19966

    This new single-story home is designed to provide plenty of room grow and entertain. Tucked to the side of the foyer is a study perfect for remote work, while at the back is a cohesive open layout shared between the spacious Great Room, modern kitchen and airy dining area. All three bedrooms are situated on the opposite side of the home, including the serene owner’s suite with an attached

    Lennar Builder
    29656 Highbridge Way Unit 39081409, Millsboro, DE 19966
  • /65

    $933,365

    New Construction
    • 4 Beds
    • 2.5 Baths
    • 2,890 Sq Ft

    Parcel A Hummingbird Road - Hannah, Ellendale, DE 19941

    Build your new home with award-winning local builder, Capstone Homes, and let them guide you through every step of the process! This is a LOT/HOME package with a Hannah floorplan. It is NOT currently under construction, but is one of many options that can be built on Parcel A, off of Hummingbird Road, just north of Milton. The Hannah is Capstone's modernized farmhouse floorplan and boasts an

    Georgie Penny Cape Realty

    Parcel A Hummingbird Road - Hannah, Ellendale, DE 19941
  • /81

    $600,000

    $25K PRICE DROP
    • 5 Beds
    • 3.5 Baths
    • 2,814 Sq Ft

    18069 White Cedar Ct, Milton, DE 19968

    Welcome to one of Milton's most desirable neighborhoods where modern comfort, flexible living space, and peaceful wooded views come together in a home that truly stands out. Lovingly maintained by relocating executive sellers, this like-new home offers the perfect blend of style, functionality, and move-in ready convenience. From the moment you step inside, you'll notice the bright, open-concept

    Margo Sarbanes Berkshire Hathaway HomeServices PenFed Realty - OP

    18069 White Cedar Ct, Milton, DE 19968
  • /30

    $579,990

    New Construction
    • 4 Beds
    • 3 Baths
    • 3,004 Sq Ft

    Latitude Plan at Chase Oaks, Lewes, DE 19958

    Uncover a fresh start with the Latitude floor plan at Chase Oaks, a community just minutes from the beach, nature preserves, and golf courses. Set on wooded homesites and designed for main-level living, the Latitude offers the flexibility to create a home that truly reflects your lifestyle.With approximately 3,004–3,577 square feet, 4–5 bedrooms, and 3–4 bathrooms, this thoughtfully designed

    DRB Homes Builder
    30019 Chase Oaks Dr Unit 36483820, Lewes, DE 19958
  • /42

    $709,990

    New Construction
    • 4 - 7 Beds
    • 2.5 - 6.5 Baths
    • 3,455 Sq Ft

    Linden Plan at Graywood Springs, Milton, DE 19968

    Welcome to the spacious Linden – a great option for families looking for a multi-gen floorplan. This home combines farmhouse and Craftsman styles, offering charm, functionality AND 3 car garage! The main floor includes a foyer, library, formal dining, and a large kitchen including gourmet island and breakfast area. Upstairs, the luxury owner’s suite boasts two walk-in closets and a spa bath, plus

    Timberlake Homes Builder
    14689 Oyster Rocks Rd Unit 36681471, Milton, DE 19968
  • /22

    $580,990

    New Construction $22K PRICE DROP
    • 4 - 7 Beds
    • 2.5 Baths
    • 3,455 Sq Ft

    Linden Plan at Carpenters Bridge Crossing, Felton, DE 19943

    Welcome to the spacious Linden – a great option for families looking for a multi-gen floorplan. This home combines farmhouse and Craftsman styles, offering charm, functionality AND 3 car garage! The main floor includes a foyer, library, formal dining, and a large kitchen including gourmet island and breakfast area. Upstairs, the luxury owner’s suite boasts two walk-in closets and a spa bath, plus

    Timberlake Homes Builder
    5929 Carpenter Bridge Rd Unit 40262818, Felton, DE 19943
  • /15

    $493,990

    New Construction
    • 4 Beds
    • 2 Baths
    • 2,344 Sq Ft

    Barcelona Plan at Four Seasons at Hatteras Hills, Magnolia, DE 19962

    Private home office off foyer for working from home. Beautiful kitchen with large island and rear dining area. Stunning Looks options available in kitchen. Spacious great room with vaulted ceiling, perfect for entertaining. Luxurious primary suite with triple windows and tray ceiling. Relaxing primary bath with dual sinks and walk-in closet.

    K. Hovnanian Homes Builder
    30 Buxton Cir Unit 36457987, Magnolia, DE 19962
  • /15

    $535,990

    New Construction $20K PRICE DROP
    • 4 - 6 Beds
    • 2.5 Baths
    • 2,827 Sq Ft

    Beech Plan at Carpenters Bridge Crossing, Felton, DE 19943

    Discover this new design which offers farmhouse-Craftsman charm and a flexible, open layout. This design features a main-level owner’s suite, three upstairs bedrooms, and a convenient first-floor laundry off the two-car garage. The spacious great room flows into a large kitchen island and dining space perfect for entertaining with stainless steel appliances and walk-in pantry. Customize with an

    Timberlake Homes Builder
    5929 Carpenter Bridge Rd Unit 40262675, Felton, DE 19943
  • /60

    $685,900

    $34K PRICE DROP
    • 4 Beds
    • 3 Baths
    • 3,697 Sq Ft

    24323 Caldwell Cir Unit 109, Lewes, DE 19958

    Welcome to 24323 Caldwell Circle #109 in Lewes, DE, located in the highly sought-after Middle Creek Preserve community. Just minutes from Route 1, this home offers convenient access to the best of coastal Delaware living, including the beaches, dining, and shopping in Lewes, Rehoboth Beach, Bethany Beach, and the surrounding resort areas. This Savanah model by NVHomes features thoughtfully

    Scott Swahl Redfin Corp

    24323 Caldwell Cir Unit 109, Lewes, DE 19958
  • /22

    $329,995

    • 4 Beds
    • 3.5 Baths
    • 1,932 Sq Ft

    39 Tyndall Trail, Camden Wyoming, DE 19934

    Don't miss this great end-unit townhouse in the desirable Tidbury Crossing community! With three living levels, there's plenty of space to meet a variety of needs. The main level features an extra large living room which is open to the updated Eat-In kitchen with an island and dining area, which features sliding doors leading out to the rear deck. The main living level is completed by a

    Elmar Ashman Redfin Corporation

    39 Tyndall Trail, Camden Wyoming, DE 19934
  • /39

    $1,500,000

    • 3 Beds
    • 3 Baths
    • 3,756 Sq Ft

    953 White Marsh Branch Rd, Harrington, DE 19952

    Over 128 acres! Hard to find large tracts of acreage in Delaware! Estimated to have approximately 44 acres of cleared, tillable, land. The balance of the land is woods with potentially some saleable hardwood timber. The house sits on an individual 5.08 acre parcel. The farm land and trees are on a 123 acre parcel. Very nice home has three bedrooms, three bathrooms, nice kitchen, dining room, big

    Mickey Hayward Sunset Properties

    953 White Marsh Branch Rd, Harrington, DE 19952
  • /50

    $1,499,000

    $501K PRICE DROP
    • 3 Beds
    • 2 Baths
    • 1,788 Sq Ft

    34898 Rickards Rd, Frankford, DE 19945

    Tucked away on a private, partially wooded 11.54 +/-acre parcel, this unique property offers endless possibilities with no HOA restrictions. The 3-bedroom, 2-bath home needs some TLC and updating but is filled with character, featuring soaring exposed wood-beamed ceilings, dramatic windows, and abundant natural light throughout. A spacious loft overlooks the main living area, adding flexible

    Paul Townsend Jack Lingo - Lewes

    34898 Rickards Rd, Frankford, DE 19945
  • /39

    $451,990

    New Construction
    • 4 Beds
    • 2.5 Baths
    • 2,804 Sq Ft

    HANOVER Plan at Magnolia Estates, Magnolia, DE 19962

    The Hanover, a contemporary 2,804 square feet two-story home, features four bedrooms, two and a half bathrooms, a flex room, a home office and a two-car garage. As you step into the distinct foyer you will appreciate the office with French doors that provides the perfect space for a home office or a private den. The flex room is versatile and could be used for a formal dining room or a playroom.

    D.R. Horton Builder
    29 Avery Blvd Unit 36203281, Magnolia, DE 19962
  • /103

    $750,000

    $50K PRICE DROP
    • 3 Beds
    • 3 Baths
    • 3,026 Sq Ft

    8 Old Forge Dr, Ocean View, DE 19970

    Very motivated Sellers ! Welcome to this exceptional single‐family home in the sought‐after Silver Woods community, where resort‐style amenities meet relaxed beach elegance. Enjoy access to a clubhouse, fitness room, saltwater pool, and pickleball courts—all just minutes from the beaches.This thoughtfully designed home offers 3 bedrooms plus a versatile flex space or home office, ideal for

    Tracy Zell Long & Foster Real Estate, Inc.

    8 Old Forge Dr, Ocean View, DE 19970
  • /71

    $1,725,000

    • 4 Beds
    • 5 Baths
    • 2,600 Sq Ft

    2501 S Bay Shore Dr, Milton, DE 19968

    COASTAL LUXURY with Unobstructed Views, Beach Access & Proven Rental Income in Broadkill Beach! Welcome to Seaside Osprey House, a custom-built 4-bedroom home with private den, 3 full and 2 half baths, located in the coveted bayfront community of Broadkill Beach. Just 4 years young, this turnkey coastal retreat offers a seamless blend of modern luxury, panoramic views, and exceptional investment

    Lee Ann Wilkinson Berkshire Hathaway HomeServices PenFed Realty

    2501 S Bay Shore Dr, Milton, DE 19968
  • /38

    $459,250

    New Construction Open Mon 10AM - 5PM
    • 3 Beds
    • 3 Baths
    • 2,386 Sq Ft

    20 Lacey Ln, Dover, DE 19904

    *** OCTOBER MOVE-IN !!* ** ONE OF THE LAST SINGLE FAMILY HOMES IN THIS COMMUNITY! Your new home invites you into the extra-wide foyer that leads to a versatile front flex room—ideal as a home office, den, formal living room, or dining space to suit your lifestyle. The heart of the home is the expansive great room, anchored by a well-appointed kitchen featuring a large island, pantry, and elegant

    David Vasso Atlantic Five Realty

    20 Lacey Ln, Dover, DE 19904
  • /12

    $444,990

    New Construction
    • 3 Beds
    • 3 Baths
    • 2,729 Sq Ft

    Willowbrook Plan at Heritage Shores - The Greens, Bridgeville, DE 19933

    Welcome to the Willowbrook! This beautifully designed two-story home blends spaciousness, comfort, and flexibility for active adults. The open-concept kitchen, dining, and great room create a bright, inviting hub, while the rear-covered porch extends living outdoors for year-round enjoyment. The main-level owner’s suite features dual walk-in closets and a luxurious bath, with a guest bedroom

    Ryan Homes Builder
    373 Waterside Square Unit 40496323, Bridgeville, DE 19933

Showing Results 201 - 240, Page 6 of 18

How to Buy a Home How to Finance a Home How to Sell a Home