514

Denton, TX Homes for Sale under $700,000

Section Image Section Image
  • /57

    $550,990

    New Construction
    • 4 Beds
    • 3 Baths
    • 2,485 Sq Ft

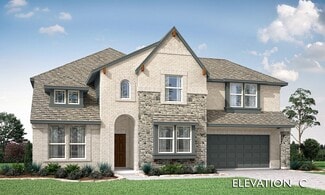
    Plan Kingston at Landmark, Argyle, TX 76226

    The Kingston is a beautifully designed floor plan, perfect for modern living. This home features four bedrooms and three bathrooms, offering ample space and privacy. The open-concept kitchen connects seamlessly to the dining area and spacious family room, which leads to a cozy patio, ideal for outdoor relaxation. The primary suite provides a luxurious retreat with an ensuite bathroom. Bedrooms

    Highland Homes Builder
    1086 Robson Ranch Rd Unit 38802495, Argyle, TX 76226
  • /43

    $620,990

    New Construction
    • 5 Beds
    • 3.5 Baths
    • 3,557 Sq Ft

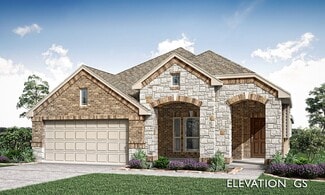
    Rose III Plan at Glenwood Meadows, Lantana, TX 76226

    The Classic Series Rose III floor plan is a two-story home with five bedrooms and three bathrooms. Features of this plan include a covered porch, large family room, study, open kitchen with custom cabinets and island, primary suite with an ensuite bathroom and a walk-in closet, and an upstairs game room. Contact us or visit our model home for more information about building this plan.

    Bloomfield Homes Builder
    3017 Creekhollow Ct Unit 36580299, Lantana, TX 76226
  • /23

    $699,000

    New Construction
    • 5 Beds
    • 5 Baths
    • 3,244 Sq Ft

    9813 Oak Glade Dr, Denton, TX 76207

    Stunning Cambridge plan by Highland Homes!! This 5-bedroom, 5-bath Highland Homes has gorgeous designer upgrades throughout. It is located in the sought-after Landmark community. This new premier community will feature over 30 miles of hiking trails, stocked fishing pond, resort style pool and observation tower to view the stunning Texas sunsets! Close to a new HEB shopping center! This

    Highland Homes Builder
    9813 Oak Glade Dr, Denton, TX 76207
  • /29

    $569,900

    New Construction
    • 4 Beds
    • 3.5 Baths
    • 3,243 Sq Ft

    Chessel JS Plan at Country Lakes, Lantana, TX 76226

    Our unique Chessel JS plan with its rotunda entryway and J Swing garage comes standard with 4 bedrooms, 3.5 bathrooms, a 2-car garage, a dining room, a media room and game room, 10' ceilings on the first floor and 9' ceilings on the second floor, freestanding tub in the main bathroom and a covered patio. Upgrade this home with an optional dining room to study, built-ins at the study, utility sink

    Sandlin Homes Builder
    5301 Century Lake Ln Unit 36457035, Lantana, TX 76226
  • /38

    $570,990

    New Construction
    • 4 Beds
    • 2.5 Baths
    • 3,026 Sq Ft

    Dewberry II Plan at Glenwood Meadows, Lantana, TX 76226

    The Classic Series Bayberry II floor plan is a two-story home with four bedrooms and two and a half bathrooms. Features of this plan include a covered porch, formal dining or study, large family room, open kitchen with custom cabinets and island, a primary suite with a walk-in closet and a garden tub, and upstairs game and media rooms. Contact us or visit our model home for more information about

    Bloomfield Homes Builder
    3017 Creekhollow Ct Unit 37453164, Lantana, TX 76226
  • /44

    $538,990

    New Construction
    • 5 Beds
    • 3.5 Baths
    • 3,261 Sq Ft

    Dewberry III Plan at Country Lakes - Classic 50, Argyle, TX 76226

    The Classic Series Bayberry III floor plan is a two-story home with five bedrooms and three and a half bathrooms. Features of this plan include a covered porch, formal dining or study, large family room, open kitchen with custom cabinets and island, a primary suite with a walk-in closet and ensuite bath, an upstairs game room, and a second private bedroom suite that has the option to change to a

    Bloomfield Homes Builder
    301 River Meadows Ln Unit 36579251, Argyle, TX 76226
  • /38

    $543,990

    New Construction
    • 4 Beds
    • 3 Baths
    • 2,450 Sq Ft

    Cypress II Plan at Glenwood Meadows, Lantana, TX 76226

    The Classic Series Cypress II floor plan is a two-story home with 4 bedrooms and 3 bathrooms. Features of this plan include a covered porch, formal dining or study, a large family room, an open kitchen with custom cabinets and island, a primary suite with walk-in closet and garden tub, and an upstairs game room. Contact us or visit our model home for more information about building this plan.

    Bloomfield Homes Builder
    3017 Creekhollow Ct Unit 36580296, Lantana, TX 76226
  • /33

    $598,990

    New Construction
    • 3 Beds
    • 3.5 Baths
    • 3,478 Sq Ft

    Seaberry II Plan at Country Lakes - Classic 60, Argyle, TX 76226

    The Classic Series Seaberry II floor plan is a two-story home with three bedrooms, three and a half bathrooms, a dining room, media room, and a study. Other various room combinations are available. Contact us or visit our model home for more information about this and other available plans.

    Bloomfield Homes Builder
    301 River Meadows Ln Unit 36579271, Argyle, TX 76226
  • /39

    $615,990

    New Construction
    • 4 Beds
    • 3.5 Baths
    • 3,527 Sq Ft

    Bellflower Plan at Glenwood Meadows, Lantana, TX 76226

    The Bellflower is a thoughtfully designed two-story home that combines open-concept living with flexible spaces to fit your lifestyle. With four spacious bedrooms and three and a half bathrooms, this plan offers room to grow and the comfort of intentional design in every detail. At the heart of the home, an open kitchen and family room create a welcoming space for everyday living and effortless

    Bloomfield Homes Builder
    3017 Creekhollow Ct Unit 37453193, Lantana, TX 76226
  • /13

    $424,990

    New Construction
    • 4 - 5 Beds
    • 2.5 Baths
    • 2,869+ Sq Ft

    Columbus Plan at Sagebrook - 40' Smart Series, Denton, TX 76226

    Make yourself at home in the Columbus floorplan. This spacious two-story floorplan is a real fan favorite and features 4—5 bedrooms, 2.5—2.5 bathrooms, and 2,869-2,920 square feet of functional living space. Keep reading to see what set this plan apart.

    M/I Homes Builder
    7304 Poplar Dr Unit 36503659, Denton, TX 76226
  • /13

    $401,990

    New Construction
    • 3 Beds
    • 2.5 Baths
    • 2,230 Sq Ft

    Hyacinth Plan at Landmark - Cottage, Denton, TX 76207

    Welcome to the Hyacinth floorplan! Boasting two stories and 2,230—2,230 square feet of functional living space, this all new Cottage Series floorplan has everything to love. This layout includes 3 bedrooms, 2.5 bathrooms, and a 2-car garage. The memories are just waiting to be made inside.

    M/I Homes Builder
    0 Robson Ranch Rd Unit 39414520, Denton, TX 76207
  • /13

    $431,990

    New Construction
    • 4 - 5 Beds
    • 3 - 3.5 Baths
    • 2,894+ Sq Ft

    Arlington Plan at Kings Way - 50' Smart Series, Denton, TX 76208

    Introducing the Arlington, the newest 50’ Smart Series floorplan from M/I Homes! This single-story floorplan is the epitome of luxury and comfort, boasting 4 spacious bedrooms, 3 bathrooms, and a 2-car garage throughout 2,894 square feet. Contact our team today to learn more!

    M/I Homes Builder
    3129 Royal Throne Ct Unit 36501713, Denton, TX 76208
  • /38

    $566,990

    New Construction
    • 3 Beds
    • 3 Baths
    • 2,771 Sq Ft

    Carolina II Plan at Glenwood Meadows, Lantana, TX 76226

    The Classic Series Carolina II floor plan is a two-story home with 4 bedrooms (or 3 bedrooms with study) and 3 bathrooms. Features of this plan include a rotunda entry, covered porch, formal dining, large family room, study, open kitchen with custom cabinets and island, a primary suite with a walk-in closet and an ensuite bath, and an upstairs game room. Contact us or visit our model home for

    Bloomfield Homes Builder
    3017 Creekhollow Ct Unit 37453170, Lantana, TX 76226
  • /36

    $450,000

    • 3 Beds
    • 2.5 Baths
    • 2,172 Sq Ft

    3752 Tarpon Dr, Argyle, TX 76226

    BUILDER OFFERING A 2-1 BUY DOWN THIS SUMMER ONLY! Welcome to Villas at Argyle Crossing, a new 27-townhome community offering modern, low-maintenance living in one of North Texas’ fastest-growing areas — Located within the highly sought-after Argyle Independent School District with top-rated schools and just 8 minutes from University of North Texas, this community delivers exceptional convenience,

    Shelby Buehler Keller Williams Realty-FM

    3752 Tarpon Dr, Argyle, TX 76226
  • /48

    $515,990

    New Construction
    • 3 - 4 Beds
    • 2 - 3.5 Baths
    • 2,279 Sq Ft

    Plan Davenport at Landmark, Argyle, TX 76226

    Don't miss out on the Davenport plan, a stunning single-story 4-bedroom, 2-bathroom house. With 2,279 square feet, this home offers plenty of space for comfortable living. The family room opens to the dining room and kitchen with a large island, perfect for entertaining guests. The primary bedroom is a luxury retreat with an attached bathroom and large walk-in closet. Enjoy privacy and natural

    Highland Homes Builder
    1086 Robson Ranch Rd Unit 38792016, Argyle, TX 76226
  • /24

    $454,990

    New Construction
    • 3 Beds
    • 2 Baths
    • 1,840 Sq Ft

    Dogwood Plan at Country Lakes - Classic 50, Argyle, TX 76226

    The Classic Series Dogwood floor plan is a single-story home with three bedrooms and two bathrooms. Features of this plan include a covered porch, formal dining, large family room, open kitchen with custom cabinets and an island, and a primary suite with a walk-in closet and garden tub. Contact us or visit our model home for more information about building this plan.

    Bloomfield Homes Builder
    301 River Meadows Ln Unit 36579252, Argyle, TX 76226
  • /49

    $594,990

    New Construction $23K PRICE DROP
    • 4 Beds
    • 3 Baths
    • 2,606 Sq Ft

    307 Trinity Ct, Shady Shores, TX 76208

    The expansive Vanderbilt floor plan offers an impressive 2,606 square feet of thoughtfully designed living space, combining comfort, functionality, and style in a way that perfectly suits modern lifestyles. From the moment you enter, you're greeted by a welcoming open foyer with soaring ceilings that create a sense of grandeur and openness. This inviting entrance seamlessly leads into a bright

    DRB Homes Builder
    307 Trinity Ct, Shady Shores, TX 76208
  • /38

    $559,990

    New Construction
    • 4 Beds
    • 2.5 Baths
    • 2,820 Sq Ft

    Dewberry Plan at Glenwood Meadows, Lantana, TX 76226

    The Classic Series Bayberry floor plan is a two-story home with four bedrooms and two and a half bathrooms. Features of this plan include a covered porch, formal dining or study, large family room, open kitchen with custom cabinets and island, a primary suite with a walk-in closet and garden tub, and an upstairs game room. Contact us or visit our model home for more information about building

    Bloomfield Homes Builder
    3017 Creekhollow Ct Unit 37453187, Lantana, TX 76226
  • /40

    $452,900

    $7K PRICE DROP
    • 4 Beds
    • 3 Baths
    • 3,007 Sq Ft

    2209 Windhaven Dr, Denton, TX 76210

    Spacious and versatile, this 4 bedroom, 3 bath home offers 2,947 square feet of thoughtfully designed living space with a layout perfect for both everyday living and entertaining. The main level features two bedrooms and two full baths, creating a convenient mother-in-law set up with a full bath right outside the bedroom. Additionally, you'll find features such as crown molding throughout the

    Carissa Acker Keller Williams Realty

    2209 Windhaven Dr, Denton, TX 76210
  • /35

    $590,990

    New Construction
    • 4 Beds
    • 3.5 Baths
    • 3,478 Sq Ft

    Seaberry Plan at Country Lakes - Classic 60, Argyle, TX 76226

    The Classic Series Seaberry floor plan is a two-story home with various room combinations. The floor plan includes four bedrooms, three and a half bathrooms, a dining room, media room, and a study. This floor plan allows you to have the option for a fifth bedroom with two of the following: dining room, media room, or study. You also have the option for a 6th bedroom with one of the following:

    Bloomfield Homes Builder
    301 River Meadows Ln Unit 36579270, Argyle, TX 76226
  • /40

    $439,900

    $18K PRICE DROP
    • 4 Beds
    • 4 Baths
    • 2,612 Sq Ft

    2002 Emerson Ln, Denton, TX 76209

    Nestled in the highly desirable Nottingham Woods “Idiot’s Hill” neighborhood, this beautifully updated 4 bedroom, 4 bath home offers a rare combination of character, flexibility, and privacy surrounded by mature trees with added income potential. The main home features 4 bedrooms and 3 bathrooms, including a downstairs bedroom with an ensuite bath that is ideal for multigenerational living,

    Carissa Acker Keller Williams Realty

    2002 Emerson Ln, Denton, TX 76209
  • /28

    $607,990

    New Construction
    • 4 - 5 Beds
    • 4.5 - 5.5 Baths
    • 3,080 Sq Ft

    Plan Grafton at Landmark, Argyle, TX 76226

    The Grafton is an elegant two-story home that offers the perfect blend of space, style, and versatility. The first floor features an inviting open layout with a bright living room, dining area, and modern kitchen — ideal for entertaining or big gatherings. A private study and secondary bedroom provide added flexibility, while the primary suite offers a relaxing retreat with a luxurious bath.

    Highland Homes Builder
    1086 Robson Ranch Rd Unit 38792008, Argyle, TX 76226
  • /13

    $401,990

    New Construction
    • 3 - 6 Beds
    • 2.5 - 4.5 Baths
    • 2,680+ Sq Ft

    Livingston Plan at Kings Way - 40' Smart Series, Denton, TX 76208

    Picture yourself in this charming Livingston floorplan. Bring your new home dreams to life inside of this spacious two-story home design, part of our popular Smart Series line up. Featuring 3—6 bedrooms, 2.5—4.5 bathrooms, and 2,680-3,023 square feet, from the functional flex rooms, to the upstairs game room, everyone will have a space to call his or her own in this beautiful layout.

    M/I Homes Builder
    3129 Royal Throne Ct Unit 36456461, Denton, TX 76208
  • /38

    $513,950

    New Construction
    • 5 Beds
    • 3 Baths
    • 3,103 Sq Ft

    Roosevelt Select F Plan at Parkside, Denton, TX 76210

    Explore the Roosevelt F Floor Plan – New Home Design Available in DFW, TXThe Roosevelt F offers 5 bedrooms, 3 bathrooms, and 3103 sq ft of thoughtfully designed living space that adapts to your needs. From everyday routines to special moments, this layout is built to support how you live — with comfort, functionality, and style in mind. Features like Gameroom, 2 Primary Closets, and Vaulted

    First Texas Homes Builder
    305 Mesa Verde Dr Unit 40393758, Denton, TX 76210
  • /35

    $622,990

    New Construction
    • 4 Beds
    • 3.5 Baths
    • 3,695 Sq Ft

    Spring Cress II Plan at Glenwood Meadows, Lantana, TX 76226

    The Classic Series Spring Cress floor plan is a two story home with four bedrooms, three and a half bathrooms, dining room, study, and two media rooms. Lots of flexibility with this floor plan that gives you the option for bedroom 5 with full bath at dining room and an optional bedroom 6 with full bath at the downstairs media room. There is also an optional mini garage in lieu of the dining room.

    Bloomfield Homes Builder
    3017 Creekhollow Ct Unit 37453190, Lantana, TX 76226
  • /40

    $699,000

    $16K PRICE DROP
    • 5 Beds
    • 3.5 Baths
    • 3,102 Sq Ft

    109 Palomino Ct, Denton, TX 76208

    Stunning luxury with a pool oasis and private Mother-In-Law suite on this beautiful estate lot. So well designed this tucked away gem has sought after privacy and so many unique features. Natural lighting fills the living area and kitchen with views of the expansive backyard oasis. Master suite is downstairs and features a sitting area looking out over the backyard and pool. Upstairs features 3

    Chad Mudd Newland Real Estate, Inc.

    109 Palomino Ct, Denton, TX 76208
  • /2

    $424,900

    • Land
    • 1.04 Acres
    • $408,558 per Acre

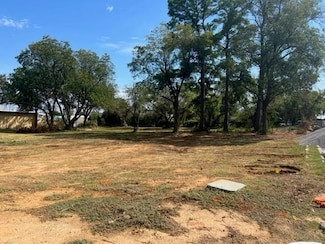
    631 Acme St, Denton, TX 76205

    1 Acre Lot Zoned R4*Single-Family Detached dwelling, Townhome or Duplex*Have a sketch for 3, 4 Bedroom, 3 Bath Duplexes, with 1. 1 Bedroom, 1 Bath Mother-In-Law Suite behind 1 Duplex*Also 1, 4 Bedroom, 4 Bath Home* Close to I-35, UNT, TWU and Downtown Denton*City Sewer, City Water, Gas available. Great Investor Lot!!

    Eddie Williams Williams & Williams, REALTORS, LLC

    631 Acme St, Denton, TX 76205
  • /37

    $550,000

    $9K PRICE DROP
    • 5 Beds
    • 3 Baths
    • 3,430 Sq Ft

    2804 Creekhollow Ct, Argyle, TX 76226

    PRICED LOWER THAN NEW! ARGYLE ISD! LOW TAXES! NO MUD! NO PID! One of the best values in Argyle ISD, this stunning nearly new home is priced $70,000 below a recent builder sale of the same floor plan, offering an incredible opportunity without the wait or added expense of new construction. Truly move-in ready, the home includes the refrigerator, washer, dryer, lawn mower, and weed trimmer for a

    Christie Cannon LPT Realty LLC

    2804 Creekhollow Ct, Argyle, TX 76226
  • /32

    $440,000

    • 5 Beds
    • 2.5 Baths
    • 2,935 Sq Ft

    3213 Evening Wind Rd, Denton, TX 76208

    Discover the space, comfort, and community you've been searching for at 3213 Evening Wind in Denton's desirable Preserve at Pecan Creek. This thoughtfully designed 5-bedroom, 2.5-bath home offers an ideal balance of functionality and style, with versatile living spaces that easily adapt to today's busy lifestyles.The flexible floor plan features a private study perfect for working from home,

    Jessica Rana Repeat Realty, LLC

    3213 Evening Wind Rd, Denton, TX 76208
  • /5

    $499,000

    • Land
    • 2.61 Acres
    • $191,188 per Acre

    1018 Mockingbird Ln, Denton, TX 76209

    Prime Development Opportunity, 2.61 Acres in the City of Denton, Zoned R-2Rare opportunity to own parcel numbers: R35782 R35786 2.61 acres within the City of Denton. With undeveloped land becoming increasingly scarce, this R-2 zoned property offers outstanding potential for residential development, investment, or a future building project.Denton continues to be one of the fastest-growing

    Madhusudhan Thakkalpalli All City

    1018 Mockingbird Ln, Denton, TX 76209
  • /33

    $509,000

    $6K PRICE DROP
    • 5 Beds
    • 4 Baths
    • 2,844 Sq Ft

    2033 St Andrew's Way, Argyle, TX 76226

    Stunning new two-story home in the Avalon community of Argyle, built by D.R. Horton, featuring the Palm floorplan (Elevation B). This spacious home offers 5 bedrooms, 4 full bathrooms, a large game room, and an additional loft area. The open-concept layout includes a generous living and dining space that flows into a well-appointed kitchen with a large island, quartz countertops, built-in

    Dinesh Siwakoti Vastu Realty Inc.

    2033 St Andrew's Way, Argyle, TX 76226
  • /22

    $430,000

    $75K PRICE DROP
    • 5 Beds
    • 4 Baths
    • 2,779 Sq Ft

    1324 Razorbill Rd, Denton, TX 76205

    Beautiful modern farmhouse style home featuring 5 spacious bedrooms and 4 full bathrooms, thoughtfully designed for both comfort and entertaining. This stunning grey exterior home sits on a large cul-de-sac lot with an oversized backyard offering endless possibilities for outdoor living, play, or a future pool. Inside, enjoy an open and inviting floor plan with wood-look tile flooring throughout

    Noahmi Parra Realty of America, LLC

    1324 Razorbill Rd, Denton, TX 76205
  • /40

    $450,000

    • 2 Beds
    • 2 Baths
    • 1,546 Sq Ft

    9624 Heartwood Dr, Denton, TX 76207

    Welcome to this beautifully maintained 2-bedroom, 2-bath home situated on a desirable corner lot with attractive landscaping in this North Texas sought-after 55+ gated active lifestyle community of Robson Ranch. Enjoy relaxing mornings and evenings on the spacious covered front and back porches. Inside, you'll find an open, inviting floor plan featuring crown molding, carpet and tile flooring,

    Warren Chirhart TXS Realty

    9624 Heartwood Dr, Denton, TX 76207
  • /40

    $639,000

    • 4 Beds
    • 3.5 Baths
    • 2,885 Sq Ft

    8000 Rodeo Dr, Denton, TX 76208

    Stunning brick and stone home on over 1 acre in prestigious neighborhood with 4 bedrooms, 3.5 baths, recessed lighting, neutral paint, built-ins, 10 ft ceilings, 2 in blinds & crown molding, brick gas fireplace in living room can be converted back to wood if desired! Kitchen with granite counters, gas range, breakfast bar, SS appliances, tile backsplash and ample cabinets and pantry! Master bath

    Claudia Fields Keller Williams Realty DPR

    8000 Rodeo Dr, Denton, TX 76208
  • /2

    $562,414

    New Construction
    • 4 Beds
    • 3 Baths
    • 2,366 Sq Ft

    8009 Autumn Sage Trail, Denton, TX 76207

    Coming home is the best part of every day in this beautifully designed Crystal Beach floor plan by David Weekley Homes, in Landmark 45’ in Denton! This exceptional home, which faces the lake and has no back neighbors, blends contemporary luxury with inviting comfort, featuring soaring 12' ceilings over the dining and family areas that create an open, airy atmosphere perfect for both relaxing and

    David Weekley Homes Builder
    8009 Autumn Sage Trail, Denton, TX 76207
  • /29

    $674,900

    New Construction $25K PRICE DROP
    • 6 Beds
    • 6 Baths
    • 3,336 Sq Ft

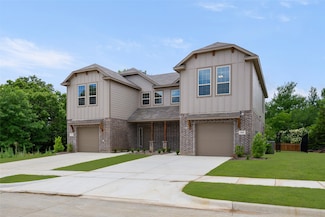
    400 Trailhead Ln, Denton, TX 76205

    MLS# 20939183 - Built by New Global - Ready Now! ~ Complete duplex, ready to close. Total sf. is 3,336sf. Each half is 1,668sf. 3 bed, 2.5 bath, 1 car garage w-private, fenced-in backyard. Taxes of 1.91%, no PID, no MUD. $600 annual HOA. New construction 10-year structural warranty, 2-year, electrical, plumbing warranty. New appliance warranty, 1-year builder warranty. Close to UNT and TWU. 100

    Ben Caballero HomesUSA.com

    400 Trailhead Ln, Denton, TX 76205
  • /25

    $629,000

    $7K PRICE DROP
    • 2 Beds
    • 2.5 Baths
    • 2,076 Sq Ft

    9516 Ceylon Ln, Denton, TX 76207

    Like new Fresco Model, completed in Dec 2024, tastefully designed for luxury and comfort. The exterior features Austin stone with matching stucco, an extended patio with built in stone grill surround with gas connection, a golf cart garage, energy efficient Pella windows, and tankless water heater. Inside, feel the elegance with 9 to 11 foot ceilings throughout, 8 foot doors, large windows,

    Scottie Lasater Mays Realty Group

    9516 Ceylon Ln, Denton, TX 76207
  • /36

    $435,000

    $15K PRICE DROP
    • 3 Beds
    • 2 Baths
    • 1,822 Sq Ft

    1014 Bolivar St, Denton, TX 76201

    Step into timeless charm with this beautifully restored 1950s Craftsman, thoughtfully reimagined with high-end custom finishes throughout. This single-story 3-bedroom, 2-bath home seamlessly blends original character with modern luxury, featuring refinished original heart pine flooring and one-of-a-kind details you won’t find anywhere else. The gourmet kitchen is a true showstopper, complete with

    Danny Force All City

    1014 Bolivar St, Denton, TX 76201
  • /12

    $416,990

    New Construction
    • 4 Beds
    • 2 Baths
    • 1,743 Sq Ft

    PARROT Plan at Eagle Creek, Denton, TX 76205

    The Parrott plan is a one-story home featuring 4 bedrooms, 2 baths, and approx 1,779 square feet of living space. The front porch and foyer leads to an open-concept kitchen, dining area, and family room. The kitchen includes a breakfast bar with beautiful granite or quartz counter tops, built-in stainless steel appliances with gas cooktop, and a walk-in corner pantry. The separate utility room is

    D.R. Horton Builder
    1821 Laurel St Unit 36199193, Denton, TX 76205
  • /40

    $424,785

    New Construction
    • 4 Beds
    • 2 Baths
    • 1,744 Sq Ft

    2612 Goldfinch Dr, Denton, TX 76205

    GORGEOUS NEW D.R. HORTON HOME in the FABULOUS COMMUNITY of EAGLE CREEK in DENTON and DENTON ISD!!! Falcon open concept Floorplan-Elevation S with an estimated Summer completion. Large Chef's Kitchen with seating Island, Pendant lights, Quartz Countertops, built-in SS Appliances, Gas cooktop, tiled backsplash and Walk-in Pantry. Spacious Living and large Primary Bedroom with dual under mount sink

    Steve Kahn Century 21 Mike Bowman, Inc.

    2612 Goldfinch Dr, Denton, TX 76205

Showing Results 161 - 200, Page 5 of 13

How to Buy a Home How to Finance a Home How to Sell a Home