312

Denton, TX Homes for Sale under $800,000

Section Image Section Image
  • /36

    $510,990

    New Construction
    • 3 Beds
    • 2.5 Baths
    • 2,519 Sq Ft

    Caraway Plan at Country Lakes - Classic 60, Argyle, TX 76226

    A one-story home featuring three bedrooms, two and a half baths, and a dining area. Other configurations include a media room, study or additional bedroom options in lieu of the dining room and a study or guest suite option at Bedroom 2.

    Bloomfield Homes Builder
    301 River Meadows Ln Unit 36579260, Argyle, TX 76226
  • /51

    $551,990

    New Construction
    • 3 Beds
    • 2.5 Baths
    • 2,381 Sq Ft

    Violet Plan at Glenwood Meadows, Lantana, TX 76226

    The Classic Series Violet floor plan is a two-story home with three bedrooms and two bathrooms. Features of this plan include a formal dining room, covered porch, large family room, study, open kitchen with custom cabinets and island, primary suite with an ensuite bathroom with walk-in closet and garden tub, and an upstairs game room. Contact us or visit our model home for more information about

    Bloomfield Homes Builder
    3017 Creekhollow Ct Unit 37453163, Lantana, TX 76226
  • /38

    $653,990

    New Construction
    • 5 Beds
    • 4.5 Baths
    • 4,226 Sq Ft

    Bellflower IV Plan at Country Lakes - Classic 60, Argyle, TX 76226

    The Bellflower IV is an impressive two-story home that offers exceptional space, comfort, and flexibility for modern living. With five bedrooms, four and a half bathrooms, a dining room, study, upstairs game room, and media room, this plan is designed to accommodate every stage of life with ease and style. Ranging from 4,226 to 4,237 square feet, the Bellflower IV provides expansive living areas

    Bloomfield Homes Builder
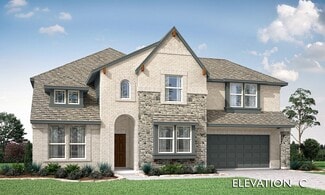
    301 River Meadows Ln Unit 36579280, Argyle, TX 76226
  • /37

    $659,990

    New Construction
    • 5 Beds
    • 4.5 Baths
    • 3,979 Sq Ft

    Bellflower III Plan at Glenwood Meadows, Lantana, TX 76226

    The Bellflower III is a spacious two-story home designed for those who want comfort, versatility, and elevated living. With five bedrooms, four and a half bathrooms, a dining room, game room, and dedicated study, this plan offers refined spaces for gathering and privacy alike. Ranging from 3,979 to 3,988 square feet, the Bellflower III provides abundant room to live and grow, with thoughtful

    Bloomfield Homes Builder
    3017 Creekhollow Ct Unit 37453167, Lantana, TX 76226
  • /51

    $621,990

    New Construction
    • 4 - 5 Beds
    • 4.5 - 5.5 Baths
    • 3,277 Sq Ft

    Plan Layton at Landmark, Argyle, TX 76226

    The Layton is an impressive two-story home offering 3,277 sq. ft. of thoughtfully designed living space. The first floor features an open-concept layout that connects the kitchen, dining area, and spacious living room — perfect for entertaining or relaxing. A private study and secondary bedroom add flexibility, while the luxurious primary suite provides a peaceful retreat. Upstairs, two

    Highland Homes Builder
    1086 Robson Ranch Rd Unit 38792000, Argyle, TX 76226
  • /38

    $526,990

    New Construction
    • 3 Beds
    • 3 Baths
    • 2,771 Sq Ft

    Carolina II Plan at Country Lakes - Classic 50, Argyle, TX 76226

    The Classic Series Carolina II floor plan is a two-story home with 4 bedrooms (or 3 bedrooms with study) and 3 bathrooms. Features of this plan include a rotunda entry, covered porch, formal dining, large family room, study, open kitchen with custom cabinets and island, a primary suite with a walk-in closet and an ensuite bath, and an upstairs game room. Contact us or visit our model home for

    Bloomfield Homes Builder
    301 River Meadows Ln Unit 36579238, Argyle, TX 76226
  • /28

    $532,990

    New Construction
    • 3 Beds
    • 2 Baths
    • 2,313 Sq Ft

    Carolina Plan at Glenwood Meadows, Lantana, TX 76226

    A one-story home with 4 bedrooms (or 3 with optional study) and two bathrooms. Features of this plan include a rotunda entry, covered porch, formal dining, large family room, open kitchen with custom cabinets and island, and a primary suite with a walk-in closet and an ensuite bath.

    Bloomfield Homes Builder
    3017 Creekhollow Ct Unit 37453181, Lantana, TX 76226
  • /52

    $587,990

    New Construction
    • 4 - 5 Beds
    • 3 - 4 Baths
    • 2,788 Sq Ft

    Plan Middleton at Landmark, Argyle, TX 76226

    This stunning two-story home features 4-bedrooms and 3-bathrooms, offering plenty of space for comfortable living. The backyard patio provides a great spot for relaxing in the fresh air. The family room opens into the kitchen and dining room, creating a welcoming atmosphere for daily life. The primary suite offers an ensuite bathroom and a generous walk-in closet for a private getaway. The home

    Highland Homes Builder
    1086 Robson Ranch Rd Unit 38791955, Argyle, TX 76226
  • /57

    $550,990

    New Construction
    • 4 Beds
    • 3 Baths
    • 2,485 Sq Ft

    Plan Kingston at Landmark, Argyle, TX 76226

    The Kingston is a beautifully designed floor plan, perfect for modern living. This home features four bedrooms and three bathrooms, offering ample space and privacy. The open-concept kitchen connects seamlessly to the dining area and spacious family room, which leads to a cozy patio, ideal for outdoor relaxation. The primary suite provides a luxurious retreat with an ensuite bathroom. Bedrooms

    Highland Homes Builder
    1086 Robson Ranch Rd Unit 38802495, Argyle, TX 76226
  • /43

    $620,990

    New Construction
    • 5 Beds
    • 3.5 Baths
    • 3,557 Sq Ft

    Rose III Plan at Glenwood Meadows, Lantana, TX 76226

    The Classic Series Rose III floor plan is a two-story home with five bedrooms and three bathrooms. Features of this plan include a covered porch, large family room, study, open kitchen with custom cabinets and island, primary suite with an ensuite bathroom and a walk-in closet, and an upstairs game room. Contact us or visit our model home for more information about building this plan.

    Bloomfield Homes Builder
    3017 Creekhollow Ct Unit 36580299, Lantana, TX 76226
  • /56

    $733,900

    New Construction
    • 4 Beds
    • 3.5 Baths
    • 2,944 Sq Ft

    2944W Plan at Landmark - 60', Argyle, TX 76226

    Home office with French doors set entry. Media room with French doors off extended entry. Formal dining room flows into open family room with wall of windows. Kitchen features corner walk-in pantry, a coffee bar, and generous island with built-in seating space. Adjoining morning area features wall of windows. Primary suite includes double-door entry to primary bath with dual vanities, a garden

    Perry Homes Builder
    1086 Robson Ranch Rd Unit 39877902, Argyle, TX 76226
  • /23

    $699,000

    New Construction
    • 5 Beds
    • 5 Baths
    • 3,244 Sq Ft

    9813 Oak Glade Dr, Denton, TX 76207

    Stunning Cambridge plan by Highland Homes!! This 5-bedroom, 5-bath Highland Homes has gorgeous designer upgrades throughout. It is located in the sought-after Landmark community. This new premier community will feature over 30 miles of hiking trails, stocked fishing pond, resort style pool and observation tower to view the stunning Texas sunsets! Close to a new HEB shopping center! This

    Highland Homes Builder
    9813 Oak Glade Dr, Denton, TX 76207
  • /29

    $569,900

    New Construction
    • 4 Beds
    • 3.5 Baths
    • 3,243 Sq Ft

    Chessel JS Plan at Country Lakes, Lantana, TX 76226

    Our unique Chessel JS plan with its rotunda entryway and J Swing garage comes standard with 4 bedrooms, 3.5 bathrooms, a 2-car garage, a dining room, a media room and game room, 10' ceilings on the first floor and 9' ceilings on the second floor, freestanding tub in the main bathroom and a covered patio. Upgrade this home with an optional dining room to study, built-ins at the study, utility sink

    Sandlin Homes Builder
    5301 Century Lake Ln Unit 36457035, Lantana, TX 76226
  • /38

    $570,990

    New Construction
    • 4 Beds
    • 2.5 Baths
    • 3,026 Sq Ft

    Dewberry II Plan at Glenwood Meadows, Lantana, TX 76226

    The Classic Series Bayberry II floor plan is a two-story home with four bedrooms and two and a half bathrooms. Features of this plan include a covered porch, formal dining or study, large family room, open kitchen with custom cabinets and island, a primary suite with a walk-in closet and a garden tub, and upstairs game and media rooms. Contact us or visit our model home for more information about

    Bloomfield Homes Builder
    3017 Creekhollow Ct Unit 37453164, Lantana, TX 76226
  • /44

    $538,990

    New Construction
    • 5 Beds
    • 3.5 Baths
    • 3,261 Sq Ft

    Dewberry III Plan at Country Lakes - Classic 50, Argyle, TX 76226

    The Classic Series Bayberry III floor plan is a two-story home with five bedrooms and three and a half bathrooms. Features of this plan include a covered porch, formal dining or study, large family room, open kitchen with custom cabinets and island, a primary suite with a walk-in closet and ensuite bath, an upstairs game room, and a second private bedroom suite that has the option to change to a

    Bloomfield Homes Builder
    301 River Meadows Ln Unit 36579251, Argyle, TX 76226
  • /38

    $543,990

    New Construction
    • 4 Beds
    • 3 Baths
    • 2,450 Sq Ft

    Cypress II Plan at Glenwood Meadows, Lantana, TX 76226

    The Classic Series Cypress II floor plan is a two-story home with 4 bedrooms and 3 bathrooms. Features of this plan include a covered porch, formal dining or study, a large family room, an open kitchen with custom cabinets and island, a primary suite with walk-in closet and garden tub, and an upstairs game room. Contact us or visit our model home for more information about building this plan.

    Bloomfield Homes Builder
    3017 Creekhollow Ct Unit 36580296, Lantana, TX 76226
  • /33

    $598,990

    New Construction
    • 3 Beds
    • 3.5 Baths
    • 3,478 Sq Ft

    Seaberry II Plan at Country Lakes - Classic 60, Argyle, TX 76226

    The Classic Series Seaberry II floor plan is a two-story home with three bedrooms, three and a half bathrooms, a dining room, media room, and a study. Other various room combinations are available. Contact us or visit our model home for more information about this and other available plans.

    Bloomfield Homes Builder
    301 River Meadows Ln Unit 36579271, Argyle, TX 76226
  • /39

    $615,990

    New Construction
    • 4 Beds
    • 3.5 Baths
    • 3,527 Sq Ft

    Bellflower Plan at Glenwood Meadows, Lantana, TX 76226

    The Bellflower is a thoughtfully designed two-story home that combines open-concept living with flexible spaces to fit your lifestyle. With four spacious bedrooms and three and a half bathrooms, this plan offers room to grow and the comfort of intentional design in every detail. At the heart of the home, an open kitchen and family room create a welcoming space for everyday living and effortless

    Bloomfield Homes Builder
    3017 Creekhollow Ct Unit 37453193, Lantana, TX 76226
  • /4

    $763,900

    New Construction
    • 4 Beds
    • 4.5 Baths
    • 3,080 Sq Ft

    3080W Plan at Landmark - 60', Argyle, TX 76226

    Step off the front porch into the extended entryway with a 12-foot rotunda ceiling. Off of the main hallway are two secondary bedrooms which offer full bathrooms and walk-in closets. Adjacent is a private guest suite featuring a full bathroom, walk-in closet and linen closet. As you enter into the vast family room you are greeted by a fireplace and wall of windows. French doors open into the game

    Perry Homes Builder
    1086 Robson Ranch Rd Unit 39877907, Argyle, TX 76226
  • /38

    $566,990

    New Construction
    • 3 Beds
    • 3 Baths
    • 2,771 Sq Ft

    Carolina II Plan at Glenwood Meadows, Lantana, TX 76226

    The Classic Series Carolina II floor plan is a two-story home with 4 bedrooms (or 3 bedrooms with study) and 3 bathrooms. Features of this plan include a rotunda entry, covered porch, formal dining, large family room, study, open kitchen with custom cabinets and island, a primary suite with a walk-in closet and an ensuite bath, and an upstairs game room. Contact us or visit our model home for

    Bloomfield Homes Builder
    3017 Creekhollow Ct Unit 37453170, Lantana, TX 76226
  • /48

    $515,990

    New Construction
    • 3 - 4 Beds
    • 2 - 3.5 Baths
    • 2,279 Sq Ft

    Plan Davenport at Landmark, Argyle, TX 76226

    Don't miss out on the Davenport plan, a stunning single-story 4-bedroom, 2-bathroom house. With 2,279 square feet, this home offers plenty of space for comfortable living. The family room opens to the dining room and kitchen with a large island, perfect for entertaining guests. The primary bedroom is a luxury retreat with an attached bathroom and large walk-in closet. Enjoy privacy and natural

    Highland Homes Builder
    1086 Robson Ranch Rd Unit 38792016, Argyle, TX 76226
  • /49

    $594,990

    New Construction $23K PRICE DROP
    • 4 Beds
    • 3 Baths
    • 2,606 Sq Ft

    307 Trinity Ct, Shady Shores, TX 76208

    The expansive Vanderbilt floor plan offers an impressive 2,606 square feet of thoughtfully designed living space, combining comfort, functionality, and style in a way that perfectly suits modern lifestyles. From the moment you enter, you're greeted by a welcoming open foyer with soaring ceilings that create a sense of grandeur and openness. This inviting entrance seamlessly leads into a bright

    DRB Homes Builder
    307 Trinity Ct, Shady Shores, TX 76208
  • /38

    $559,990

    New Construction
    • 4 Beds
    • 2.5 Baths
    • 2,820 Sq Ft

    Dewberry Plan at Glenwood Meadows, Lantana, TX 76226

    The Classic Series Bayberry floor plan is a two-story home with four bedrooms and two and a half bathrooms. Features of this plan include a covered porch, formal dining or study, large family room, open kitchen with custom cabinets and island, a primary suite with a walk-in closet and garden tub, and an upstairs game room. Contact us or visit our model home for more information about building

    Bloomfield Homes Builder
    3017 Creekhollow Ct Unit 37453187, Lantana, TX 76226
  • /40

    $789,000

    $11K PRICE DROP
    • 4 Beds
    • 3 Baths
    • 3,368 Sq Ft

    3521 Orion Place, Denton, TX 76208

    Welcome to refined living in the stunning Grand Homes featuring a modern, functional, flexible floor plan is designed to cater to today’s changing lifestyle. Located in the heart of Corinth, step through the contemporary front door with satin glass, and you are greeted by an abundance of natural light in this open-concept layout. The seamless flow between the living, dining, kitchen, and family

    Shannon Greer Better Homes & Gardens, Winans

    3521 Orion Place, Denton, TX 76208
  • /35

    $590,990

    New Construction
    • 4 Beds
    • 3.5 Baths
    • 3,478 Sq Ft

    Seaberry Plan at Country Lakes - Classic 60, Argyle, TX 76226

    The Classic Series Seaberry floor plan is a two-story home with various room combinations. The floor plan includes four bedrooms, three and a half bathrooms, a dining room, media room, and a study. This floor plan allows you to have the option for a fifth bedroom with two of the following: dining room, media room, or study. You also have the option for a 6th bedroom with one of the following:

    Bloomfield Homes Builder
    301 River Meadows Ln Unit 36579270, Argyle, TX 76226
  • /28

    $607,990

    New Construction
    • 4 - 5 Beds
    • 4.5 - 5.5 Baths
    • 3,080 Sq Ft

    Plan Grafton at Landmark, Argyle, TX 76226

    The Grafton is an elegant two-story home that offers the perfect blend of space, style, and versatility. The first floor features an inviting open layout with a bright living room, dining area, and modern kitchen — ideal for entertaining or big gatherings. A private study and secondary bedroom provide added flexibility, while the primary suite offers a relaxing retreat with a luxurious bath.

    Highland Homes Builder
    1086 Robson Ranch Rd Unit 38792008, Argyle, TX 76226
  • /38

    $513,950

    New Construction
    • 5 Beds
    • 3 Baths
    • 3,103 Sq Ft

    Roosevelt Select F Plan at Parkside, Denton, TX 76210

    Explore the Roosevelt Select F Floor Plan – New Home Design Available in DFW, TXThe Roosevelt Select F offers 5 bedrooms, 3 bathrooms, and 3105 sq ft of thoughtfully designed living space that adapts to your needs. From everyday routines to special moments, this layout is built to support how you live — with comfort, functionality, and style in mind. Features like Gameroom, 2 Primary Closets, and

    First Texas Homes Builder
    305 Mesa Verde Dr Unit 40393758, Denton, TX 76210
  • /35

    $622,990

    New Construction
    • 4 Beds
    • 3.5 Baths
    • 3,695 Sq Ft

    Spring Cress II Plan at Glenwood Meadows, Lantana, TX 76226

    The Classic Series Spring Cress floor plan is a two story home with four bedrooms, three and a half bathrooms, dining room, study, and two media rooms. Lots of flexibility with this floor plan that gives you the option for bedroom 5 with full bath at dining room and an optional bedroom 6 with full bath at the downstairs media room. There is also an optional mini garage in lieu of the dining room.

    Bloomfield Homes Builder
    3017 Creekhollow Ct Unit 37453190, Lantana, TX 76226
  • /26

    $534,990

    New Construction
    • 3 Beds
    • 2.5 Baths
    • 2,250 Sq Ft

    Rockcress Plan at Glenwood Meadows, Lantana, TX 76226

    The Classic Series Rockcress floor plan is a one-story home with three bedrooms and two and a half bathrooms. Features of this plan include a dining room or study option, an open kitchen with custom cabinets and an island; and a primary suite with a walk-in closet, garden tub, and separate shower. With lots of flexibility with this floor plan, you have the options for a fourth bedroom and full

    Bloomfield Homes Builder
    3017 Creekhollow Ct Unit 37453172, Lantana, TX 76226
  • /3

    $705,900

    New Construction
    • 4 Beds
    • 3 Baths
    • 2,669 Sq Ft

    2669W Plan at Landmark - 60', Argyle, TX 76226

    A welcoming front porch opens into an extended entryway boasting a 12-foot ceiling. French doors open into the private home office which features three large windows. Down the hallway you pass the secondary bedrooms which feature walk-in closets and a shared bathroom. As you step into the dining area you are greeted with ample natural light. The family room boasts a wall of windows and tall

    Perry Homes Builder
    1086 Robson Ranch Rd Unit 39877897, Argyle, TX 76226
  • /45

    $555,990

    New Construction
    • 4 Beds
    • 2.5 Baths
    • 3,430 Sq Ft

    Magnolia II Plan at Country Lakes - Classic 50, Argyle, TX 76226

    The Classic Series Magnolia II floor plan is a two-story home with four bedrooms and two and a half bathrooms. Features of this plan include a covered porch, formal dining, large family room, study, open kitchen with custom cabinets and island, a bedroom suite with a walk-in closet and garden tub, and an upstairs game room and media room. Contact us or visit our model home for more information

    Bloomfield Homes Builder
    301 River Meadows Ln Unit 36579259, Argyle, TX 76226
  • /34

    $569,990

    New Construction
    • 4 Beds
    • 3 Baths
    • 2,752 Sq Ft

    Hawthorne II Plan at Glenwood Meadows, Lantana, TX 76226

    The Classic Series Hawthorne II floor plan is a two-story home with four bedrooms and three bathrooms. Features of this plan include a covered porch, formal dining, large family room, study, open kitchen with custom cabinets and island, a bedroom suite with a walk-in closet and garden tub, and an upstairs game room. Contact us or visit our model home for more information about building this plan.

    Bloomfield Homes Builder
    3017 Creekhollow Ct Unit 37453184, Lantana, TX 76226
  • /18

    $503,990

    New Construction
    • 4 Beds
    • 2 Baths
    • 2,055 Sq Ft

    Plan Amberley at Landmark, Argyle, TX 76226

    This single-story home with a 2,027-square-foot design offers comfort and space for everyone with 4 bedrooms and 2 bathrooms. The family room is centrally located in the home, opening to the spacious kitchen and dining room. The kitchen boasts a large island, perfect for entertaining while also providing additional storage and seating. The primary suite and bath are tucked away in the rear of the

    Highland Homes Builder
    1086 Robson Ranch Rd Unit 38791958, Argyle, TX 76226
  • /34

    $619,990

    New Construction
    • 3 Beds
    • 3.5 Baths
    • 3,543 Sq Ft

    Primrose FE IV Plan at Country Lakes - Classic 60, Argyle, TX 76226

    The Classic Series Primrose IV floor plan is a two-story home with four bedrooms and three and a half bathrooms. The Primrose IV adds an additional bedroom upstairs in lieu of the media room. Features of this plan include a rotunda entry, formal dining, a large family room, an open kitchen with custom cabinets and an island, a primary suite with a walk-in closet and garden tub, and an upstairs

    Bloomfield Homes Builder
    301 River Meadows Ln Unit 36579264, Argyle, TX 76226
  • /28

    $524,990

    New Construction
    • 3 Beds
    • 2 Baths
    • 2,098 Sq Ft

    Jasmine Plan at Glenwood Meadows, Lantana, TX 76226

    The Classic Series Jasmine floor plan is a single-story home with four bedrooms and two bathrooms. Features of this plan include a covered porch, large family room, open kitchen with custom cabinets and an island, and a primary suite with an ensuite bathroom and a walk-in closet. Contact us or visit our model home for more information about building this plan.

    Bloomfield Homes Builder
    3017 Creekhollow Ct Unit 36580300, Lantana, TX 76226
  • /29

    $659,990

    New Construction
    • 3 Beds
    • 3.5 Baths
    • 3,336 Sq Ft

    Primrose FE II Plan at Glenwood Meadows, Lantana, TX 76226

    The Classic Series Primrose FE II floor plan is a two-story home with three bedrooms and three and a half bathrooms with an added upstairs game room and bath. Features of this plan include a rotunda entry, formal dining, a large family room, an open kitchen with custom cabinets and an island, and a primary suite with a walk-in closet. Contact us or visit our model home for more information about

    Bloomfield Homes Builder
    3017 Creekhollow Ct Unit 37453168, Lantana, TX 76226
  • /37

    $636,990

    New Construction
    • 5 Beds
    • 4.5 Baths
    • 3,979 Sq Ft

    Bellflower III Plan at Country Lakes - Classic 60, Argyle, TX 76226

    The Bellflower III is a spacious two-story home designed for those who want comfort, versatility, and elevated living. With five bedrooms, four and a half bathrooms, a dining room, game room, and dedicated study, this plan offers refined spaces for gathering and privacy alike. Ranging from 3,979 to 3,988 square feet, the Bellflower III provides abundant room to live and grow, with thoughtful

    Bloomfield Homes Builder
    301 River Meadows Ln Unit 36579279, Argyle, TX 76226
  • /29

    $604,990

    New Construction
    • 3 Beds
    • 3.5 Baths
    • 3,336 Sq Ft

    Primrose FE II Plan at Country Lakes - Classic 60, Argyle, TX 76226

    The Classic Series Primrose FE II floor plan is a two-story home with three bedrooms and three and a half bathrooms with an added upstairs game room and bath. Features of this plan include a rotunda entry, formal dining, a large family room, an open kitchen with custom cabinets and an island, and a primary suite with a walk-in closet. Contact us or visit our model home for more information about

    Bloomfield Homes Builder
    301 River Meadows Ln Unit 36579263, Argyle, TX 76226
  • /51

    $511,990

    New Construction
    • 3 Beds
    • 2.5 Baths
    • 2,381 Sq Ft

    Violet Plan at Country Lakes - Classic 50, Argyle, TX 76226

    The Classic Series Violet floor plan is a two-story home with three bedrooms and two bathrooms. Features of this plan include a formal dining room, covered porch, large family room, study, open kitchen with custom cabinets and island, primary suite with an ensuite bathroom with walk-in closet and garden tub, and an upstairs game room. Contact us or visit our model home for more information about

    Bloomfield Homes Builder
    301 River Meadows Ln Unit 36579273, Argyle, TX 76226
  • /19

    $574,000

    New Construction
    • 4 Beds
    • 3 Baths
    • 2,263 Sq Ft

    9824 Oak Glade Dr, Denton, TX 76207

    New construction by Highland Homes. The award-winning floorplan, the beautifully appointed Denton presents a 4-bedroom, 3-bath, 1-story residence in Landmark — Denton’s premier master-planned community — offering an exceptional lifestyle defined by nature, connection, and resort-style amenities. This thoughtfully designed home features extended outdoor living perfect for entertaining, a serene

    Highland Homes Builder
    9824 Oak Glade Dr, Denton, TX 76207

Showing Results 41 - 80, Page 2 of 8

How to Buy a Home How to Finance a Home How to Sell a Home


