2,690

Douglas County CO Homes for Sale

Section Image Section Image Section Image
  • /40

    $1,175,000

    • 4 Beds
    • 3.5 Baths
    • 5,276 Sq Ft

    1158 Brotherton Point, Castle Rock, CO 80104

    Corner-lot residence in the Montaine community offering architectural scale, upgraded finishes, and seamless indoor-outdoor living. Situated on a 10,498 sq ft lot, this home features a two-story foyer entry, private home office, and formaldining room, creating a functional layout with defined spaces and natural flow. The two-story great room is anchored by alinear fireplace and expansive windows

    Agent Photo

    Rachel Gallegos

    Compass-Denver

    (720) 790-7873

    1158 Brotherton Point, Castle Rock, CO 80104
  • /50

    $975,000

    • 5 Beds
    • 4.5 Baths
    • 3,984 Sq Ft

    2867 Fellswoop Dr, Castle Rock, CO 80108

    Stunning SuperHome with NextGen® suite in the highly desirable Macanta neighborhood! This 5-bedroom, 5-bath home features an open-concept floor plan with a spacious main living area and a gourmet kitchen complete with double ovens, gas cooktop, oversized island with seating for 7, large pantry, and upgraded finishes throughout. The upper level offers a private retreat with 4 bedrooms, including 2

    Agent Photo

    Jonathan Holm

    Equity Colorado Real Estate

    (720) 915-4842

    2867 Fellswoop Dr, Castle Rock, CO 80108
  • /39

    $618,000

    • 4 Beds
    • 2 Baths
    • 1,738 Sq Ft

    8517 Eckley St, Littleton, CO 80125

    Skip the punch list and skip the projects. This 2023-built ranch-style home in Sterling Ranch's Ascent Village is one of the rare resales where everything has already been done — and done right. With every room on one level, this 4-bedroom, 2-bath floor plan delivers the ease of single-story living. Inside, the open-concept layout flows effortlessly from the great room — anchored by a *cozy gas

    Agent Photo

    Harrison McWilliams

    Compass - Denver

    (720) 893-4714

    8517 Eckley St, Littleton, CO 80125
  • /50

    $899,000

    Open Sat 12PM - 3PM $26K PRICE DROP
    • 4 Beds
    • 2 Baths
    • 2,458 Sq Ft

    11481 Antelope Ln, Parker, CO 80138

    Welcome to awesome Colorado living in this exceptional home nestled in the highly sought-after Homestead Hills community of Parker. This inviting single-story residence offers 4 spacious bedrooms and 2 bathrooms across 2,458 square feet, providing plenty of room to live comfortably and entertain with ease. A charming brick exterior and front porch create a warm, welcoming first impression, while

    Agent Photo

    Hilda Massey

    Keller Williams DTC

    (720) 571-8679

    11481 Antelope Ln, Parker, CO 80138
  • /49

    $850,000

    • 3 Beds
    • 4 Baths
    • 3,271 Sq Ft

    1755 Peninsula Cir, Castle Rock, CO 80104

    Perfect setting on Plum Creek Golf Club with sweeping mountain views & sunsets that never get old. This former model home delivers space, style & a backdrop you’ll love coming home to. With over 3,200 finished sq ft above grade, the stucco exterior, tile roof & 3-car garage with newly finished epoxy floor set the tone. Step inside to a dramatic 2-story foyer with a curved staircase, opening to a

    Agent Photo

    Nadine Kirk

    RE/MAX Alliance

    (720) 784-7187

    1755 Peninsula Cir, Castle Rock, CO 80104
  • /31

    $460,000

    $10K PRICE DROP
    • 3 Beds
    • 2 Baths
    • 1,270 Sq Ft

    642 Howe Cir, Castle Rock, CO 80104

    Updated 2-story home on a cul-de-sac offering great space and potential! This 3-bedroom, 2-bath home features a functional layout with a 2-car garage. The kitchen has been updated with hickory cabinets, granite countertops, tile backsplash, pantry, and newer appliances, and opens to the dining and living areas. The living room includes vaulted ceilings, acacia hardwood floors, and a custom tile

    Agent Photo

    Katina Farrell

    MB Homes By Katina

    (983) 444-1503

    642 Howe Cir, Castle Rock, CO 80104
  • /49

    $610,000

    $40K PRICE DROP
    • 4 Beds
    • 2 Baths
    • 1,783 Sq Ft

    4461 Rapport Dr, Castle Rock, CO 80104

    Quietly positioned at the edge of The Oaks in Castle Rock, where the neighborhood trail opens to rolling acreage and unobstructed Front Range views, this upgraded ranch delivers space, tranquility, and views rarely find in newer construction communities. Morning light fills the open-concept living spaces, while large sliding glass doors frame the mountain horizon and connect seamlessly to the

    Agent Photo

    Trevor Stonehouse

    Keller Williams Advantage Realty LLC

    (720) 817-5536

    4461 Rapport Dr, Castle Rock, CO 80104
  • /10

    $1,500,000

    New Construction
    • 4 Beds
    • 4 Baths
    • 4,059 Sq Ft

    5860 Doc Bar Cir, Sedalia, CO 80135

    Introducing The Belford — a masterfully designed residence that blends modern sophistication with timeless Colorado character. Poised within the rolling hills and red-rock vistas of Remuda Ranch, this proposed new build is crafted for the luxury homebuyer who values refined design, functional space, and the serenity of nature. From the moment you arrive, The Belford impresses with its inviting

    Agent Photo

    Mike Kenney

    Better Homes & Gardens Real Estate - Kenney & Co.

    (720) 792-6889

    5860 Doc Bar Cir, Sedalia, CO 80135
  • /19

    $2,300,000

    New Construction
    • 4 Beds
    • 4.5 Baths
    • 4,858 Sq Ft

    5499 Remuda Ranch Pkwy, Larkspur, CO 80118

    Introducing The Cowgirl by Valiant — a refined ranch design that captures the essence of luxury living at Remuda Ranch. Perfectly tailored for today’s discerning buyer, this proposed new build balances sophisticated style with the natural beauty of Sedalia’s rolling hills and red-rock formations. From the moment you arrive, the home welcomes you with a charming covered front porch that sets the

    Agent Photo

    Mike Kenney

    Better Homes and Gardens Real Estate Kenney & Company

    (720) 735-3223

    5499 Remuda Ranch Pkwy, Larkspur, CO 80118
  • /17

    $1,495,000

    New Construction
    • 4 Beds
    • 5 Baths
    • 4,079 Sq Ft

    2255 Elk Park Rd, Larkspur, CO 80118

    To Be Built, this custom mountain-contemporary home, based on the Novelle model, offers a rare opportunity to build in the private, gated community of Woodmoor Mountain on the quiet outskirts of southern Douglas County. The wooded 2.37-acre lot is surrounded by ponderosa pine, Douglas fir, and aspen, and provides a stunning setting for this thoughtfully designed residence.The Novelle plan

    Agent Photo

    Ryan Meyer

    Exp Realty LLC

    (720) 903-2090

    2255 Elk Park Rd, Larkspur, CO 80118
  • /20

    $870,990

    New Construction
    • 4 - 6 Beds
    • 3 - 5 Baths
    • 2,893+ Sq Ft

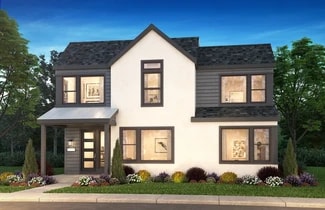
    4073 Merrick Plan at Gallery at The Canyons, Castle Pines, CO 80108

    2-Story Design, Covered Front Porch + Patio, Main Floor Bedroom + Full Bath, Optional Study ILO Bedroom 4, Dining Area off the Great Room, Great Room with Fireplace, Kitchen with Island + Walk-In Pantry, Second Floor Loft, Optional Bedroom 5 + Bath 4 ILO Loft, Second Floor Laundry with Optional Sink, Optional Free-Standing Tub at Primary Bath, Optional Finished Basement with Rec Room, Bedroom +

    Shea Homes Builder
    1600 Candleflower Dr Unit 36488601, Castle Pines, CO 80108
  • /50

    $895,000

    $20K PRICE DROP
    • 3 Beds
    • 3.5 Baths
    • 3,920 Sq Ft

    8332 Bannock Rd, Larkspur, CO 80118

    Perry Park is one of Colorado's best-kept secrets, and this stunning, approx 4,135 sqft home puts you right in the heart of it. PRICED BELOW RECENT APPRAISAL. Directly across the street from acres of open space, this 3 bed/4 bath retreat is thoughtfully designed for everyday living and effortless entertaining. From the moment you step inside, soaring ceilings, tile floors, & an abundance of

    Elizabeth Owens RE/MAX Alliance

    8332 Bannock Rd, Larkspur, CO 80118
  • /50

    $927,600

    $47K PRICE DROP
    • 4 Beds
    • 3 Baths
    • 3,883 Sq Ft

    9477 Burgundy Cir, Highlands Ranch, CO 80126

    Beautifully Remodeled Home with Walkout Basement in Highlands Ranch!This open and inviting floor plan features 4 bedrooms, 2 full bathrooms, and one 3⁄4 bathroom on the main level. Major system updates provide peace of mind, including roof replaced in 2021, and HVAC, furnace, water heater, sump pumps, and windows all replaced approximately two years ago.The updated eat-in kitchen

    Carson Om ERA TeamWork Realty

    9477 Burgundy Cir, Highlands Ranch, CO 80126
  • /39

    $750,000

    $59K PRICE DROP
    • 5 Beds
    • 3 Baths
    • 2,550 Sq Ft

    369 Burgess Dr, Castle Rock, CO 80104

    Welcome to this beautifully updated home in the heart of Castle Rock. Offering the perfect balance of convenience and tranquility, this property is less than a mile walking distance to vibrant downtown while still providing a peaceful, tucked-away setting that feels like mountain living. Situated on an expansive lot, the home features a private, inviting backyard designed for both relaxation and

    Jim Titus Redfin Corporation

    369 Burgess Dr, Castle Rock, CO 80104
  • /47

    $1,400,000

    • 3 Beds
    • 3.5 Baths
    • 4,757 Sq Ft

    6324 Willow Broom Trail, Littleton, CO 80125

    This home is a showstopper. Freshly refinished light hickory floors span the entire main level, setting the stage for a light, elevated aesthetic. The great room has a dramatic wall of windows that frames the red rock views at the 17th tee box of Arrowhead Golf Course. Soaring ceilings and crisp white walls create a contemporary SW feel, beautifully complemented by a kiva fireplace. The expansive

    Kim DeGrande RE/MAX Synergy

    6324 Willow Broom Trail, Littleton, CO 80125
  • /24

    $921,600

    New Construction
    • 2 Beds
    • 2.5 Baths
    • 2,369+ Sq Ft

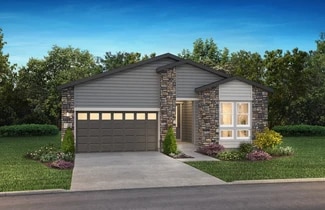
    5081 Sanctuary Plan at Retreat at The Canyons, Castle Pines, CO 80108

    One Story Design, Kitchen with Island and Walk-in Pantry, Dining Area, Great Room with Fireplace, Covered Outdoor Patio, Spacious Primary Bedroom, Large Walk-in Closet at Primary Bedroom, Laundry with Opt. Door to Primary Closet, Study or Optional Bedroom 3 / Bath 3, Optional Spa Shower at Primary Bath, Optional Finished Basement, Optional Wet Bar at Finished Basement

    Shea Homes Builder
    1915 Canyonpoint Place St Unit 36467649, Castle Pines, CO 80108
  • /38

    $440,000

    • 3 Beds
    • 2.5 Baths
    • 1,491 Sq Ft

    3927 Nordland Trail, Castle Rock, CO 80109

    Excellent 3B/3b townhome w/ 2-car attached garage awaits in the Meadows of Castle Rock! New A/C unit, carpet and paint! Hardwood floors refinished throughout kitchen level, which includes an island, a large dining space, a remodeled flex space w/ farmhouse barn door for office/gaming/study room off kitchen. On the upper level is a spacious owner's suite w/ walk-in closet, 2nd and 3rd bedrooms

    ANDREW SCHMIDT Realty One Group Premier

    3927 Nordland Trail, Castle Rock, CO 80109
  • /35

    $589,900

    New Construction
    • 3 Beds
    • 2.5 Baths
    • 1,720 Sq Ft

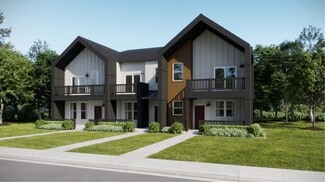
    Plan 1 at Duet at Sterling Ranch, Littleton, CO 80125

    Plan 1 of the Duet Collection at Sterling Ranch is a spacious duplex that offers approximately 1,720 sq. ft. of living space with 3 bedrooms and 2.5 bathrooms. Past the covered porch the entry hallway leads into the large kitchen, featuring a center island overlooking the dining room. Head farther into the home and you will find the great room with a sliding glass door leading to the covered

    Trumark Homes Builder
    7046 Watercress Dr Unit 36860570, Littleton, CO 80125
  • /49

    $1,313,000

    New Construction $82K PRICE DROP
    • 4 Beds
    • 3.5 Baths
    • 4,427 Sq Ft

    5910 Riesberg Ln, Castle Rock, CO 80104

    Experience refined Colorado luxury in this nearly new Toll Brothers residence, ideally situated in the prestigious Ridge at Crystal Valley; one of Castle Rock’s most sought after communities. Positioned on a premium corner lot with direct access to scenic trails, this home offers the rare opportunity to own a move-in-ready luxury property without the wait of new construction. Inside, modern

    Isabel Rawson Christie's International Real Estate Colorado- Summit Colorado

    5910 Riesberg Ln, Castle Rock, CO 80104
  • /12

    $775,990

    New Construction
    • 4 Beds
    • 3.5 Baths
    • 2,510 Sq Ft

    3672 Overton Plan at Portrait at The Canyons, Castle Pines, CO 80108

    2-Story Home Design, Spacious Great Room, Kitchen with Island + Walk-in Pantry, Dining Area with Access to Patio, Main Floor Study, Second Floor Loft, Second Floor Laundry with Opt. Sink, Primary Bath with Large Walk-in Closet, Unfinished Basement, Optional Fireplace at Great Room, Optional Covered Patio, Optional Barn Doors at Study

    Shea Homes Builder
    1600 Candleflower Dr Unit 36465343, Castle Pines, CO 80108
  • /26

    $765,400

    New Construction
    • 2 - 4 Beds
    • 2.5 - 3.5 Baths
    • 2,174+ Sq Ft

    4084 Amber Light Plan at Horizon at Solstice, Littleton, CO 80125

    One Story Design, Great Room with Opt. Fireplace, Kitchen with Island and Walk-in Pantry, Dining Area with Access to the Patio, Study, Laundry with Opt. Sink, Primary Bath with Large Walk-in Shower, Spacious Walk-in Closet at Primary Bed, Optional Covered Patio, Optional Bedroom 3, Optional Finished Basement, Optional Wet Bar at Finished Basement

    Shea Homes Builder
    9240 Lake Breeze Dr Unit 36494708, Littleton, CO 80125
  • /34

    $339,500

    $15K PRICE DROP
    • 2 Beds
    • 2 Baths
    • 1,063 Sq Ft

    10751 Twenty Mile Rd Unit 107, Parker, CO 80134

    Welcome home to a bright, well-kept residence that blends comfortable interior spaces with a community setting designed for easy living. From the moment you arrive, the attractive exterior and covered entry create a warm first impression. Inside, an open main level welcomes you with hardwood floors that run through the living and dining areas, offering a natural flow for everyday routines and

    Rick Janson Compass - Denver

    10751 Twenty Mile Rd Unit 107, Parker, CO 80134
  • /31

    $1,133,590

    New Construction
    • 5 - 7 Beds
    • 5.5 - 6.5 Baths
    • 3,909+ Sq Ft

    5074 Stonehaven Plan at Luxe at The Canyons, Castle Pines, CO 80108

    2-Story Design, Main Floor Primary Bedroom, Large Laundry on Main Floor, Great Room with Fireplace, Kitchen with Island & Walk-In Pantry, Dining Space with Opt. Cabinetry, Covered Patio, Second Floor Loft, Opt. Primo Fireplace at Great Room, Optional Finished Basement, Optional Wet Bar at Basement, Floor plan is subject to change without notice

    Shea Homes Builder
    6869 Crossbridge Cir Unit 36474731, Castle Pines, CO 80108
  • /45

    $575,000

    $10K PRICE DROP
    • 3 Beds
    • 2.5 Baths
    • 1,837 Sq Ft

    9981 Hough Point, Parker, CO 80134

    Turn key living in this wonderful one owner Meridian Village paired home overlooking open space. Enjoy morning coffee on your covered front porch viewing a beautiful wildlife habitat. This location comes with easy access to a myriad of trails throughout the community and general area. The village also has multiple green spaces, parks, playground, pool and clubhouse. Step inside to an open

    Michael Baker Compass - Denver

    9981 Hough Point, Parker, CO 80134
  • /41

    $629,900

    New Construction
    • 2 Beds
    • 2 Baths
    • 1,791 Sq Ft

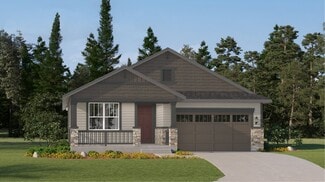
    Plan 1 at Tanterra - Starling at Tanterra, Parker, CO 80134

    The Plan One at Starling offers approximately 1,791 sq. ft. of thoughtfully designed, single-story living space that balances everyday comfort with modern functionality. This ranch-style floor plan includes 2 bedrooms, 2 bathrooms, a dedicated office, and a 2-car garage, making it well-suited for a variety of lifestyles. The open-concept layout seamlessly connects the great room, kitchen, and

    Trumark Homes Builder
    16844 Mighty Eagle Ave Unit 40602924, Parker, CO 80134
  • /30

    $372,500

    $13K PRICE DROP
    • 2 Beds
    • 2.5 Baths
    • 1,240 Sq Ft

    212 S Oman Rd, Castle Rock, CO 80104

    Stunningly remodeled 2-bedroom, 3-bath townhouse with a detached garage just minutes from the heart of downtown Castle Rock! This beautifully updated home features brand-new flooring, fresh interior paint, and thoughtful upgrades throughout. New HVAC in 2024 and new hot water heater in 2021. The open-concept main level showcases a gorgeous kitchen with granite countertops, sleek LVP flooring, and

    Emily Jacobson Marrs Realty and Management

    212 S Oman Rd, Castle Rock, CO 80104
  • /37

    $498,900

    • 3 Beds
    • 2 Baths
    • 1,422 Sq Ft

    8389 Curlycup Place, Parker, CO 80134

    Tucked away on a charming cul-de-sac, this inviting ranch-style home offers comfort, functionality, and thoughtful updates throughout. The main floor features NEW durable and stylish LVP wood flooring, creating a warm and modern feel in the living spaces. Recent improvements provide peace of mind, including newer interior and exterior paint, remodeled master bath with large walk in shower, roof,

    Kelly Pfeiffer RE/MAX Alliance

    8389 Curlycup Place, Parker, CO 80134
  • /19

    $439,900

    New Construction
    • 2 Beds
    • 2.5 Baths
    • 1,266 Sq Ft

    Plan 302 at Sterling Ranch - The Parkside Collection, Littleton, CO 80125

    The first floor hosts an open layout shared by the kitchen and Great Room, providing an inviting space ideal for entertaining or relaxing throughout the week. Upstairs a loft adds even more shared living space, surrounded by two bedrooms suite including the owner’s suite which has an en-suite bathroom with a walk-in closet.

    Lennar Builder
    8871 San Antonio St Unit 36034047, Littleton, CO 80125
  • /50

    $1,050,000

    • 4 Beds
    • 3.5 Baths
    • 2,976 Sq Ft

    1000 Cochetopa Dr, Larkspur, CO 80118

    Nestled on a quiet corner lot at the end of a cul-de-sac in the scenic pine-covered community of Perry Park, this home is an outdoor enthusiast's dream. Just a short drive from the prestigious Perry Park Country Club and The Golf Club at Bear Dance—both renowned for their stunning layouts amid red rock formations and Ponderosa pines—residents enjoy the perfect balance of seclusion and access to

    Frank Griffin Flat Rate Realty Group LLC

    1000 Cochetopa Dr, Larkspur, CO 80118
  • /15

    $946,120

    New Construction
    • 4 Beds
    • 3.5 Baths
    • 3,042 Sq Ft

    8778 Summerwalk Trail, Littleton, CO 80125

    Two story design, Covered front porch, Mudroom with bench, Study with barn doors, Owner's entry with walk-in closet, Kitchen with island and walk-in pantry, Tuxedo cabinets at kitchen, KitchenAid stainless gas appliances, KitchenAid French door refrigerator, Dining area with access to the patio, 2-Story Great room with fireplace, Premier stone full height fireplace surround, Covered patio, Loft ,

    Shea Homes Builder
    8778 Summerwalk Trail, Littleton, CO 80125
  • 273 Alumroot St Unit 36357456, Castle Rock, CO 80104

    $649,995

    New Construction
    • 2 Beds
    • 2 Baths
    • 1,601 Sq Ft

    Logan Plan at Regency at Montaine - Jefferson Collection, Castle Rock, CO 80104

    The kitchen and casual dining areas of the delightful Logan open to the adjacent great room, creating a spacious and welcoming environment. The well-appointed kitchen boasts a center island breakfast bar, enhancing this home's easygoing style. The rear covered patio is ideal for enjoying the yard, and is a great place for coffee and conversation. Other highlights include a covered entry, a formal

    Toll Brothers, Inc. Builder
    273 Alumroot St Unit 36357456, Castle Rock, CO 80104
  • /48

    $655,000

    • 4 Beds
    • 2.5 Baths
    • 2,492 Sq Ft

    5008 Cattle Cross Ln, Castle Rock, CO 80104

    Like-new 2022 build in Crystal Valley Ranch — Castle Rock. 4 bed / 3 bath / 3-car garage / 2,492 finished sq ft, plus a 1,032 sq ft unfinished daylight basement. New-construction finishes without the wait or builder premium: open main floor with luxury vinyl plank throughout, large quartz kitchen island with bar seating that opens to the great room, stainless appliances, gas range, walk-in

    J. David Lampe The Principal Team

    5008 Cattle Cross Ln, Castle Rock, CO 80104
  • /50

    $1,975,000

    • 4 Beds
    • 5.5 Baths
    • 5,360 Sq Ft

    2915 Hiwall Ct, Castle Rock, CO 80109

    Some properties are simply houses. A handful become legendary. This is one of them. Tucked behind private gates on 7 breathtaking acres in the elite Keene Ranch enclave of Castle Rock, this is the Colorado estate you didn't think actually existed outside a dream — mountain and valley views that steal your breath daily, a resort-caliber heated pool shimmering under endless blue skies, and a

    Stephanie Collins Redfin Corporation

    2915 Hiwall Ct, Castle Rock, CO 80109
  • /41

    $750,000

    • 2 Beds
    • 2.5 Baths
    • 2,883 Sq Ft

    9006 Old Tom Morris Cir, Highlands Ranch, CO 80129

    Beautiful 2 story townhome in the Turnbury / Highlands Ranch Golf Club community is an end unit and features 2 bedrooms, 2.5 bathrooms, loft, finished basement (rec room / family room) and 2 car attached garage. Vaulted ceilings and many windows allow the natural light to cascade in – bright and cheerful. The upper loft is perfect for an office), craft room or play room or can easily be converted

    Tom Ullrich RE/MAX Professionals

    9006 Old Tom Morris Cir, Highlands Ranch, CO 80129
  • /26

    $965,000

    New Construction
    • 4 Beds
    • 4 Baths
    • 3,558 Sq Ft

    11472 Autumn Moon St, Littleton, CO 80125

    One Story Design, Kitchen with Island and Walk-in Pantry, KitchenAid Stainless Steel Gas Appliances, KitchenAid French Door Refrigerator, Elite Cabinet Package with Stacked Cabinets, Great Room with Fireplace, Dining Area, Covered Patio with Gas Line, Laundry with Sink, Front Load Washer & Dryer at Laundry, Door at Primary Closet to Laundry Room, Spacious Walk-in Closet at Primary Bed, Barn Door

    Shea Homes Builder
    11472 Autumn Moon St, Littleton, CO 80125
  • /45

    $695,000

    $5K PRICE DROP
    • 3 Beds
    • 3 Baths
    • 2,515 Sq Ft

    1954 Canyonpoint Ln, Castle Pines, CO 80108

    Beautiful, paired home located in the scenic Canyons subdivision w/in the sought after Villas neighborhood, surrounded by parks & natural Gamble Oaks.This 3-bed, 3-bath main-floor primary w/ finished basement home offers low-maintenance living in one of the most desirable newer areas. Step inside to discover an open-concept main level w/ soaring 9-foot ceilings and abundant natural light. The

    Amy Randolph Compass - Denver

    1954 Canyonpoint Ln, Castle Pines, CO 80108
  • /35

    $625,000

    $14K PRICE DROP
    • 2 Beds
    • 2 Baths
    • 1,838 Sq Ft

    2255 Candleglow St, Castle Rock, CO 80109

    One-level living in Castle Rock with beautiful views? You found it! This ranch-style home features an open concept Kitchen and Family Room with a fireplace surrounded by built-in cabinets. Enjoy views from your patio backing up to open space and a special "dog run" just outside the basement walk-out. The primary suite offers an additional space for a reading area or home office and a 5 piece

    Valerie Franklin Redfin Corporation

    2255 Candleglow St, Castle Rock, CO 80109
  • /28

    $1,018,600

    New Construction
    • 3 Beds
    • 3.5 Baths
    • 2,805+ Sq Ft

    5085 Preserve Plan at Retreat at The Canyons, Castle Pines, CO 80108

    One Story Design, Interior Courtyard off Porch, Covered Patio, Kitchen with Island & Walk-In Pantry, Great Room with Fireplace, Study with Optional Barn Doors, Large Laundry with Optional Cabinets & Sink, Lounge & Dining off Kitchen, Optional Finished Basement with Two Bedrooms, Full Bath, and Recreation Room, Optional Wet Bar at Finished Basement

    Shea Homes Builder
    1915 Canyonpoint Place St Unit 36488769, Castle Pines, CO 80108
  • /18

    $649,900

    New Construction
    • 3 Beds
    • 2.5 Baths
    • 1,868 Sq Ft

    Alto Plan at Sterling Ranch - The Skyline Collection, Littleton, CO 80125

    The first level of this three-story home is host to a two-bay garage with additional storage space. Upstairs, the kitchen, dining room and Great Room are situated among a convenient and contemporary open floorplan with access to a deck for indoor-outdoor living and entertaining. All three bedrooms are found on the home’s top level, including the luxe owner’s suite comprised of a restful bedroom,

    Lennar Builder
    7158 Waterleaf Trail Unit 36034052, Littleton, CO 80125
  • /36

    $1,176,590

    New Construction
    • 5 - 7 Beds
    • 5 - 7 Baths
    • 4,516+ Sq Ft

    5075 Hyde Plan at Luxe at The Canyons, Castle Pines, CO 80108

    2-Story Design, Grand Great Room with Fireplace, Large Covered Patio, Kitchen with Island + Walk-In Pantry, Prep Kitchen with Sink, Dishwasher + Beverage Fridge, Dining Room with Optional Catering Alcove, Main Floor Study & Bedroom, Floor plan is subject to change without notice, Large Second Floor Laundry + Loft, Optional Primo Fireplace at Grand Great Room, Optional Finished Basement and Wet Bar

    Shea Homes Builder
    6869 Crossbridge Cir Unit 36461287, Castle Pines, CO 80108

Showing Results 121 - 160, Page 4 of 18

How to Buy a Home How to Finance a Home How to Sell a Home