2,963

Douglas County CO Homes for Sale

Section Image Section Image
  • /20

    $870,990

    New Construction
    • 4 - 6 Beds
    • 3 - 5 Baths
    • 2,893+ Sq Ft

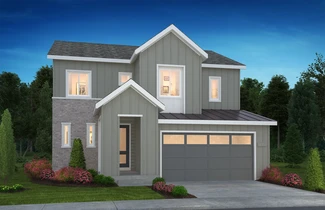
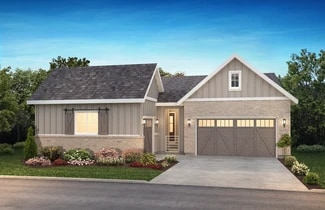
    4073 Merrick Plan at Gallery at The Canyons, Castle Pines, CO 80108

    2-Story Design, Covered Front Porch + Patio, Main Floor Bedroom + Full Bath, Optional Study ILO Bedroom 4, Dining Area off the Great Room, Great Room with Fireplace, Kitchen with Island + Walk-In Pantry, Second Floor Loft, Optional Bedroom 5 + Bath 4 ILO Loft, Second Floor Laundry with Optional Sink, Optional Free-Standing Tub at Primary Bath, Optional Finished Basement with Rec Room, Bedroom +

    Shea Homes Builder
    1600 Candleflower Dr Unit 36488601, Castle Pines, CO 80108
  • /24

    $921,600

    New Construction
    • 2 Beds
    • 2.5 Baths
    • 2,369+ Sq Ft

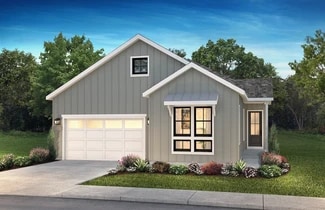
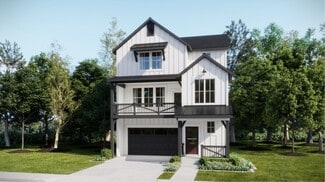
    5081 Sanctuary Plan at Retreat at The Canyons, Castle Pines, CO 80108

    One Story Design, Kitchen with Island and Walk-in Pantry, Dining Area, Great Room with Fireplace, Covered Outdoor Patio, Spacious Primary Bedroom, Large Walk-in Closet at Primary Bedroom, Laundry with Opt. Door to Primary Closet, Study or Optional Bedroom 3 / Bath 3, Optional Spa Shower at Primary Bath, Optional Finished Basement, Optional Wet Bar at Finished Basement

    Shea Homes Builder
    1915 Canyonpoint Place St Unit 36467649, Castle Pines, CO 80108
  • /38

    $435,000

    $5K PRICE DROP
    • 3 Beds
    • 2.5 Baths
    • 1,491 Sq Ft

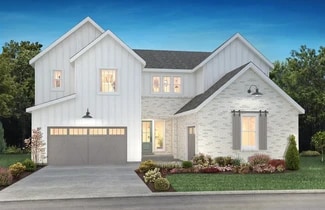
    3927 Nordland Trail, Castle Rock, CO 80109

    Price improvement!! Excellent 3B/3b townhome w/ 2-car attached garage awaits in the Meadows of Castle Rock! New A/C unit, carpet and paint! Hardwood floors refinished throughout kitchen level, which includes an island, a large dining space, a remodeled flex space w/ farmhouse barn door for office/gaming/study room off kitchen. On the upper level is a spacious owner's suite w/ walk-in closet, 2nd

    ANDREW SCHMIDT Realty One Group Premier

    3927 Nordland Trail, Castle Rock, CO 80109
  • /35

    $589,900

    New Construction
    • 3 Beds
    • 2.5 Baths
    • 1,720 Sq Ft

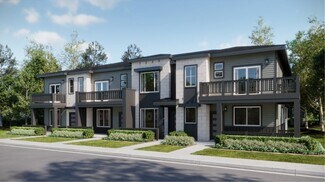
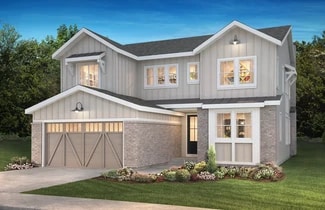
    Plan 1 at Duet at Sterling Ranch, Littleton, CO 80125

    Plan 1 of the Duet Collection at Sterling Ranch is a spacious duplex that offers approximately 1,720 sq. ft. of living space with 3 bedrooms and 2.5 bathrooms. Past the covered porch the entry hallway leads into the large kitchen, featuring a center island overlooking the dining room. Head farther into the home and you will find the great room with a sliding glass door leading to the covered

    Trumark Homes Builder
    7046 Watercress Dr Unit 36860570, Littleton, CO 80125
  • /50

    $1,285,000

    New Construction $110K PRICE DROP
    • 4 Beds
    • 3.5 Baths
    • 4,427 Sq Ft

    5910 Riesberg Ln, Castle Rock, CO 80104

    Experience refined Colorado luxury in this nearly new Toll Brothers home, ideally located in the prestigious Ridge at Crystal Valley, one of Castle Rock’s most sought after communities. Set on a premium corner lot with direct access to scenic trails, this move in ready residence offers the best of new construction without the wait. Inside, modern elegance meets thoughtful design. A dramatic two

    Isabel Rawson Christie's International Real Estate Colorado- Summit Colorado

    5910 Riesberg Ln, Castle Rock, CO 80104
  • /12

    $775,990

    New Construction
    • 4 Beds
    • 3.5 Baths
    • 2,510 Sq Ft

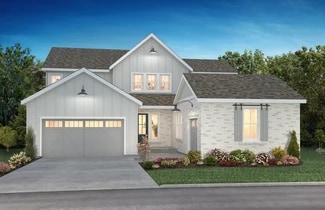
    3672 Overton Plan at Portrait at The Canyons, Castle Pines, CO 80108

    2-Story Home Design, Spacious Great Room, Kitchen with Island + Walk-in Pantry, Dining Area with Access to Patio, Main Floor Study, Second Floor Loft, Second Floor Laundry with Opt. Sink, Primary Bath with Large Walk-in Closet, Unfinished Basement, Optional Fireplace at Great Room, Optional Covered Patio, Optional Barn Doors at Study

    Shea Homes Builder
    1600 Candleflower Dr Unit 36465343, Castle Pines, CO 80108
  • /47

    $1,175,000

    Open Sat 11AM - 2PM
    • 5 Beds
    • 3.5 Baths
    • 5,415 Sq Ft

    2684 Keepsake Way, Castle Rock, CO 80109

    Luxury living at its finest! This stunning ranch home is one of The Meadows' most extensively upgraded residences, where exceptional craftsmanship, designer finishes, and outstanding indoor-outdoor living create an unforgettable home. Ideally located just steps from Red Hawk Ridge Golf Course and Ridgeline Open Space, you'll also enjoy quick access to I-25, the hospital, and charming downtown

    Karyn Walker Redfin Corporation

    2684 Keepsake Way, Castle Rock, CO 80109
  • /50

    $2,599,000

    • 5 Beds
    • 7 Baths
    • 7,133 Sq Ft

    9677 Sara Gulch Cir, Parker, CO 80138

    Nestled on 1.99 private acres with breathtaking unobstructed mountain views and backing to open space, this exceptional custom mountain contemporary estate seamlessly blends entertaining with everyday living. Rich hardwood flooring, extensive custom millwork, exposed timber accents and stone details create an inviting atmosphere throughout the home's expansive interior. The gourmet kitchen is

    Cindy Farrell Equity Colorado Real Estate

    9677 Sara Gulch Cir, Parker, CO 80138
  • /26

    $765,400

    New Construction
    • 2 - 4 Beds
    • 2.5 - 3.5 Baths
    • 2,174+ Sq Ft

    4084 Amber Light Plan at Horizon at Solstice, Littleton, CO 80125

    One Story Design, Great Room with Opt. Fireplace, Kitchen with Island and Walk-in Pantry, Dining Area with Access to the Patio, Study, Laundry with Opt. Sink, Primary Bath with Large Walk-in Shower, Spacious Walk-in Closet at Primary Bed, Optional Covered Patio, Optional Bedroom 3, Optional Finished Basement, Optional Wet Bar at Finished Basement

    Shea Homes Builder
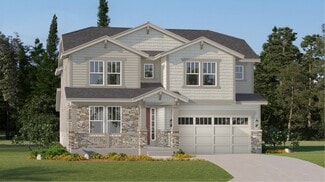
    9240 Lake Breeze Dr Unit 36494708, Littleton, CO 80125
  • /31

    $1,133,590

    New Construction
    • 5 - 7 Beds
    • 5.5 - 6.5 Baths
    • 3,909+ Sq Ft

    5074 Stonehaven Plan at Luxe at The Canyons, Castle Pines, CO 80108

    2-Story Design, Main Floor Primary Bedroom, Large Laundry on Main Floor, Great Room with Fireplace, Kitchen with Island & Walk-In Pantry, Dining Space with Opt. Cabinetry, Covered Patio, Second Floor Loft, Opt. Primo Fireplace at Great Room, Optional Finished Basement, Optional Wet Bar at Basement, Floor plan is subject to change without notice

    Shea Homes Builder
    6869 Crossbridge Cir Unit 36474731, Castle Pines, CO 80108
  • /41

    $629,900

    New Construction
    • 2 Beds
    • 2 Baths
    • 1,791 Sq Ft

    Plan 1 at Tanterra - Starling at Tanterra, Parker, CO 80134

    The Plan One at Starling offers approximately 1,791 sq. ft. of thoughtfully designed, single-story living space that balances everyday comfort with modern functionality. This ranch-style floor plan includes 2 bedrooms, 2 bathrooms, a dedicated office, and a 2-car garage, making it well-suited for a variety of lifestyles. The open-concept layout seamlessly connects the great room, kitchen, and

    Trumark Homes Builder
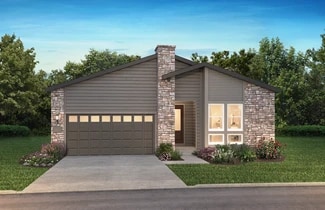
    16844 Mighty Eagle Ave Unit 40602924, Parker, CO 80134
  • /50

    $819,900

    • 5 Beds
    • 3.5 Baths
    • 3,704 Sq Ft

    23585 E Maple Hills Ave, Parker, CO 80138

    **View the virtual tour here: Welcome to a home designed for gathering, growing, and making lasting memories in one of Parker’s most established and desirable neighborhoods. Ideally located steps away from the 10th hole of Black Bear Golf Club, this welcoming community offers parks, playgrounds, tennis courts, a pool, and neighborhood events throughout the year.Inside, soaring vaulted

    Lindsay Stover Home Run Real Estate LLC

    23585 E Maple Hills Ave, Parker, CO 80138
  • /19

    $439,900

    New Construction
    • 2 Beds
    • 2.5 Baths
    • 1,266 Sq Ft

    Plan 302 at Sterling Ranch - The Parkside Collection, Littleton, CO 80125

    The first floor hosts an open layout shared by the kitchen and Great Room, providing an inviting space ideal for entertaining or relaxing throughout the week. Upstairs a loft adds even more shared living space, surrounded by two bedrooms suite including the owner’s suite which has an en-suite bathroom with a walk-in closet.

    Lennar Builder
    8871 San Antonio St Unit 36034047, Littleton, CO 80125
  • 273 Alumroot St Unit 36357456, Castle Rock, CO 80104

    $649,995

    New Construction
    • 2 Beds
    • 2 Baths
    • 1,601 Sq Ft

    Logan Plan at Regency at Montaine - Jefferson Collection, Castle Rock, CO 80104

    i. The kitchen and casual dining areas of the delightful Logan open to the adjacent great room, creating a spacious and welcoming environment. The well-appointed kitchen includes a center island breakfast bar, enhancing this home s easygoing style. The rear covered patio is ideal for enjoying the yard and is a great place for coffee and conversation. The luxurious primary bedroom includes a

    Toll Brothers, Inc. Builder
    273 Alumroot St Unit 36357456, Castle Rock, CO 80104
  • /16

    $945,225

    New Construction
    • 3 Beds
    • 3 Baths
    • 3,005 Sq Ft

    11156 Stonepath St, Roxborough, CO 80125

    One Story Design, Covered Front Porch, Owner's Entry with Large Closet + Bench, Great Room with Fireplace, Kitchen with Island + Walk-in Pantry, KitchenAid Stainless Gas Appliances, KitchenAid French Door Refrigerator, Dining Area off the Covered Patio, Extended Covered Patio with BBQ Gas Line, Laundry with Sink, Front Load Washer & Dryer with Pedestals, Large Walk-in Closet at Primary Bedroom,

    Shea Homes Builder
    11156 Stonepath St, Roxborough, CO 80125
  • /40

    $620,000

    Open Sun 12PM - 2PM
    • 3 Beds
    • 3 Baths
    • 2,248 Sq Ft

    9470 Morning Glory Ln, Highlands Ranch, CO 80130

    Welcome to this light-filled 3-bedroom, 3-bath ranch situated on an established Highlands Ranch cul-de-sac. Offering 2,248 finished square feet, the home combines comfortable main-floor living with a spacious walk-out basement and a park-like backyard framed by mature landscaping. Vaulted ceilings, oversized windows and an open floor plan fill the main living spaces with natural light. New LVP

    Alex Tooke Real Broker, LLC DBA Real

    9470 Morning Glory Ln, Highlands Ranch, CO 80130
  • /28

    $1,018,600

    New Construction
    • 3 Beds
    • 3.5 Baths
    • 2,805+ Sq Ft

    5085 Preserve Plan at Retreat at The Canyons, Castle Pines, CO 80108

    One Story Design, Interior Courtyard off Porch, Covered Patio, Kitchen with Island & Walk-In Pantry, Great Room with Fireplace, Study with Optional Barn Doors, Large Laundry with Optional Cabinets & Sink, Lounge & Dining off Kitchen, Optional Finished Basement with Two Bedrooms, Full Bath, and Recreation Room, Optional Wet Bar at Finished Basement

    Shea Homes Builder
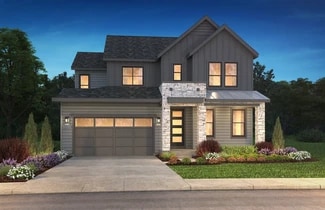
    1915 Canyonpoint Place St Unit 36488769, Castle Pines, CO 80108
  • /18

    $649,900

    New Construction
    • 3 Beds
    • 2.5 Baths
    • 1,868 Sq Ft

    Alto Plan at Sterling Ranch - The Skyline Collection, Littleton, CO 80125

    The first level of this three-story home is host to a two-bay garage with additional storage space. Upstairs, the kitchen, dining room and Great Room are situated among a convenient and contemporary open floorplan with access to a deck for indoor-outdoor living and entertaining. All three bedrooms are found on the home’s top level, including the luxe owner’s suite comprised of a restful bedroom,

    Lennar Builder
    7158 Waterleaf Trail Unit 36034052, Littleton, CO 80125
  • /36

    $1,176,590

    New Construction
    • 5 - 7 Beds
    • 5 - 7 Baths
    • 4,516+ Sq Ft

    5075 Hyde Plan at Luxe at The Canyons, Castle Pines, CO 80108

    2-Story Design, Grand Great Room with Fireplace, Large Covered Patio, Kitchen with Island + Walk-In Pantry, Prep Kitchen with Sink, Dishwasher + Beverage Fridge, Dining Room with Optional Catering Alcove, Main Floor Study & Bedroom, Floor plan is subject to change without notice, Large Second Floor Laundry + Loft, Optional Primo Fireplace at Grand Great Room, Optional Finished Basement and Wet Bar

    Shea Homes Builder
    6869 Crossbridge Cir Unit 36461287, Castle Pines, CO 80108
  • /20

    $1,107,950

    New Construction
    • 4 Beds
    • 3.5 Baths
    • 4,022 Sq Ft

    11184 Amber Light Trail, Littleton, CO 80125

    One Story Design, Kitchen with Island and Walk-in Pantry, Stacked Kitchen Cabinets, KitchenAid Stainless Gas Appliance Package, KitchenAid French Door Refrigerator, Great Room with Fireplace, Elite Fireplace Full Height Tile Surround, Multi-slide Door at Great Room, Dining Area, Covered Patio with BBQ Gas Line, Study with Barn Doors, Spacious Walk-in Closet at Primary Bedroom, Laundry with Sink,

    Shea Homes Builder
    11184 Amber Light Trail, Littleton, CO 80125
  • /39

    $1,065,000

    Open Sat 12PM - 2PM $85K PRICE DROP
    • 6 Beds
    • 4.5 Baths
    • 5,082 Sq Ft

    625 Malvern Ct, Castle Pines, CO 80108

    Set on a quiet cul-de-sac in the sought-after Castle Pines community, this exceptional home makes an immediate impression - soaring ceilings, rich wood floors, and over 5,000 finished square feet designed for the way people actually live.Mature trees and manicured landscaping frame the exterior, while inside, an open floorplan balances everyday comfort with effortless entertaining. Multiple

    Jessica Goodwin HomeSmart Realty

    625 Malvern Ct, Castle Pines, CO 80108
  • /47

    $525,000

    • 4 Beds
    • 2 Baths
    • 1,690 Sq Ft

    440 S Larkspur Dr, Castle Rock, CO 80104

    Concessions toward interest rate buydown or closing costs available, contact listing agent for details. Discover one of Castle Rock's best hidden gems! Perfectly positioned with no HOA, lower property taxes than many Castle Rock neighborhoods, & backing to open space, this beautifully updated 4-bedroom, 2-bath home offers the ideal blend of comfort, quality, and convenience. Enjoy peaceful views

    Leisha White Redfin Corporation

    440 S Larkspur Dr, Castle Rock, CO 80104
  • /36

    $795,000

    $24K PRICE DROP
    • 5 Beds
    • 4.5 Baths
    • 4,514 Sq Ft

    899 McMurdo Cir, Castle Rock, CO 80108

    *** Buyer Incentive Alert: Up to $20,000 available! $10,000 Seller Concession + $10,000 Preferred Lender Credit. Ask Listing Agent for details. A home that simply makes sense. Thoughtfully designed with the space people actually use... open gathering areas, a finished basement, dedicated office space, and room for everyone without feeling overwhelming. The main level flows naturally between the

    Gregory Beckham Century 21 Moore Real Estate

    899 McMurdo Cir, Castle Rock, CO 80108
  • /21

    $730,999

    New Construction
    • 4 - 6 Beds
    • 2.5 - 5.5 Baths
    • 2,771 Sq Ft

    Silverthorne Plan at Macanta City Collection, Castle Rock, CO 80108

    The Silverthorne is a versatile and luxurious two-story home with plenty of room for growing households. The open kitchen, dining area and two-story great room with an optional fireplace are perfect for keeping loved ones connected. Cooking aficionados will enjoy a well-appointed kitchen with an eat-in island and a large walk-in pantry. Just off the kitchen, enjoy soaking in Colorado’s plentiful

    Taylor Morrison Builder
    3456 Recess Lane St Unit 36664276, Castle Rock, CO 80108
  • /35

    $959,999

    New Construction
    • 6 Beds
    • 5.5 Baths
    • 4,949 Sq Ft

    The Steamboat Plus Plan at The Enclave at Macanta - Destination Collection, Castle Rock, CO 80108

    The Steamboat Plus offers an elevated approach to multigenerational living, thoughtfully balancing expansive gathering spaces with private retreats. At the heart of the home, a redesigned kitchen enhances functionality, storage, and flow, seamlessly connecting to the casual dining area and gathering room for effortless entertaining. A private study provides the perfect space for work or quiet

    Taylor Morrison Builder
    3762 Freestone Point St Unit 41465183, Castle Rock, CO 80108
  • /19

    $816,900

    New Construction
    • 5 Beds
    • 3.5 Baths
    • 3,162 Sq Ft

    Chelton Plan at Newlin Crossing - The Monarch Collection, Parker, CO 80134

    Showcasing Lennar’s Next Gen design, this two-story residence is ideal for multigenerational households. The main home features an open layout on the first level and three bedrooms, including the owner’s suite, on the second. The private suite has its own separate entrance, living room, kitchenette, bedroom and bathroom.

    Lennar Builder
    10931 Tundra Top Dr Unit 36034110, Parker, CO 80134
  • /20

    $689,900

    New Construction
    • 3 Beds
    • 2.5 Baths
    • 2,161 Sq Ft

    Plan 1 at Rhapsody at Sterling Ranch, Littleton, CO 80125

    Plan 1 at Rhapsody offers approximately 2,161 sq. ft. of thoughtfully crafted living space designed for everyday comfort. This sophisticated two-story floor plan includes three bedrooms and two-and-a-half bathrooms, with the option to finish the basement to add an additional bedroom and bathroom. An open layout seamlessly connects the great room, dining area, and kitchen, which features a center

    Trumark Homes Builder
    8547 Leaf Sedge Ln Unit 40586663, Littleton, CO 80125
  • /27

    $853,900

    New Construction
    • 3 - 4 Beds
    • 2.5 - 3.5 Baths
    • 2,374+ Sq Ft

    4086 Legacy Plan at Reserve at The Canyons, Castle Pines, CO 80108

    One story design, Study with optional barn door, Kitchen with island and walk-in pantry, Great room with fireplace, Dining area off the kitchen, Covered patio, Laundry room with optional sink, Valet with closet and optional bench, Walk-in closet and shower at the primary bath, Optional finished basement with bedroom, full bath, and rec room, Optional wet bar at finished basement

    Shea Homes Builder
    1915 Canyonpoint Place Unit 36456339, Castle Pines, CO 80108
  • /50

    $730,000

    • 4 Beds
    • 3 Baths
    • 2,262 Sq Ft

    1020 English Sparrow Trail, Highlands Ranch, CO 80129

    Paid-off solar panels & 1% Concession!!! Set in Southridge Crossing, this well-cared for Highlands Ranch home offers the perfect balance of comfort, and everyday convenience. Enjoy easy access to Santa Fe/85 and 470 for commuting, and it's an easy walk to Douglas County schools - without crossing busy streets. Natural light fills the home, enhanced by soaring two-story ceilings in the formal

    Jessica Watkins Keller Williams Real Estate LLC

    1020 English Sparrow Trail, Highlands Ranch, CO 80129
  • /14

    $898,900

    New Construction
    • 3 - 7 Beds
    • 2.5 - 5.5 Baths
    • 2,914+ Sq Ft

    4063 Halle Plan at Legends at Lyric, Lone Tree, CO 80124

    2-Story Home Design, Covered Front Porch, Owner's Entry with Walk-in Closet, 3-Bay Tandem Garage, Covered Outdoor Patio, Kitchen with Island + Walk-in Pantry, Great Room with Fireplace, Dining Area, Main Floor Study, Optional Bedroom 5 with Full Bath ILO Study, Second Floor Loft + Laundry, Optional Bedroom 4 with Full Bath ILO Loft, Primary Bedroom with Large Walk-in Closet, Optional Finished

    Shea Homes Builder
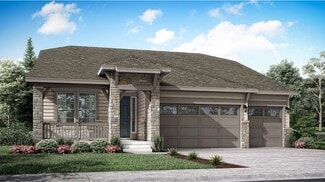
    11440 Poetry Rd Unit 36478025, Lone Tree, CO 80124
  • /47

    $725,000

    Open Sat 8:30AM - 10:30AM $10K PRICE DROP
    • 3 Beds
    • 2.5 Baths
    • 2,306 Sq Ft

    8225 Wetherill Cir, Castle Pines, CO 80108

    Welcome home to this beautifully maintained 3-bedroom, 3-bath home in Tapestry Hills, Castle Pines, offering 2,304 finished square feet, a 2.5-car garage, and a private backyard backing to open greenbelt.From the professionally landscaped front yard and stamped concrete porch to the original hardwood floors and custom maple cabinetry, pride of ownership is evident throughout. The updated

    Ryan Parker Good Neighbor Living

    8225 Wetherill Cir, Castle Pines, CO 80108
  • /38

    $909,999

    New Construction
    • 6 Beds
    • 4 Baths
    • 4,494 Sq Ft

    The Ridge Plan at The Enclave at Macanta - Destination Collection, Castle Rock, CO 80108

    The Ridge is one of our most popular ranch floorplans, celebrated for its spacious design, thoughtful versatility, and effortless everyday luxury. From the moment you step inside, grand proportions and an airy open-concept layout create an inviting sense of space. Newly enhanced with included 12-foot ceilings in the kitchen, dining area, and great room, the heart of the home feels even more

    Taylor Morrison Builder
    3762 Freestone Point St Unit 41465182, Castle Rock, CO 80108
  • /9

    $972,995

    New Construction
    • 4 - 6 Beds
    • 3.5 - 4.5 Baths
    • 3,929 Sq Ft

    Ogden Plan at Montaine - Estate Collection, Castle Rock, CO 80104

    Luxurious family living. The Ogden's welcoming covered entry and impressive two-story foyer offer charming views of the formal dining room and expansive two-story great room. A bright casual dining area with access to a desirable covered patio overlooks the well-designed kitchen, equipped with a large center island with breakfast bar, plenty of counter and cabinet space, ample walk-in pantry, and

    Toll Brothers, Inc. Builder

    493 Coal Bank Trail Unit 36357452, Castle Rock, CO 80104
  • /22

    $559,900

    New Construction
    • 3 Beds
    • 2.5 Baths
    • 1,670 Sq Ft

    Plan 306 at Tanterra - The Parkside Collection, Parker, CO 80134

    This home offers a great layout for all lifestyle types, from young families to busy professionals. The first floor features a kitchen with a large center island that includes bar-style seating, as well as an open family room. Upstairs are three bedrooms, with two secondary bedrooms, a full-sized bathroom, as well as the lavish owner’s suite.

    Lennar Builder
    16456 Standing Elk Dr Unit 40585373, Parker, CO 80134
  • /15

    $828,900

    New Construction
    • 2 Beds
    • 2 Baths
    • 2,175 Sq Ft

    Davis Plan at Macanta - The Grand Collection, Castle Rock, CO 80108

    This single-story home is host to an open concept design where the Great Room, kitchen and nook share a footprint. A study is ideal for those who need a home office or flexible shared living space. The owner’s suite can be found at the back of the home, while another bedroom is located off the foyer. The option to add a second level with a loft and additional bedroom is available at select

    Lennar Builder
    3808 Treadway Point Unit 36033997, Castle Rock, CO 80108
  • 13897 Mahana St Unit 40741294, Parker, CO 80138

    $1,002,995

    New Construction
    • 5 Beds
    • 5.5 Baths
    • 3,781 Sq Ft

    Yorke Plan at Piney Trail Estates - Overlook Collection, Parker, CO 80138

    The Yorke provides exceptional living spaces that blend luxury and style. Upon entering, a soaring two-story foyer leads to an open-concept main living area featuring a grand two-story great room with a cozy fireplace. Overlooking a casual dining area and a beautiful covered patio, the gourmet kitchen is expertly crafted with ample counter and cabinet space, a walk-in pantry, and a center island


    Toll Brothers, Inc. Builder
    13897 Mahana St Unit 40741294, Parker, CO 80138
  • /19

    $1,602,170

    New Construction
    • 7 Beds
    • 6.5 Baths
    • 5,805 Sq Ft

    6503 Still Pine Cir, Castle Pines, CO 80108

    2-Story Home Design, Kitchen with Island + Walk-in Pantry, JennAir Stainless Steel Gas Appliances, JennAir Built-in Side by Side Refrigerator, JennAir Beverage Fridge at Kitchen Island, Under Cabinet Lights at Kitchen, 2-Story Great Room with Primo Fireplace, Covered Patio with BBQ Gas Line, Second Floor Loft, Second Floor Laundry with Sink, Washer + Dryer at Laundry, Door at Primary Closet to

    Shea Homes Builder
    6503 Still Pine Cir, Castle Pines, CO 80108
  • /13

    $707,900

    New Construction
    • 3 - 4 Beds
    • 2.5 - 3.5 Baths
    • 2,180 Sq Ft

    3623 Angeline Plan at Tribute at Lyric, Lone Tree, CO 80134

    3-Story Home Design, 2-Bay Garage with Covered Carport, Main Floor Study with Optional Barn Doors, Kitchen with Island and Walk-in Pantry, Dining Area with Access to Covered Deck, Great Room with Optional Fireplace, Third Floor Laundry, Optional Expanded Covered Deck, Optional Bedroom 4 with Full Bath ILO Study

    Shea Homes Builder
    11720 Verse Rd Unit 36481722, Lone Tree, CO 80134
  • /20

    $899,900

    New Construction $12K PRICE DROP
    • 4 Beds
    • 3.5 Baths
    • 2,741 Sq Ft

    12110 Octave Ave, Lone Tree, CO 80134

    3-Story Home Design, 2-Bay Garage with Carport, Main Floor Study with Door, Kitchen with Island and Pantry, KitchenAid Stainless Gas Appliances, KitchenAid French Door Refrigerator, Great Room with Fireplace, Dining Area and Covered Deck Near Kitchen, Primary Bedroom with Large Covered Deck, Second Floor Laundry with Washer + Dryer, Bonus Room with Bath and Walk-in Closet, Horizontal Iron Stair

    Shea Homes Builder
    12110 Octave Ave, Lone Tree, CO 80134
  • /18

    $1,099,900

    New Construction $8K PRICE DROP
    • 2 Beds
    • 2.5 Baths
    • 2,430 Sq Ft

    7254 Timberstone St, Castle Pines, CO 80108

    One Story Design on Walkout Homesite, Interior Courtyard off Porch, Large Covered Deck, Study, Owner's Entry with Bench, Kitchen with Island & Walk-In Pantry, 6CM Edge at Kitchen Island, JennAir Stainless Gas Appliances, JennAir French Door Refrigerator, Lounge with Fireplace, Premier Full Height Fireplace Tile Surround, Multi-Slide Door at Dining Room, Large Laundry Room with Sink, Front Load

    Shea Homes Builder
    7254 Timberstone St, Castle Pines, CO 80108

Showing Results 161 - 200, Page 5 of 18

How to Buy a Home How to Finance a Home How to Sell a Home