2,689

Douglas County CO Homes for Sale

Section Image Section Image
  • /14

    $898,900

    New Construction
    • 3 - 7 Beds
    • 2.5 - 5.5 Baths
    • 2,914+ Sq Ft

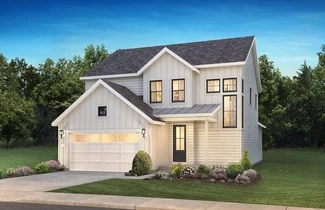
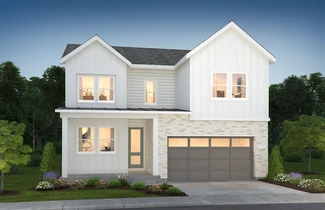
    4063 Halle Plan at Legends at Lyric, Lone Tree, CO 80124

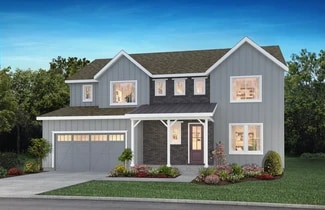
    2-Story Home Design, Covered Front Porch, Owner's Entry with Walk-in Closet, 3-Bay Tandem Garage, Covered Outdoor Patio, Kitchen with Island + Walk-in Pantry, Great Room with Fireplace, Dining Area, Main Floor Study, Optional Bedroom 5 with Full Bath ILO Study, Second Floor Loft + Laundry, Optional Bedroom 4 with Full Bath ILO Loft, Primary Bedroom with Large Walk-in Closet, Optional Finished

    Shea Homes Builder
    11440 Poetry Rd Unit 36478025, Lone Tree, CO 80124
  • /37

    $640,000

    • 3 Beds
    • 3 Baths
    • 2,257 Sq Ft

    10209 Woodrose Ct, Highlands Ranch, CO 80129

    Nestled in the highly sought-after Westridge Village neighborhood of Highlands Ranch, this move-in ready two-story home offers the perfect blend of comfort, style, and Colorado outdoor living. Walk to Coyote Creek Elementary, nearby parks, trails, and enjoy easy access to four Highlands Ranch recreation centers featuring pools, fitness facilities, classes, and year-round community events. With

    Matt Lawicki Your Castle Realty LLC

    10209 Woodrose Ct, Highlands Ranch, CO 80129
  • /9

    $972,995

    New Construction
    • 4 - 6 Beds
    • 3.5 - 4.5 Baths
    • 3,929 Sq Ft

    Ogden Plan at Montaine - Estate Collection, Castle Rock, CO 80104

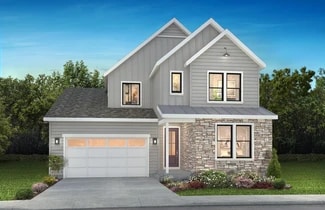
    Luxurious family living. The Ogden's welcoming covered entry and impressive two-story foyer offer charming views of the formal dining room and expansive two-story great room. A bright casual dining area with access to a desirable covered patio overlooks the well-designed kitchen, equipped with a large center island with breakfast bar, plenty of counter and cabinet space, ample walk-in pantry, and

    Toll Brothers, Inc. Builder
    493 Coal Bank Trail Unit 36357452, Castle Rock, CO 80104
  • /22

    $554,900

    New Construction
    • 3 Beds
    • 2.5 Baths
    • 1,670 Sq Ft

    Plan 306 at Tanterra - The Parkside Collection, Parker, CO 80134

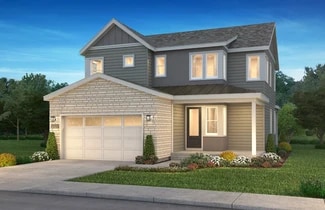
    This home offers a great layout for all lifestyle types, from young families to busy professionals. The first floor features a kitchen with a large center island that includes bar-style seating, as well as an open family room. Upstairs are three bedrooms, with two secondary bedrooms, a full-sized bathroom, as well as the lavish owner’s suite.

    Lennar Builder
    16456 Standing Elk Dr Unit 40585373, Parker, CO 80134
  • /15

    $828,900

    New Construction
    • 2 Beds
    • 2 Baths
    • 2,175 Sq Ft

    Davis Plan at Macanta - The Grand Collection, Castle Rock, CO 80108

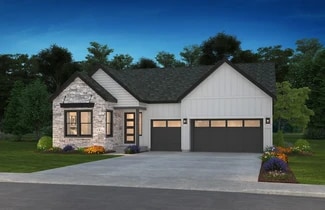
    This single-story home is host to an open concept design where the Great Room, kitchen and nook share a footprint. A study is ideal for those who need a home office or flexible shared living space. The owner’s suite can be found at the back of the home, while another bedroom is located off the foyer. The option to add a second level with a loft and additional bedroom is available at select

    Lennar Builder
    3808 Treadway Point Unit 36033997, Castle Rock, CO 80108
  • /20

    $1,630,000

    New Construction
    • 7 Beds
    • 6.5 Baths
    • 5,805 Sq Ft

    6503 Still Pine Cir, Castle Pines, CO 80108

    2-Story Home Design, Kitchen with Island + Walk-in Pantry, JennAir Stainless Steel Gas Appliances, JennAir Built-in Side by Side Refrigerator, JennAir Beverage Fridge at Kitchen Island, Under Cabinet Lights at Kitchen, 2-Story Great Room with Primo Fireplace, Covered Patio with BBQ Gas Line, Second Floor Loft, Second Floor Laundry with Sink, Washer + Dryer at Laundry, Door at Primary Closet to

    Shea Homes Builder
    6503 Still Pine Cir, Castle Pines, CO 80108
  • /13

    $707,900

    New Construction
    • 3 - 4 Beds
    • 2.5 - 3.5 Baths
    • 2,180 Sq Ft

    3623 Angeline Plan at Tribute at Lyric, Lone Tree, CO 80134
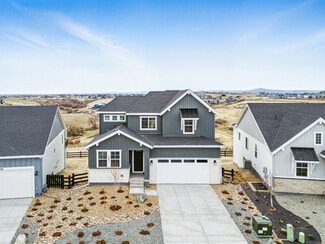
    3-Story Home Design, 2-Bay Garage with Covered Carport, Main Floor Study with Optional Barn Doors, Kitchen with Island and Walk-in Pantry, Dining Area with Access to Covered Deck, Great Room with Optional Fireplace, Third Floor Laundry, Optional Expanded Covered Deck, Optional Bedroom 4 with Full Bath ILO Study

    Shea Homes Builder
    11720 Verse Rd Unit 36481722, Lone Tree, CO 80134
  • /36

    $665,000

    $15K PRICE DROP
    • 3 Beds
    • 2 Baths
    • 1,793 Sq Ft

    16601 Concolor Place, Parker, CO 80134

    Welcome to this like-new ranch home in Parker, Colorado’s desirable Cottonwood Highlands community—where comfort, space, and everyday convenience come together. Set on a great corner lot, this home offers a quiet, well-maintained neighborhood with easy access to everything while still capturing that open Colorado feel and long-term value. Inside, you’ll find a bright, sunny open layout designed

    Travis Srofe Redfin Corporation

    16601 Concolor Place, Parker, CO 80134
  • /20

    $911,820

    New Construction
    • 4 Beds
    • 3.5 Baths
    • 2,741 Sq Ft

    12110 Octave Ave, Lone Tree, CO 80134
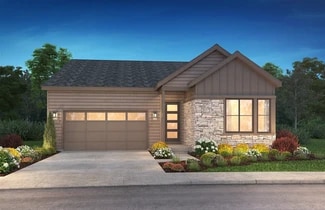
    3-Story Home Design, 2-Bay Garage with Carport, Main Floor Study with Door, Kitchen with Island and Pantry, KitchenAid Stainless Gas Appliances, KitchenAid French Door Refrigerator, Great Room with Fireplace, Dining Area and Covered Deck Near Kitchen, Primary Bedroom with Large Covered Deck, Second Floor Laundry with Washer + Dryer, Bonus Room with Bath and Walk-in Closet, Horizontal Iron Stair

    Shea Homes Builder
    12110 Octave Ave, Lone Tree, CO 80134
  • /18

    $1,115,820

    New Construction $8K PRICE INCREASE
    • 2 Beds
    • 2.5 Baths
    • 2,430 Sq Ft

    7254 Timberstone St, Castle Pines, CO 80108

    One Story Design on Walkout Homesite, Interior Courtyard off Porch, Large Covered Deck, Study, Owner's Entry with Bench, Kitchen with Island & Walk-In Pantry, 6CM Edge at Kitchen Island, JennAir Stainless Gas Appliances, JennAir French Door Refrigerator, Lounge with Fireplace, Premier Full Height Fireplace Tile Surround, Multi-Slide Door at Dining Room, Large Laundry Room with Sink, Front Load

    Shea Homes Builder
    7254 Timberstone St, Castle Pines, CO 80108
  • /50

    $625,000

    • 3 Beds
    • 3 Baths
    • 1,920 Sq Ft

    8343 Rivulet Point, Littleton, CO 80129

    Welcome home to this modern, thoughtfully designed townhome in the desirable Hunting Hill community of Highlands Ranch, offering elevated style, functional living, and incredible outdoor spaces.The inviting entry sets the tone with clean lines and contemporary finishes, leading into a bright, open-concept living space filled with natural light. The spacious living room flows seamlessly into

    Lisa Hoyer West and Main Homes Inc

    8343 Rivulet Point, Littleton, CO 80129
  • /40

    $948,500

    Open House 6/06 $19K PRICE DROP
    • 5 Beds
    • 4 Baths
    • 3,145 Sq Ft

    5737 Amarosa Dr, Parker, CO 80134

    Set within Toll Brothers' Allison Ranch Executive Collection, this upgraded home is priced below $1 million — a rare opportunity to own a luxury-level property while comparable homes in the area sell for significantly more. For buyers seeking high-end finishes and thoughtful design without the seven-figure price tag, this is the one to see.Positioned on a premium east–west facing lot with

    Kevin Kestenbaum Redfin Corporation

    5737 Amarosa Dr, Parker, CO 80134
  • /40

    $850,000

    • 4 Beds
    • 3.5 Baths
    • 4,042 Sq Ft

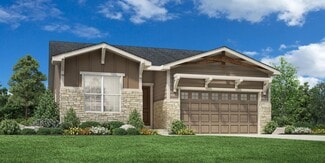
    7988 Adams Fork Ave, Littleton, CO 80125

    4-bedroom, 4-bathroom residence in Littleton. The inviting open-plan living space, with luxury vinyl plank floors and abundant natural light, welcomes you. A chef's dream, the gourmet kitchen features high-end appliances, granite countertops, a big walk in pantry, and a large island. Also featuring 2 separate studies for people that work out of their home. The primary suite is a sanctuary,

    Kim DeGrande RE/MAX Synergy

    7988 Adams Fork Ave, Littleton, CO 80125
  • /47

    $1,195,000

    $255K PRICE DROP
    • 5 Beds
    • 4 Baths
    • 4,254 Sq Ft

    590 Cumberland Rd, Larkspur, CO 80118

    Welcome to Deerhaven, where tall pines, a sweeping forest across the street, and regular deer sightings create a true sense of retreat. The setting feels calm and tucked away, yet daily conveniences remain within easy reach—an ideal balance for anyone craving nature without sacrificing practicality. Inside, the main level welcomes you with hardwood floors, vaulted ceilings, and exposed beams that

    Rick Janson Compass - Denver

    590 Cumberland Rd, Larkspur, CO 80118
  • /32

    $899,850

    $15K PRICE DROP
    • 5 Beds
    • 3.5 Baths
    • 4,165 Sq Ft

    211 Durham Ct, Castle Pines, CO 80108

    Beautifully updated two-story home in the highly desirable Castle Pines North community! Nestled in a quiet cul-de-sac on a spacious lot, this property offers a peaceful retreat from the hustle and bustle of everyday life. Featuring 5 bedrooms (4 upstairs and 1 conforming basement bedroom) and 3.5 bathrooms, the home also includes formal living and family rooms on the main level, an upper-level

    Tom Ullrich RE/MAX Professionals

    211 Durham Ct, Castle Pines, CO 80108
  • /2

    $574,950

    New Construction
    • 3 Beds
    • 2.5 Baths
    • 1,643 Sq Ft

    7400 Watercress St, Littleton, CO 80125

    Just blocks from the community park, this thoughtfully designed home features 3 spacious bedrooms, 2.5 baths, a private office, and an unfinished basement for future possibilities. Enjoy elegant details throughout, including quartz countertops, soft-close drawers and doors, crown molding, and upgraded stainless steel appliances. Abundant natural light fills the open living spaces, and the

    Risewell Homes Builder
    7400 Watercress St, Littleton, CO 80125
  • /47

    $494,000

    $31K PRICE DROP
    • 1 Bed
    • 1 Bath
    • 927 Sq Ft

    20 Wilcox St Unit 210, Castle Rock, CO 80104

    ***Seller Offering rate Buy down on an offer closing in 30 days****Welcome to Unit 210! You won’t find another one like it! A stunning one-bedroom, one-bathroom condominium in the heart of the Encore in Castle Rock, Colorado. Spanning approximately 927 sqft of modern living space, Unit 210 boasts luxury plank flooring, stainless steel gourmet appliances with solid surface counter tops,

    Bill Clarke Compass - Denver

    20 Wilcox St Unit 210, Castle Rock, CO 80104
  • /50

    $2,495,000

    • 5 Beds
    • 5.5 Baths
    • 5,308 Sq Ft

    11197 Explorers Run, Littleton, CO 80125

    Drive your golf cart to two worldclass courses. The Ravenna Club, and Arrowhead GolfCourse.Set on 0.89 acres with a beautifully landscaped park setting where you can enjoy viewsof the mountains and Denver.A custom, in-ground heated four-season pool was added in 2019. With an integratedhot tub and an expansive terrace, firepit, and a privacy wall, this feature of the

    Denice Niethammer The Resource Group LLC

    11197 Explorers Run, Littleton, CO 80125
  • /42

    $852,490

    New Construction
    • 4 - 6 Beds
    • 3.5 - 5.5 Baths
    • 3,042+ Sq Ft

    4054 Morningside Plan at Stargaze at Solstice, Littleton, CO 80125

    Two story design, Covered front porch, Study with optional doors, Owner's entry with walk-in closet, Kitchen with island and walk-in pantry, Dining area with access to the patio, Great room with optional fireplace, Optional covered patio, Second floor loft and laundry with optional sink, Spacious primary suite with large walk-in closet, walk-in linen closet, and shower, Optional finished basement

    Shea Homes Builder
    9110 Lake Breeze Dr Unit 36448805, Littleton, CO 80125
  • /34

    $898,990

    New Construction
    • 5 Beds
    • 3.5 Baths
    • 3,596 Sq Ft

    4284 Ridgewalk Point, Castle Rock, CO 80108

    Discover the Silverthorne, a versatile and stylish two-story home in the City Collection at Macanta. The open-concept design connects the kitchen, dining area, and soaring two-story great room with a modern fireplace, creating a warm and inviting space. Cooking enthusiasts will love the well-appointed kitchen with an eat-in island and large walk-in pantry. Just off the kitchen, a bright morning

    Taylor Morrison Builder
    4284 Ridgewalk Point, Castle Rock, CO 80108
  • /28

    $881,490

    New Construction
    • 5 - 6 Beds
    • 4 - 5 Baths
    • 3,381+ Sq Ft

    4055 Open Sky Plan at Stargaze at Solstice, Littleton, CO 80125

    Two story design, Main floor bedroom with full bath, Owner's entry with large closet, Kitchen with island and walk-in pantry, Flex room with optional door, Great room with optional fireplace, Dining area off the kitchen and patio, Optional covered patio, Second floor loft and laundry with optional sink, Primary bed with large walk-in closet and shower, Optional finished basement with a bedroom,

    Shea Homes Builder
    9110 Lake Breeze Dr Unit 36452800, Littleton, CO 80125
  • /50

    $935,000

    $40K PRICE DROP
    • 5 Beds
    • 4.5 Baths
    • 5,233 Sq Ft

    1570 Gentle Rain Dr, Castle Rock, CO 80109

    ****Priced to Sell!! Best value in BlackTail*****Discover the epitome of modern luxury at 1570 Gentle Rain Dr, Castle Rock, CO 80109—a stunning Darius Model home by Richmond American Homes, meticulously crafted for discerning buyers seeking sophistication and space.This exceptional single-family residence spans 2,910 square feet above grade, boasting 5 spacious bedrooms and 5 elegant bathrooms

    Bill Clarke Compass - Denver

    1570 Gentle Rain Dr, Castle Rock, CO 80109
  • /13

    $987,995

    New Construction
    • 4 - 5 Beds
    • 3.5 - 4.5 Baths
    • 4,282 Sq Ft

    Shavano Plan at Montaine - Estate Collection, Castle Rock, CO 80104

    Luxurious family style and design. The Shavano's impressive covered entry and two-story foyer with lovely turned stairs reveal the expansive great room, dining room, and desirable covered porch beyond. The well-equipped kitchen is complete with a large center island with breakfast bar, plenty of counter and cabinet space, and huge walk-in pantry. The majestic primary bedroom suite is highlighted

    Toll Brothers, Inc. Builder
    493 Coal Bank Trail Unit 36357453, Castle Rock, CO 80104
  • /17

    $677,900

    New Construction
    • 3 Beds
    • 2.5 Baths
    • 1,862 Sq Ft

    Elbert Plan at Newlin Crossing - The Pioneer Collection, Parker, CO 80134
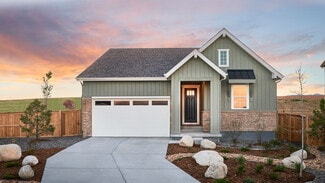
    This new two-story home is host to a spacious and flexible open-concept floorplan on the first level. It includes a sun-drenched Great Room, a lovely nook and a modern kitchen, perfect for everyday living. Three bedrooms comprise the second story, including the luxurious owner’s suite with a full-sized bathroom and walk-in closet. A two-bay garage completes the home.

    Lennar Builder
    10923 Tundra Top Dr Unit 36034103, Parker, CO 80134
  • /47

    $740,999

    New Construction
    • 4 - 6 Beds
    • 3.5 - 5.5 Baths
    • 2,907 Sq Ft

    Windsor Plan at Macanta City Collection, Castle Rock, CO 80108

    Welcome home to the Windsor! This spacious home design is perfect for growing families and provides unique spaces for the whole household to enjoy. Enjoy this highly livable layout with a large foyer welcoming you into the wow-worthy two-story great room, expansive kitchen with extensive cabinetry, walk-in pantry, and dining area. The main floor also features two secluded flex spaces that can be

    Taylor Morrison Builder
    3456 Recess Lane St Unit 36664278, Castle Rock, CO 80108
  • /16

    $1,183,990

    New Construction
    • 5 - 7 Beds
    • 5.5 - 7.5 Baths
    • 4,517 Sq Ft

    5065 Amelia Plan at Autograph at Lyric, Parker, CO 80134

    2-Story Design, Grand Great Room with Fireplace, Large Covered Patio, Kitchen with Island, Prep Kitchen with Walk-in Closet, Sink, Dishwasher + Opt. Refrigerator, Dining Room with Access to Covered Patio, Study with Opt. Barn Door, Main Floor Bedroom + Full Bath, Second Floor Loft, Second Floor Laundry with Opt. Sink, Primary Bath with Two Walk-in Closets, Large Walk-in Shower + Free-Standing

    Shea Homes Builder
    10839 Lyric St Unit 36449865, Parker, CO 80134
  • /35

    $800,000

    $100K PRICE DROP
    • 3 Beds
    • 3 Baths
    • 3,067 Sq Ft

    10507 Brown Fox Trail, Littleton, CO 80125

    This ranch-style home offers exceptional comfort and versatility throughout. The kitchen showcases ample counter space with brand-new white quartz, a breakfast bar, natural hardwood flooring, and a gas range. The great room also features hardwood floors, abundant windows, a wood-burning fireplace, and access to the deck and walled flagstone patio. The vaulted main-floor study includes a wet bar,

    Kim DeGrande RE/MAX Synergy

    10507 Brown Fox Trail, Littleton, CO 80125
  • /46

    $799,000

    Open Sat 12PM - 3PM $10K PRICE DROP
    • 5 Beds
    • 3 Baths
    • 3,197 Sq Ft

    17775 E Emilia Dr, Parker, CO 80134

    Welcome home to this spacious 5-bedroom, 3-bathroom Richmond American Home Yorktown Model residence, thoughtfully designed for both comfort and functionality. The upper level features four bedrooms and a generous loft, with the primary suite privately situated on the opposite side of the floor from the additional bedrooms—offering the perfect balance of privacy while still keeping everyone close.

    James Mayl One Avenue Realty

    17775 E Emilia Dr, Parker, CO 80134
  • /49

    $1,099,000

    • 6 Beds
    • 5 Baths
    • 4,532 Sq Ft

    9758 Colinade Dr, Lone Tree, CO 80124

    Located on a cul-de-sac, in the highly desirable Lone Tree Fairways subdivision, this beautifully maintained home offers timeless charm and exceptional living space. Step inside to an impressive interior featuring fresh paint, rich mahogany wood flooring, vaulted ceilings, and an abundance of natural light throughout. This spacious 6-bedroom, 5-bath home is designed for both comfortable living

    Suzan Sparling Keller Williams DTC

    9758 Colinade Dr, Lone Tree, CO 80124
  • /28

    $649,900

    $25K PRICE DROP
    • 3 Beds
    • 2.5 Baths
    • 2,128 Sq Ft

    15904 Stonebriar Dr, Parker, CO 80134
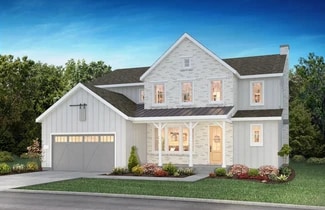
    Welcome to this stunning 3-bedroom, 3-bathroom home situated on a prime corner lot in the sought-after Stonegate community. This home offers a spacious and functional layout, perfect for both everyday living and entertaining. The kitchen features granite countertops, stainless steel appliances, and opens to a bright sunroom/breakfast nook. A dual-sided gas fireplace warms both the inviting family

    Piyush (Pete) Ashra MB Vibrant Real Estate, Inc

    15904 Stonebriar Dr, Parker, CO 80134
  • /43

    $875,000

    • 4 Beds
    • 3 Baths
    • 2,886 Sq Ft

    15372 Westcreek Rd, Woodland Park, CO 80863

    Escape to the serenity of Westcreek Lakes, where towering pines, peaceful lake views, and endless outdoor recreation create the ultimate Colorado mountain retreat. Situated across from private forestry land and recreational access, this beautifully crafted log home offers rare privacy, quiet surroundings, and direct access to hiking, fishing, hunting, biking, and year-round adventure. Designed

    Liza West Redfin Corporation

    15372 Westcreek Rd, Woodland Park, CO 80863
  • /28

    $988,990

    New Construction
    • 3 Beds
    • 2.5 Baths
    • 2,628 Sq Ft

    3394 Backdrop Ct, Castle Rock, CO 80108

    What's Special: Cul-de-Sac Lot | Backs to Greenbelt | 3-Car Tandem GarageThe Ridge home design brings luxurious ranch-style living to life with grand ceilings, spacious bedrooms, and a stunning open-concept layout. With 3 bedrooms, 2.5 baths, and a study, this home is thoughtfully designed for comfort and style. Soak in the natural light in the bright gathering room, step onto the covered patio

    Taylor Morrison Builder
    3394 Backdrop Ct, Castle Rock, CO 80108
  • /22

    $609,950

    New Construction
    • 4 - 5 Beds
    • 2.5 - 3.5 Baths
    • 2,419 Sq Ft

    Nina 3 Plan at Looking Glass - The Duos, Parker, CO 80134

    The paired Nina plan opens with a charming covered entry, a convenient powder room, and a pocket office. Further inside, you’ll find a dining room, an inviting great room, and a well-appointed kitchen with a large island and walk-in pantry. Upstairs, discover an airy loft and four bedrooms, including a stunning primary suite showcasing a roomy walk-in closet and a private bath with double sinks.

    Richmond American Homes Builder
    17158 Bootjack Ln Unit 39888112, Parker, CO 80134
  • /46

    $739,000

    $11K PRICE DROP
    • 3 Beds
    • 3 Baths
    • 3,451 Sq Ft

    6609 Pinery Villa Place, Parker, CO 80134

    $4,000 CONCESSION is waiting for you! BUYER'S CHOICE: use for interior paint, buy down the rate, or closing costs! Welcome to this exquisite ranch home in the gated community of Pinery West. This homeprovides effortless living as the front yard landscaping is maintained for you as well as all the snow shoveling in thewinter! Boasting three bedrooms plus an office with a fully finished

    Audra Panik Compass - Denver

    6609 Pinery Villa Place, Parker, CO 80134
  • /37

    $599,900

    New Construction
    • 3 Beds
    • 2.5 Baths
    • 1,720 Sq Ft

    8731 Whiteclover St, Roxborough, CO 80125

    Welcome to Homesite 106 of the Duet Collection at Sterling Ranch. This spacious duplex home offers approximately 1,720 finished square feet of living space. The thoughtfully designed floorplan includes a large dining room, a covered outdoor room, and an in-ground unfinished basement. It blends modern living with everyday comfort, featuring a professionally curated design package with LVP

    Taylor Morrison Builder
    8731 Whiteclover St, Roxborough, CO 80125
  • /40

    $714,900

    New Construction
    • 4 - 6 Beds
    • 3.5 Baths
    • 2,633 Sq Ft

    Whistler Plan at Tanterra - Kestrel at Tanterra, Parker, CO 80134

    The Whistler at Kestrel offers approximately 2,633 sq. ft. of sophisticated and spaciously designed living space. As the largest of the Kestrel homes, this two-story floor plan provides an impressive blend of functionality and style. The home features 4 bedrooms and 3.5 bathrooms, with the option to add a main-floor bedroom and finish the basement to include an additional bedroom and bathroom. A

    Trumark Homes Builder
    16875 Might Eagle Dr Unit 38760412, Parker, CO 80134
  • /37

    $848,850

    $10K PRICE DROP
    • 5 Beds
    • 4.5 Baths
    • 3,162 Sq Ft

    10912 Snowdon St, Parker, CO 80134

    Why wait for new when this barely lived in 2-story Chelton with an extended covered deck is ready NOW?! This beautiful NexGen home features, 5 beds (4 main home and 1 next gen), 4.5 baths (3.5 main home & 1 next gen), laundry (both main & Nextgen), living room (Nextgen), great room (main home), kitchen (both main home & Nextgen kitchenette), unfinished basement and 3 car garage (2 + 1 tandem).

    Tom Ullrich RE/MAX Professionals

    10912 Snowdon St, Parker, CO 80134
  • /22

    $731,490

    New Construction
    • 3 Beds
    • 2.5 Baths
    • 2,413 Sq Ft

    3653 Serenity Plan at Harmony at Solstice, Littleton, CO 80125

    2-Story Design, Covered Front Porch (Per Exterior Style), Owner's Entry with Closet + Opt. Bench, Optional Covered Patio, Main Floor Primary Bedroom, Laundry with Opt. Door to Primary Closet, Optional Sink at Laundry Room, Kitchen with Island + Walk-in Pantry, Optional Fireplace at Great Room, Opt. Center Meet Slider at Great Room, Main Floor Study with Optional Barn Door, Second Floor Loft,

    Shea Homes Builder
    9110 Lake Breeze Dr Unit 36450767, Littleton, CO 80125
  • /26

    $815,900

    New Construction
    • 2 - 4 Beds
    • 2 - 3 Baths
    • 2,174+ Sq Ft

    4084 Legends Plan at Reserve at The Canyons, Castle Pines, CO 80108

    One story design, Study with optional barn doors, Kitchen with island and walk-in pantry, Great room with fireplace, Dining room off the kitchen, Covered patio, Laundry room with optional sink, Optional bedroom 3 ilo study, Large walk-in closet and shower at primary bed, Optional finished basement with bedroom, full bath, and rec room, Optional wet bar at finished basement

    Shea Homes Builder
    1915 Canyonpoint Place Unit 36481846, Castle Pines, CO 80108
  • /45

    $775,000

    $40K PRICE DROP
    • 5 Beds
    • 3.5 Baths
    • 3,715 Sq Ft

    10621 Worthington Cir, Parker, CO 80134

    Fantastic, meticulously maintained home in the desirable Meridian Village community! Nestled on a quiet, low-traffic lot with friendly neighbors, this Craftsman-style residence offers charm, space, and everyday comfort. A classic covered front porch creates a warm welcome into a bright, open layout featuring easy-maintenance laminate wood flooring throughout the main living areas. The spacious

    Travis Srofe Redfin Corporation

    10621 Worthington Cir, Parker, CO 80134

Showing Results 241 - 280, Page 7 of 18

How to Buy a Home How to Finance a Home How to Sell a Home