2,689

Douglas County CO Homes for Sale

Section Image Section Image
  • /35

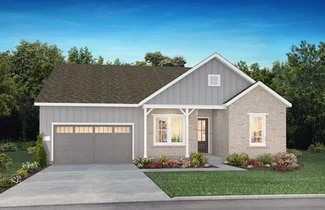
    $625,000

    $14K PRICE DROP
    • 2 Beds
    • 2 Baths
    • 1,838 Sq Ft

    2255 Candleglow St, Castle Rock, CO 80109

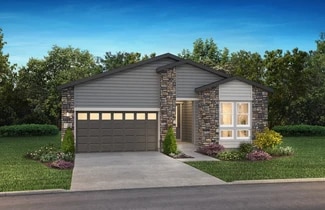
    One-level living in Castle Rock with beautiful views? You found it! This ranch-style home features an open concept Kitchen and Family Room with a fireplace surrounded by built-in cabinets. Enjoy views from your patio backing up to open space and a special "dog run" just outside the basement walk-out. The primary suite offers an additional space for a reading area or home office and a 5 piece

    Valerie Franklin Redfin Corporation

    2255 Candleglow St, Castle Rock, CO 80109
  • /28

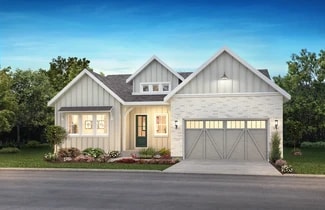
    $1,018,600

    New Construction
    • 3 Beds
    • 3.5 Baths
    • 2,805+ Sq Ft

    5085 Preserve Plan at Retreat at The Canyons, Castle Pines, CO 80108

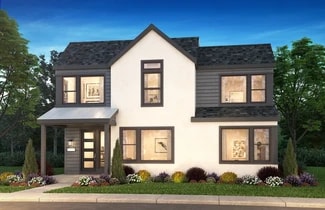
    One Story Design, Interior Courtyard off Porch, Covered Patio, Kitchen with Island & Walk-In Pantry, Great Room with Fireplace, Study with Optional Barn Doors, Large Laundry with Optional Cabinets & Sink, Lounge & Dining off Kitchen, Optional Finished Basement with Two Bedrooms, Full Bath, and Recreation Room, Optional Wet Bar at Finished Basement

    Shea Homes Builder
    1915 Canyonpoint Place St Unit 36488769, Castle Pines, CO 80108
  • /18

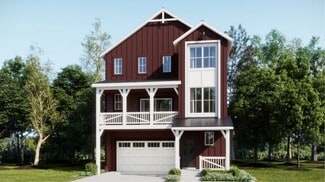
    $649,900

    New Construction
    • 3 Beds
    • 2.5 Baths
    • 1,868 Sq Ft

    Alto Plan at Sterling Ranch - The Skyline Collection, Littleton, CO 80125

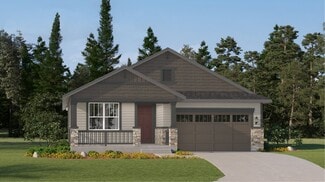
    The first level of this three-story home is host to a two-bay garage with additional storage space. Upstairs, the kitchen, dining room and Great Room are situated among a convenient and contemporary open floorplan with access to a deck for indoor-outdoor living and entertaining. All three bedrooms are found on the home’s top level, including the luxe owner’s suite comprised of a restful bedroom,

    Lennar Builder
    7158 Waterleaf Trail Unit 36034052, Littleton, CO 80125
  • /36


    $1,176,590

    New Construction
    • 5 - 7 Beds
    • 5 - 7 Baths
    • 4,516+ Sq Ft

    5075 Hyde Plan at Luxe at The Canyons, Castle Pines, CO 80108

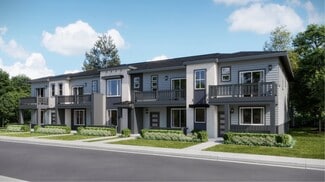
    2-Story Design, Grand Great Room with Fireplace, Large Covered Patio, Kitchen with Island + Walk-In Pantry, Prep Kitchen with Sink, Dishwasher + Beverage Fridge, Dining Room with Optional Catering Alcove, Main Floor Study & Bedroom, Floor plan is subject to change without notice, Large Second Floor Laundry + Loft, Optional Primo Fireplace at Grand Great Room, Optional Finished Basement and Wet Bar

    Shea Homes Builder
    6869 Crossbridge Cir Unit 36461287, Castle Pines, CO 80108
  • /39

    $1,150,000

    • 6 Beds
    • 4.5 Baths
    • 5,082 Sq Ft

    625 Malvern Ct, Castle Pines, CO 80108

    Set on a quiet cul-de-sac in the sought-after Castle Pines community, this exceptional home makes an immediate impression - soaring ceilings, rich wood floors, and over 5,000 finished square feet designed for the way people actually live.Mature trees and manicured landscaping frame the exterior, while inside, an open floorplan balances everyday comfort with effortless entertaining. Multiple

    Jessica Goodwin HomeSmart Realty

    625 Malvern Ct, Castle Pines, CO 80108
  • /41

    $650,000

    $10K PRICE DROP
    • 4 Beds
    • 3 Baths
    • 3,103 Sq Ft

    16745 Trail Sky Cir, Parker, CO 80134

    Incredible opportunity in the desirable Bradbury Ranch community! This ranch-style home offers a prime central location in Parker with rare privacy—no neighbors to the right or behind—and direct access to the East-West Regional Trail system right out your front door. Enjoy nearby parks and the convenience of being just minutes from Main Street Parker, known for its vibrant shops, dining, and the

    Travis Srofe Redfin Corporation

    16745 Trail Sky Cir, Parker, CO 80134
  • /11

    $936,875

    New Construction
    • 4 Beds
    • 4.5 Baths
    • 3,091 Sq Ft

    8770 Summerwalk Trail, Littleton, CO 80125

    2-Story Home Design, Owner's Entry with Walk-in Closet, Main Floor Primary Bedroom, Main Floor Study, Laundry Room with Sink, Front Load Washer & Dryer with Pedestals, Great Room with Fireplace, Premier Full Height Fireplace Tile Surround, Kitchen with Island + Walk-in Pantry, KitchenAid Stainless Gas Appliances, KitchenAid French Door Refrigerator, Second Floor Loft, 8-Foot Interior Doors, Barn

    Shea Homes Builder
    8770 Summerwalk Trail, Littleton, CO 80125
  • /48

    $1,099,000

    • 4 Beds
    • 3.5 Baths
    • 4,738 Sq Ft

    6984 Rim Ridge Way, Castle Pines, CO 80108

    One of the best locations in The Canyons—backing to open space with peaceful views—this 4-bedroom, 4-bath home offers the space and flexibility you’ve been looking for. Step inside the foyer that leads to an open living and dining area with luxury vinyl flooring, a gas fireplace with stone-tile surround and warm wood accent, and oversized sliding doors that lead to a covered deck—perfect for

    Elizabeth Owens RE/MAX Alliance

    6984 Rim Ridge Way, Castle Pines, CO 80108
  • /39

    $973,990

    New Construction
    • 4 Beds
    • 3.5 Baths
    • 3,499 Sq Ft

    8958 Whiteclover St, Littleton, CO 80125

    The Ridgway at Sterling Ranch stands out with its contemporary, family-inspired design and best selling floorplan. The open kitchen, overlooking the casual dining area, features an eat-in island and an expansive walk-in pantry. At the front of the home, a versatile flex space can serve as a home office, kids' playroom, or multi-purpose room. The great room's airy two-story ceilings create a

    Taylor Morrison Builder
    8958 Whiteclover St, Littleton, CO 80125
  • /29

    $735,000

    • 2 Beds
    • 2 Baths
    • 1,192 Sq Ft

    20 Wilcox St Unit 308, Castle Rock, CO 80104

    Quick Possession and Easy To Show! Gorgeous end unit with only one neighbor features a living room, kitchen, dining, 2 bedrooms, 2 baths, laundry and private covered balcony with spectacular views. Meticulously maintained - pride of ownership shines throughout. $25,000 in upgrades and improvements including a renovated second bathroom with extra large soaker tub, new tile surround, Euro glass,

    Tom Ullrich RE/MAX Professionals

    20 Wilcox St Unit 308, Castle Rock, CO 80104
  • /21

    $730,999

    New Construction
    • 4 - 6 Beds
    • 2.5 - 5.5 Baths
    • 2,771 Sq Ft

    Silverthorne Plan at Macanta City Collection, Castle Rock, CO 80108

    The Silverthorne is a versatile and luxurious two-story home with plenty of room for growing households. The open kitchen, dining area and two-story great room with an optional fireplace are perfect for keeping loved ones connected. Cooking aficionados will enjoy a well-appointed kitchen with an eat-in island and a large walk-in pantry. Just off the kitchen, enjoy soaking in Colorado’s plentiful

    Taylor Morrison Builder
    3456 Recess Lane St Unit 36664276, Castle Rock, CO 80108
  • /46

    $800,000

    • 4 Beds
    • 2.5 Baths
    • 3,059 Sq Ft

    21665 Mount Elbert Place, Parker, CO 80138

    Discover the perfect blend of modern comfort and tranquility in this stunning residence located in Parker’s coveted Sunset Ridge community. Boasting exceptional curb appeal, the home welcomes you with a charming covered front porch, an ideal spot for your morning coffee. Inside, a grand foyer with a dramatic spiral staircase sets a sophisticated tone, leading to a formal dining room designed for

    Charles Klijewski Redfin Corporation

    21665 Mount Elbert Place, Parker, CO 80138
  • /19

    $816,900

    New Construction
    • 5 Beds
    • 3.5 Baths
    • 3,162 Sq Ft

    Chelton Plan at Newlin Crossing - The Monarch Collection, Parker, CO 80134

    Showcasing Lennar’s Next Gen design, this two-story residence is ideal for multigenerational households. The main home features an open layout on the first level and three bedrooms, including the owner’s suite, on the second. The private suite has its own separate entrance, living room, kitchenette, bedroom and bathroom.

    Lennar Builder
    10931 Tundra Top Dr Unit 36034110, Parker, CO 80134
  • /50

    $2,000,000

    $250K PRICE DROP
    • 5 Beds
    • 4.5 Baths
    • 5,390 Sq Ft

    504 Providence Dr, Castle Rock, CO 80108

    Elevated living meets timeless architectural artistry in this Castle Pines Village masterpiece. Tucked along a quiet, low-traffic street and nestled into the hillside, this residence offers unmatched privacy on a lush, oversized lot within one of Colorado’s most exclusive gated communities. A tranquil Japanese waterfall and stream flow beneath a covered walkway, creating a serene first impression

    Euan Graham Milehimodern

    504 Providence Dr, Castle Rock, CO 80108
  • /27

    $853,900

    New Construction
    • 3 - 4 Beds
    • 2.5 - 3.5 Baths
    • 2,374+ Sq Ft

    4086 Legacy Plan at Reserve at The Canyons, Castle Pines, CO 80108

    One story design, Study with optional barn door, Kitchen with island and walk-in pantry, Great room with fireplace, Dining area off the kitchen, Covered patio, Laundry room with optional sink, Valet with closet and optional bench, Walk-in closet and shower at the primary bath, Optional finished basement with bedroom, full bath, and rec room, Optional wet bar at finished basement

    Shea Homes Builder
    1915 Canyonpoint Place Unit 36456339, Castle Pines, CO 80108
  • /6

    $442,900

    New Construction
    • 2 Beds
    • 2.5 Baths
    • 1,266 Sq Ft

    8871 Whiteclover St, Littleton, CO 80125

    ****Contact builder today about Special Financing for this home - terms and conditions apply** Anticipated completion October 2026!! Low maintenance living in the gorgeous new Sterling Ranch community. Just lock up and go. This brand new 2-story townhome in a 5-plex features 2 bedrooms, 2.5 baths, great room, kitchen, upper laundry, loft, 2 car attached garage (rear alley entry) and conditioned

    Tom Ullrich RE/MAX Professionals

    8871 Whiteclover St, Littleton, CO 80125
  • /14

    $898,900

    New Construction
    • 3 - 7 Beds
    • 2.5 - 5.5 Baths
    • 2,914+ Sq Ft

    4063 Halle Plan at Legends at Lyric, Lone Tree, CO 80124

    2-Story Home Design, Covered Front Porch, Owner's Entry with Walk-in Closet, 3-Bay Tandem Garage, Covered Outdoor Patio, Kitchen with Island + Walk-in Pantry, Great Room with Fireplace, Dining Area, Main Floor Study, Optional Bedroom 5 with Full Bath ILO Study, Second Floor Loft + Laundry, Optional Bedroom 4 with Full Bath ILO Loft, Primary Bedroom with Large Walk-in Closet, Optional Finished

    Shea Homes Builder
    11440 Poetry Rd Unit 36478025, Lone Tree, CO 80124
  • /37

    $640,000

    • 3 Beds
    • 3 Baths
    • 2,257 Sq Ft

    10209 Woodrose Ct, Highlands Ranch, CO 80129

    Nestled in the highly sought-after Westridge Village neighborhood of Highlands Ranch, this move-in ready two-story home offers the perfect blend of comfort, style, and Colorado outdoor living. Walk to Coyote Creek Elementary, nearby parks, trails, and enjoy easy access to four Highlands Ranch recreation centers featuring pools, fitness facilities, classes, and year-round community events. With

    Matt Lawicki Your Castle Realty LLC

    10209 Woodrose Ct, Highlands Ranch, CO 80129
  • /9

    $972,995

    New Construction
    • 4 - 6 Beds
    • 3.5 - 4.5 Baths
    • 3,929 Sq Ft

    Ogden Plan at Montaine - Estate Collection, Castle Rock, CO 80104

    Luxurious family living. The Ogden's welcoming covered entry and impressive two-story foyer offer charming views of the formal dining room and expansive two-story great room. A bright casual dining area with access to a desirable covered patio overlooks the well-designed kitchen, equipped with a large center island with breakfast bar, plenty of counter and cabinet space, ample walk-in pantry, and

    Toll Brothers, Inc. Builder
    493 Coal Bank Trail Unit 36357452, Castle Rock, CO 80104
  • /22

    $554,900

    New Construction
    • 3 Beds
    • 2.5 Baths
    • 1,670 Sq Ft

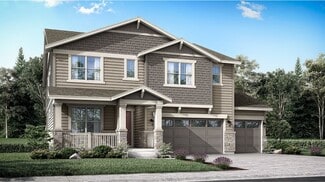
    Plan 306 at Tanterra - The Parkside Collection, Parker, CO 80134

    This home offers a great layout for all lifestyle types, from young families to busy professionals. The first floor features a kitchen with a large center island that includes bar-style seating, as well as an open family room. Upstairs are three bedrooms, with two secondary bedrooms, a full-sized bathroom, as well as the lavish owner’s suite.

    Lennar Builder
    16456 Standing Elk Dr Unit 40585373, Parker, CO 80134
  • /15

    $828,900

    New Construction
    • 2 Beds
    • 2 Baths
    • 2,175 Sq Ft

    Davis Plan at Macanta - The Grand Collection, Castle Rock, CO 80108

    This single-story home is host to an open concept design where the Great Room, kitchen and nook share a footprint. A study is ideal for those who need a home office or flexible shared living space. The owner’s suite can be found at the back of the home, while another bedroom is located off the foyer. The option to add a second level with a loft and additional bedroom is available at select

    Lennar Builder
    3808 Treadway Point Unit 36033997, Castle Rock, CO 80108
  • /20

    $1,630,000

    New Construction
    • 7 Beds
    • 6.5 Baths
    • 5,805 Sq Ft

    6503 Still Pine Cir, Castle Pines, CO 80108

    2-Story Home Design, Kitchen with Island + Walk-in Pantry, JennAir Stainless Steel Gas Appliances, JennAir Built-in Side by Side Refrigerator, JennAir Beverage Fridge at Kitchen Island, Under Cabinet Lights at Kitchen, 2-Story Great Room with Primo Fireplace, Covered Patio with BBQ Gas Line, Second Floor Loft, Second Floor Laundry with Sink, Washer + Dryer at Laundry, Door at Primary Closet to

    Shea Homes Builder
    6503 Still Pine Cir, Castle Pines, CO 80108
  • /13

    $707,900

    New Construction
    • 3 - 4 Beds
    • 2.5 - 3.5 Baths
    • 2,180 Sq Ft

    3623 Angeline Plan at Tribute at Lyric, Lone Tree, CO 80134

    3-Story Home Design, 2-Bay Garage with Covered Carport, Main Floor Study with Optional Barn Doors, Kitchen with Island and Walk-in Pantry, Dining Area with Access to Covered Deck, Great Room with Optional Fireplace, Third Floor Laundry, Optional Expanded Covered Deck, Optional Bedroom 4 with Full Bath ILO Study

    Shea Homes Builder
    11720 Verse Rd Unit 36481722, Lone Tree, CO 80134
  • /36

    $665,000

    $15K PRICE DROP
    • 3 Beds
    • 2 Baths
    • 1,793 Sq Ft

    16601 Concolor Place, Parker, CO 80134

    Welcome to this like-new ranch home in Parker, Colorado’s desirable Cottonwood Highlands community—where comfort, space, and everyday convenience come together. Set on a great corner lot, this home offers a quiet, well-maintained neighborhood with easy access to everything while still capturing that open Colorado feel and long-term value. Inside, you’ll find a bright, sunny open layout designed

    Travis Srofe Redfin Corporation

    16601 Concolor Place, Parker, CO 80134
  • /20

    $911,820

    New Construction
    • 4 Beds
    • 3.5 Baths
    • 2,741 Sq Ft

    12110 Octave Ave, Lone Tree, CO 80134

    3-Story Home Design, 2-Bay Garage with Carport, Main Floor Study with Door, Kitchen with Island and Pantry, KitchenAid Stainless Gas Appliances, KitchenAid French Door Refrigerator, Great Room with Fireplace, Dining Area and Covered Deck Near Kitchen, Primary Bedroom with Large Covered Deck, Second Floor Laundry with Washer + Dryer, Bonus Room with Bath and Walk-in Closet, Horizontal Iron Stair

    Shea Homes Builder
    12110 Octave Ave, Lone Tree, CO 80134
  • /18

    $1,115,820

    New Construction $8K PRICE INCREASE
    • 2 Beds
    • 2.5 Baths
    • 2,430 Sq Ft

    7254 Timberstone St, Castle Pines, CO 80108

    One Story Design on Walkout Homesite, Interior Courtyard off Porch, Large Covered Deck, Study, Owner's Entry with Bench, Kitchen with Island & Walk-In Pantry, 6CM Edge at Kitchen Island, JennAir Stainless Gas Appliances, JennAir French Door Refrigerator, Lounge with Fireplace, Premier Full Height Fireplace Tile Surround, Multi-Slide Door at Dining Room, Large Laundry Room with Sink, Front Load

    Shea Homes Builder
    7254 Timberstone St, Castle Pines, CO 80108
  • /50

    $625,000

    • 3 Beds
    • 3 Baths
    • 1,920 Sq Ft

    8343 Rivulet Point, Littleton, CO 80129

    Welcome home to this modern, thoughtfully designed townhome in the desirable Hunting Hill community of Highlands Ranch, offering elevated style, functional living, and incredible outdoor spaces.The inviting entry sets the tone with clean lines and contemporary finishes, leading into a bright, open-concept living space filled with natural light. The spacious living room flows seamlessly into

    Lisa Hoyer West and Main Homes Inc

    8343 Rivulet Point, Littleton, CO 80129
  • /40

    $948,500

    Open House 6/06 $19K PRICE DROP
    • 5 Beds
    • 4 Baths
    • 3,145 Sq Ft

    5737 Amarosa Dr, Parker, CO 80134

    Set within Toll Brothers' Allison Ranch Executive Collection, this upgraded home is priced below $1 million — a rare opportunity to own a luxury-level property while comparable homes in the area sell for significantly more. For buyers seeking high-end finishes and thoughtful design without the seven-figure price tag, this is the one to see.Positioned on a premium east–west facing lot with

    Kevin Kestenbaum Redfin Corporation

    5737 Amarosa Dr, Parker, CO 80134
  • /40

    $850,000

    • 4 Beds
    • 3.5 Baths
    • 4,042 Sq Ft

    7988 Adams Fork Ave, Littleton, CO 80125

    4-bedroom, 4-bathroom residence in Littleton. The inviting open-plan living space, with luxury vinyl plank floors and abundant natural light, welcomes you. A chef's dream, the gourmet kitchen features high-end appliances, granite countertops, a big walk in pantry, and a large island. Also featuring 2 separate studies for people that work out of their home. The primary suite is a sanctuary,

    Kim DeGrande RE/MAX Synergy

    7988 Adams Fork Ave, Littleton, CO 80125
  • /47

    $1,195,000

    $255K PRICE DROP
    • 5 Beds
    • 4 Baths
    • 4,254 Sq Ft

    590 Cumberland Rd, Larkspur, CO 80118

    Welcome to Deerhaven, where tall pines, a sweeping forest across the street, and regular deer sightings create a true sense of retreat. The setting feels calm and tucked away, yet daily conveniences remain within easy reach—an ideal balance for anyone craving nature without sacrificing practicality. Inside, the main level welcomes you with hardwood floors, vaulted ceilings, and exposed beams that

    Rick Janson Compass - Denver

    590 Cumberland Rd, Larkspur, CO 80118
  • /32

    $899,850

    $15K PRICE DROP
    • 5 Beds
    • 3.5 Baths
    • 4,165 Sq Ft

    211 Durham Ct, Castle Pines, CO 80108

    Beautifully updated two-story home in the highly desirable Castle Pines North community! Nestled in a quiet cul-de-sac on a spacious lot, this property offers a peaceful retreat from the hustle and bustle of everyday life. Featuring 5 bedrooms (4 upstairs and 1 conforming basement bedroom) and 3.5 bathrooms, the home also includes formal living and family rooms on the main level, an upper-level

    Tom Ullrich RE/MAX Professionals

    211 Durham Ct, Castle Pines, CO 80108
  • /2

    $574,950

    New Construction
    • 3 Beds
    • 2.5 Baths
    • 1,643 Sq Ft

    7400 Watercress St, Littleton, CO 80125

    Just blocks from the community park, this thoughtfully designed home features 3 spacious bedrooms, 2.5 baths, a private office, and an unfinished basement for future possibilities. Enjoy elegant details throughout, including quartz countertops, soft-close drawers and doors, crown molding, and upgraded stainless steel appliances. Abundant natural light fills the open living spaces, and the

    Risewell Homes Builder
    7400 Watercress St, Littleton, CO 80125
  • /47

    $494,000

    $31K PRICE DROP
    • 1 Bed
    • 1 Bath
    • 927 Sq Ft

    20 Wilcox St Unit 210, Castle Rock, CO 80104

    ***Seller Offering rate Buy down on an offer closing in 30 days****Welcome to Unit 210! You won’t find another one like it! A stunning one-bedroom, one-bathroom condominium in the heart of the Encore in Castle Rock, Colorado. Spanning approximately 927 sqft of modern living space, Unit 210 boasts luxury plank flooring, stainless steel gourmet appliances with solid surface counter tops,

    Bill Clarke Compass - Denver

    20 Wilcox St Unit 210, Castle Rock, CO 80104
  • /50

    $2,495,000

    • 5 Beds
    • 5.5 Baths
    • 5,308 Sq Ft

    11197 Explorers Run, Littleton, CO 80125

    Drive your golf cart to two worldclass courses. The Ravenna Club, and Arrowhead GolfCourse.Set on 0.89 acres with a beautifully landscaped park setting where you can enjoy viewsof the mountains and Denver.A custom, in-ground heated four-season pool was added in 2019. With an integratedhot tub and an expansive terrace, firepit, and a privacy wall, this feature of the

    Denice Niethammer The Resource Group LLC

    11197 Explorers Run, Littleton, CO 80125
  • /42

    $852,490

    New Construction
    • 4 - 6 Beds
    • 3.5 - 5.5 Baths
    • 3,042+ Sq Ft

    4054 Morningside Plan at Stargaze at Solstice, Littleton, CO 80125

    Two story design, Covered front porch, Study with optional doors, Owner's entry with walk-in closet, Kitchen with island and walk-in pantry, Dining area with access to the patio, Great room with optional fireplace, Optional covered patio, Second floor loft and laundry with optional sink, Spacious primary suite with large walk-in closet, walk-in linen closet, and shower, Optional finished basement

    Shea Homes Builder
    9110 Lake Breeze Dr Unit 36448805, Littleton, CO 80125
  • /34

    $898,990

    New Construction
    • 5 Beds
    • 3.5 Baths
    • 3,596 Sq Ft

    4284 Ridgewalk Point, Castle Rock, CO 80108

    Discover the Silverthorne, a versatile and stylish two-story home in the City Collection at Macanta. The open-concept design connects the kitchen, dining area, and soaring two-story great room with a modern fireplace, creating a warm and inviting space. Cooking enthusiasts will love the well-appointed kitchen with an eat-in island and large walk-in pantry. Just off the kitchen, a bright morning

    Taylor Morrison Builder
    4284 Ridgewalk Point, Castle Rock, CO 80108
  • /28

    $881,490

    New Construction
    • 5 - 6 Beds
    • 4 - 5 Baths
    • 3,381+ Sq Ft

    4055 Open Sky Plan at Stargaze at Solstice, Littleton, CO 80125

    Two story design, Main floor bedroom with full bath, Owner's entry with large closet, Kitchen with island and walk-in pantry, Flex room with optional door, Great room with optional fireplace, Dining area off the kitchen and patio, Optional covered patio, Second floor loft and laundry with optional sink, Primary bed with large walk-in closet and shower, Optional finished basement with a bedroom,

    Shea Homes Builder
    9110 Lake Breeze Dr Unit 36452800, Littleton, CO 80125
  • /50

    $935,000

    $40K PRICE DROP
    • 5 Beds
    • 4.5 Baths
    • 5,233 Sq Ft

    1570 Gentle Rain Dr, Castle Rock, CO 80109

    ****Priced to Sell!! Best value in BlackTail*****Discover the epitome of modern luxury at 1570 Gentle Rain Dr, Castle Rock, CO 80109—a stunning Darius Model home by Richmond American Homes, meticulously crafted for discerning buyers seeking sophistication and space.This exceptional single-family residence spans 2,910 square feet above grade, boasting 5 spacious bedrooms and 5 elegant bathrooms

    Bill Clarke Compass - Denver

    1570 Gentle Rain Dr, Castle Rock, CO 80109
  • /13

    $987,995

    New Construction
    • 4 - 5 Beds
    • 3.5 - 4.5 Baths
    • 4,282 Sq Ft

    Shavano Plan at Montaine - Estate Collection, Castle Rock, CO 80104

    Luxurious family style and design. The Shavano's impressive covered entry and two-story foyer with lovely turned stairs reveal the expansive great room, dining room, and desirable covered porch beyond. The well-equipped kitchen is complete with a large center island with breakfast bar, plenty of counter and cabinet space, and huge walk-in pantry. The majestic primary bedroom suite is highlighted

    Toll Brothers, Inc. Builder
    493 Coal Bank Trail Unit 36357453, Castle Rock, CO 80104
  • /17

    $677,900

    New Construction
    • 3 Beds
    • 2.5 Baths
    • 1,862 Sq Ft

    Elbert Plan at Newlin Crossing - The Pioneer Collection, Parker, CO 80134

    This new two-story home is host to a spacious and flexible open-concept floorplan on the first level. It includes a sun-drenched Great Room, a lovely nook and a modern kitchen, perfect for everyday living. Three bedrooms comprise the second story, including the luxurious owner’s suite with a full-sized bathroom and walk-in closet. A two-bay garage completes the home.

    Lennar Builder
    10923 Tundra Top Dr Unit 36034103, Parker, CO 80134

Showing Results 281 - 320, Page 8 of 18

How to Buy a Home How to Finance a Home How to Sell a Home