2,689

Douglas County CO Homes for Sale

Section Image Section Image
  • /42

    $864,999

    New Construction
    • 6 Beds
    • 4.5 Baths
    • 4,494 Sq Ft

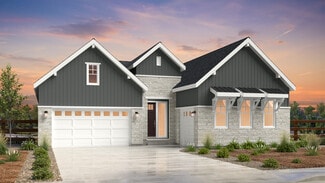
    The Ridge Plan at Macanta Destination Collection, Castle Rock, CO 80108

    The whole household can take delight in luxurious ranch-style living in the Ridge home design. Featuring grand ceilings, spacious bedrooms, and stunning open concept living. With four bedrooms and options for a study, an optional multi-gen suite, and more, this home offers rooms and upgrades designed with you in mind. Catch some vitamin D in your light and bright gathering room adjacent to the

    Taylor Morrison Builder
    3762 Freestone Point St Unit 36664288, Castle Rock, CO 80108
  • /12

    $1,265,675

    New Construction
    • 3 Beds
    • 3.5 Baths
    • 3,702 Sq Ft

    7340 Timberstone St, Castle Pines, CO 80108

    One Story Design, Located on Walkout Homesite, Study, Kitchen with Island and Walk-in Pantry, 48 Wolf Stainless Steel Gas Appliances, 42 Sub-Zero Built-in Refrigerator Included, Tuxedo Cabinets at Kitchen, Multi-Slide Door at Great Room + Kitchen, Dining Area, Great Room with Fireplace, Covered Deck with Gas Line, Spacious Primary Bedroom, Large Walk-in Closet at Primary Bedroom, Laundry with

    Shea Homes Builder
    7340 Timberstone St, Castle Pines, CO 80108
  • /17

    $767,400

    New Construction
    • 3 - 4 Beds
    • 3.5 - 4.5 Baths
    • 2,440+ Sq Ft

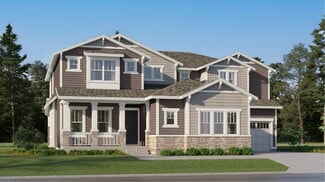
    4033 Eliot Plan at Storytellers at Lyric, Lone Tree, CO 80124

    2-Story Home Design, Covered Entry Porch, Owner's Entry with Walk-in Closet, 2-Bay Garage with Storage, Outdoor Courtyard, Main Floor Office, Living Room with Optional Fireplace, Kitchen with Island + Walk-in Pantry, Dining Area, Second Floor Loft + Laundry, Primary Bedroom with Large Walk-in Closet, Optional Front Deck at Primary Bedroom, Optional Accessory Dwelling Unit (ADU), Optional Bonus

    Shea Homes Builder
    11412 Vibrato Ln Unit 36460656, Lone Tree, CO 80124
  • /37

    $715,000

    $50K PRICE DROP
    • 3 Beds
    • 2.5 Baths
    • 1,921 Sq Ft

    10047 Andrush Ct, Lone Tree, CO 80124

    PRICED TO SELL! Reduced $30,000, this beautifully updated home in Lone Tree’s desirable Carriage Club neighborhood offers exceptional value, thoughtful updates throughout, and a recent appraisal supporting a value of $770,000. Tucked on a quiet cul-de-sac, this inviting home offers 3 bedrooms, 3 bathrooms, and over 1,900 finished above-grade square feet. As you enter, you’re immediately drawn to

    Paul Sobania RE/MAX Professionals

    10047 Andrush Ct, Lone Tree, CO 80124
  • /24

    $911,990

    New Construction
    • 5 - 7 Beds
    • 4.5 - 5.5 Baths
    • 3,212+ Sq Ft

    4075 Zolla Plan at Gallery at The Canyons, Castle Pines, CO 80108

    2-Story Design, Covered Front Porch + Patio, Valet Entry with Closet + Optional Bench, Main Floor Bedroom + Full Bath, Kitchen with Island + Walk-In Pantry, Dining Room off the Kitchen, Fireplace at Great Room, Study with Optional Barn Door, Second Floor Loft, Second Floor Laundry with Optional Sink, Two Walk-In Closets at Primary Bedroom, Optional Free-Standing Tub at Primary Bath, Optional

    Shea Homes Builder
    1600 Candleflower Dr Unit 36474483, Castle Pines, CO 80108
  • /2

    $770,950

    New Construction
    • 4 Beds
    • 2.5 Baths
    • 2,475 Sq Ft

    13401 Finnhorse St, Parker, CO 80134

    Discover The Sierra —a thoughtfully crafted two-story floor plan that combines generous space with smart design. Featuring four comfortable bedrooms, a flexible lower-level den, and a spacious upstairs loft, this home is built to adapt to your lifestyle. The open-concept main floor is perfect for everyday living and entertaining, with seamless flow between the living room, dining area, and modern

    Dream Finders Homes Builder
    13401 Finnhorse St, Parker, CO 80134
  • /16

    $434,900

    New Construction
    • 2 Beds
    • 2 Baths
    • 1,100 Sq Ft

    Plan 301 at Tanterra - The Parkside Collection, Parker, CO 80134

    This two-story townhome offers a low maintenance and modern design. The first level is dedicated to shared living with an open layout among the Great Room and kitchen with a large center island that doubles as a breakfast bar. On the second floor are two bedrooms, including the lavish owner’s suite. A single-bay garage set at the rear of the home adds great curb appeal.

    Lennar Builder
    16456 Standing Elk Dr Unit 40585350, Parker, CO 80134
  • /50

    $1,399,000

    • 3 Beds
    • 3 Baths
    • 4,131 Sq Ft

    11164 W Yucca, Littleton, CO 80125

    Experience elevated Colorado living in this exquisite true ranch-style estate nestled on a large corner lot in prestigious Roxborough Park! Surrounded by breathtaking natural beauty and showcasing unobstructed Colorado skyline views, this exceptional residence blends timeless elegance and refined comfort. Offering 3 bedrooms, 3 bathrooms, and an oversized 4-car tandem garage, the home impresses

    Christopher Naggar Engel & Volkers Denver

    11164 W Yucca, Littleton, CO 80125
  • /37

    $725,000

    $5K PRICE DROP
    • 3 Beds
    • 2.5 Baths
    • 2,439 Sq Ft

    13980 Bunny Hop Ln, Parker, CO 80134

    This highly sought-after Alder Creek residence blends elevated design with modern sophistication throughout. The open-concept main level is anchored by a stunning chef’s kitchen featuring quartz countertops, a large center island, walk-in pantry, premium gourmet appliance package, and timeless dark cabinetry. The kitchen flows seamlessly into the expansive great room and dining area, creating an

    Jared Stoots Berkshire Hathaway HomeServices Rocky Mountain, REALTORS

    13980 Bunny Hop Ln, Parker, CO 80134
  • /38

    $749,990

    • 5 Beds
    • 3 Baths
    • 3,039 Sq Ft

    10913 Ledges Rd, Parker, CO 80134

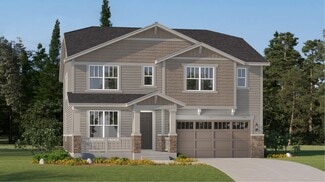
    Seller will provide a $5000.00 credit towards closing costs or carpet allowance. Gorgeous 5-Bedroom Home in Overlook at Cherry Creek! This stunning 5-bedroom, 3-bathroom home sits on a desirable corner lot with beautiful views. The main level features a chef-inspired kitchen complete with granite countertops, a large island, pantry, gas cooktop, range hood, and double ovens. Enjoy a spacious

    Piyush (Pete) Ashra MB Vibrant Real Estate, Inc
    10913 Ledges Rd, Parker, CO 80134
  • /54

    $614,990

    New Construction
    • 4 Beds
    • 2 Baths
    • 1,739 Sq Ft

    Aspen Plan at Looking Glass - The Reserve, Parker, CO 80134

    Welcome to The Aspen —a beautifully designed single-story home that offers the perfect blend of comfort, functionality, and style. With 4 spacious bedrooms, 2 full bathrooms, and a two-car garage, this floor plan is ideal for growing families, downsizers, or anyone looking for easy, one-level living. The open-concept layout centers around a bright and airy family room that flows effortlessly into

    Dream Finders Homes Builder
    13786 Daffodil Point Unit 36484819, Parker, CO 80134
  • /34

    $1,135,990

    New Construction
    • 5 - 7 Beds
    • 5.5 - 7.5 Baths
    • 4,062+ Sq Ft

    5063 Madison Plan at Autograph at Lyric, Parker, CO 80134

    Two Story Design, Covered Front Porch, Owner’s Entry with Large Walk-in Closet, Formal Dining with Access to Kitchen, Kitchen with Island and Walk-in Pantry, Spacious Great Room with Fireplace, Eating Nook with Access to Large Covered Patio, Main Floor Bedroom + Full Bath, Second Floor Loft, Second Floor Laundry with Opt. Sink, Secondary Bedroom with Attached Baths, Primary Suite with Walk-in

    Shea Homes Builder
    10839 Lyric St Unit 36447540, Parker, CO 80134
  • /13

    $869,420

    New Construction
    • 2 Beds
    • 2.5 Baths
    • 1,992 Sq Ft

    11146 Stonepath St, Littleton, CO 80125

    One Story Design, Mudroom with Bench, Kitchen with Island and Walk-in Pantry, 6 CM Island Countertops at Kitchen, KitchenAid Stainless Appliances, KitchenAid French Door Refrigerator, Fireplace at Great Room, Elite Fireplace Full Height Tile Surround, Elite Flooring Package, Dining Area off Covered Patio, Study with Barn Doors, Laundry with Sink, Front Load Washer & Dryer with Pedestals, Primary

    Shea Homes Builder
    11146 Stonepath St, Littleton, CO 80125
  • /50

    $994,900

    $105K PRICE DROP
    • 4 Beds
    • 5 Baths
    • 4,187 Sq Ft

    2994 Greensborough Dr, Highlands Ranch, CO 80129

    Experience refined living in this exceptional residence, ideally situated within the prestigious Highlands Ranch Golf Club community—perfectly designed for both elegant entertaining and everyday comfort.From the moment you step inside, you’re greeted by a dramatic two-story foyer and sweeping staircase, setting the tone for the home’s sophisticated design. Expansive windows and soaring ceilings

    Regina Hunt EFT Realty

    2994 Greensborough Dr, Highlands Ranch, CO 80129
  • /15

    $704,990

    New Construction
    • 3 Beds
    • 3.5 Baths
    • 2,049 Sq Ft

    Samantha Plan at Ascent at Inverness, Englewood, CO

    The Samantha floor plan offers 2,049 square feet of thoughtfully designed space across three levels, making it one of the most flexible layouts in the Ascent at Inverness collection. With 3 bedrooms, 3.5 bathrooms, and a private flex space on the ground level, this home adapts beautifully to a variety of lifestyles—whether you're hosting guests, working from home, or just looking for room to

    Lokal Homes Builder
    0 Ascent at Inverness St Unit 36598939, Englewood, CO
  • /24

    $752,400

    New Construction
    • 2 - 3 Beds
    • 2.5 - 3.5 Baths
    • 2,083+ Sq Ft

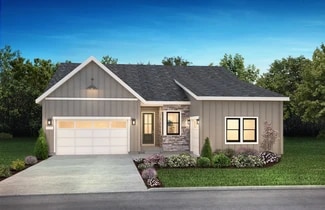
    4083 Setting Sun Plan at Horizon at Solstice, Littleton, CO 80125

    One Story Design, Great Room with Opt. Fireplace, Kitchen with Island and Walk-in Pantry, Dining Area with Access to Patio, Office, Laundry with Opt. Sink, Primary Bath with Large Walk-in Shower, Spacious Walk-in Closet at Primary Bed, Optional Covered Patio, Optional Finished Basement, Optional Wet Bar at Finished Basement

    Shea Homes Builder
    9240 Lake Breeze Dr Unit 36446182, Littleton, CO 80125
  • /28

    $924,999

    New Construction
    • 6 Beds
    • 5.5 Baths
    • 4,924 Sq Ft

    The Steamboat Plan at Macanta Destination Collection, Castle Rock, CO 80108

    This exclusive home design is a balanced mix of thoughtfully planned shared areas and flexible private spaces for the whole household. The multi-generational suite is both comfortable and functional with a living room, laundry and direct access to the private 3rd car garage bay. Gather and flow freely between the open kitchen, dining area and great room. A flex room invites brainstorming

    Taylor Morrison Builder
    3762 Freestone Point St Unit 36664287, Castle Rock, CO 80108
  • /17

    $494,900

    New Construction
    • 2 Beds
    • 2.5 Baths
    • 1,265 Sq Ft

    Plan 302R at Tanterra - The Parkside Collection, Parker, CO 80134

    The first floor hosts an open layout shared by the kitchen and Great Room, providing an inviting space ideal for entertaining or relaxing throughout the week. Upstairs a loft adds even more shared living space, surrounded by two bedrooms suite including the owner’s suite which has an en-suite bathroom with a walk-in closet.

    Lennar Builder
    16456 Standing Elk Dr Unit 40585356, Parker, CO 80134
  • /50

    $670,000

    $25K PRICE DROP
    • 4 Beds
    • 3 Baths
    • 2,833 Sq Ft

    11341 S Lost Creek Cir, Parker, CO 80138

    10k Price Reduction! Great Location No Backyard Neighbors! Priced to SELL! This coveted main-floor ranch offers the ease of true single-level living with 3 bedrooms, laundry, office, living room, eat-in kitchen, dining, and family room—all thoughtfully laid out on the main floor. The primary suite is privately positioned at the back of the home, featuring large windows with serene views and a

    James Mayl One Avenue Realty

    11341 S Lost Creek Cir, Parker, CO 80138
  • /31

    $1,173,490

    New Construction
    • 5 - 9 Beds
    • 6 - 10 Baths
    • 4,405+ Sq Ft

    5099 The Walton Plan at Luxe at The Canyons, Castle Pines, CO 80108

    2-Story Home Design, Kitchen with Island and Walk-in Pantry, 2-Story Great Room with Fireplace, Covered Front Porch and Patio, Loft / Optional Bedroom with Full Bath, Second Floor Laundry with Opt. Sink and Cabinets, Opt. Finished Basement with Bedroom, Full Bath and Wet Bar, Multi-Gen Living with Private Entrance, Multi-Gen Spacious Bedroom, Multi-Gen Full Bath and Powder Bath, Multi-Gen

    Shea Homes Builder
    6869 Crossbridge Cir Unit 36501135, Castle Pines, CO 80108
  • /8

    $789,995

    New Construction
    • 2 - 3 Beds
    • 2 Baths
    • 2,211 Sq Ft

    Sopris Plan at Regency at Montaine - Broomfield Collection, Castle Rock, CO 80104

    Contemporary family luxury. The Sopris' welcoming covered entry and extended foyer open immediately onto the bright flex space, revealing views to the expansive great room, casual dining area, and desirable covered porch beyond. The well-designed kitchen is equipped with a large center island with breakfast bar, plenty of counter and cabinet space, and sizable pantry. The marvelous primary

    Toll Brothers, Inc. Builder
    273 Alumroot St Unit 36357444, Castle Rock, CO 80104
  • /24

    $960,600

    New Construction
    • 3 - 5 Beds
    • 3 - 4 Baths
    • 2,536+ Sq Ft

    5083 Heirloom Plan at Retreat at The Canyons, Castle Pines, CO 80108

    One Story Design, Great Room with Fireplace, Kitchen with Island and Walk-In Pantry, Morning Room with Opt. Fireplace, Covered Outdoor Patio, Spacious Primary Bedroom, Primary Bath with Shower, Tub, and Walk-in Closet, Optional Study ILO Bedroom 3, Optional Finished Basement, Optional Wet Bar at Finished Basement

    Shea Homes Builder
    1915 Canyonpoint Place St Unit 36488007, Castle Pines, CO 80108
  • /18

    $717,900

    New Construction
    • 4 Beds
    • 2.5 Baths
    • 2,397 Sq Ft

    Pinnacle Plan at Newlin Crossing - The Pioneer Collection, Parker, CO 80134

    The first level of this two-story home features a spacious open floorplan shared between the kitchen, dining nook and Great Room, with sliding glass doors that open up to the outdoor space. A versatile study is situated off the entry, great as a home office. All four bedrooms occupy the second floor, including the luxe owner’s suite which is complemented by an en-suite bathroom and walk-in closet.

    Lennar Builder
    10923 Tundra Top Dr Unit 36034105, Parker, CO 80134
  • /6

    $599,950

    New Construction
    • 3 Beds
    • 2.5 Baths
    • 1,643 Sq Ft

    8777 Whiteclover St, Littleton, CO 80125

    Discover this inviting two-story home with 4 bedrooms, 3.5 bathrooms, and 2,240 finished sq. ft. The open-concept kitchen, dining, and living room are perfect for entertaining. The first floor includes a versatile office space, while the finished basement offers a bonus rec room. Upstairs, the primary bedroom features an en-suite bath and walk-in closet, with additional bedrooms and laundry

    Risewell Homes Builder
    8777 Whiteclover St, Littleton, CO 80125
  • /22

    $836,990

    New Construction
    • 4 - 6 Beds
    • 3.5 - 4.5 Baths
    • 2,691+ Sq Ft

    4072 Emerson Plan at Gallery at The Canyons, Castle Pines, CO 80108

    l2-Story Design, Valet Entry with Closet + Optional Bench, Covered Front Porch + Patio, Kitchen with Island + Pantry, Great Room with Fireplace, Main Floor Study, Second Floor Loft, Second Floor Laundry with Optional Sink, Large Walk-in Closet & Shower at Primary Bath, Optional Free-Standing Tub at Primary Bath, Optional Finished Basement with Rec Room, Bedroom + Full Bath, Optional Wet Bar at

    Shea Homes Builder
    1600 Candleflower Dr Unit 36450169, Castle Pines, CO 80108
  • /12

    $854,900

    New Construction
    • 3 - 5 Beds
    • 2 - 3 Baths
    • 2,302+ Sq Ft

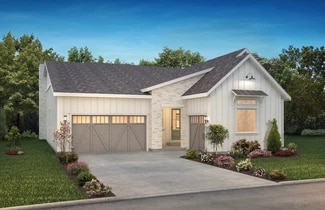
    4062 Stevie Plan at Legends at Lyric, Lone Tree, CO 80124

    1-Story Home Design, Owner's Entry with Walk-in Closet, Covered Outdoor Patio, Study, Kitchen with Island + Walk-in Pantry, Great Room with Fireplace, Dining Area, Primary Bedroom with Large Walk-in Closet, Opt. Multi-Slide Glass Door, Optional Finished Basement with Rec Room, Bedroom + Bath, Optional Wet Bar at Finished Basement

    Shea Homes Builder
    11440 Poetry Rd Unit 36471879, Lone Tree, CO 80124
  • /29

    $699,000

    $16K PRICE DROP
    • 4 Beds
    • 3.5 Baths
    • 2,993 Sq Ft

    3143 White Oak St, Highlands Ranch, CO 80129

    Check out this lovely 4 bedroom, 4 bath home with a loft AND a walkout basement! As you walk in you are welcomed by a bright living room with Cathedral ceilings. A little further into the home is an open kitchen with a bar-height island, a dining area with a bay window, and a family room with a gas fireplace. Upstairs are the 3 bedrooms, including the large Primary witha 5-piece bath and a

    Jeffrey White Your Castle Realty LLC

    3143 White Oak St, Highlands Ranch, CO 80129
  • /49

    $750,999

    New Construction
    • 5 - 6 Beds
    • 3.5 - 5.5 Baths
    • 2,975 Sq Ft

    Fairmount Plan at Macanta City Collection, Castle Rock, CO 80108

    Meet the Fairmount, a luxurious and functional two-story multi-gen home with plenty of room for growing households. The expansive kitchen with extensive cabinetry, a large eat-in island, and walk-in pantry is the heartbeat of the home and seamlessly flows into the dining area and dramatic two-story great room. Soak in the Colorado sunshine just off the great room with two sweeping outdoor living

    Taylor Morrison Builder
    3456 Recess Lane St Unit 36664280, Castle Rock, CO 80108
  • /18

    $763,400

    New Construction
    • 3 - 4 Beds
    • 2 - 3 Baths
    • 2,356+ Sq Ft

    3613 Jade Plan at Tribute at Lyric, Lone Tree, CO 80134

    2-Story Design, Dining Area off Covered Patio, Kitchen with Island and Pantry, Great Room with Optional Fireplace, Main Floor Study with Optional Doors, Second Floor Loft and Laundry, Optional Finished Basement with Rec Room, Bedroom and Full Bath, Optional Wet Bar at Finished Basement

    Shea Homes Builder
    11720 Verse Rd Unit 36469136, Lone Tree, CO 80134
  • /45

    $375,000

    • 2 Beds
    • 2 Baths
    • 1,133 Sq Ft

    1561 Olympia Cir Unit 304, Castle Rock, CO 80104

    Welcome to 1561 Olympia Circle, Unit 304, a stunning top-floor residence nestled in the heart of Castle Rock, CO 80104. This beautifully designed condo offers an inviting blend of modern comfort and scenic beauty.As you step inside, you'll be greeted by vaulted ceilings that create an airy and spacious atmosphere throughout the living areas. Large windows flood the space with natural light,

    Bill Clarke Compass - Denver

    1561 Olympia Cir Unit 304, Castle Rock, CO 80104
  • /50

    $4,650,000

    • 6 Beds
    • 8 Baths
    • 9,055 Sq Ft

    1489 E Rim Rd, Franktown, CO 80116

    Welcome to 1489 E. Rim Road, a true custom Colorado home built with exquisite craftsmanship and detail, located within a gated community. This equestrian estate spans 36 acres bordering Castlewood Canyon State Park and offers expansive, direct views of Pikes Peak. Inside, you’ll find real hardwood floors throughout, a main-level primary suite with a fireplace and stunning Pikes Peak views, a

    Carly Roberts Your Castle Real Estate Inc

    1489 E Rim Rd, Franktown, CO 80116
  • 273 Alumroot St Unit 36357446, Castle Rock, CO 80104

    $877,995

    New Construction
    • 2 - 3 Beds
    • 2.5 - 3.5 Baths
    • 2,814 Sq Ft

    Antero Plan at Regency at Montaine - Boulder Collection, Castle Rock, CO 80104

    The sensational Antero is both elegant and warmly inviting. The primary bath is highlighted by an oversized shower with a seat, which is situated across from a pictorial soaking tub. The primary bedroom suite also features a spacious sitting area and a large walk-in closet. Many special touches, such as art niches, enhance the style of this lovely home. The foyer and dining room boast an array of

    Toll Brothers, Inc. Builder
    273 Alumroot St Unit 36357446, Castle Rock, CO 80104
  • /25

    $519,900

    New Construction
    • 3 Beds
    • 2.5 Baths
    • 1,623 Sq Ft

    Plan 306 at Sterling Ranch - The Parkside Collection, Littleton, CO 80125

    This home offers a great layout for all lifestyle types, from young families to busy professionals. The first floor features a kitchen with a large center island that includes bar-style seating, as well as an open family room. Upstairs are three bedrooms, with two secondary bedrooms, a full-sized bathroom, as well as the lavish owner’s suite.

    Lennar Builder
    8871 San Antonio St Unit 36034049, Littleton, CO 80125
  • /28

    $832,900

    New Construction
    • 2 - 4 Beds
    • 2 - 4 Baths
    • 2,229+ Sq Ft

    4085 Traditions Plan at Reserve at The Canyons, Castle Pines, CO 80108

    One story design, Study with optional barn doors, Kitchen with island and walk-in pantry, Great room with fireplace, Dining area off the kitchen, Covered patio, Laundry room with optional sink, Valet with closet and optional bench, Large walk-in closet and shower at primary bed, Optional finished basement with a bedroom, full bathroom, and rec room, Optional wet bar at finished basement

    Shea Homes Builder
    1915 Canyonpoint Place Unit 36452969, Castle Pines, CO 80108
  • /45

    $899,900

    New Construction $39K PRICE DROP
    • 3 Beds
    • 3.5 Baths
    • 2,717 Sq Ft

    11196 Vibrato Ln, Lone Tree, CO 80134

    Gorgeous two story home in Lyric at Ridgegate. This home features 3 bedrooms, 3.5 baths, bonus room, loft, office, fireplace, courtyard, and alley load 3-bay garage. Design finishes include Shaw COREtec luxury plank flooring in Pasadena Oak, AZT DT engineered stone in Bianco Pearl, and Merilatt Portrait painted cabinets in Cotton and Graphite. Please contact community representative for complete

    Tom Ullrich RE/MAX Professionals

    11196 Vibrato Ln, Lone Tree, CO 80134
  • /33

    $1,150,000

    New Construction Open Wed 12PM - 4PM $25K PRICE DROP
    • 4 Beds
    • 3.5 Baths
    • 3,897 Sq Ft

    4521 Weitbrec Ln, Castle Rock, CO 80104

    A New Toll Brother's Bross Mountain ready in the New Year! A beautiful home with a main floor primary bedroom. The beautiful kitchen has maple-stained Biscotti-colored cabinets and black island cabinets which compliments the floor to ceiling great room black marble fireplace. Undercabinet lighting highlights the Jenn Air appliances and 48” built in refrigerator. Entertaining is seamless with the

    Amy Ballain Coldwell Banker Realty 56

    4521 Weitbrec Ln, Castle Rock, CO 80104
  • /16

    $758,400

    New Construction
    • 3 - 5 Beds
    • 2.5 - 4.5 Baths
    • 2,347+ Sq Ft

    4032 Maya Plan at Storytellers at Lyric, Lone Tree, CO 80124

    2-Story Home Design, Covered Front Entry Porch, Owner's Entry with Closet, 2-Bay Garage with Storage, Outdoor Courtyard, Main Floor Office, Optional Bedroom 4 with Full Bath, Living Room with Optional Fireplace, Kitchen with Island and Pantry, Dining Area, Second Floor Loft + Laundry, Primary Bedroom with Large Walk-in Closet, Optional Accessory Dwelling Unit (ADU), Optional Bonus Room, Optional

    Shea Homes Builder
    11412 Vibrato Ln Unit 36461838, Lone Tree, CO 80124
  • /15

    $741,900

    New Construction
    • 3 Beds
    • 2 Baths
    • 1,974 Sq Ft

    Graham Plan at Newlin Crossing - The Monarch Collection, Parker, CO 80134

    Two secondary bedrooms located off the foyer of this single-level home provide an ideal space for younger family members, overnight guests or a home office. Down the hall, a generous open floorplan hosts the living and dining spaces while sliding glass doors lead directly to a covered deck. A third bedroom – the owner’s suite – is a luxurious retreat.

    Lennar Builder
    10931 Tundra Top Dr Unit 36034107, Parker, CO 80134
  • /12

    $1,074,510

    New Construction
    • 3 Beds
    • 3.5 Baths
    • 3,561 Sq Ft

    6739 Fawn Path Ln, Castle Pines, CO 80108

    One story design, Study with barn doors, Kitchen with island and walk-in pantry, 6 CM Kitchen Island, KitchenAid stainless steel gas appliances, KitchenAid French door refrigerator, Tuxedo cabinets at kitchen, Great room with fireplace, Center meet sliding glass door at great room, Dining area off the kitchen, Covered patio, Laundry room with sink + barn door, Front load washer + dryer with

    Shea Homes Builder
    6739 Fawn Path Ln, Castle Pines, CO 80108
  • /49

    $1,700,000

    • 5 Beds
    • 5 Baths
    • 5,410 Sq Ft

    1967 Haystack Rd, Castle Rock, CO 80104

    Welcome to 1967 Haystack Road, a beautifully maintained custom home on five private acres just minutes from Downtown Castle Rock. This move-in-ready property features fresh interior paint, newly refinished hardwood floors, and new perimeter fencing.The open-concept layout frames incredible views and offers an expansive great room, a formal dining area, a private office, five bedrooms, and

    John Chrisbens Compass - Denver

    1967 Haystack Rd, Castle Rock, CO 80104

Showing Results 321 - 360, Page 9 of 18

How to Buy a Home How to Finance a Home How to Sell a Home