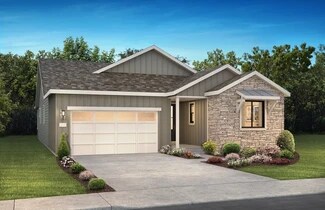
2,962

Douglas County CO Homes for Sale

Section Image Section Image
  • 273 Alumroot St Unit 36357446, Castle Rock, CO 80104

    $877,995

    New Construction
    • 2 - 3 Beds
    • 2.5 - 3.5 Baths
    • 2,814 Sq Ft

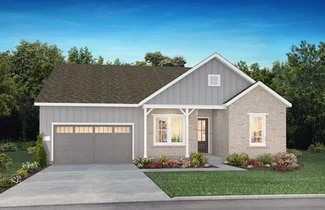
    Antero Plan at Regency at Montaine - Boulder Collection, Castle Rock, CO 80104

    The sensational Antero is both elegant and warmly inviting. The primary bath is highlighted by an oversized shower with a seat, which is situated across from a pictorial soaking tub. The primary bedroom suite also features a spacious sitting area and a large walk-in closet. Many special touches, such as art niches, enhance the style of this lovely home. The foyer and dining room boast an array of

    Toll Brothers, Inc. Builder
    273 Alumroot St Unit 36357446, Castle Rock, CO 80104
  • /25

    $519,900

    New Construction
    • 3 Beds
    • 2.5 Baths
    • 1,623 Sq Ft

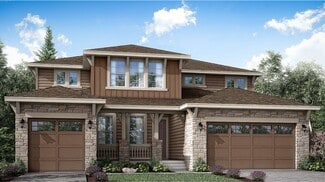
    Plan 306 at Sterling Ranch - The Parkside Collection, Littleton, CO 80125

    This home offers a great layout for all lifestyle types, from young families to busy professionals. The first floor features a kitchen with a large center island that includes bar-style seating, as well as an open family room. Upstairs are three bedrooms, with two secondary bedrooms, a full-sized bathroom, as well as the lavish owner’s suite.

    Lennar Builder
    8871 San Antonio St Unit 36034049, Littleton, CO 80125
  • /28

    $832,900

    New Construction
    • 2 - 4 Beds
    • 2 - 4 Baths
    • 2,229+ Sq Ft

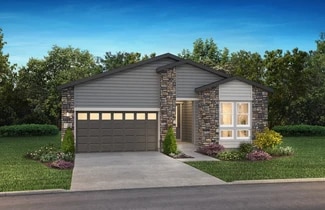
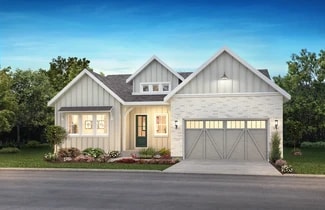
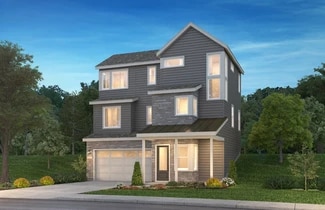
    4085 Traditions Plan at Reserve at The Canyons, Castle Pines, CO 80108

    One story design, Study with optional barn doors, Kitchen with island and walk-in pantry, Great room with fireplace, Dining area off the kitchen, Covered patio, Laundry room with optional sink, Valet with closet and optional bench, Large walk-in closet and shower at primary bed, Optional finished basement with a bedroom, full bathroom, and rec room, Optional wet bar at finished basement

    Shea Homes Builder
    1915 Canyonpoint Place Unit 36452969, Castle Pines, CO 80108
  • /18

    $935,670

    New Construction
    • 4 Beds
    • 4 Baths
    • 2,740 Sq Ft

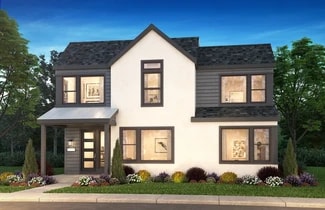
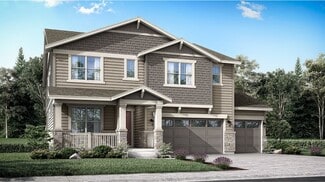

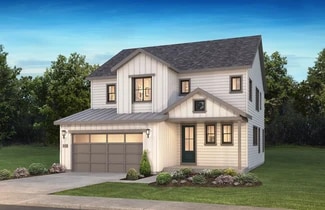
    1252 Stillspring Ln, Castle Pines, CO 80108

    2-Story Home Design, Spacious Great Room + Fireplace, Kitchen with Island + Walk-in Pantry, KitchenAid Stainless Gas Appliances, KitchenAid Stainless Refrigerator, Tuxedo Cabinets at Kitchen, Dining Room with 2-Story Ceiling, Covered Patio off Dining Room, Main Floor Study with Doors, Bedroom 5 at Second Floor Loft, Laundry with Sink + Washer & Dryer, Primary Bath with Large Walk-in Closet,

    Shea Homes Builder
    1252 Stillspring Ln, Castle Pines, CO 80108
  • /43

    $664,000

    $25K PRICE DROP
    • 4 Beds
    • 2.5 Baths
    • 2,223 Sq Ft

    820 Redwood Ct, Highlands Ranch, CO 80126

    This property sits on a large, private lot with no rear neighbors and mature landscaping. The home features brand-new carpet throughout, large living/dining room combo, 3 upstairs bedrooms, and a main-floor 4th bedroom and/or home office. Windows have been replaced lending to an open and bright atmosphere with soaring ceilings in the family room. Popcorn ceilings were professionally removed and

    Todd Binns 4% Realty

    820 Redwood Ct, Highlands Ranch, CO 80126
  • /16

    $758,400

    New Construction
    • 3 - 5 Beds
    • 2.5 - 4.5 Baths
    • 2,347+ Sq Ft

    4032 Maya Plan at Storytellers at Lyric, Lone Tree, CO 80124

    2-Story Home Design, Covered Front Entry Porch, Owner's Entry with Closet, 2-Bay Garage with Storage, Outdoor Courtyard, Main Floor Office, Optional Bedroom 4 with Full Bath, Living Room with Optional Fireplace, Kitchen with Island and Pantry, Dining Area, Second Floor Loft + Laundry, Primary Bedroom with Large Walk-in Closet, Optional Accessory Dwelling Unit (ADU), Optional Bonus Room, Optional

    Shea Homes Builder
    11412 Vibrato Ln Unit 36461838, Lone Tree, CO 80124
  • /15

    $741,900

    New Construction
    • 3 Beds
    • 2 Baths
    • 1,974 Sq Ft

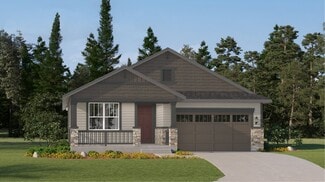
    Graham Plan at Newlin Crossing - The Monarch Collection, Parker, CO 80134

    Two secondary bedrooms located off the foyer of this single-level home provide an ideal space for younger family members, overnight guests or a home office. Down the hall, a generous open floorplan hosts the living and dining spaces while sliding glass doors lead directly to a covered deck. A third bedroom – the owner’s suite – is a luxurious retreat.

    Lennar Builder
    10931 Tundra Top Dr Unit 36034107, Parker, CO 80134
  • /42

    $869,999

    New Construction
    • 5 Beds
    • 4.5 Baths
    • 4,639 Sq Ft

    The Vail Plan at Macanta Destination Collection, Castle Rock, CO 80108

    The extensive enhancements to the design of the Vail make this best-selling home design truly spectacular. Maximizing livability, this home has bonus rooms and options sure to fit your needs. Pass the study through the foyer and enter into the dramatic two-story gathering room with an optional fireplace. Just off the casual dining area is the kid’s playroom which can be transformed into a hearth

    Taylor Morrison Builder
    3762 Freestone Point St Unit 36664289, Castle Rock, CO 80108
  • /22

    $514,900

    New Construction
    • 3 Beds
    • 2.5 Baths
    • 1,528 Sq Ft

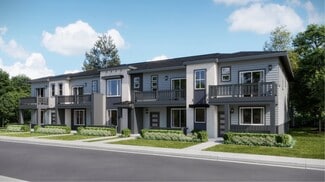
    Plan 305 at Sterling Ranch - The Parkside Collection, Littleton, CO 80125

    This two-story townhome offers a low maintenance and modern design. The first level is dedicated to shared living with an open layout among the Great Room and kitchen with a large center island that doubles as a breakfast bar. On the second floor are all three bedrooms, including the lavish owner’s suite. A two-bay garage set at the rear of the home adds great curb appeal.

    Lennar Builder
    8871 San Antonio St Unit 36034048, Littleton, CO 80125
  • /28

    $552,500

    $8K PRICE DROP
    • 4 Beds
    • 3.5 Baths
    • 2,040 Sq Ft

    1309 Parsons Ave, Castle Rock, CO 80104

    Welcome to this beautifully sunlit home in Castle Rock’s highly desirable Founders Village neighborhood, where a wonderful community feel meets exceptional home efficiency. Step inside to an open floor plan flooded with natural light, including a welcoming living area highlighted by dramatic vaulted ceilings and a family room with built-in bookshelves and cabinets. This space flows effortlessly

    Brad Dunevitz Redfin Corporation

    1309 Parsons Ave, Castle Rock, CO 80104
  • /50

    $2,399,999

    Open Sat 1PM - 4PM
    • 4 Beds
    • 4.5 Baths
    • 5,759 Sq Ft

    11455 Evening Hunt Rd, Franktown, CO 80116

    This exceptional Fox Hill estate is a custom masterpiece exhibiting both posh refinement & striking full-range mountain views. This home prioritizes clean lines & a harmonious balance between sleek materials and organic warmth. The living room is anchored by a dramatic but inviting gas fireplace & LVP floors. The kitchen is carefully curated & boasts rare 3” fossilized quartzite counters with

    Megan Denham Resident Realty North Metro LLC

    11455 Evening Hunt Rd, Franktown, CO 80116
  • /29

    $1,013,600

    New Construction
    • 2 - 4 Beds
    • 2.5 - 3.5 Baths
    • 2,729+ Sq Ft

    5084 Enclave Plan at Retreat at The Canyons, Castle Pines, CO 80108

    One Story Design, Covered Front Porch, Covered Patio, Dining with Optional Cabinetry, Kitchen with Island & Walk-In Pantry, Great Room with Fireplace, Study with Optional Barn Doors, Large Laundry with Optional Cabinets & Sink, Free Standing Tub at Primary Bath, Optional Finished Basement with Two Bedrooms, Full Bath, and Recreation Room, Optional Wet Bar at Finished Basement

    Shea Homes Builder
    1915 Canyonpoint Place St Unit 36488261, Castle Pines, CO 80108
  • /48

    $965,000

    • 4 Beds
    • 3.5 Baths
    • 3,783 Sq Ft

    17886 E Emilia Dr, Parker, CO 80134

    Welcome home to this beautifully maintained Dillon II, thoughtfully upgraded and designed for comfortable everyday living. The open-concept floor plan features a spacious great room with a cozy gas fireplace and surround sound, flowing seamlessly into the gourmet kitchen complete with a large center island, quartz countertops, butler's pantry, walk-in pantry, abundant cabinetry, and upgraded

    Motif Shelton Redfin Corporation

    17886 E Emilia Dr, Parker, CO 80134
  • /15

    $679,900

    New Construction
    • 4 Beds
    • 3.5 Baths
    • 2,235 Sq Ft

    Visage Plan at Sterling Ranch - The Skyline Collection, Littleton, CO 80125

    The first level of this three-level home is host to a secondary bedroom suite that’s great for overnight guests or household members that need privacy. Upstairs, the Great Room, kitchen and nook are situated among a convenient and and contemporary open floorplan, with sliding glass doors that lead to a versatile covered deck. Three bedrooms are found on the home’s top floor, including the luxe

    Lennar Builder
    7158 Waterleaf Trail Unit 36034053, Littleton, CO 80125
  • /21

    $979,080

    New Construction
    • 4 Beds
    • 4 Baths
    • 2,740 Sq Ft

    1211 Bridgefield Rd, Castle Pines, CO 80108

    2-Story Design Located on Walkout Homesite, Owner's Entry with Bench, Fireplace at Great Room, Kitchen with Island + Walk-in Pantry, KitchenAid Stainless Gas Appliances, KitchenAid Stainless French Door Refrigerator, Dining Room with 2-Story Ceiling, Patio off Dining Room, Main Floor Bedroom + Full Bath, Second Floor Loft, Laundry with Sink & Front Load Washer + Dryer, Primary Bath with Large

    Shea Homes Builder
    1211 Bridgefield Rd, Castle Pines, CO 80108
  • /50

    $289,500

    $36K PRICE DROP
    • 1 Bed
    • 1.5 Baths
    • 894 Sq Ft

    10184 Park Meadows Dr Unit 1206, Lone Tree, CO 80124

    Quiet, Private Living Just Steps from Light Rail Welcome to Lincoln Square Lofts, where comfort, convenience, and low-maintenance living come together. This beautifully maintained 894 sq. ft. condo features an open floor plan with 1 bedroom, 2 bathrooms, and recent updates including new carpet, new countertops, and a newer water heater. The spacious living room with fireplace flows into a

    Robert Tait Engel & Volkers Denver

    10184 Park Meadows Dr Unit 1206, Lone Tree, CO 80124
  • /45

    $614,900

    New Construction
    • 3 Beds
    • 2.5 Baths
    • 2,028 Sq Ft

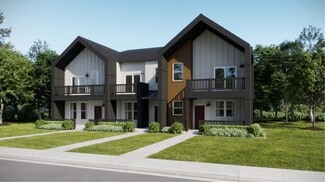
    Plan 3 at Duet at Sterling Ranch, Littleton, CO 80125

    Plan 3 of the Duet Collection at Sterling Ranch is a spacious duplex that offers approximately 2,028 sq. ft. of living space with 3 bedrooms and 2.5 bathrooms. Past the covered porch, in the entry hallway, is an office with the option for double doors. Once through the entry, is the great room with the option for a sliding glass door leading to the Colorado Outdoor Room. To the left is a large

    Trumark Homes Builder
    7046 Watercress Dr Unit 36860572, Littleton, CO 80125
  • /46

    $825,000

    $25K PRICE DROP
    • 4 Beds
    • 3.5 Baths
    • 3,754 Sq Ft

    10805 Hickory Ridge St, Highlands Ranch, CO 80126

    Fantastic 2-story home with finished walk-out basement on quiet interior location. Panoramic views of the mountains and downtown from the primary bedroom deck. This home is light and bright. Brand new LVT flooring on the main and upper floors. There are formal living and dining rooms as you enter the home plus a nice office/study and half bath as well. The vaulted family room has a gas fireplace,

    Merritt Cohn MB Cohn & Assoc

    10805 Hickory Ridge St, Highlands Ranch, CO 80126
  • /15

    $877,900

    New Construction
    • 5 Beds
    • 4 Baths
    • 2,762 Sq Ft

    Stonehaven Plan at Macanta - The Grand Collection, Castle Rock, CO 80108

    The Great Room, kitchen and dining nook are arranged among a convenient and contemporary open floorplan on the first level of this two-story home, offering access to the covered patio and a tech niche. A bedroom situated off the foyer is ideal for overnight guests. Four additional bedrooms occupy the second level, all of which have direct access to a private bathroom.

    Lennar Builder
    3808 Treadway Point Unit 36033999, Castle Rock, CO 80108
  • /50

    $1,600,000

    • 5 Beds
    • 4.5 Baths
    • 4,419 Sq Ft

    1600 Knotty Pine Way, Castle Rock, CO 80108

    Welcome to 1600 Knotty Pine Way, an exquisite home that perfectly balances luxury with serene natural surroundings. One of the standout features of this property is its location, backing directly to the Metzler Ranch Open Space. This offers not only stunning views but also access to vast hiking trails and outdoor activities right at your doorstep. This stunning residence boasts a chef's kitchen

    Bill Clarke Compass - Denver

    1600 Knotty Pine Way, Castle Rock, CO 80108
  • /9

    $874,995

    New Construction
    • 2 - 3 Beds
    • 2 - 3.5 Baths
    • 2,635 Sq Ft

    Greyson Plan at Regency at Montaine - Boulder Collection, Castle Rock, CO 80104

    Modern luxury and thoughtful comforting features help define the Greyson home design. An open-concept living area consisting of a vast great room, a gourmet kitchen, and a casual dining area creates a dynamic space for daily living and entertaining. The well-appointed kitchen features a large center island with a breakfast bar and a sizable walk-in pantry. A covered patio off the casual dining

    Toll Brothers, Inc. Builder
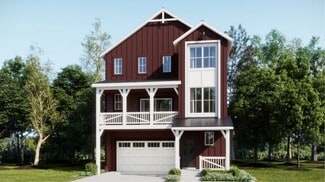
    273 Alumroot St Unit 36357448, Castle Rock, CO 80104
  • /50

    $875,000

    • 3 Beds
    • 3.5 Baths
    • 2,174 Sq Ft

    7045 Perry Park Blvd, Larkspur, CO 80118

    Privately set on a lush, tree-lined acre in sought-after Perry Park, this stunning 3-bedroom, 4-bathroom home captures the essence of mountain living without sacrificing convenience — Castle Rock's shops, dining, and amenities are just 20 minutes away.From the moment you step inside, thoughtful design and quality finishes are evident throughout. Gleaming hardwood floors, rich wood trim, and

    Elizabeth Owens RE/MAX Alliance

    7045 Perry Park Blvd, Larkspur, CO 80118
  • 5885 Hickory Oaks Trail Unit 36357542, Castle Rock, CO 80104

    $1,054,995

    New Construction
    • 5 Beds
    • 5.5 Baths
    • 4,419 Sq Ft

    Vona-CV Plan at Toll Brothers at Crystal Valley, Castle Rock, CO 80104

    The wonderfully designed Vona features a distinct mix of expansive entertaining spaces and luxurious retreats. A two-story foyer flows past a formal dining room, revealing the stunning two-story great room and spacious covered patio. Overlooking a bright casual dining area, the expertly crafted kitchen is complemented by a large center island with a breakfast bar, plenty of counter and cabinet

    Toll Brothers, Inc. Builder
    5885 Hickory Oaks Trail Unit 36357542, Castle Rock, CO 80104
  • /16

    $1,499,900

    New Construction $52K PRICE DROP
    • 6 Beds
    • 6.5 Baths
    • 5,150 Sq Ft

    11293 Tenor Trail, Parker, CO 80134

    2-Story Design Located on Walkout Homesite, Covered Front Porch, Owner’s Entry with Large Walk-in Closet, Formal Dining with Access to Kitchen, Kitchen with Island and Walk-in Pantry, JennAir Stainless Gas Appliances, JennAir Stainless Refrigerator, Great Room with Fireplace + Multi-Slide Door, Covered Deck with Gas Line, Main Floor Bedroom + Full Bath, Main Floor Study with Doors, Second Floor

    Shea Homes Builder
    11293 Tenor Trail, Parker, CO 80134
  • 493 Coal Bank Trail Unit 39233127, Castle Rock, CO 80104

    $769,995

    New Construction
    • 4 Beds
    • 2.5 Baths
    • 2,638 Sq Ft

    Lathrop Plan at Montaine - Overlook Collection, Castle Rock, CO 80104

    Modern deluxe living. The Lathrop's inviting covered entry and welcoming foyer open onto the soaring two-story great room, with a view of the desirable covered patio beyond. The well-designed kitchen overlooks a bright casual dining area, and is equipped with a large center island with breakfast bar, plenty of counter and cabinet space, and roomy walk-in pantry. The lovely primary bedroom suite

    Toll Brothers, Inc. Builder
    493 Coal Bank Trail Unit 39233127, Castle Rock, CO 80104
  • /20

    $884,900

    New Construction
    • 5 Beds
    • 4 Baths
    • 3,010 Sq Ft

    Aspen Plan at Macanta - The Grand Collection, Castle Rock, CO 80108

    The first level of this two-story home is occupied by a generous open floorplan where the Great Room, kitchen and nook meet, offering direct access to a covered deck through sliding glass doors. A first-floor bedroom is ideal for overnight guests or a home office, while four more bedrooms and a loft can be found upstairs.

    Lennar Builder
    3808 Treadway Point Unit 36034000, Castle Rock, CO 80108
  • /20

    $930,000

    New Construction $23K PRICE DROP
    • 3 Beds
    • 3.5 Baths
    • 3,154 Sq Ft

    11136 Stonepath St, Littleton, CO 80125

    One Story Design, Kitchen with Island and Walk-in Pantry, KitchenAid Stainless Gas Appliances, KitchenAid French Door Refrigerator, Fireplace at Great Room, Dining Area off Patio, Study with Barn Doors, Laundry with Sink, Front Load Washer + Dryer at Laundry, Primary Bath with Large Walk-in Shower, Barn Door at Primary Bath, Spacious Walk-in Closet at Primary Bed, Extended Covered Patio with BBQ

    Shea Homes Builder
    11136 Stonepath St, Littleton, CO 80125
  • /28

    $1,059,190

    New Construction
    • 3 - 5 Beds
    • 3 - 4 Baths
    • 2,825+ Sq Ft

    5071 Belcourt Plan at Luxe at The Canyons, Castle Pines, CO 80108

    Ranch (One Story Design), Study, Large Laundry Room, Covered Front Porch, Kitchen with Island & Walk-In Pantry, Morning Room, Great Room with Fireplace, Optional Primo Fireplace at Great Room, Covered Patio, Optional Dining Room, Optional Finished Basement and Wet Bar, Floor plan is subject to change without notice

    Shea Homes Builder
    6869 Crossbridge Cir Unit 36460409, Castle Pines, CO 80108
  • /22

    $964,900

    New Construction
    • 5 Beds
    • 4.5 Baths
    • 3,917 Sq Ft

    SuperHome Plan at Macanta - The Grand Collection, Castle Rock, CO 80108

    This spacious, two-story NextGen home features a convenient private suite with a separate entrance, living room, kitchenette, bedroom, bathroom and one-bay garage. In the main home, a generous open floorplan is shared between the Great Room, kitchen and dining nook on the first level, while a loft and four bedrooms occupy the second floor.

    Lennar Builder
    3808 Treadway Point Unit 36033996, Castle Rock, CO 80108
  • /50

    $1,175,000

    • 2 Beds
    • 2.5 Baths
    • 2,365 Sq Ft

    10642 Winding Pine Point, Highlands Ranch, CO 80126

    Sweeping, unobstructed Front Range views set this Shea-built ranch apart in the gated community of BackCountry. From the main level to the walkout lower level, the mountains are the backdrop to everyday life — and the primary suite adds a second vantage point entirely, framing city lights to the east.Main-floor living at its best: 2,365 square feet on a single level, with soaring ceilings and

    Doug Pierce MB Pierce Realty Co

    10642 Winding Pine Point, Highlands Ranch, CO 80126
  • /49

    $760,000

    Open Sat 12:30PM - 3:30PM $15K PRICE DROP
    • 5 Beds
    • 3 Baths
    • 4,214 Sq Ft

    1458 Sky Rock Way, Castle Rock, CO 80109

    PRICE REDUCED! Welcome to The Meadows! Experience the ease of low-maintenance living in this beautifully updated ranch home, where nearly everything you need is conveniently located on the main level. Designed for effortless everyday living, the main floor features two large bedrooms, a dedicated office, formal dining room, spacious living room, kitchen, and laundry room - all complemented by

    Janell Arant West and Main Homes Inc

    1458 Sky Rock Way, Castle Rock, CO 80109
  • /13

    $673,900

    New Construction
    • 3 Beds
    • 3 Baths
    • 1,819 Sq Ft

    3621 Roxy Plan at Tribute at Lyric, Lone Tree, CO 80134

    3-Story Home Design, Covered Entry Porch, Great Room with Optional Fireplace, Kitchen with Island and Pantry, Dining Area off the Covered Deck, Bedroom and Full Bath on Second Floor, Laundry Room on Third Floor

    Shea Homes Builder
    11720 Verse Rd Unit 36470151, Lone Tree, CO 80134
  • /27

    $787,400

    New Construction
    • 2 - 3 Beds
    • 2 - 3 Baths
    • 1,992+ Sq Ft

    4082 Heritage Plan at Reserve at The Canyons, Castle Pines, CO 80108

    One story design, Study with optional barn doors, Kitchen with island and walk-in pantry, Great room with fireplace, Dining area off the kitchen, Covered patio, Laundry room with optional sink, Valet with closet and optional bench, Large walk-in closet and shower at primary bed, Optional finished basement with a bedroom, full bath, and a rec room, Optional wet bar at finished basement

    Shea Homes Builder
    1915 Canyonpoint Place Unit 36455585, Castle Pines, CO 80108
  • /43

    $980,000

    • 3 Beds
    • 2.5 Baths
    • 3,153 Sq Ft

    10358 Bluffmont Dr, Lone Tree, CO 80124

    Experience effortless Colorado living in this beautifully designed home in the heart of Lone Tree's highly sought-after RidgeGate community. Featuring one of the area's most desirable floor plans, this low-maintenance residence offers the convenience of a luxurious main-floor primary suite, making it an exceptional choice for those seeking comfort, functionality, and ease of living. The spacious

    Patrick Panzarino MODUS Real Estate

    10358 Bluffmont Dr, Lone Tree, CO 80124
  • /25

    $804,990

    New Construction
    • 2 - 7 Beds
    • 2 - 5 Baths
    • 2,078+ Sq Ft

    4076 Adelyn Plan at Gallery at The Canyons, Castle Pines, CO 80108

    1-Story Home Design, Owner's Entry with Walk-in Closet, Study with Optional Barn Doors, Optional 2nd Floor with Loft, 2 Beds + 2 Baths, Kitchen with Island + Walk-in Pantry, Great Room with Fireplace, Dining Area, Covered Outdoor Patio, Optional Bedroom 5 ILO Study, Opt. Free-Standing Tub at Primary Bath, Optional Finished Basement with Rec Room, Bedroom + Bath, Optional Bedroom 7 at Finished

    Shea Homes Builder
    1600 Candleflower Dr Unit 36469761, Castle Pines, CO 80108
  • /15

    $744,490

    New Construction
    • 4 Beds
    • 3.5 Baths
    • 2,598 Sq Ft

    3654 Melody Plan at Harmony at Solstice, Littleton, CO 80125

    2-Story Design, Covered Front Porch (Per Exterior Style), Owner's Entry with Walk-in Closet + Opt. Bench, Main Floor Study with Optional Barn Doors, Optional Fireplace at Great Room, Kitchen with Island + Walk-in Pantry, Dining with Optional Lower Cabinetry, Optional Covered Patio, Second Floor Laundry with Optional Sink, Second Floor Loft, Large Walk-in Closet at Primary Bedroom, Optional Barn

    Shea Homes Builder
    9110 Lake Breeze Dr Unit 36498587, Littleton, CO 80125
  • /20

    $919,999

    New Construction
    • 5 Beds
    • 4 - 6.5 Baths
    • 4,733 Sq Ft

    The Keystone Plus Plan at The Enclave at Macanta - Destination Collection, Castle Rock, CO 80108

    The Keystone Plus blends timeless architecture with elevated everyday living. A grand foyer and formal dining room create an elegant first impression, while the open-concept great room with soaring vaulted ceilings flows seamlessly into a chef-inspired kitchen featuring an expansive eat-in island and walk-in pantry. Thoughtful enhancements throughout the home elevate both style and functionality,

    Taylor Morrison Builder
    3762 Freestone Point St Unit 41465185, Castle Rock, CO 80108
  • /6

    $747,995

    New Construction
    • 2 Beds
    • 2 Baths
    • 2,278 Sq Ft

    Pagosa Plan at Regency at Montaine - Broomfield Collection, Castle Rock, CO 80104

    The Pagosa's inviting covered porch and welcoming foyer flow into the beautiful formal dining room, offering views to the spacious great room and desirable covered patio beyond. The well-designed kitchen is equipped with a large center island with breakfast bar, plenty of counter and cabinet space, ample pantry, and passthrough to the formal dining room. The serene primary bedroom suite is

    Toll Brothers, Inc. Builder
    273 Alumroot St Unit 36357443, Castle Rock, CO 80104
  • /27

    $804,490

    New Construction
    • 2 - 4 Beds
    • 2.5 - 4.5 Baths
    • 2,230+ Sq Ft

    4051 Skywalk Plan at Stargaze at Solstice, Littleton, CO 80125

    One story design, Study with opt. barn or French doors, Laundry with Opt. sink and door to primary bedroom closet, Owner's entry with linen and coat closets, Open concept layout, Kitchen with island and walk-in pantry, Great room with optional fireplace, Optional covered patio, Optional finished basement with a bedroom, full bath and a rec room, Optional bedroom 3 ilo study

    Shea Homes Builder
    9110 Lake Breeze Dr Unit 36448049, Littleton, CO 80125
  • /7

    $850,000

    $60K PRICE DROP
    • Land
    • 35 Acres
    • $24,286 per Acre

    2484 S Ridge Rd, Castle Rock, CO 80104

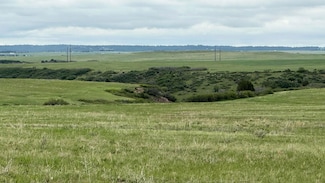
    The Homestead On Ridge Road is comprised of a 35.03-acre land parcel allowing for the building of one residence and outbuildings. The area is comprised of similar 35-acre tracts with newer homes and outbuildings. The property is desirable as a rural land tract with grassland acreage available for livestock and/or equestrian grazing. The property has outstanding Front Range Mountain views. The

    Karen Sutherland Mason & Morse Ranch Company

    2484 S Ridge Rd, Castle Rock, CO 80104

Showing Results 361 - 400, Page 10 of 18

How to Buy a Home How to Finance a Home How to Sell a Home