266

Newest Homes for Sale in Dover Afb, DE

Section Image Section Image Section Image
  • /13

    $503,990

    New Construction
    • 4 Beds
    • 3.5 Baths
    • 2,737 Sq Ft

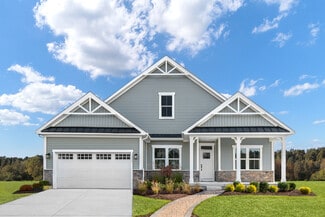
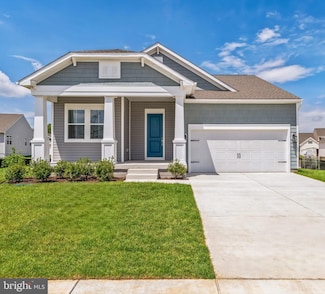
    Cordoba Plan at Four Seasons at Hatteras Hills, Magnolia, DE 19962

    Extra Suite with private bath for overnight guests.Private home office off foyer for working from home.Striking kitchen with large island overlooking great room.Beautiful Looks options available in kitchen.Luxurious primary suite with walk-in closet.Relaxing primary bath with dual sinks.

    K. Hovnanian Homes Builder
    30 Buxton Cir Unit 36445839, Magnolia, DE 19962
  • /39

    $451,990

    New Construction
    • 4 Beds
    • 2.5 Baths
    • 2,804 Sq Ft

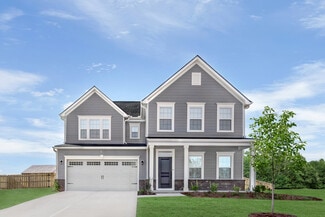

    HANOVER Plan at Magnolia Estates, Magnolia, DE 19962

    The Hanover, a contemporary 2,804 square feet two-story home, features four bedrooms, two and a half bathrooms, a flex room, a home office and a two-car garage. As you step into the distinct foyer you will appreciate the office with French doors that provides the perfect space for a home office or a private den. The flex room is versatile and could be used for a formal dining room or a playroom.

    D.R. Horton Builder
    29 Avery Blvd Unit 36203281, Magnolia, DE 19962
  • /23

    $429,990

    New Construction
    • 4 Beds
    • 2.5 Baths
    • 3,133 Sq Ft

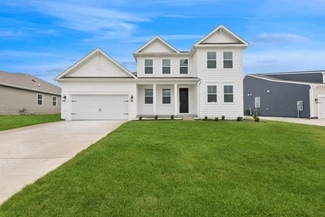
    Columbia Plan at Knollwood, Felton, DE 19943

    Discover room to grow in the Columbia with a Finished Basement at Knollwood – where you'll enjoy more space inside and out with finished basements and 1/4-acre homesites in the Caesar Rodney School District. This thoughtfully planned home is where flexible design meets everyday comfort.The open-concept main level features a spacious great room that flows seamlessly into the kitchen and

    Ryan Homes Builder
    621 Knollwood Blvd Unit 36142957, Felton, DE 19943
  • /40

    $419,990

    New Construction
    • 4 Beds
    • 2.5 Baths
    • 1,953 Sq Ft

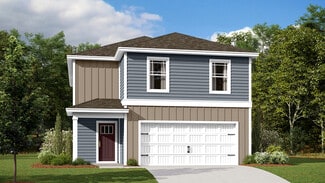
    PINE Plan at Magnolia Estates, Magnolia, DE 19962

    The Pine is a 1,953 square foot open concept two-story home, offering four bedrooms, two and a half bathrooms and a two-car garage. A foyer with a powder room and coat closet greets you as you enter this home from the porch. The open floorplan allows you and your loved ones to spend quality time together while in the living room, casual dining area and kitchen. The spacious kitchen has a large

    D.R. Horton Builder
    29 Avery Blvd Unit 36203278, Magnolia, DE 19962
  • /77

    $411,990

    New Construction
    • 4 Beds
    • 2 Baths
    • 1,774 Sq Ft

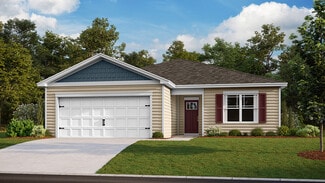
    CALI Plan at Magnolia Estates, Magnolia, DE 19962

    The Cali is a one-story home that optimizes living space with an open kitchen overlooking the living area and dining room. This 1,774 square foot home offers four bedrooms, two baths, and a two-car garage. As you enter the home from your porch, two guest bedrooms share the same bath and are separated from the living area. Continuing down the hallway, the well-appointed kitchen comes with a large

    D.R. Horton Builder
    29 Avery Blvd Unit 36203279, Magnolia, DE 19962
  • /29

    $389,990

    New Construction
    • 3 Beds
    • 2 Baths
    • 1,558 Sq Ft

    LISMORE Plan at Magnolia Estates, Magnolia, DE 19962

    The Lismore is a 1,558 square foot open-concept ranch home that offers three bedrooms, two bathrooms, and a two-car garage.Stepping into the welcoming wide foyer from the covered entry leads you to the spacious guest bedroom with a closet, the guest bathroom, and a coat closet on one side. The second guest bedroom is on the other side of the foyer to offer privacy.The home's

    D.R. Horton Builder
    29 Avery Blvd Unit 36203282, Magnolia, DE 19962
  • /12

    $479,990

    New Construction
    • 4 Beds
    • 3.5 Baths
    • 4,362 Sq Ft

    Seneca Plan at Knollwood, Felton, DE 19943

    Enjoy smart design and flexible living in the Seneca with a Finished Basement at Knollwood, where you'll enjoy more space inside and out with finished basements and 1/4-acre homesites in the Caesar Rodney School District. This home perfectly balances comfort, function, and style.The main level is designed for everyday ease, featuring an open-concept layout where the kitchen flows

    Ryan Homes Builder
    621 Knollwood Blvd Unit 36142958, Felton, DE 19943
  • /16

    $419,990

    New Construction
    • 3 Beds
    • 2 Baths
    • 2,403 Sq Ft

    Ashbrooke Plan at Knollwood, Felton, DE 19943

    Enjoy more space inside and out with finished basements and 1⁄4-acre homesites in the Caesar Rodney School District, starting with the thoughtfully designed Ashbrooke at Knollwood.Designed for easy main-level living, the Ashbrooke combines comfort, flexibility, and style. The open-concept kitchen, dining area, and great room create a welcoming space for everyday life and entertaining. A

    Ryan Homes Builder
    621 Knollwood Blvd Unit 36142959, Felton, DE 19943
  • 29 Avery Blvd Unit 36203280, Magnolia, DE 19962

    $395,990

    New Construction
    • 4 Beds
    • 2.5 Baths
    • 1,649 Sq Ft

    GLENDALE Plan at Magnolia Estates, Magnolia, DE 19962

    The Glendale is a 1,649 square foot, open concept two-story home that offers four bedrooms, two and a half bathrooms and a two-car garage. You will immediately feel at home as you enter the foyer and make your way into the spacious family room. This living space flows nicely into the eat-in kitchen with plenty of cabinets and a peninsula island overlooking the family room, so you’ll never miss a

    D.R. Horton Builder
    29 Avery Blvd Unit 36203280, Magnolia, DE 19962
  • /28

    $474,990

    New Construction
    • 4 Beds
    • 2.5 Baths
    • 2,578 Sq Ft

    Charleston w/ Basement Plan at Chaselynd Hills, Magnolia, DE 19962

    Upon entry into this charming single-family home is a flexible study to easily adapt to needs. The main living area is open and inviting, making it perfect for everyday living and entertaining. The Great Room flows seamlessly into the dining area and a fully equipped kitchen. Upstairs features a loft, large owner's suite and three secondary bedrooms sharing a centrally located bathroom. To top it

    Lennar Builder
    0 Clapham Rd Unit 36041462, Magnolia, DE 19962
  • /32

    $585,990

    New Construction
    • 4 Beds
    • 2.5 Baths
    • 4,200 Sq Ft

    Grier w/ Basement & Sun Room Plan at Chaselynd Hills, Magnolia, DE 19962

    Presenting the largest floorplan in the community. A useful flex space greets residents off the foyer. The kitchen is a chef’s dream and flows into the dining area, spacious Great Room and sun room, perfect for casual living and entertaining. A large loft upstairs provides a versatile living space easily accessible from three secondary bedrooms. The owner’s suite is a true retreat with a spacious

    Lennar Builder
    0 Clapham Rd Unit 36041456, Magnolia, DE 19962
  • /20

    $443,990

    New Construction
    • 3 Beds
    • 2 Baths
    • 2,505 Sq Ft

    Dublin w/ Basement Plan at Chaselynd Hills, Magnolia, DE 19962

    Designed for both comfort and convenience, this single-level home features two bedrooms sharing a convenient hall bathroom. A welcoming foyer leads into the heart of the home. It features a well-appointed kitchen with a center island that looks out to a cozy dining area and inviting Great Room, making it perfect for gatherings. The owner’s suite is positioned for privacy, complete with a walk-in

    Lennar Builder
    0 Clapham Rd Unit 36041461, Magnolia, DE 19962
  • /33

    $563,490

    New Construction
    • 4 Beds
    • 2.5 Baths
    • 3,782 Sq Ft

    Danbury w/ Basement & Sun Room Plan at Chaselynd Hills, Magnolia, DE 19962

    Introducing our popular Danbury plan. The heart of this home features an open and seamless layout between the spacious kitchen and Great Room, ideal for both everyday living and entertaining. On the same level are a flex space, sun room and home office to suit a variety of needs. Upstairs, three secondary bedrooms are ready to be personalized. The owner’s suite is a true retreat, featuring a

    Lennar Builder
    0 Clapham Rd Unit 36041455, Magnolia, DE 19962
  • /30

    $557,990

    New Construction
    • 4 Beds
    • 2.5 Baths
    • 3,816 Sq Ft

    Grier w/ Basement Plan at Chaselynd Hills, Magnolia, DE 19962

    Presenting the largest floorplan in the community. A wide foyer greets residents, leading into a useful flex space. The kitchen is a chef’s dream and flows into the dining area and spacious Great Room, perfect for casual living and entertaining. A large loft upstairs provides a versatile living space easily accessible from three secondary bedrooms. The owner’s suite is a true retreat with a

    Lennar Builder
    0 Clapham Rd Unit 36041457, Magnolia, DE 19962
  • /31

    $540,990

    New Construction
    • 4 Beds
    • 2.5 Baths
    • 3,398 Sq Ft

    Danbury w/ Basement Plan at Chaselynd Hills, Magnolia, DE 19962

    Introducing our popular Danbury plan. The heart of this home features an open and seamless layout between the spacious kitchen and Great Room, ideal for both everyday living and entertaining. On the same level are a flex space and home office to suit a variety of needs. Upstairs, three secondary bedrooms are ready to be personalized. The owner’s suite is a true retreat, featuring a luxurious

    Lennar Builder
    0 Clapham Rd Unit 36041458, Magnolia, DE 19962
  • /30

    $494,990

    New Construction
    • 4 Beds
    • 2.5 Baths
    • 3,046 Sq Ft

    Richmond w/ Basement Plan at Chaselynd Hills, Magnolia, DE 19962

    Welcome to this beautiful single-family home, where thoughtful design and functionality meet. Upon entry is a study for a multitude of uses. The heart of the home is its spacious, open living area, seamlessly connecting the Great Room, dining area and kitchen. Upstairs, a large loft provides entertainment space. All four bedrooms are equipped with walk-in closets, including the owner's suite

    Lennar Builder
    0 Clapham Rd Unit 36041460, Magnolia, DE 19962
  • /30

    $506,990

    New Construction
    • 4 Beds
    • 2.5 Baths
    • 3,196 Sq Ft

    Providence w/ Basement Plan at Chaselynd Hills, Magnolia, DE 19962

    This new two-story home is host to an inviting open-concept floorplan, with a secluded study off the foyer ideal as a studio or home office. All four bedrooms are located on the second floor surrounding a versatile loft, including the lavish owner’s suite with a full bathroom and walk-in closet. A finished basement is perfect for entertaining or enjoying personal hobbies.

    Lennar Builder
    0 Clapham Rd Unit 36041459, Magnolia, DE 19962
  • /2

    $299,900

    • Land
    • 35,283 Sq Ft
    • $370,247 per Acre

    97 Glenda Rd, Dover, DE 19901

    Don't miss your chance to own one of the last remaining single family lots in the highly sought after Wolf Creek community, located within the Caesar Rodney school district. This prime .81 acre lot offers the perfect canvas to bring your dream home to life in one of Dover's most desirable neighborhoods. Enjoy the convenience of public water and sewer, helping streamline the building process. With

    Lisa Mathena The Lisa Mathena Group, Inc.

    97 Glenda Rd, Dover, DE 19901
  • /3

    $75,000

    • Land
    • 4,791 Sq Ft
    • $681,818 per Acre

    9335 S Dupont Hwy, Felton, DE 19943

    Zonnie Adamolekun Adazio Realty Associates

    9335 S Dupont Hwy, Felton, DE 19943
  • /55

    $289,000

    • 3 Beds
    • 2.5 Baths
    • 1,472 Sq Ft

    101 Dyer Dr, Camden Wyoming, DE 19934

    Your opportunity just got even better! This townhouse is back on the market and the seller is offering $10,000 toward your closing costs, making this an especially attractive option for first-time buyers.Why worry about rising electricity costs when your home is designed to help keep them in check? This beautifully maintained, six-year-young townhouse offers the perfect combination of

    Diana Green Myers Realty

    101 Dyer Dr, Camden Wyoming, DE 19934
  • /3

    $75,000

    $5K PRICE DROP
    • Land
    • 1.11 Acres
    • $67,568 per Acre

    194 Grays Ln, Woodside East, DE 19962

    Back on the market on the market at no fault of the sellers.Over one acre parcel in Meadowbrook Acres. All the way in the back, this wooded property backs to a stream in the back. There may be an old well and septic on the property. County sewer is available to hook into.This is a great lot!

    Larry Linaweaver Iron Valley Real Estate Premier

    194 Grays Ln, Woodside East, DE 19962
  • /10

    $407,990

    New Construction
    • 3 Beds
    • 2 Baths
    • 1,627 Sq Ft

    253 Buxton Cir, Magnolia, DE 19962

    This is a to-be-built home, offering you the opportunity to customize your selections and finishes to suit your personal style and preferences. From the choice of cabinet colors (white or dark) to the granite countertops, appliances, flooring, and lighting, you have the flexibility to make this home uniquely yours. It’s a perfect option for those looking for a home tailored to their taste and

    Barbara Heilman Delaware Homes Inc

    253 Buxton Cir, Magnolia, DE 19962
  • /6

    $404,000

    New Construction $29K PRICE INCREASE
    • 3 Beds
    • 2 Baths
    • 1,727 Sq Ft

    25 Belfry Dr Unit WIN, Felton, DE 19943

    ***PROPOSED CONSTRUCTION*** The beautiful Windsor is a home that provides options. Looking for a nice size rancher that provides a clean open floor plan with 3 bedrooms and 2 full bath, then the Windsor is your home. Looking for a 2 story home that offers up to 5 bedrooms and over 2,300 sq ft, then the Windsor is your house. Either way you slice it, the Windsor is a dynamic home that is sure to

    Agent Photo

    Marcus Rush

    Compass

    25 Belfry Dr Unit WIN, Felton, DE 19943
  • /12

    $435,000

    New Construction $20K PRICE INCREASE
    • 3 Beds
    • 2 Baths
    • 2,022 Sq Ft

    25 Belfry Dr Unit LEWS, Felton, DE 19943

    PROPOSED CONSTRUCTION. This open floor plan home is built to dazzle. As soon as arriving to this home, the entrance is welcoming with extended foyer that leads to a grand open living space that can add an eye catching fire place. The 9' ceilings enhance the already ample living space, providing grand stacked windows that ensure natural lighten is never in short supply. Granite counter tops act as

    Agent Photo

    Marcus Rush

    Compass

    25 Belfry Dr Unit LEWS, Felton, DE 19943
  • /30

    $479,990

    New Construction $32K PRICE DROP
    • 3 Beds
    • 2 Baths
    • 1,778 Sq Ft

    71 Frisco Dr, Magnolia, DE 19962

    Efficient kitchen featuring white cabinetry, center island, & corner pantry.Spacious great room with beautiful vaulted ceiling.Charming dining area adjacent kitchen makes mornings easy.Private primary suite & bath featuring generous walk-in closet.Versatile screened deck for relaxing with friends.Finished basement with bath provides additional living space.Attached 2-car

    K. Hovnanian Homes Builder
    71 Frisco Dr, Magnolia, DE 19962
  • /30

    $489,990

    New Construction $50K PRICE DROP
    • 4 Beds
    • 2 Baths
    • 2,357 Sq Ft

    562 Winding Wood Dr, Magnolia, DE 19962

    Welcoming foyer opens to spacious great room with vaulted ceiling.Beautiful kitchen featuring Ash Grey cabinetry, center island, & matte black finishes.Charming dining area adjacent kitchen makes mornings easy.Lavish primary suite & plus bath with freestanding tub.Private home office perfect for studying or reading.Versatile screened deck for relaxing with friends.Attached

    K. Hovnanian Homes Builder
    562 Winding Wood Dr, Magnolia, DE 19962

Showing Results 241 - 266, Page 7 of 7

How to Buy a Home How to Finance a Home How to Sell a Home