83

Dover, DE Homes for Sale with Basement

Section Image Section Image Section Image
  • /23

    $329,900

    • 4 Beds
    • 2 Baths
    • 984 Sq Ft

    781 S Halsey Rd, Dover, DE 19901

    Beautifully updated rancher in Edgehill offering modern finishes and flexible living space. The home features a renovated kitchen and bathrooms, new vinyl plank flooring, fresh paint, and recessed lighting with ceiling fans throughout. The main level includes three generously sized bedrooms and a full bath. The finished lower level expands the living area with a fourth bedroom, a spacious family

    Agent Photo

    Mr. Leonard Tehrani

    Empower Real Estate, LLC

    (302) 262-1385

    781 S Halsey Rd, Dover, DE 19901
  • /28

    $399,999

    $25K PRICE DROP
    • 3 Beds
    • 2 Baths
    • 2,080 Sq Ft

    54 Cantwell Dr, Dover, DE 19904

    Welcome to 54 Cantwell Drive, a charming ranch-style home nestled on a spacious 0.80-acre lot in the desirable Planters Woods community of Dover! This well-maintained 3-bedroom, 2-bath residence offers comfortable one-level living with the added flexibility of a finished second-floor bonus room, ideal for a home office, guest retreat, playroom, or additional living space.The beautifully

    Agent Photo

    Beau Zebley

    Century 21 Emerald

    (302) 587-7960

    54 Cantwell Dr, Dover, DE 19904
  • /74

    $664,900

    • 4 Beds
    • 3.5 Baths
    • 3,494 Sq Ft

    28 Baltray Rd, Dover, DE 19904

    New Spring Market! New Spring improved price! This thoughtfully designed floor plan easily accommodates an in-law suite, whether located upstairs with adjoining rooms or on the main level. Just let your imagination run and the possibilities are endless. In addition, the home features a fully finished walkout basement, offering exceptional flexibility. Welcome to this beautiful custom designed and

    Agent Photo

    David Alexander

    Keller Williams Realty Central-Delaware

    (302) 308-7063

    28 Baltray Rd, Dover, DE 19904
  • /12

    $525,990

    New Construction
    • 4 - 6 Beds
    • 2.5 Baths
    • 2,368 Sq Ft

    Sycamore Plan, Dover, DE 19901


    Classic style and comfort define this four bedroom, 2.5 bath colonial — a perfect fit for multi-generational living with the option for dual owner’s suites. The main level features a spacious owner’s suite with bathroom and walk-in closet, a two-story family room, formal living and dining rooms, and a large kitchen with optional sunroom. Upstairs, choose between the included three-bedroom layout

    Builder Photo

    Timberlake Homes

    Builder

    1007 Brookfield Drive St Unit 36675423, Dover, DE 19901
  • /61

    $619,990

    New Construction
    • 3 Beds
    • 2.5 Baths
    • 2,667 Sq Ft

    850 Brookfield Dr, Dover, DE 19901


    Elevation 2B w/ Stone Watertable2,662 Finished Square Feet2-Car Side Load Garage3 Bedrooms/2.5 Baths8 Ft. Extension to Great RoomOptional LibraryBox Bay Window in Breakfast AreaLuxury Plank Flooring (LVP) in Foyer, First Floor Hall, Powder Room, Drop Zone Area, Laundry Room, Great Room, Kitchen, Breakfast, Pantry, Hall to Bedroom 2&3Gourmet Kitchen w/ Upgraded

    Builder Photo

    Timberlake Homes

    Builder

    850 Brookfield Dr, Dover, DE 19901
  • /20

    $674,990

    New Construction
    • 4 Beds
    • 3.5 Baths
    • 3,345 Sq Ft

    870 Brookfield Dr, Dover, DE 19901

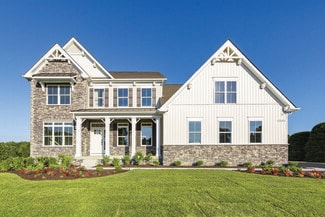
    Discover elevated living with the brand-new Red Maple floorplan—where luxury and style converge in every detail. Designed for both elegance and comfort, this home features a main-level owner’s suite offering refined privacy, while three spacious secondary bedrooms await upstairs. At the heart of the home, a dramatic two-story great room opens to a chef’s kitchen with an oversized island and

    Builder Photo

    Timberlake Homes

    Builder

    870 Brookfield Dr, Dover, DE 19901
  • /47

    $569,900

    Open Sat 1PM - 3PM
    • 4 Beds
    • 3.5 Baths
    • 3,316 Sq Ft

    71 Westview Ave, Dover, DE 19901

    Prepare to SPLASH into Summer! If you've been waiting for a home that truly has everything, this is it. Situated in a highly sought-after community with no HOA, this beautifully updated and well-maintained home offers convenient one-level living with a full basement, on a spacious private lot featuring a fully fenced backyard, in-ground heated pool, and two rear decks. The recently installed

    Agent Photo

    Penny Hollis

    Woodburn Realty

    (302) 303-4063

    71 Westview Ave, Dover, DE 19901
  • /16

    $230,000

    • 3 Beds
    • 1.5 Baths
    • 1,418 Sq Ft

    730 E Division St, Dover, DE 19901

    Investor Alert or Sweat Equity Opportunity in the Heart of Dover! This charming 3-bedroom, 1.5-bath Cape Cod is conveniently located near Route 13, shopping, dining, and everyday conveniences, offering both accessibility and exceptional potential. Step inside to a welcoming living room with a cozy fireplace, creating a warm, inviting atmosphere. The main level includes two bedrooms and a full

    Agent Photo

    Jemimah Chuks

    EXP Realty, LLC

    (302) 592-3936

    730 E Division St, Dover, DE 19901
  • /26

    $250,000

    • 4 Beds
    • 2 Baths
    • 2,112 Sq Ft

    937 Boggs Dr, Dover, DE 19901

    Welcome to this classic 4-bedroom, 2-bath ranch-style home featuring a charming front brick exterior, a 1-car garage, and a fully finished basement. This home offers a functional layout with two bedrooms and one full bathroom on each level, giving you flexible space for everyday living, guests, a home office, or additional recreation.Recent updates include a new roof installed in 2019 and a

    Agent Photo

    Jemimah Chuks

    EXP Realty, LLC

    (302) 240-0928

    937 Boggs Dr, Dover, DE 19901
  • /11

    $905,000

    Coming Soon
    • 4 Beds
    • 4 Baths
    • 4,600 Sq Ft

    930 Fawn Haven Walk, Dover, DE 19901

    Welcome to this exceptional Garrison Custom ranch home offering 3,100 square feet on the main level plus a beautifully finished basement, all situated on a professionally landscaped 0.63-acre lot. This home is located in the sought-after Townsend Fields community within the highly desirable Caesar Rodney School District. Thoughtfully designed with quality craftsmanship, energy efficiency, and

    Agent Photo

    Beau Zebley

    Century 21 Emerald

    (302) 305-5419

    930 Fawn Haven Walk, Dover, DE 19901
  • /75

    $645,990

    • 4 Beds
    • 3.5 Baths
    • 4,200 Sq Ft

    1153 Charleston Cir Unit GATSBY, Dover, DE 19904

    The Gatsby is one of our finest floor plans. This model includes a stunning entrance to the formal living and dining rooms, a first-floor study, and a large, centrally located kitchen with an island. The two-story family room leads to a rear staircase. The second floor includes a guest suite with a private bath and a unique "Jack and Jill" bath. The owner's suite features a sitting room with a

    Elizabeth Page-Kramer EXP Realty, LLC

    1153 Charleston Cir Unit GATSBY, Dover, DE 19904
  • /22

    $602,990

    New Construction
    • 4 - 7 Beds
    • 2.5 Baths
    • 3,451 Sq Ft

    Linden Plan at Brookfield, Dover, DE 19901

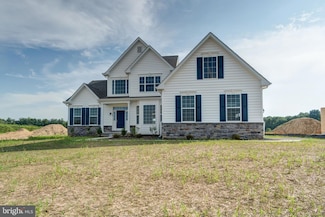
    Welcome to the spacious Linden – a great option for families looking for a multi-gen floorplan. This home combines farmhouse and Craftsman styles, offering charm, functionality AND 3 car garage! The main floor includes a foyer, library, formal dining, and a large kitchen including gourmet island and breakfast area. Upstairs, the luxury owner’s suite boasts two walk-in closets and a spa bath, plus

    Timberlake Homes Builder
    1007 Brookfield Drive St Unit 36675536, Dover, DE 19901
  • /15

    $555,990

    New Construction
    • 4 - 6 Beds
    • 2.5 Baths
    • 2,827 Sq Ft

    Beech Plan at Brookfield, Dover, DE 19901

    Discover this new design which offers farmhouse-Craftsman charm and a flexible, open layout. This design features a main-level owner’s suite, three upstairs bedrooms, and a convenient first-floor laundry off the two-car garage. The spacious great room flows into a large kitchen island and dining space perfect for entertaining with stainless steel appliances and walk-in pantry. Customize with an

    Timberlake Homes Builder
    1007 Brookfield Drive St Unit 36675517, Dover, DE 19901
  • /29

    $535,990

    New Construction
    • 4 Beds
    • 2.5 Baths
    • 3,000 Sq Ft

    1153 Charleston Cir Unit HANCOCK, Dover, DE 19904

    With 3,000 square feet of living space, the Hancock is one of our best sellers—a sizeable open foyer with a unique turned staircase. The first-floor den can be used for multiple purposes. The bedrooms on the second floor are all large. The owner's beautiful bedroom has two large walk-in closets and a dressing area. The owner's bathroom has a garden tub, shower, and double vanity. The 2nd-floor

    Elizabeth Page-Kramer EXP Realty, LLC

    1153 Charleston Cir Unit HANCOCK, Dover, DE 19904
  • /94

    $805,000

    Open Sun 1PM - 3PM Coming Soon
    • 3 Beds
    • 4 Baths
    • 5,551 Sq Ft

    43 Flicker Ct, Dover, DE 19904

    Welcome to this extraordinary custom-built luxury residence located in the heart of Dover, where elegance, craftsmanship, and thoughtful design come together to create a truly one-of-a-kind home. Perfectly situated close to Delaware beaches, shopping, restaurants, entertainment, and major routes, this stunning property offers both convenience and upscale living at its finest.From the moment

    Calvin Chu Keller Williams Realty Central-Delaware

    43 Flicker Ct, Dover, DE 19904
  • /20

    $541,990

    New Construction
    • 4 - 6 Beds
    • 2.5 - 5.5 Baths
    • 2,405 Sq Ft

    Garrett Plan at Brookfield, Dover, DE 19901

    The Garrett offers a comfortable and spacious design with numerous customizable options. The main level features versatile spaces, including the option for a main-level bedroom, a private study off the mud room, and a standard covered outdoor area perfect for entertaining. Extend your living areas with bump-outs, or add a rear morning room for even more space. Upstairs, enjoy four bedrooms, a

    Timberlake Homes Builder
    1007 Brookfield Drive St Unit 37270820, Dover, DE 19901
  • /31

    $591,990

    New Construction
    • 4 Beds
    • 2.5 Baths
    • 3,700 Sq Ft

    1153 Charleston Cir Unit BRANDYWINE, Dover, DE 19904

    This stunning luxury home brings flexibility and grandeur to family living. The Brandywine features a two-story foyer and family room, a spacious kitchen and breakfast area, formal living and dining rooms, and a first-floor study. A rear staircase leads to the dramatic owner's suite with dual walk-in closets, a spacious sitting room, a luxury bath with a corner soaking tub, and separate linen and

    Elizabeth Page-Kramer EXP Realty, LLC

    1153 Charleston Cir Unit BRANDYWINE, Dover, DE 19904
  • /19

    $474,990

    New Construction
    • 4 Beds
    • 2.5 Baths
    • 2,200 Sq Ft

    1153 Charleston Cir Unit BERKSHIRE, Dover, DE 19904

    Charm abounds in our most intimate home. The classic two-story home features a front porch, a two-car garage, and nine-foot first-floor ceilings. The first floor includes an open family room, a large eat-in kitchen, and a formal living or dining room. The Berkshire also includes three secondary bedrooms, two-and-a-half bathrooms, and a large owner's suite with dual walk-in closets. Customize this

    Elizabeth Page-Kramer EXP Realty, LLC

    1153 Charleston Cir Unit BERKSHIRE, Dover, DE 19904
  • /20

    $622,990

    New Construction
    • 4 - 6 Beds
    • 3.5 Baths
    • 3,345 Sq Ft

    Red Maple Plan at Brookfield, Dover, DE 19901

    Discover elevated living with the brand-new Red Maple floorplan—where luxury and style converge in every detail. Designed for both elegance and comfort, this home features a main-level owner’s suite offering refined privacy, while three spacious secondary bedrooms await upstairs. At the heart of the home, a dramatic two-story great room opens to a chef’s kitchen with an oversized island and

    Timberlake Homes Builder
    1007 Brookfield Drive St Unit 36675529, Dover, DE 19901
  • /27

    $535,990

    • 4 Beds
    • 2.5 Baths
    • 3,000 Sq Ft

    1153 Charleston Cir Unit CHARLESTON GRAND, Dover, DE 19904

    The Charleston Grand has been tweaked to perfection. The large two-story foyer splits the living room and dining room. You'll find the study tucked away in the rear of the house. The centrally located two-story family room is close to the large, open kitchen with a walk-in pantry. You'll find three nicely sized secondary bedrooms and a laundry room on the second floor. Double doors welcome you

    Elizabeth Page-Kramer EXP Realty, LLC

    1153 Charleston Cir Unit CHARLESTON GRAND, Dover, DE 19904
  • /44

    $432,000

    • 4 Beds
    • 2.5 Baths
    • 2,359 Sq Ft

    174 Quartz Dr, Dover, DE 19904

    Welcome to 174 Quartz Drive in the desirable Stonington community. This well-maintained two-story home offers 4 bedrooms, and 2.5 bathrooms. The main level features an open-concept layout with a spacious kitchen, dining area, and living room. The kitchen includes dark cabinetry, stainless steel appliances, a center island, modern countertops, recessed lighting, and a stylish backsplash. Upstairs,

    Henry Lewicki Keller Williams Realty Central-Delaware

    174 Quartz Dr, Dover, DE 19904
  • /22

    $526,990

    New Construction
    • 3 Beds
    • 2.5 Baths
    • 2,400 Sq Ft

    1153 Charleston Cir Unit JEFFERSON, Dover, DE 19904

    The Jefferson, an impressive ranch home, features single-level living with three bedrooms and two full baths. This home includes nine-foot ceilings, an amazing kitchen, a large family room, and a formal dining room. The owner's suite includes a walk-in closet, a luxury bath with a garden tub, dual vanities, and a water closet.The photos are of a similar home. They are for marketing purposes

    Elizabeth Page-Kramer EXP Realty, LLC

    1153 Charleston Cir Unit JEFFERSON, Dover, DE 19904
  • /28

    $550,990

    New Construction
    • 4 Beds
    • 3.5 Baths
    • 2,700 Sq Ft

    1153 Charleston Cir Unit LEGEND, Dover, DE 19904

    The Legend features a 1st-floor owner suite with a grand two-story entrance and an open family room with a vaulted ceiling. A laundry/mudroom is located on the main level, conveniently off the entrance from the 2-car garage. The second floor offers three spacious bedrooms with their own bath facilities. The pictures shown are not of the actual house. This is a to-be-built home. Photos are of a

    Elizabeth Page-Kramer EXP Realty, LLC

    1153 Charleston Cir Unit LEGEND, Dover, DE 19904
  • /59

    $541,990

    New Construction
    • 3 - 6 Beds
    • 2.5 Baths
    • 2,426 Sq Ft

    Aster Plan at Brookfield, Dover, DE 19901

    With its classic architectural exterior and flexible layout, this popular ranch design offers up to six bedrooms and effortless single-level living. The well-appointed kitchen features generous storage and opens to a bright dining area and spacious great room with an optional fireplace, extension, and coffered ceiling. A covered porch can be added for outdoor living. The private owner’s suite

    Timberlake Homes Builder
    1007 Brookfield Drive St Unit 36675499, Dover, DE 19901
  • /32

    $475,000

    $20K PRICE DROP
    • 4 Beds
    • 2 Baths
    • 2,400 Sq Ft

    1231 Walnut Shade Rd, Dover, DE 19901

    Move-In Ready Ranch on 1.2+ Acres in Caesar Rodney School District! Don’t miss this beautifully renovated ranch home on over 1.2 acres in the highly sought-after Caesar Rodney School District. With no HOA or deed restrictions, you can bring your boat or RV, or even build a garage for all your hobbies. This home underwent a complete renovation in 2022, including: Roof, windows, doors, and siding,

    Jim Wirick Century 21 Gold Key-Dover

    1231 Walnut Shade Rd, Dover, DE 19901
  • /75

    $499,900

    $10K PRICE DROP
    • 5 Beds
    • 3.5 Baths
    • 3,958 Sq Ft

    442 Harvest Grove Trail, Dover, DE 19901

    Welcome to this stunning 4-bedroom, 3-bathroom home with an optional 5th bedroom. Nestled in the Hazel Farm neighborhood, this property boasts a seamless blend of style and comfort. The light-filled and spacious floor plan features a two story foyer, formal living room, dining room, large kitchen with granite countertops, and a breakfast area. Spend life’s most delicious moments, gathered in the

    S Walton Simpson Walt Simpson Realty

    442 Harvest Grove Trail, Dover, DE 19901
  • /56

    $430,000

    Coming Soon
    • 3 Beds
    • 2.5 Baths
    • 1,646 Sq Ft

    134 Meadow Green Ave, Dover, DE 19901

    Welcome to 134 Meadow Green Ave — a beautifully designed 1,646 sqft two-story home featuring 3 bedrooms, 2.5 bathrooms, a two-car rear-entry garage, and an 800+ sq ft unfinished basement ready for your personal touch.As you step into the welcoming foyer, you’re immediately drawn into the bright and spacious family room. The open-concept layout seamlessly connects the family room to the dining

    John Willard Myers Realty

    134 Meadow Green Ave, Dover, DE 19901
  • /43

    $525,000

    Open Sun 1PM - 4PM $8K PRICE DROP
    • 4 Beds
    • 2.5 Baths
    • 2,954 Sq Ft

    1103 Harvest Grove Trail, Dover, DE 19901

    Price Reduced! Modern 4 bedroom and 2.5 Bathroom Colonial located in Hazel Farms. Welcome to 1103 Harvest Grove Trail. As you pull into the driveway in the perfect spot, this 2-story home will be well received. As you come inside you will see your sitting room then just through the breezeway is your large family room filled with natural light and flowing into Chef's Kitchen with granite

    Brandon Waterman Empower Real Estate, LLC

    1103 Harvest Grove Trail, Dover, DE 19901
  • /24

    $525,990

    New Construction $181K PRICE INCREASE
    • 4 Beds
    • 2.5 Baths
    • 2,700 Sq Ft

    1153 Charleston Cir Unit CHARLESTON, Dover, DE 19904

    Welcome to the Charleston. It is a spectacular colonial featuring an open floor plan with a two-story foyer and family room. First-floor study, formal living, and dining room. The spacious owner's suite set this home apart with a large soaking tub, double vanity, and dual walk-in closets. The Charleston includes a total of 4 bedrooms, two and one-half bathrooms, and a two-car garage. Options

    Elizabeth Page-Kramer EXP Realty, LLC

    1153 Charleston Cir Unit CHARLESTON, Dover, DE 19904
  • /35

    $520,000

    • 3 Beds
    • 3 Baths
    • 1,916 Sq Ft

    392 Winesap Ln, Dover, DE 19901

    Welcome to 392 Winesap Lane In Long Acre Village! This beautifully constructed KHov Home does not disappoint! Hardwood Floors throughout the Living Area with Beautiful trim and Upgrades galore. Large open floor plan with a ton of natural light overlooking a serene pond. Kitchen includes Stainless Steel appliances with gas cooking. 42 " Cabinetry with Granite Countertops. Gas Fireplace in

    Elizabeth Johnson Keller Williams Realty Central-Delaware

    392 Winesap Ln, Dover, DE 19901
  • /50

    $489,900

    • 4 Beds
    • 3.5 Baths
    • 2,216 Sq Ft

    675 Harvest Grove Trail, Dover, DE 19901

    Welcome to a home that perfectly blends comfort, elegance, modern convenience, and peaceful surroundings. Nestled within a vibrant amenity-filled community, this beautifully maintained residence offers not only impressive living space but also a lifestyle designed for relaxation, recreation, and everyday enjoyment. Residents enjoy access to a community center featuring an outdoor swimming pool,

    Rosalia Martinez Keller Williams Realty Central-Delaware

    675 Harvest Grove Trail, Dover, DE 19901
  • /38

    $629,000

    Open Sat 11AM - 1PM
    • 3 Beds
    • 2 Baths
    • 2,688 Sq Ft

    341 Peach Peddler Path, Dover, DE 19901

    Welcome to 341 Peach Peddler Path, Dover, DE—an exceptional move-in ready ranch home in the highly sought-after Townsend Fields community within the Caesar Rodney School District. Situated on a premium corner lot of over half an acre with scenic pond views, this beautifully maintained 3-bedroom, 2-bath home offers the increasingly hard-to-find combination of one-floor living, open-concept design,

    David Sordelet Real Broker, LLC

    341 Peach Peddler Path, Dover, DE 19901
  • /43

    $430,000

    $10K PRICE DROP
    • 5 Beds
    • 3 Baths
    • 2,908 Sq Ft

    224 N State St, Dover, DE 19901

    A distinguished Victorian residence in the heart of Olde Dover, 224 N State St. blends historic charm with modern functionality, offering nearly 3,000 sq ft of elegant living space. This home is listed on the National Register of Historic Places and showcases exceptional craftsmanship throughout. Gourmet kitchen with a large granite island, commercial‐grade gas stove, wet bar, and two additional

    Gilbert Myers Myers Realty

    224 N State St, Dover, DE 19901
  • /42

    $614,990

    • 4 Beds
    • 2.5 Baths
    • 3,735 Sq Ft

    30 Charleston Cir, Dover, DE 19904

    Welcome to the charming Charleston Grand model on Charleston Circle, built in 2023. This home features formal living and dining rooms separated by a lovely foyer, with an open floor plan in the back. The two-story great room is bright and airy, while the spacious kitchen—with plenty of cabinets, an island, and a walk-in pantry—flows into the breakfast area. A cozy office or study is tucked into

    Angela Clement EXP Realty, LLC

    30 Charleston Cir, Dover, DE 19904
  • /2

    $459,900

    • 3 Beds
    • 3 Baths
    • 2,100 Sq Ft

    34 Bristlecone Ct, Dover, DE 19904

    MOVE IN READY! Wow! Take a moment to check out this beautiful home built only 3 years ago! One owner who built and added MANY upgrades to the property. It will give you a model home feel upon entry into the open floor plan. The upgrades include a 20x20 composite deck, custom closet built ins, Butlers Pantry with custom built ins, bump out to add square footage to this already widely open floor

    Erin Fortney Tri-County Realty

    34 Bristlecone Ct, Dover, DE 19904
  • /17

    $430,000

    Open Sun 11AM - 1PM
    • 3 Beds
    • 2 Baths
    • 1,356 Sq Ft

    401 Alezach Dr, Dover, DE 19901

    Better Than New Single-Level Living in Verona Woods!Welcome to 401 Alezach Drive, a meticulously maintained Grand Bahama floor plan that truly feels like a brand-new build! Less than two years old, this bright and airy home seamlessly balances comfortable, open-concept living with the turnkey convenience you deserve. New dishwasher!The heart of the home features a spacious kitchen and

    AUDREY HAMMOND Active Adults Realty

    401 Alezach Dr, Dover, DE 19901
  • /44

    $484,990

    New Construction $10K PRICE INCREASE
    • 4 Beds
    • 2.5 Baths
    • 2,400 Sq Ft

    1153 Charleston Cir Unit ABBOTT, Dover, DE 19904

    Introducing The Abbott, our newest semi-custom home design that combines modern elegance with exceptional functionality. This home has a spacious layout with versatile rooms and is perfect for any lifestyle. The Abbott includes a luxurious owner's suite with two walk-in closets, a welcoming open-concept living space, a second-floor laundry room, a two-story foyer, four bedrooms (two of the

    Elizabeth Page-Kramer EXP Realty, LLC

    1153 Charleston Cir Unit ABBOTT, Dover, DE 19904
  • /29

    $449,900

    Open Sun 12PM - 2PM $10K PRICE DROP
    • 4 Beds
    • 2.5 Baths
    • 1,860 Sq Ft

    33 Lindley Dr, Dover, DE 19904

    Welcome to 33 Lindley Drive — a beautifully updated, move-in ready 4-bedroom, 2.5-bath home offering the perfect blend of comfort, style, and functionality. Built in 2002, this turn-key property features stainless steel appliances, updated granite countertops, new hardwood flooring throughout, a new roof, two spacious living areas, and an attached garage. Pride of ownership shines throughout with

    Charlotte Martin BHHS Fox & Roach-Media

    33 Lindley Dr, Dover, DE 19904
  • /50

    $459,999

    Open Sat 2PM - 4PM
    • 3 Beds
    • 3 Baths
    • 2,421 Sq Ft

    320 Clear Stream Dr, Dover, DE 19904

    BUYER WAS UNABLE TO SELL CONTINGENT PROPERTY. MAKE THIS ONE YOURS TODAY!!! Welcome Home! This stunning property is just like new and ready for you to move right in. From the moment you step onto the inviting front porch and enter the foyer, you’ll feel the warmth and care that has gone into maintaining this immaculate home. Beautiful LVP flooring flows seamlessly from the foyer throughout the

    Barbara Walker Century 21 Emerald

    320 Clear Stream Dr, Dover, DE 19904
  • /43

    $449,000

    • 3 Beds
    • 2.5 Baths
    • 2,231 Sq Ft

    23 Rockville Dr, Dover, DE 19904

    Welcome to this generously sized 3-bedroom, 2.5-bath home located in the desirable Stonewater Creek community. Situated on a premium corner lot, this property offers over 2,200 square feet of living space with plenty of room to make it your own. Inside, you’ll find a functional layout featuring large living areas, a well-sized kitchen, and comfortable bedrooms, including a primary suite with a

    Jared Rowley Samson Properties of DE, LLC

    23 Rockville Dr, Dover, DE 19904

Showing Results 1 - 40, Page 1 of 3

Home Trends in Dover, DE

Housing Trends

Median Sale Price
$335,000
Median Single Family Sale Price
$349,999
Median Townhouse Sale Price
$329,745
Median 2 Bedroom Sale Price
$132,500
Median 1 Bedroom Sale Price
$117,500
Average Price Per Sq Ft
$188
Number of Homes for Sale
187
Last 12 months Home Sales
878
Months of Supply
2.60
Median List Price
$345,000
Median Change From 1st List Price
0%
Median Home Sale Price YoY Change
5%
How to Buy a Home How to Finance a Home How to Sell a Home