38

Dover, DE Homes for Sale under $800,000

Section Image Section Image Section Image
  • /76

    $664,900

    • 4 Beds
    • 3.5 Baths
    • 3,494 Sq Ft

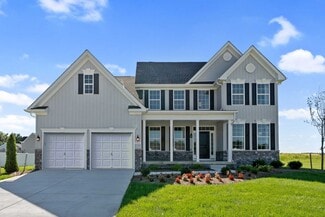
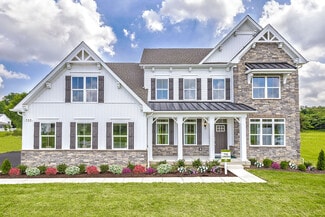
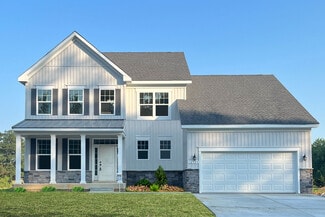
    28 Baltray Rd, Dover, DE 19904

    Where Everyday Living Feels Like a Country Club Retreat—Designed for the way you live, work, and entertain, this custom-built residence by Wilbur Smith offers exceptional flexibility for executive entertaining, multi-generational living, remote work, or simply enjoying a private retreat tucked discreetly within Dover. The thoughtfully designed floor plan can easily accommodate an in-law suite on

    Agent Photo

    David Alexander

    Iron Valley Real Estate Premier
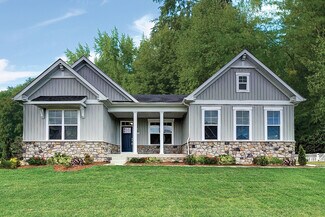
    28 Baltray Rd, Dover, DE 19904
  • /61

    $614,990

    New Construction
    • 3 Beds
    • 2.5 Baths
    • 2,667 Sq Ft

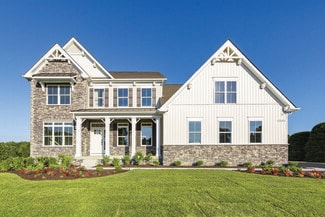
    850 Brookfield Dr, Dover, DE 19901

    Elevation 2B w/ Stone Watertable2,662 Finished Square Feet2-Car Side Load Garage3 Bedrooms/2.5 Baths8 Ft. Extension to Great RoomOptional LibraryBox Bay Window in Breakfast AreaLuxury Plank Flooring (LVP) in Foyer, First Floor Hall, Powder Room, Drop Zone Area, Laundry Room, Great Room, Kitchen, Breakfast, Pantry, Hall to Bedroom 2&3Gourmet Kitchen w/ Upgraded

    Builder Photo

    Timberlake Homes

    Builder

    850 Brookfield Dr, Dover, DE 19901
  • /20

    $669,990

    New Construction
    • 4 Beds
    • 3.5 Baths
    • 3,345 Sq Ft


    870 Brookfield Dr, Dover, DE 19901

    Elevation 1D w/ Full Stone Front3,345 finished square feet2-Car Front Load Garage 4 Bedrooms/3.5 BathsLibraryLuxury Plank Flooring (LVP) in Foyer, First Floor Hall, Powder Room, Arrival Center, Second Floor Laundry Room & First Floor Laundry Closet, Great Room, Kitchen, Breakfast, Pantry, Dining RoomOak StairsGourmet Kitchen w/ Upgraded Quartz Countertops, Backsplash Tile,

    Builder Photo

    Timberlake Homes

    Builder

    870 Brookfield Dr, Dover, DE 19901
  • /12

    $525,990

    New Construction
    • 4 - 6 Beds
    • 2.5 Baths
    • 2,368 Sq Ft

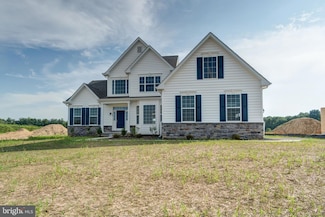
    Sycamore Plan, Dover, DE 19901

    Classic style and comfort define this four bedroom, 2.5 bath colonial — a perfect fit for multi-generational living with the option for dual owner’s suites. The main level features a spacious owner’s suite with bathroom and walk-in closet, a two-story family room, formal living and dining rooms, and a large kitchen with optional sunroom. Upstairs, choose between the included three-bedroom layout

    Builder Photo

    Timberlake Homes

    Builder

    1007 Brookfield Drive St Unit 36675423, Dover, DE 19901
  • /15

    $555,990

    New Construction
    • 4 - 6 Beds
    • 2.5 Baths
    • 2,827 Sq Ft

    Beech Plan at Brookfield, Dover, DE 19901

    Discover this new design which offers farmhouse-Craftsman charm and a flexible, open layout. This design features a main-level owner’s suite, three upstairs bedrooms, and a convenient first-floor laundry off the two-car garage. The spacious great room flows into a large kitchen island and dining space perfect for entertaining with stainless steel appliances and walk-in pantry. Customize with an

    Timberlake Homes Builder
    1007 Brookfield Drive St Unit 36675517, Dover, DE 19901
  • /29

    $540,990

    New Construction
    • 4 Beds
    • 2.5 Baths
    • 3,000 Sq Ft

    1153 Charleston Cir Unit HANCOCK, Dover, DE 19904

    With 3,000 square feet of living space, the Hancock is one of our best sellers—a sizeable open foyer with a unique turned staircase. The first-floor den can be used for multiple purposes. The bedrooms on the second floor are all large. The owner's beautiful bedroom has two large walk-in closets and a dressing area. The owner's bathroom has a garden tub, shower, and double vanity. The 2nd-floor

    Elizabeth Page-Kramer EXP Realty, LLC

    1153 Charleston Cir Unit HANCOCK, Dover, DE 19904
  • /20

    $541,990

    New Construction
    • 4 - 6 Beds
    • 2.5 - 5.5 Baths
    • 2,405 Sq Ft

    Garrett Plan at Brookfield, Dover, DE 19901

    The Garrett offers a comfortable and spacious design with numerous customizable options. The main level features versatile spaces, including the option for a main-level bedroom, a private study off the mud room, and a standard covered outdoor area perfect for entertaining. Extend your living areas with bump-outs, or add a rear morning room for even more space. Upstairs, enjoy four bedrooms, a

    Timberlake Homes Builder
    1007 Brookfield Drive St Unit 37270820, Dover, DE 19901
  • /31

    $596,990

    New Construction
    • 4 Beds
    • 2.5 Baths
    • 3,700 Sq Ft

    1153 Charleston Cir Unit BRANDYWINE, Dover, DE 19904

    This stunning luxury home brings flexibility and grandeur to family living. The Brandywine features a two-story foyer and family room, a spacious kitchen and breakfast area, formal living and dining rooms, and a first-floor study. A rear staircase leads to the dramatic owner's suite with dual walk-in closets, a spacious sitting room, a luxury bath with a corner soaking tub, and separate linen and

    Elizabeth Page-Kramer EXP Realty, LLC

    1153 Charleston Cir Unit BRANDYWINE, Dover, DE 19904
  • /71

    $597,000

    Open Sat 10AM - 2PM $10K PRICE DROP
    • 5 Beds
    • 3.5 Baths
    • 2,394 Sq Ft

    100 Brookfield Dr, Dover, DE 19901

    New Well put in 2024. Metal Roof for worry free replacement expense. Natural Gas for Heating for the In-Law Suite. Family Room is cozy with Gas logs. Kitchen Stove has convection for those who love to exercise their Culinary Talents. In-Law Suite has accessible counter levels. Bathroom is roomy with a handicapped shower. There is a ramp at the entrance on the side of the home.The rest of the

    Lisamarie Perez Keller Williams Realty

    100 Brookfield Dr, Dover, DE 19901
  • /20

    $622,990

    New Construction
    • 4 - 6 Beds
    • 3.5 Baths
    • 3,345 Sq Ft

    Red Maple Plan at Brookfield, Dover, DE 19901

    Discover elevated living with the brand-new Red Maple floorplan—where luxury and style converge in every detail. Designed for both elegance and comfort, this home features a main-level owner’s suite offering refined privacy, while three spacious secondary bedrooms await upstairs. At the heart of the home, a dramatic two-story great room opens to a chef’s kitchen with an oversized island and

    Timberlake Homes Builder
    1007 Brookfield Drive St Unit 36675529, Dover, DE 19901
  • /27

    $540,990

    $5K PRICE INCREASE
    • 4 Beds
    • 2.5 Baths
    • 3,000 Sq Ft

    1153 Charleston Cir Unit CHARLESTON GRAND, Dover, DE 19904

    The Charleston Grand has been tweaked to perfection. The large two-story foyer splits the living room and dining room. You'll find the study tucked away in the rear of the house. The centrally located two-story family room is close to the large, open kitchen with a walk-in pantry. You'll find three nicely sized secondary bedrooms and a laundry room on the second floor. Double doors welcome you

    Elizabeth Page-Kramer EXP Realty, LLC

    1153 Charleston Cir Unit CHARLESTON GRAND, Dover, DE 19904
  • /22

    $531,990

    New Construction
    • 3 Beds
    • 2.5 Baths
    • 2,400 Sq Ft

    1153 Charleston Cir Unit JEFFERSON, Dover, DE 19904

    The Jefferson, an impressive ranch home, features single-level living with three bedrooms and two full baths. This home includes nine-foot ceilings, an amazing kitchen, a large family room, and a formal dining room. The owner's suite includes a walk-in closet, a luxury bath with a garden tub, dual vanities, and a water closet.The photos are of a similar home. They are for marketing purposes

    Elizabeth Page-Kramer EXP Realty, LLC

    1153 Charleston Cir Unit JEFFERSON, Dover, DE 19904
  • /14

    $745,995

    $40K PRICE DROP
    • 3 Beds
    • 3 Baths
    • 3,395 Sq Ft

    90 Resort Blvd, Dover, DE 19904

    **MODEL HOME FOR SALE – NOBLES POND, DOVER DE** Discover the elegance of the **Greenwold Model by Regal Builders**, now available in Dover’s premier 55+ community. This 3‐bed, 3‐bath, 3,395 sq ft home showcases designer craftsmanship and thoughtful upgrades throughout. Enjoy a **gourmet kitchen** with stainless appliances, beverage center, and wine fridge; a **four‐season sunroom** filled with

    Carol Daniels Samson Properties of DE, LLC

    90 Resort Blvd, Dover, DE 19904
  • /28

    $555,990

    New Construction
    • 4 Beds
    • 3.5 Baths
    • 2,700 Sq Ft

    1153 Charleston Cir Unit LEGEND, Dover, DE 19904

    The Legend features a 1st-floor owner suite with a grand two-story entrance and an open family room with a vaulted ceiling. A laundry/mudroom is located on the main level, conveniently off the entrance from the 2-car garage. The second floor offers three spacious bedrooms with their own bath facilities. The pictures shown are not of the actual house. This is a to-be-built home. Photos are of a

    Elizabeth Page-Kramer EXP Realty, LLC

    1153 Charleston Cir Unit LEGEND, Dover, DE 19904
  • /59

    $541,990

    New Construction
    • 3 - 6 Beds
    • 2.5 Baths
    • 2,426 Sq Ft

    Aster Plan at Brookfield, Dover, DE 19901

    With its classic architectural exterior and flexible layout, this popular ranch design offers up to six bedrooms and effortless single-level living. The well-appointed kitchen features generous storage and opens to a bright dining area and spacious great room with an optional fireplace, extension, and coffered ceiling. A covered porch can be added for outdoor living. The private owner’s suite

    Timberlake Homes Builder
    1007 Brookfield Drive St Unit 36675499, Dover, DE 19901
  • /75

    $650,990

    $5K PRICE INCREASE
    • 4 Beds
    • 3.5 Baths
    • 4,200 Sq Ft

    1153 Charleston Cir Unit GATSBY, Dover, DE 19904

    The Gatsby is one of our finest floor plans. This model includes a stunning entrance to the formal living and dining rooms, a first-floor study, and a large, centrally located kitchen with an island. The two-story family room leads to a rear staircase. The second floor includes a guest suite with a private bath and a unique "Jack and Jill" bath. The owner's suite features a sitting room with a

    Elizabeth Page-Kramer EXP Realty, LLC

    1153 Charleston Cir Unit GATSBY, Dover, DE 19904
  • /22

    $602,990

    New Construction
    • 4 - 7 Beds
    • 2.5 Baths
    • 3,451 Sq Ft

    Linden Plan at Brookfield, Dover, DE 19901

    Welcome to the spacious Linden – a great option for families looking for a multi-gen floorplan. This home combines farmhouse and Craftsman styles, offering charm, functionality AND 3 car garage! The main floor includes a foyer, library, formal dining, and a large kitchen including gourmet island and breakfast area. Upstairs, the luxury owner’s suite boasts two walk-in closets and a spa bath, plus

    Timberlake Homes Builder
    1007 Brookfield Drive St Unit 36675536, Dover, DE 19901
  • /18

    $794,999

    $4K PRICE DROP
    • 4 Beds
    • 4.5 Baths
    • 5,791 Sq Ft

    43 Flicker Ct, Dover, DE 19904

    Experience the perfect blend of elegance, comfort, and modern sophistication in this extraordinary custom-built 3,851-square-foot home, perfectly situated on a beautifully maintained, fully fenced 1.3-acre homesite that offers exceptional privacy and space.Thoughtfully designed for both luxurious living and everyday functionality, this stunning residence features four spacious bedrooms,

    Christopher Carr HomeZu

    43 Flicker Ct, Dover, DE 19904
  • /24

    $530,990

    New Construction $186K PRICE INCREASE
    • 4 Beds
    • 2.5 Baths
    • 2,700 Sq Ft

    1153 Charleston Cir Unit CHARLESTON, Dover, DE 19904

    Welcome to the Charleston. It is a spectacular colonial featuring an open floor plan with a two-story foyer and family room. First-floor study, formal living, and dining room. The spacious owner's suite set this home apart with a large soaking tub, double vanity, and dual walk-in closets. The Charleston includes a total of 4 bedrooms, two and one-half bathrooms, and a two-car garage. Options

    Elizabeth Page-Kramer EXP Realty, LLC

    1153 Charleston Cir Unit CHARLESTON, Dover, DE 19904
  • /60

    $690,000

    $30K PRICE DROP
    • 3 Beds
    • 2.5 Baths
    • 1,900 Sq Ft

    39 N Bay Dr, Dover, DE 19901

    Your own paradise is waiting for you here in a hidden beach on the Delaware Bay!Kitts Hummock Beach is a quiet and peaceful Bay community with Picturesque and Captivating scenic views of Wetlands, Conservation Areas and Nature trails. Close to Dover for shopping and conveniences. Delaware’s Ocean beaches a hour+ away.This Amish built custom home is quality construction. When you walk in

    Jane McDaniel RE/MAX Associates-Hockessin

    39 N Bay Dr, Dover, DE 19901
  • /45

    $539,900

    $70K PRICE DROP
    • 3 Beds
    • 2.5 Baths
    • 3,393 Sq Ft

    212 Skipping Stone Ln, Dover, DE 19904

    Welcome to 212 Skipping Stone Lane, where this spacious Greenwold model boasts over 3,300 square feet of living area. Step onto the welcoming front porch to enter a three-bedroom, two-and-a-half-bath home designed to impress. The generous foyer is highlighted by a deep tray ceiling and hand-scraped hardwood flooring. French doors open to a flexible room with crown molding, currently serving as an

    Carla Wilson Patterson-Schwartz-Dover

    212 Skipping Stone Ln, Dover, DE 19904
  • /35

    $520,000

    • 3 Beds
    • 3 Baths
    • 1,916 Sq Ft

    392 Winesap Ln, Dover, DE 19901

    Welcome to 392 Winesap Lane In Long Acre Village! This beautifully constructed KHov Home does not disappoint! Hardwood Floors throughout the Living Area with Beautiful trim and Upgrades galore. Large open floor plan with a ton of natural light overlooking a serene pond. Kitchen includes Stainless Steel appliances with gas cooking. 42 " Cabinetry with Granite Countertops. Gas Fireplace in

    Elizabeth Johnson Keller Williams Realty Central-Delaware

    392 Winesap Ln, Dover, DE 19901
  • /48

    $649,000

    $16K PRICE DROP
    • 3 Beds
    • 3 Baths
    • 3,047 Sq Ft

    83 Lakshman Trail, Dover, DE 19904

    Extensively Updated Dover Meadows Home on .51 Acres | Metal Roof, 2025 Kitchen, Outdoor Kitchen, Hot Tub & More!Welcome to 83 Lakshman Trail, a beautifully maintained 3-bedroom, 3-bath home offering exceptional upgrades, turnkey condition, and an incredible backyard oasis on a spacious .51-acre lot in the desirable Dover Meadows community.The HVAC system was replaced in 2018, and nearly

    Josette Castiglione Monument Sotheby's International Realty

    83 Lakshman Trail, Dover, DE 19904
  • /38

    $599,000

    $30K PRICE DROP
    • 3 Beds
    • 2 Baths
    • 2,688 Sq Ft

    341 Peach Peddler Path, Dover, DE 19901

    Welcome to 341 Peach Peddler Path, Dover, DE—an exceptional move-in ready ranch home in the highly sought-after Townsend Fields community within the Caesar Rodney School District. Situated on a premium corner lot of over half an acre with scenic pond views, this beautifully maintained 3-bedroom, 2-bath home offers the increasingly hard-to-find combination of one-floor living, open-concept design,

    David Sordelet Real Broker, LLC

    341 Peach Peddler Path, Dover, DE 19901
  • /50

    $549,900

    Open Sat 12PM - 2PM $65K PRICE DROP
    • 4 Beds
    • 2.5 Baths
    • 3,735 Sq Ft

    30 Charleston Cir, Dover, DE 19904

    The motivated seller has just dropped the price again, plus $10k in seller assistance! Don’t wait—make an offer on this move-in ready Charleston Grand model with over 3,000 sq. ft. and more than $76,000 in upgrades. The open floor plan includes a traditional formal living room and spacious dining room, separated by a large foyer with a stunning chandelier. The 2-story great room features a gas

    Angela Clement EXP Realty, LLC

    30 Charleston Cir, Dover, DE 19904
  • /69

    $556,990

    New Construction
    • 4 Beds
    • 2.5 Baths
    • 3,500 Sq Ft

    1153 Charleston Cir Unit GLADWYN, Dover, DE 19904

    A grand entry and spacious owner's suite distinguish this home from all others. The Gladwyn features an open floor plan with a first-floor study, formal living and dining rooms, a large eat-in kitchen, and a family room with a cathedral ceiling. This home is perfect for entertaining. The kitchen includes plenty of storage, a large walk-in pantry, and an oversized first-floor laundry/mudroom.

    Elizabeth Page-Kramer EXP Realty, LLC

    1153 Charleston Cir Unit GLADWYN, Dover, DE 19904
  • /52

    $509,000

    $15K PRICE DROP
    • 3 Beds
    • 3 Baths
    • 2,475 Sq Ft

    300 Nobles Pond Crossing, Dover, DE 19904

    Beautifully upgraded home on a large, private corner lot in the award‐winning Nobles Pond 55+ community. This rare floor plan—one of only two in the neighborhood—offers exceptional space, comfort, and architectural appeal. Enjoy a 20x20 covered front porch, a rear deck with automatic retractable awning, and a spacious patio with electric ready for a hot tub. The private yard backs to peaceful

    Carol Daniels Samson Properties of DE, LLC

    300 Nobles Pond Crossing, Dover, DE 19904
  • /10

    $529,900

    • 4 Beds
    • 2.5 Baths
    • 2,400 Sq Ft

    1317 Lochmeath Way, Dover, DE 19901

    Welcome home to 1317 Lochmeath Way in Dover, Delaware, where brand-new construction meets the freedom to create a home that’s truly yours! Situated on a scenic .77-acre lot in the Caesar Rodney School District, this home delivers space, privacy, and flexibility with NO HOA and NO restrictions. Bring your boat, RV, ATVs, trailers, or work vehicles, and you can finally have the room and freedom to

    Karyn Stant Keller Williams Realty Central-Delaware

    1317 Lochmeath Way, Dover, DE 19901
  • /2

    $500,000

    Open Sat 12PM - 2PM Coming Soon
    • 4 Beds
    • 2.5 Baths
    • 2,527 Sq Ft

    286 Stonewater Way, Dover, DE 19904

    Tucked away at the end of a quiet cul-de-sac in the sought-after Stonewater Creek community, this beautifully maintained 4 bedroom, 2.5 bath home offers just over 2,500 square feet of thoughtfully designed living space on a 0.69 acre lot backing to open space. Freshly painted and featuring hardwood floors throughout the main level, the open floor plan centers around an eat-in kitchen with a

    Cynthia Chubb RE/MAX Associates-Wilmington

    286 Stonewater Way, Dover, DE 19904
  • /75

    $796,000

    $44K PRICE DROP
    • 4 Beds
    • 4 Baths
    • 5,594 Sq Ft

    72 Wildswood Rd, Dover, DE 19901

    If you are looking for an impressive custom-built home in Kent County, this property feels like a private oasis! With more than 4,000 square feet of living space, plus additional finished living space in the basement, this home offers 4 bedrooms and 4 bathrooms, along with thoughtful and abundant storage throughout. The exterior is equally grand, featuring stone and low-maintenance vinyl shake

    Kyle McKean Long & Foster Real Estate, Inc.

    72 Wildswood Rd, Dover, DE 19901
  • /3

    $590,000

    • Land
    • 40 Acres
    • $14,750 per Acre

    0 Lynbury Woods Rd, Dover, DE 19904

    Amazing opportunity exists to own 40 Acres in Dover DE. Contact Listing agent or a Realtor to discuss. Many Possibilities

    Freddie Rouse Bergamot Realty, LLC

    0 Lynbury Woods Rd, Dover, DE 19904
  • /6

    $519,000

    $19K PRICE INCREASE
    • 4 Beds
    • 2.5 Baths
    • 2,461 Sq Ft

    1275 Lochmeath Way, Dover, DE 19901

    Welcome to 1275 Lochmeath Way in Dover, Delaware! If the excitement of brand-new construction and the opportunity to truly make a home your own is what you have been looking for, this is it! Situated on a beautiful 0.61-acre homesite within the sought-after Caesar Rodney School District, this property offers both space and freedom with no HOA and NO restrictions-just Freedom! Whether you have a

    Karyn Stant Keller Williams Realty Central-Delaware

    1275 Lochmeath Way, Dover, DE 19901
  • /62

    $670,990

    $5K PRICE INCREASE
    • 4 Beds
    • 3.5 Baths
    • 4,400 Sq Ft

    1153 Charleston Cir Unit PHILADELPHIAN, Dover, DE 19904

    This popular estate home features an open foyer, front and rear stairs, and a two-story family room. The impressive kitchen incorporates a morning room full of windows and an oversized island, making it perfect for entertaining. The massive owner's suite includes a sitting room, dressing area, dual walk-in closets, a luxury bath with a garden tub, separate vanities, and two linen closets. The

    Elizabeth Page-Kramer EXP Realty, LLC

    1153 Charleston Cir Unit PHILADELPHIAN, Dover, DE 19904
  • /11

    $523,990

    New Construction
    • 4 Beds
    • 2.5 Baths
    • 2,368 Sq Ft

    LOT 105 SYC Brookfield Dr, Dover, DE 19901

    This to-be-built Sycamore Floorplan is a classic style and comfort define this four bedroom, 2.5 bath colonial — a perfect fit for multi-generational living with the option for dual owner’s suites. The main level features a spacious owner’s suite with bathroom and walk-in closet, a two-story family room, formal living and dining rooms, and a large kitchen with optional sunroom. Upstairs, choose

    Vitto Pasko Berkshire Hathaway HomeServices PenFed Realty

    LOT 105 SYC Brookfield Dr, Dover, DE 19901
  • /42

    $520,000

    • 4 Beds
    • 2.5 Baths
    • 2,954 Sq Ft

    1103 Harvest Grove Trail, Dover, DE 19901

    Now offering up to $10,000 seller's assistance! Modern 4 bedroom and 2.5 Bathroom Home located in Hazel Farms. Welcome to 1103 Harvest Grove Trail. As you pull into the driveway in the perfect spot, this 2-story home will be well received. As you come inside you will see your sitting room then just through the breezeway is your large family room filled with natural light and flowing into Chef's

    Brandon Waterman Empower Real Estate, LLC

    1103 Harvest Grove Trail, Dover, DE 19901
  • /11

    $599,400

    Open Sat 10AM - 12PM
    • 4 Beds
    • 2.5 Baths
    • 2,560 Sq Ft

    12 Baltray Rd, Dover, DE 19904

    Nearing Completion! Gorgeous home in the established community of Baltray, the Jordan model offers an amazing blend of style, comfort, and everyday functionality ready to become a home that truly fits your lifestyle. Situated on a generous .45-acre lot, this home features Four Bedrooms, Two and a Half Bathrooms, and nearly 2,600 square feet of well-designed living space, giving you plenty of room

    Karyn Stant Keller Williams Realty Central-Delaware

    12 Baltray Rd, Dover, DE 19904
  • /15

    $599,900

    • 5 Beds
    • 5 Baths
    • 4,198 Sq Ft

    91 Jillian Dr, Dover, DE 19901

    Welcome to this spacious and exceptionally versatile 4-bedroom home, offering the flexibility today's buyers are looking for! In addition to the four bedrooms, the main level features a bonus room that can easily serve as a 5th bedroom, home office, playroom, or guest space. The home's open floor plan is highlighted by a dramatic two-story cathedral ceiling in the family room, creating an

    Joseph Nestor Patterson-Schwartz - Greenville

    91 Jillian Dr, Dover, DE 19901
  • /58

    $500,000

    • 4 Beds
    • 3.5 Baths
    • 2,544 Sq Ft

    26 Cool Springs Dr, Dover, DE 19901

    Enjoy your tour of this well maintained lovely home that was built by Clavier, This property is wonderful for entertaining and everyday living with plenty of room to roam. As you enter the front door into the foyer you will find the staircase leading to the second level, the dining room and living room with glass doors. Walking through the foyer you will come to the large family room with floor

    Sue Hastings Patterson-Schwartz-Dover

    26 Cool Springs Dr, Dover, DE 19901

Home Price Trends

Median Sale Price
$335,000
Median Single Family Sale Price
$350,000
Median Townhouse Sale Price
$329,990
Median 2 Bedroom Sale Price
$340,500
Median 1 Bedroom Sale Price
$120,000
Average Price Per Sq Ft
$189
Number of Homes for Sale
210
Last 12 months Home Sales
894
Months of Supply
2.80
Median List Price
$349,000
Median Change From 1st List Price
0%
Median Home Sale Price YoY Change
3%
How to Buy a Home How to Finance a Home How to Sell a Home