96

Dover, DE Homes for Sale under $700,000

Section Image Section Image Section Image
  • /39

    $423,900

    $6K PRICE DROP
    • 3 Beds
    • 2 Baths
    • 1,599 Sq Ft

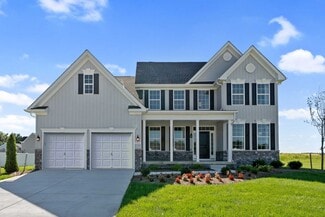
    133 Cassius Ln, Dover, DE 19901

    REDUCED PRICE-MOTIVATED SELLERS-WHY wait for a new build when you can own this masterfully customized, 4 year-young sanctuary?? Located in a premier 55+ community, this almost 1600 sq ft this home has been elevated far beyond builder’s standards with over $75,000 in post-closing luxury upgrade.Step into a bright open-concept floor plan featuring brand-new high-end luxury vinyl plank (LVP)

    Agent Photo

    Diana Penate

    Bryan Realty Group

    133 Cassius Ln, Dover, DE 19901
  • /76

    $664,900

    • 4 Beds
    • 3.5 Baths
    • 3,494 Sq Ft


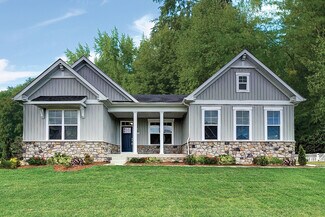
    28 Baltray Rd, Dover, DE 19904

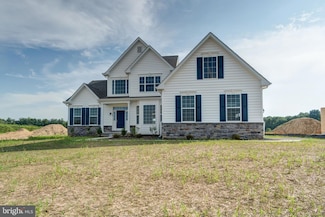
    Where Everyday Living Feels Like a Country Club Retreat—Designed for the way you live, work, and entertain, this custom-built residence by Wilbur Smith offers exceptional flexibility for executive entertaining, multi-generational living, remote work, or simply enjoying a private retreat tucked discreetly within Dover. The thoughtfully designed floor plan can easily accommodate an in-law suite on

    Agent Photo

    David Alexander

    Iron Valley Real Estate Premier
    28 Baltray Rd, Dover, DE 19904
  • /61

    $614,990

    New Construction
    • 3 Beds
    • 2.5 Baths
    • 2,667 Sq Ft

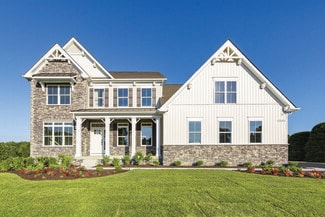
    850 Brookfield Dr, Dover, DE 19901

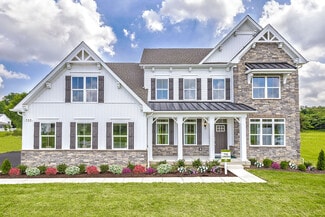
    Elevation 2B w/ Stone Watertable2,662 Finished Square Feet2-Car Side Load Garage3 Bedrooms/2.5 Baths8 Ft. Extension to Great RoomOptional LibraryBox Bay Window in Breakfast AreaLuxury Plank Flooring (LVP) in Foyer, First Floor Hall, Powder Room, Drop Zone Area, Laundry Room, Great Room, Kitchen, Breakfast, Pantry, Hall to Bedroom 2&3Gourmet Kitchen w/ Upgraded

    Builder Photo

    Timberlake Homes

    Builder

    850 Brookfield Dr, Dover, DE 19901
  • /20

    $669,990

    New Construction
    • 4 Beds
    • 3.5 Baths
    • 3,345 Sq Ft


    870 Brookfield Dr, Dover, DE 19901

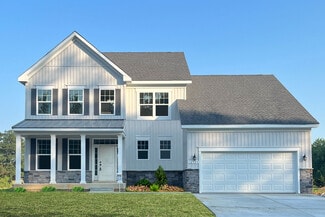
    Elevation 1D w/ Full Stone Front3,345 finished square feet2-Car Front Load Garage 4 Bedrooms/3.5 BathsLibraryLuxury Plank Flooring (LVP) in Foyer, First Floor Hall, Powder Room, Arrival Center, Second Floor Laundry Room & First Floor Laundry Closet, Great Room, Kitchen, Breakfast, Pantry, Dining RoomOak StairsGourmet Kitchen w/ Upgraded Quartz Countertops, Backsplash Tile,

    Builder Photo

    Timberlake Homes

    Builder

    870 Brookfield Dr, Dover, DE 19901
  • /12

    $525,990

    New Construction
    • 4 - 6 Beds
    • 2.5 Baths
    • 2,368 Sq Ft

    Sycamore Plan, Dover, DE 19901

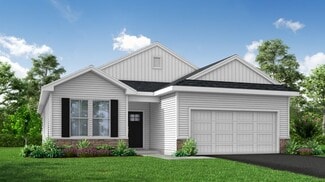
    Classic style and comfort define this four bedroom, 2.5 bath colonial — a perfect fit for multi-generational living with the option for dual owner’s suites. The main level features a spacious owner’s suite with bathroom and walk-in closet, a two-story family room, formal living and dining rooms, and a large kitchen with optional sunroom. Upstairs, choose between the included three-bedroom layout

    Builder Photo

    Timberlake Homes

    Builder

    1007 Brookfield Drive St Unit 36675423, Dover, DE 19901
  • /41

    $499,000

    • 3 Beds
    • 3 Baths
    • 2,915 Sq Ft

    23 Carney Ct, Dover, DE 19904

    Welcome to easy, resort style living in Delaware's sought-after Noble's Pond 55+ community. This beautiful Tuscany Luxe Floorplan sits on a spacious corner lot and offers the perfect blend of comfort, functionality, and low maintenance living. Step inside to an inviting open-concept layout featuring beautiful wood flooring throughout the main living areas and plush carpeting in the bedrooms. The

    Agent Photo

    Jemimah Chuks

    EXP Realty, LLC

    23 Carney Ct, Dover, DE 19904
  • /29

    $540,990

    New Construction
    • 4 Beds
    • 2.5 Baths
    • 3,000 Sq Ft

    1153 Charleston Cir Unit HANCOCK, Dover, DE 19904

    With 3,000 square feet of living space, the Hancock is one of our best sellers—a sizeable open foyer with a unique turned staircase. The first-floor den can be used for multiple purposes. The bedrooms on the second floor are all large. The owner's beautiful bedroom has two large walk-in closets and a dressing area. The owner's bathroom has a garden tub, shower, and double vanity. The 2nd-floor

    Elizabeth Page-Kramer EXP Realty, LLC

    1153 Charleston Cir Unit HANCOCK, Dover, DE 19904
  • /20

    $541,990

    New Construction
    • 4 - 6 Beds
    • 2.5 - 5.5 Baths
    • 2,405 Sq Ft

    Garrett Plan at Brookfield, Dover, DE 19901

    The Garrett offers a comfortable and spacious design with numerous customizable options. The main level features versatile spaces, including the option for a main-level bedroom, a private study off the mud room, and a standard covered outdoor area perfect for entertaining. Extend your living areas with bump-outs, or add a rear morning room for even more space. Upstairs, enjoy four bedrooms, a

    Timberlake Homes Builder
    1007 Brookfield Drive St Unit 37270820, Dover, DE 19901
  • /31

    $596,990

    New Construction
    • 4 Beds
    • 2.5 Baths
    • 3,700 Sq Ft

    1153 Charleston Cir Unit BRANDYWINE, Dover, DE 19904

    This stunning luxury home brings flexibility and grandeur to family living. The Brandywine features a two-story foyer and family room, a spacious kitchen and breakfast area, formal living and dining rooms, and a first-floor study. A rear staircase leads to the dramatic owner's suite with dual walk-in closets, a spacious sitting room, a luxury bath with a corner soaking tub, and separate linen and

    Elizabeth Page-Kramer EXP Realty, LLC

    1153 Charleston Cir Unit BRANDYWINE, Dover, DE 19904
  • /71

    $597,000

    Open Sat 10AM - 2PM $10K PRICE DROP
    • 5 Beds
    • 3.5 Baths
    • 2,394 Sq Ft

    100 Brookfield Dr, Dover, DE 19901

    New Well put in 2024. Metal Roof for worry free replacement expense. Natural Gas for Heating for the In-Law Suite. Family Room is cozy with Gas logs. Kitchen Stove has convection for those who love to exercise their Culinary Talents. In-Law Suite has accessible counter levels. Bathroom is roomy with a handicapped shower. There is a ramp at the entrance on the side of the home.The rest of the

    Lisamarie Perez Keller Williams Realty

    100 Brookfield Dr, Dover, DE 19901
  • /19

    $479,990

    New Construction
    • 4 Beds
    • 2.5 Baths
    • 2,200 Sq Ft

    1153 Charleston Cir Unit BERKSHIRE, Dover, DE 19904

    Charm abounds in our most intimate home. The classic two-story home features a front porch, a two-car garage, and nine-foot first-floor ceilings. The first floor includes an open family room, a large eat-in kitchen, and a formal living or dining room. The Berkshire also includes three secondary bedrooms, two-and-a-half bathrooms, and a large owner's suite with dual walk-in closets. Customize this

    Elizabeth Page-Kramer EXP Realty, LLC

    1153 Charleston Cir Unit BERKSHIRE, Dover, DE 19904
  • /20

    $622,990

    New Construction
    • 4 - 6 Beds
    • 3.5 Baths
    • 3,345 Sq Ft

    Red Maple Plan at Brookfield, Dover, DE 19901

    Discover elevated living with the brand-new Red Maple floorplan—where luxury and style converge in every detail. Designed for both elegance and comfort, this home features a main-level owner’s suite offering refined privacy, while three spacious secondary bedrooms await upstairs. At the heart of the home, a dramatic two-story great room opens to a chef’s kitchen with an oversized island and

    Timberlake Homes Builder
    1007 Brookfield Drive St Unit 36675529, Dover, DE 19901
  • /27

    $540,990

    $5K PRICE INCREASE
    • 4 Beds
    • 2.5 Baths
    • 3,000 Sq Ft

    1153 Charleston Cir Unit CHARLESTON GRAND, Dover, DE 19904

    The Charleston Grand has been tweaked to perfection. The large two-story foyer splits the living room and dining room. You'll find the study tucked away in the rear of the house. The centrally located two-story family room is close to the large, open kitchen with a walk-in pantry. You'll find three nicely sized secondary bedrooms and a laundry room on the second floor. Double doors welcome you

    Elizabeth Page-Kramer EXP Realty, LLC

    1153 Charleston Cir Unit CHARLESTON GRAND, Dover, DE 19904
  • /22

    $531,990

    New Construction
    • 3 Beds
    • 2.5 Baths
    • 2,400 Sq Ft

    1153 Charleston Cir Unit JEFFERSON, Dover, DE 19904

    The Jefferson, an impressive ranch home, features single-level living with three bedrooms and two full baths. This home includes nine-foot ceilings, an amazing kitchen, a large family room, and a formal dining room. The owner's suite includes a walk-in closet, a luxury bath with a garden tub, dual vanities, and a water closet.The photos are of a similar home. They are for marketing purposes

    Elizabeth Page-Kramer EXP Realty, LLC

    1153 Charleston Cir Unit JEFFERSON, Dover, DE 19904
  • /28

    $555,990

    New Construction
    • 4 Beds
    • 3.5 Baths
    • 2,700 Sq Ft

    1153 Charleston Cir Unit LEGEND, Dover, DE 19904

    The Legend features a 1st-floor owner suite with a grand two-story entrance and an open family room with a vaulted ceiling. A laundry/mudroom is located on the main level, conveniently off the entrance from the 2-car garage. The second floor offers three spacious bedrooms with their own bath facilities. The pictures shown are not of the actual house. This is a to-be-built home. Photos are of a

    Elizabeth Page-Kramer EXP Realty, LLC

    1153 Charleston Cir Unit LEGEND, Dover, DE 19904
  • /59

    $541,990

    New Construction
    • 3 - 6 Beds
    • 2.5 Baths
    • 2,426 Sq Ft

    Aster Plan at Brookfield, Dover, DE 19901

    With its classic architectural exterior and flexible layout, this popular ranch design offers up to six bedrooms and effortless single-level living. The well-appointed kitchen features generous storage and opens to a bright dining area and spacious great room with an optional fireplace, extension, and coffered ceiling. A covered porch can be added for outdoor living. The private owner’s suite

    Timberlake Homes Builder
    1007 Brookfield Drive St Unit 36675499, Dover, DE 19901
  • /75

    $650,990

    $5K PRICE INCREASE
    • 4 Beds
    • 3.5 Baths
    • 4,200 Sq Ft

    1153 Charleston Cir Unit GATSBY, Dover, DE 19904

    The Gatsby is one of our finest floor plans. This model includes a stunning entrance to the formal living and dining rooms, a first-floor study, and a large, centrally located kitchen with an island. The two-story family room leads to a rear staircase. The second floor includes a guest suite with a private bath and a unique "Jack and Jill" bath. The owner's suite features a sitting room with a

    Elizabeth Page-Kramer EXP Realty, LLC

    1153 Charleston Cir Unit GATSBY, Dover, DE 19904
  • /22

    $602,990

    New Construction
    • 4 - 7 Beds
    • 2.5 Baths
    • 3,451 Sq Ft

    Linden Plan at Brookfield, Dover, DE 19901

    Welcome to the spacious Linden – a great option for families looking for a multi-gen floorplan. This home combines farmhouse and Craftsman styles, offering charm, functionality AND 3 car garage! The main floor includes a foyer, library, formal dining, and a large kitchen including gourmet island and breakfast area. Upstairs, the luxury owner’s suite boasts two walk-in closets and a spa bath, plus

    Timberlake Homes Builder
    1007 Brookfield Drive St Unit 36675536, Dover, DE 19901
  • /15

    $555,990

    New Construction
    • 4 - 6 Beds
    • 2.5 Baths
    • 2,827 Sq Ft

    Beech Plan at Brookfield, Dover, DE 19901

    Discover this new design which offers farmhouse-Craftsman charm and a flexible, open layout. This design features a main-level owner’s suite, three upstairs bedrooms, and a convenient first-floor laundry off the two-car garage. The spacious great room flows into a large kitchen island and dining space perfect for entertaining with stainless steel appliances and walk-in pantry. Customize with an

    Timberlake Homes Builder
    1007 Brookfield Drive St Unit 36675517, Dover, DE 19901
  • /11

    $442,900

    New Construction $3K PRICE INCREASE
    • 2 Beds
    • 2 Baths
    • 1,750 Sq Ft

    3 Fairmont Ln, Dover, DE 19904

    The Foxglove floor plan offers a spacious open concept design that integrates Kitchen and Great Room with a separate formal Dining Room that sits just off of the Kitchen. Enjoy the convenience of one-level living with 2 Bedrooms, 2 Baths and a 2 car Garage. Second floor options are available if more space is desired. Situated in Dover, Delaware, Noble's Pond is a highly sought-after community

    Andy Mulrine RE/MAX Associates-Hockessin

    3 Fairmont Ln, Dover, DE 19904
  • /19

    $409,900

    • 4 Beds
    • 3 Baths
    • 2,054 Sq Ft

    153 Boggs Run, Dover, DE 19904

    WOW! Four bedroom, three bath home in Parker's Run! This home has three bedrooms on the upper level with two full bathrooms and a full bathroom with bedroom on the lower level. Two car garage, eat in kitchen, fenced in yard and fresh paint and flooring just waiting for you to move in!

    Patricia Hawryluk Tri-County Realty

    153 Boggs Run, Dover, DE 19904
  • /64

    $419,999

    Open Wed 4PM - 6PM
    • 4 Beds
    • 2.5 Baths
    • 2,247 Sq Ft

    1103 Westview Terrace, Dover, DE 19904

    Generous rooms, exceptional storage and NO HOA set this four-bedroom, two-and-a-half-bath Colonial apart. Offering an estimated 2,247 square feet, the home combines a traditional floor plan with flexible spaces and thoughtful updates. The impressive Great Room spans the full depth of the home, allowing natural light to enter from both ends. A brick gas fireplace with a wood mantel anchors the

    Kathy Ieradi Keller Williams Realty

    1103 Westview Terrace, Dover, DE 19904
  • /21

    $409,990

    New Construction
    • 3 Beds
    • 2 Baths
    • 1,878 Sq Ft

    Sonoma Plan at Noble's Pond - Single Homes, Dover, DE 19904

    This cozy single-story home features a low-maintenance layout with an open-concept kitchen, dining area and family room that leads out to the backyard. Near the foyer are two comfortable bedrooms that can be used for a home office or hobby room, while the spacious owner’s suite is tucked away in the back for added privacy. A two-car garage for versatile storage room completes the home.

    Lennar Builder
    233 Cosmos Ln Unit 36861641, Dover, DE 19904
  • /3

    $434,990

    New Construction
    • 4 Beds
    • 2 Baths
    • 1,600 Sq Ft

    989 Pickering Beach Rd, Dover, DE 19901

    TO BE BUILT. NEW CONSTRUCTION. Beautiful lot co-marketed with Caruso Homes. This model is the ----TRIUMPH---- a well-designed single-story ranch offering 4 bedrooms and 2 baths with an open-concept layout perfect for first-time buyers or those looking to downsize. The Great Room opens to a spacious kitchen with center island and pantry, flowing into a dining area ideal for everyday living or

    Aaron Layton Bryan Realty Group

    989 Pickering Beach Rd, Dover, DE 19901
  • /63

    $494,900

    $15K PRICE DROP
    • 5 Beds
    • 3.5 Baths
    • 3,958 Sq Ft

    442 Harvest Grove Trail, Dover, DE 19901

    ENJOY SUPER LOW ELECTRIC BILLS!! Tesla Solar panels are OWNED (Panels Approximately 2016). New Roof (2023). Welcome to this stunning 4-bedroom, 3-bathroom home with an optional 5th bedroom. Nestled in the Hazel Farm neighborhood, this property boasts a seamless blend of style and comfort. The light-filled and spacious floor plan features a two story foyer, formal living room, dining room, large

    S Walton Simpson Walt Simpson Realty

    442 Harvest Grove Trail, Dover, DE 19901
  • /50

    $438,000

    • 3 Beds
    • 2.5 Baths
    • 2,514 Sq Ft

    86 Country Club Dr, Dover, DE 19904

    Welcome! Thisbeautifully designed home offers the convenience of first-floor living with flexible spaces to fit your lifestyle. The main level features an open-concept floor plan with a spacious living room, dining area, and well-appointed kitchen, creating the perfect setting for everyday living and entertaining. A versatile flex room atthe front of the home is currently used as an office but

    Carol Daniels Samson Properties of DE, LLC

    86 Country Club Dr, Dover, DE 19904
  • /56

    $430,000

    • 3 Beds
    • 2.5 Baths
    • 1,646 Sq Ft

    134 Meadow Green Ave, Dover, DE 19901

    Welcome to 134 Meadow Green Ave — a beautifully designed 1,646 sqft two-story home featuring 3 bedrooms, 2.5 bathrooms, a two-car rear-entry garage, and an 800+ sq ft unfinished basement ready for your personal touch.As you step into the welcoming foyer, you’re immediately drawn into the bright and spacious family room. The open-concept layout seamlessly connects the family room to the dining

    John Willard Myers Realty

    134 Meadow Green Ave, Dover, DE 19901
  • /58

    $416,000

    • 3 Beds
    • 3.5 Baths
    • 2,448 Sq Ft

    73 Washington St, Dover, DE 19901

    Welcome to this Beautifully maintained home located in the sought-after Silver Lake area of Dover. Combining timeless character with modern updates, this 3-bedroom, 3.5-bath home offers spacious living, thoughtful design, and an unbeatable location close to downtown, parks, dining, and the lake. Inside, you’ll find gleaming hardwood floors, high ceilings, and elegant formal dining accented with

    Stephanie Price First Coast Realty LLC

    73 Washington St, Dover, DE 19901
  • /40

    $445,000

    • 3 Beds
    • 3.5 Baths
    • 2,705 Sq Ft

    22 Whitemarsh Ct, Dover, DE 19904

    Beautifully renovated 2,700-square-foot twin overlooking the golf course with no HOA! This move-in-ready home has been updated from top to bottom, featuring a stunning new kitchen with new cabinetry, countertops, sink, and stainless steel appliances, plus all new windows, sliding glass doors, and flooring throughout. The thoughtfully designed floor plan offers three spacious bedrooms, each with

    Carol Wick Bryan Realty Group

    22 Whitemarsh Ct, Dover, DE 19904
  • /24

    $530,990

    New Construction $186K PRICE INCREASE
    • 4 Beds
    • 2.5 Baths
    • 2,700 Sq Ft

    1153 Charleston Cir Unit CHARLESTON, Dover, DE 19904

    Welcome to the Charleston. It is a spectacular colonial featuring an open floor plan with a two-story foyer and family room. First-floor study, formal living, and dining room. The spacious owner's suite set this home apart with a large soaking tub, double vanity, and dual walk-in closets. The Charleston includes a total of 4 bedrooms, two and one-half bathrooms, and a two-car garage. Options

    Elizabeth Page-Kramer EXP Realty, LLC

    1153 Charleston Cir Unit CHARLESTON, Dover, DE 19904
  • /17

    $423,985

    New Construction
    • 5 Beds
    • 3 Baths
    • 2,540 Sq Ft

    510 Metamorphic Rock Dr, Dover, DE 19904

    The Hazel at Stonington blends thoughtful design and modern comfort with Fairfield Truffle cabinetry, included appliances, luxury vinyl plank flooring throughout the foyer, kitchen, great room, laundry and baths, and an upgraded LED lighting package – set on a homesite with no rear neighbors. A welcoming entry leads into a spacious great room that flows effortlessly into the gourmet kitchen and

    Ryan Homes Builder
    510 Metamorphic Rock Dr, Dover, DE 19904
  • /60

    $690,000

    $30K PRICE DROP
    • 3 Beds
    • 2.5 Baths
    • 1,900 Sq Ft

    39 N Bay Dr, Dover, DE 19901

    Your own paradise is waiting for you here in a hidden beach on the Delaware Bay!Kitts Hummock Beach is a quiet and peaceful Bay community with Picturesque and Captivating scenic views of Wetlands, Conservation Areas and Nature trails. Close to Dover for shopping and conveniences. Delaware’s Ocean beaches a hour+ away.This Amish built custom home is quality construction. When you walk in

    Jane McDaniel RE/MAX Associates-Hockessin

    39 N Bay Dr, Dover, DE 19901
  • /38

    $424,000

    $25K PRICE DROP
    • 3 Beds
    • 2 Baths
    • 1,704 Sq Ft

    76 Balthasar Dr, Dover, DE 19901

    WELCOME TO 76 BALTHASAR DRIVEWhat It Would Cost to Recreate This Home Today Welcome to your turnkey retreat in Verona Woods. While many homes offer standard builder-grade finishes, this exceptional property features more than $118,000 in premium post-settlement upgrades that have already been completed for you. Skip the HOA approvals, contractor scheduling, construction delays, and rising

    Martin Orlando Bryan Realty Group

    76 Balthasar Dr, Dover, DE 19901
  • /29

    $439,900

    • 3 Beds
    • 2 Baths
    • 1,528 Sq Ft

    125 Balthasar Dr, Dover, DE 19901

    Enjoy carefree living in this beautifully upgraded Grand Cayman model in a peaceful 55+ active adult community just minutes from Route 1. Situated on a premium pond-front lot, you'll enjoy spectacular sunset views from your private backyard oasis featuring a paver patio, deck, gazebo, fire pit, irrigation system, and fully fenced yard. Inside, the open-concept floor plan offers a bright living

    Toni Beltz BHHS Fox & Roach-Greenville

    125 Balthasar Dr, Dover, DE 19901
  • /48

    $485,000

    Coming Soon
    • 3 Beds
    • 3.5 Baths
    • 2,797 Sq Ft

    312 Loganberry Terrace, Dover, DE 19901

    Welcome to 312 Loganberry Terrace, a beautifully maintained home offering nearly 2,800 square feet of finished living space designed for both everyday comfort and effortless entertaining. Located on the north end of Dover, this home offers convenient access to Route 1 for commuters and is a short drive to shopping and restaurants. With three bedrooms and three-and-a-half bathrooms, this home

    Dillyn Golden Bryan Realty Group

    312 Loganberry Terrace, Dover, DE 19901
  • /13

    $430,000

    • 4 Beds
    • 3.5 Baths
    • 1,624 Sq Ft

    441 Beuvale Ln, Dover, DE 19904

    Discover the charm of this contemporary detached home nestled in the serene Nottingham Meadows. Built in 2009, this inviting residence boasts 4 spacious bedrooms and 3.5 bathrooms, perfect for comfortable living. The heart of the home features a full basement with both interior access and an outside entrance, offering endless possibilities for recreation or storage. Enjoy the warmth of hardwood

    Marie Fontaine St Pierre Myers Realty

    441 Beuvale Ln, Dover, DE 19904
  • /2

    $499,900

    Coming Soon
    • 3 Beds
    • 3.5 Baths
    • 3,794 Sq Ft

    2660 Forrest Ave, Dover, DE 19904

    Set on nearly 3 acres and approached by a long driveway, this Dover property offers the rare combination of space, privacy, and true multigenerational living. The split‐level design provides generous square footage and a layout that adapts beautifully to a variety of lifestyles.The main level features durable, easy‐care flooring throughout, a welcoming foyer, a large living room, and an

    Zuzana Black Keller Williams Realty Central-Delaware

    2660 Forrest Ave, Dover, DE 19904
  • /26

    $455,000

    $5K PRICE DROP
    • 4 Beds
    • 2.5 Baths
    • 2,897 Sq Ft

    104 Red Oak Dr, Dover, DE 19904

    Gorgeous Home on a Terrific Corner Lot!!! Beautiful setting for this four bedroom colonial in the small, tranquil community of Hidden Oaks.This convenient location is close to shopping, schools and entertainment. A large front porch greets you surrounded by beautiful landscaping. Enter the foyer with the dining room and living room on either side of oak flooring that leads you to the oversized

    Katie Kennedy EveryHome Realtors

    104 Red Oak Dr, Dover, DE 19904
  • /45

    $539,900

    $70K PRICE DROP
    • 3 Beds
    • 2.5 Baths
    • 3,393 Sq Ft

    212 Skipping Stone Ln, Dover, DE 19904

    Welcome to 212 Skipping Stone Lane, where this spacious Greenwold model boasts over 3,300 square feet of living area. Step onto the welcoming front porch to enter a three-bedroom, two-and-a-half-bath home designed to impress. The generous foyer is highlighted by a deep tray ceiling and hand-scraped hardwood flooring. French doors open to a flexible room with crown molding, currently serving as an

    Carla Wilson Patterson-Schwartz-Dover

    212 Skipping Stone Ln, Dover, DE 19904
  • /35

    $520,000

    • 3 Beds
    • 3 Baths
    • 1,916 Sq Ft

    392 Winesap Ln, Dover, DE 19901

    Welcome to 392 Winesap Lane In Long Acre Village! This beautifully constructed KHov Home does not disappoint! Hardwood Floors throughout the Living Area with Beautiful trim and Upgrades galore. Large open floor plan with a ton of natural light overlooking a serene pond. Kitchen includes Stainless Steel appliances with gas cooking. 42 " Cabinetry with Granite Countertops. Gas Fireplace in

    Elizabeth Johnson Keller Williams Realty Central-Delaware

    392 Winesap Ln, Dover, DE 19901

Showing Results 1 - 40, Page 1 of 3

Home Price Trends

Median Sale Price
$335,000
Median Single Family Sale Price
$350,000
Median Townhouse Sale Price
$329,990
Median 2 Bedroom Sale Price
$340,500
Median 1 Bedroom Sale Price
$120,000
Average Price Per Sq Ft
$189
Number of Homes for Sale
210
Last 12 months Home Sales
894
Months of Supply
2.80
Median List Price
$349,000
Median Change From 1st List Price
0%
Median Home Sale Price YoY Change
3%
How to Buy a Home How to Finance a Home How to Sell a Home