420

Elgin, IL Homes for Sale

Section Image Section Image
  • /34

    $659,000

    $11K PRICE DROP
    • 4 Beds
    • 3.5 Baths
    • 3,261 Sq Ft

    3579 Emerald Rd, Elgin, IL 60124

    Step into this bright beautiful Normandy Home! Open concept living, perfect for entertaining guests and living the most relaxing time. This home, built in 2022 and meticulously maintained, features the most elegant modern kitchen with an oversized island and walk in pantry. Dining area is open to the family room with a lovely view of the patio and pergola in the backyard. The second floor is a

    Stella Cali Berkshire Hathaway HomeServices Starck Real Estate

    3579 Emerald Rd, Elgin, IL 60124
  • /26

    $365,490

    Pending
    • 3 Beds
    • 2 Baths
    • 1,862 Sq Ft

    1560 Sheffield Dr, Elgin, IL 60123

    Welcome to this warm and well maintained house sitting across a huge park!It is located in the sought-after Century Oaks West Subdivision, minutes away from Randall Rd., the Metra Train Station, and shopping. It offers 3 bedrooms of good size, 2 full bathrooms that was recently updated. Features hardwood and laminate flooring throughout the house, fresh paint, recently updated family room and

    Hui Li Charles Rutenberg Realty of IL

    1560 Sheffield Dr, Elgin, IL 60123
  • /23

    $612,990

    New Construction
    • 4 Beds
    • 2.5 Baths
    • 2,420 Sq Ft

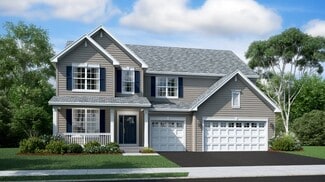
    Auburn Plan at Ponds of Stony Creek - Phase II, Elgin, IL 60124

    This new two-story home is optimized for gracious living, with a first-floor family room flowing seamlessly into the kitchen and breakfast room, a formal dining room and study on either side of the foyer and a covered porch at the front of the home. Upstairs are an owner’s suite and three secondary bedrooms for restful nights.

    Lennar Builder
    1794 Coralito Ln Unit 36033716, Elgin, IL 60124
  • /36

    $300,000

    Pending
    • 3 Beds
    • 2 Baths
    • 1,300 Sq Ft

    555 S Liberty St, Elgin, IL 60120

    Beautifully updated home featuring modern finishes throughout! Bright open layout with stylish flooring, fresh paint, updated lighting, and a finished basement offering additional living space with a full bathroom and extra large room. Convenient location near shopping, dining, and major roads. Move-in ready and a must see! Note: Bathroom window and windows on the north side bedroom will be

    Alex MG Universal Real Estate LLC

    555 S Liberty St, Elgin, IL 60120
  • /12

    $163,000

    $1K PRICE DROP
    • Land
    • 0 Sq Ft

    164 Ludeka Place, Elgin, IL 60123

    Vacant development parcel located in Elgin's Central TIF District and Redevelopment Zone. Sloped site adjacent to railroad tracks and within walking distance to downtown Elgin. Zoned within Downtown District with potential for multifamily development and cannabis dispensing use. Great investment opportunity. Zoned CC2

    Michael Herrera Baird & Warner Fox Valley - Geneva

    164 Ludeka Place, Elgin, IL 60123
  • /31

    $340,000

    $5K PRICE DROP Pending
    • 2 Beds
    • 2.5 Baths
    • 1,796 Sq Ft

    103 Fawn Ln, Elgin, IL 60120

    Beautiful 2 Bedroom + Loft Townhome in Woodland Meadows East! Step into the inviting living and dining room combo featuring soaring cathedral ceilings, a cozy fireplace, and rich wood laminate flooring and two skylights. The bright kitchen opens to a private deck-perfect for relaxing or entertaining outdoors. Upstairs, you'll find two spacious bedrooms including a primary suite with a large

    Rita Rae Schoenthal Keller Williams Inspire - Geneva

    103 Fawn Ln, Elgin, IL 60120
  • /29

    $599,990

    New Construction
    • 5 Beds
    • 3 Baths
    • 3,044 Sq Ft

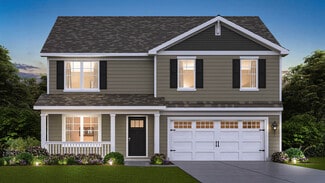
    EMERSON Plan at West Point Gardens, Elgin, IL 60124

    Your new home awaits you at West Point Gardens community in Elgin, IL. The Emerson floor plan is an open concept home that features 3,044 sq. ft. of living space, with 5 large bedrooms, 3 bathrooms, a 3-car garage, and an available basement. The large loft space adds a second floor living area. The Emerson plan includes the option to add a 5th bedroom and full bath on the main level. Designed

    D.R. Horton Builder
    265 Snowdrop Ln Unit 36206125, Elgin, IL 60124
  • /30

    $681,990

    New Construction
    • 4 Beds
    • 2.5 Baths
    • 3,125 Sq Ft

    Manchester Plan at Ponds of Stony Creek - Phase II, Elgin, IL 60124

    This new two-story home is designed for comfort and convenience. The first floor offers a formal living room and dining room off the entry, leading to an open layout consisting of a casual family room, breakfast room and kitchen. A versatile study is ideal for work-from-home assignments. Upstairs are four bedrooms including the owner’s suite and a loft that adds shared living space.

    Lennar Builder
    1794 Coralito Ln Unit 36033719, Elgin, IL 60124
  • /27

    $475,000

    Pending
    • 2 Beds
    • 2.5 Baths
    • 1,816 Sq Ft

    3844 Valhalla Dr, Elgin, IL 60124

    Beautiful ranch home featuring 2 bedrooms, 2.5 baths, and a 2-car garage- in the highly sought after 55+ community of Regency at Bowes Creek Country Club. RESORT STYLE living with amenities including a clubhouse, pool, fitness center, tennis courts, putting green, billiards, and bocce ball-all with lawn care included. Highlights include hardwood flooring, custom blinds and fresh, neutral paint.

    Dawn Recchia @properties Christie's International Real Estate

    3844 Valhalla Dr, Elgin, IL 60124
  • /27

    $350,000

    Pending
    • 3 Beds
    • 2 Baths
    • 2,150 Sq Ft

    617 Lavoie Ave, Elgin, IL 60120

    Discover timeless elegance in this charming 1942 Tudor home located in the heart of Elgin. This charming residence seamlessly blends vintage appeal with modern comforts, featuring a classic brick exterior. Inside, find two main floor bedrooms complemented by a full bath, including an upstairs private master en suite with new carpet, cozy alcove and second full bath, plenty of storage and closet

    Katelyn Grelyak Baird & Warner

    617 Lavoie Ave, Elgin, IL 60120
  • /2

    $295,000

    • Land
    • 21,780 Sq Ft
    • $590,000 per Acre

    1409 Dundee Ave, Elgin, IL 60120

    Location, Location, Location! On Route 25(Dundee Ave.) in one of the fastest growth areas with unbeatable access to I90 tollway. Corner lot with two separate pin numbers. Approx. 1/2 acre-- 21000SF. Two access/curb cuts on property. Frontage on two roads--Rt.25(Dundee Ave.) and Stewart Ave. Lot is level. Also has a clean report from EPA.

    Ben Henrikson RE/MAX Horizon

    1409 Dundee Ave, Elgin, IL 60120
  • /44

    $589,990

    New Construction
    • 4 Beds
    • 2.5 Baths
    • 2,717 Sq Ft

    294 Snowdrop Ln, Elgin, IL 60124

    Discover yourself at 294 Snowdrop Ln in Elgin, Illinois, a beautiful new home in our West Point Gardens community. This home will be ready for mid-fall move-in and includes a front porch, partial brick facade, and a fully sodded homesite that backs up to a tree-lined open area. This Henley plan offers 2,717 square feet of living space with a flex room, 4 bedrooms, 2.5 baths, 9-foot ceilings on

    Daynae Gaudio Daynae Gaudio

    294 Snowdrop Ln, Elgin, IL 60124
  • /27

    $375,000

    $10K PRICE DROP
    • 3 Beds
    • 2 Baths
    • 2,956 Sq Ft

    17 N Weston Ave, Elgin, IL 60123

    Welcome to this beautifully maintained 3-bedroom, 2-bath ranch home nestled in a desirable Elgin neighborhood-where the ease and convenience of true single-level living take center stage. Ranch homes are highly sought after for their open flow, accessibility, and everyday comfort, and this home delivers it all. Step inside to find a bright and inviting living area filled with natural light, all

    Joshua Berngard Fulton Grace Realty

    17 N Weston Ave, Elgin, IL 60123
  • /21

    $524,900

    Pending
    • 4 Beds
    • 2.5 Baths
    • 2,312 Sq Ft

    38W512 Bittersweet Ln, Elgin, IL 60124

    ***MULTIPLE OFFER RECEIVED HIGHEST AND BEST BY 6PM MONDAY THE 2ND*** ENJOY COUNTRY STYLE LIVING ON .9 ACRE LOT WITH MATURE TREES AND LANDSCAPED YARD LOCATED IN THE THE HIGHLY RATED ST CHARLES SCHOOL DISTRICT. PRIDE OF OWNERSHIP LIVES HERE IN THIS 2 STORY HOME THAT HAS HAD MANY UPDATES AND HIGH QUALITY AMMENITIES THAT BUYERS ARE LOOKING FOR TODAY. SOME OF THOSE INCLUDE: BEAUTIFUL 6 PANEL DOORS

    Cydney Mccabe Coldwell Banker Realty

    38W512 Bittersweet Ln, Elgin, IL 60124
  • /36

    $614,900

    • 2 Beds
    • 2.5 Baths
    • 2,039 Sq Ft

    3857 Double Eagle Dr, Elgin, IL 60124

    This beautiful home will take your breath away! Upgraded from top to bottom! Gorgeous brick front home! Covered front porch! Separate den with double French doors entry, extra recessed lighting, plantation shutters and crown molding! Separate formal dining rm with crown, upgraded chandelier perfect for entertaining. Absolute dream kitchen with massive breakfast bar island, pendant lighting, 42"

    Bob Wisdom RE/MAX Horizon

    3857 Double Eagle Dr, Elgin, IL 60124
  • /90

    $774,900

    • 5 Beds
    • 6 Baths
    • 6,329 Sq Ft

    11N071 Johnstown Rd, Elgin, IL 60124

    This extraordinary custom-built estate sits on a professionally landscaped, nearly one-acre lot backing directly to the breathtaking golf course on the 8th fairway of the Elgin Country Club, offering stunning year-round views and unforgettable sunrises. Boasting more than 6,300 square feet of beautifully designed living space, this impressive residence features 5 bedrooms, 4 full bathrooms, and 2

    Christopher Davis Inspire Realty Group LLC

    11N071 Johnstown Rd, Elgin, IL 60124
  • /27

    $305,000

    Pending
    • 3 Beds
    • 1.5 Baths
    • 1,741 Sq Ft

    644 Columbia Ave, Elgin, IL 60120

    Spacious and well maintained home in an ideal Elgin location. Walk into the coziest home on the block welcomed by a beautiful sun-soaked enclosed porch with a ceiling fan and carpeted floors. The main level features a showstopping fireplace, new flooring throughout, a large primary bedroom with abundant natural light, an oversized closet, and access to a Juliet balcony. The upper level offers two

    Ali Isunza Inspire Realty Group LLC

    644 Columbia Ave, Elgin, IL 60120
  • /16

    $250,000

    Pending
    • 4 Beds
    • 1 Bath
    • 1,660 Sq Ft

    311 Ryerson Ave, Elgin, IL 60123

    Experience the character and charm of this well-maintained 1900s home offering 4 bedrooms, 1 bath, and 1,660 square feet of living space. The remodeled kitchen features updated appliances and ample cabinetry, flowing seamlessly into a formal dining room ideal for entertaining. Enjoy multiple living areas, including a spacious living room and a separate family room. Natural light fills the home

    Cesar Estrada Worth Clark Realty

    311 Ryerson Ave, Elgin, IL 60123
  • /33

    $409,900

    Pending
    • 4 Beds
    • 2.5 Baths
    • 2,160 Sq Ft

    88 Devonshire Cir Unit 1, Elgin, IL 60123

    Spacious and well-maintained 4-bedroom, 2.5-bath home on a desirable corner lot. The large living room offers lots of natural light, while the cozy family room offers a wood-burning fireplace. The kitchen includes two pantries, an eat-in table space, and a newer dishwasher (2025). All four bedrooms feature walk-in closets, along with convenient hallway attic access with added insulation. Major

    Christopher Jones Coldwell Banker Realty

    88 Devonshire Cir Unit 1, Elgin, IL 60123
  • /27

    $690,990

    New Construction
    • 4 Beds
    • 2.5 Baths
    • 3,261 Sq Ft

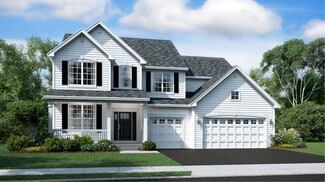
    Normandy Plan at Ponds of Stony Creek - Phase II, Elgin, IL 60124

    This two-story home has a modern design for serene living. The first floor features a formal dining room located off the foyer, ideal for special gatherings, as well as an open layout shared between the kitchen, breakfast room and family room. A tranquil study enjoys a private location in a rear corner of the first floor to get work done in a quiet setting. Upstairs are four bedrooms, including

    Lennar Builder
    1794 Coralito Ln Unit 36033720, Elgin, IL 60124
  • /13

    $575,090

    New Construction
    • 4 Beds
    • 2 Baths
    • 2,577 Sq Ft

    563 Arye Dr, Elgin, IL 60124

    A covered porch leads into the first level of this new two-story home, where a versatile flex space can be found off the foyer while the family room, dining room and kitchen share an open-concept design for seamless everyday living. Upstairs, four bedrooms provide enough space for a growing family. It includes a sprawling owner’s suite with a private bathroom and walk-in closet.

    Lennar Builder
    563 Arye Dr, Elgin, IL 60124
  • /26

    $439,900

    Pending
    • 3 Beds
    • 2.5 Baths
    • 2,358 Sq Ft

    11N958 Almora Terrace, Elgin, IL 60124

    Welcome to 11N958 Almora Terrace in Elgin. This beautifully updated modern ranch offers 3 bedrooms, 2.5 baths, nestled on .50-acre lot on a quiet tree lined street. The home features a brick exterior and a freshly updated interior with new LVP flooring, freshly painted, & recessed lighting throughout the main level. The bright and inviting Living Room includes a charming brick fireplace and large

    Marcy Smith HomeSmart Connect LLC

    11N958 Almora Terrace, Elgin, IL 60124
  • /54

    $729,900

    • 4 Beds
    • 3.5 Baths
    • 2,902 Sq Ft

    3679 Broadleaf Ave, Elgin, IL 60124

    Nothing to do but move into this stunning 4-bedroom Overstreet semi-custom home in desirable Highland Woods in Elgin, offering resort-style living with a clubhouse, pool, splash pad, exercise facilities, volleyball, tennis, and basketball courts, plus scenic walking trails. Step into the inviting entryway that opens to a formal dining room with crown molding and wainscoting, along with a

    Sarah Leonard Legacy Properties, A Sarah Leonard Company, LLC

    3679 Broadleaf Ave, Elgin, IL 60124
  • /14

    $160,000

    Pending
    • 2 Beds
    • 1 Bath
    • 1,030 Sq Ft

    Unlisted Address

    This 2 bedroom 1 bathroom condo is one of the largest in the building and features in unit laundry. Enjoy the convenience of both a front and rear private entrance. This listing also sets itself apart from other units in the building with a unique den off of the living room. If needed the building has shared storage in the basement. The building is located in a quiet neighborhood right near Elgin

    Andrew Namowicz Berkshire Hathaway HomeServices Starck Real Estate

    Unlisted Address
  • /43

    $380,000

    Pending
    • 2 Beds
    • 3.5 Baths
    • 1,958 Sq Ft

    243 Garden Dr, Elgin, IL 60124

    Welcome home to this spacious and beautifully positioned end-unit townhome at 243 Garden Drive in Elgin! Bathed in natural light, this former builder's model (2006) offers an ideal blend of comfort, functionality, and charm. The main level features an open concept kitchen and family room with a separate dining room and living space at the front of the home. The 2nd floor is where you'll find the

    Kimberly Strom Berkshire Hathaway HomeServices American Heritage

    243 Garden Dr, Elgin, IL 60124
  • /41

    $510,000

    Pending
    • 4 Beds
    • 2.5 Baths
    • 2,640 Sq Ft

    3328 Chase Ln, Elgin, IL 60124

    Welcome to this spacious 4-bedroom, 2.5-bath home in the sought-after Sandy Creek Estates subdivision on a quiet dead-end street adjacent to open land and complete with a coveted 3 CAR GARAGE with 11 ft ceilings! Walking in, you are greeted by a large foyer, formal living room and separate dining room. Featuring a versatile first-floor office/bonus room, this home offers flexibility for today's

    Sara Savvas Parker Lane Realty

    3328 Chase Ln, Elgin, IL 60124
  • /23

    $305,900

    Pending
    • 2 Beds
    • 2.5 Baths
    • 1,330 Sq Ft

    3381 Cameron Dr Unit 81, Elgin, IL 60124

    Welcome to this beautifully maintained 2bed, 3bath townhome in the highly desirable West Ridge in Elgin. This bright and inviting endunit offers an effortless blend of comfort and convenience, featuring an openconcept main level with volume ceilings, generous natural light, and a flexible layout ideal for today's lifestyle. The spacious kitchen flows seamlessly into the dining and living

    Dorthy Pastorelli Compass

    3381 Cameron Dr Unit 81, Elgin, IL 60124
  • /23

    $275,000

    $7K PRICE INCREASE Pending
    • 3 Beds
    • 2 Baths
    • 1,344 Sq Ft

    Unlisted Address

    This charming three-bedroom home was built in 1913. It is part of the Elgin Historic District, and has a plaque indicating that it is a significant structure. There is beautiful wood detail found throughout the house, especially the staircase. The leaded glass windows, hardwood floors, and hardware are all original. The first floor has good-sized rooms, with a surprisingly large kitchen space.

    Paul Bednar Real People Realty

    Unlisted Address
  • /20

    $116,900

    • 2 Beds
    • 1.5 Baths
    • 975 Sq Ft

    801 N Mclean Blvd Unit 136, Elgin, IL 60123

    Att/n SENIORS! Private 1st-floor end unit in the 55+ independent living community of The Greens of Elgin. Excellent location w/ private patio overlooking open space - small dogs allowed in lst floor condos, so don't leave your furry family member behind!. Recent updates include brand new HTW / , furnace, A/C, and Refrigerator ( 2023); and carpeting (2024). Features include a fully applianced

    Dee Gamble Berkshire Hathaway HomeServices Starck Real Estate

    801 N Mclean Blvd Unit 136, Elgin, IL 60123
  • /50

    $650,000

    $50K PRICE INCREASE Pending
    • 7 Beds
    • 4 Baths
    • 5,600 Sq Ft

    2914 Kelly Dr, Elgin, IL 60124

    Rarely do homes offer this level of space and versatility-welcome to over 5,600 square feet of beautifully designed living with 7 bedrooms and 4 full bathrooms.Thoughtfully designed to provide incredible flexibility for growing families, guests, or multigenerational living. The home's brick front elevation creates beautiful curb appeal and a welcoming first impression, combining classic

    Kat McWard Suburban Life Realty, Ltd.

    2914 Kelly Dr, Elgin, IL 60124
  • /37

    $355,000

    • 3 Beds
    • 2 Baths
    • 984 Sq Ft

    1406 Kaskaskia Ave, Elgin, IL 60123

    Rarely does a property like this hit the market in Elgin! This meticulously maintained one-owner ranch is packed with character, space, flexibility, and features you simply do not see every day. Offering 3 bedrooms, 2 full baths, and sitting on an oversized double lot right next to the alley, this property gives you something everyone wants but few homes actually have... room to breathe. No

    Joy Pyszka Keller Williams Inspire

    1406 Kaskaskia Ave, Elgin, IL 60123
  • /26

    $260,000

    • 2 Beds
    • 1 Bath
    • 876 Sq Ft

    270 S Melrose Ave, Elgin, IL 60123

    SWING AWAY ON THIS CUTE FRONT PORCH -BEAUTIFUL HICKORY SCRAPED HARDWOOD FLOORS - UPDATED KITCHEN WITH BUTCHER BLOCK COUNTER - STAINLESS APPLIANCES - ISLAND COUNTER AND STOOLS - UPDATED BATH - 2 BEDROOMS - BASEMENT HAS BONUS ROOM FOR OFFICE/DEN AND LOTS OF STORAGE ROOM - LAUNDRY AREA AND EXTERIOR ACCESS - FENCED YARD WITH PATIO AREA - AND PLENTY OF ROOM FOR A GARDEN /POOL - AND THE LITTLE ONES TO

    Jean Sauer Ferron Century 21 New Heritage - Hampshire

    270 S Melrose Ave, Elgin, IL 60123
  • /36

    $608,800

    $5K PRICE DROP
    • 5 Beds
    • 4 Baths
    • 3,276 Sq Ft

    501 Glenwood Trail, Elgin, IL 60120

    Location, location, location - without sacrificing privacy. Experience tranquility in this exceptional home set on a secluded, mature wooded half acre lot. Located 2 minutes from the Fox River walking/bike path and I-90. 25 minutes to O'Hare Airport and Woodfield Mall, the property sits elevated on a gentle hill, offering picturesque views of the professionally landscaped grounds. Both the front

    CC Whitt J.W. Reedy Realty

    501 Glenwood Trail, Elgin, IL 60120
  • /48

    $554,990

    New Construction
    • 4 Beds
    • 2.5 Baths
    • 2,717 Sq Ft

    HENLEY Plan at West Point Gardens, Elgin, IL 60124

    Welcome to the Henley floor plan located in Elgin, IL at our West Point Gardens community. This spacious home features 4 large bedrooms, 2.5 bathrooms, a study/flex space, and an available basement with 2,717 sq. ft. of living space. As you enter the home from the covered front porch you will see the study or flex space with optional french doors for added privacy. The Henley offers an open

    D.R. Horton Builder
    265 Snowdrop Ln Unit 36206124, Elgin, IL 60124
  • /15

    $110,900

    $4K PRICE DROP
    • 2 Beds
    • 2 Baths
    • 975 Sq Ft

    801 N Mclean Blvd Unit 222, Elgin, IL 60123

    VERY motivated Seller!!! Bring all offers .One of Elgin's best kept secrets. 801 N McLean #222 has just been adjusted to 110,900. It is a two-bedroom, two-full-bath unit with an oversized kitchen. Most of the appliances and mechanical systems are new or newer (within the last 5 years). The HOA fee is $2,115, which includes all utilities (including cable), weekly cleaning, monthly maintenance

    Karen Smith Berkshire Hathaway HomeServices Starck Real Estate

    801 N Mclean Blvd Unit 222, Elgin, IL 60123
  • /11

    $199,900

    Pending
    • Land
    • 7.03 Acres
    • $28,435 per Acre

    Lot A Lenz Rd, Elgin, IL 60124

    Build your dream home on this scenic, approximately 7.03-acre, parcel located in desirable Campton Township located within the highly sought after St. Charles District 301. Survey is currently in process to confirm exact acreage. This flag lot offers a private, tucked-away setting with a shared access easement (use agreement currently being finalized), providing both seclusion and convenient

    John Gamble Real Broker LLC

    Lot A Lenz Rd, Elgin, IL 60124
  • /24

    $699,900

    New Construction $4K PRICE DROP
    • 4 Beds
    • 2 Baths
    • 3,275 Sq Ft

    1849 Diamond Dr, Elgin, IL 60124

    This two-story home has a modern design for serene living. The first floor features a formal dining room located off the foyer, ideal for special gatherings, as well as an open layout shared between the kitchen, breakfast room and family room. A tranquil study enjoys a private location in a rear corner of the first floor to get work done in a quiet setting. Upstairs are four bedrooms, including

    Lennar Builder
    1849 Diamond Dr, Elgin, IL 60124
  • /33

    $450,000

    • 4 Beds
    • 2.5 Baths
    • 1,508 Sq Ft

    39W609 Lori Ln Unit 1, Elgin, IL 60124

    Nestled on a picturesque half-acre wooded lot, this beautifully maintained brick ranch offers the perfect blend of privacy, charm, and convenience. Step inside to find warm wood flooring, a cozy fireplace, and a stunning bay window that fills the living room with natural light. The updated kitchen is both stylish and functional, ideal for everyday living and entertaining. The finished walkout

    Teresa Stultz Premier Living Properties

    39W609 Lori Ln Unit 1, Elgin, IL 60124
  • /49

    $650,000

    Pending
    • 5 Beds
    • 4 Baths
    • 3,914 Sq Ft

    2991 Wagon Rd, Elgin, IL 60124

    MULTIPLE OFFERS -- HIGHEST AND BEST DUE SUN by 6Pm. Welcome home to one of the largest models in the highly desirable Shadow Hill subdivision, perfectly positioned on a premium, private lot at the back of the community and located within the sought-after Central High School District. This impressive home offers exceptional space, thoughtful design, and numerous upgrades inside and out. The

    Laura Wenger Keller Williams Thrive

    2991 Wagon Rd, Elgin, IL 60124
  • /44

    $565,000

    • 2 Beds
    • 2 Baths
    • 1,800 Sq Ft

    3871 Crooked Creek Dr, Elgin, IL 60124

    This impeccably maintained ranch home with a full finished basement offers comfort, style, and low-maintenance living in the sought-after Regency of Bowes Creek Active Adult Community. Professionally landscaped with great curb appeal and in-ground irrigation system, this home is move-in ready. Inside, you're welcomed by a formal dining room and a versatile third bedroom or office with double

    Amy Kite Keller Williams Infinity

    3871 Crooked Creek Dr, Elgin, IL 60124

Showing Results 281 - 320, Page 8 of 11

How to Buy a Home How to Finance a Home How to Sell a Home