85

Elgin, IL Homes for Sale with a Yard

Section Image Section Image
  • /40

    $640,000

    • 4 Beds
    • 2.5 Baths
    • 3,194 Sq Ft

    3550 Doral Dr, Elgin, IL 60124

    A MASTERPIECE OF MODERN LIVING IN BOWES CREEK COUNTRY CLUB. Built by renowned Toll Brothers in 2023, this exceptional residence is a rare opportunity to enjoy the sophistication of a luxury new build-with the thoughtful enhancements and refined finishes that make it feel even better than new. From the moment you arrive, the striking stone exterior creates an unforgettable first impression. Step

    Lance Kammes RE/MAX Suburban

    3550 Doral Dr, Elgin, IL 60124
  • /73

    $1,049,000

    • 5 Beds
    • 4.5 Baths
    • 5,772 Sq Ft

    3680 Broadleaf Ave, Elgin, IL 60124

    This is a once in a lifetime opportunity! Exquisite inside & out! Attention to detail from top to bottom! Excellent curb appeal! Brick and partial stone front with covered porch! Dramatic 2-story foyer with open wood staircase with wrought iron spindles! Formal dining room with pan ceiling, arch entry, crown molding and wainscoting! Private office with double French door entry and gorgeous rich

    Bob Wisdom RE/MAX Horizon

    3680 Broadleaf Ave, Elgin, IL 60124
  • /40

    $575,000

    $24K PRICE DROP
    • 4 Beds
    • 2.5 Baths
    • 2,645 Sq Ft

    725 Pimlico Pkwy, Sleepy Hollow, IL 60118

    Welcome to Saddle Club Estates where you'll fall in love with winding streets, mature trees, and a large private yard. The first floor bedroom is great for in-laws or out of town guests. Situated on nearly 3/4 acres with beautiful landscaping, you can enjoy your large deck, children's playground and firepit. NEWER IMPROVEMENTS INCLUDE: roof 2018, tankless hot water & HVAC 2020, master closet

    Ray Watson RE/MAX All Pro

    725 Pimlico Pkwy, Sleepy Hollow, IL 60118
  • /20

    $399,999

    New Construction
    • 3 Beds
    • 2.5 Baths
    • 1,764 Sq Ft

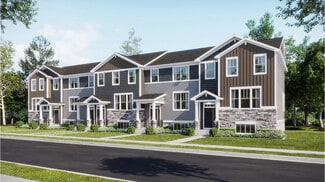
    Amherst Plan at Harvest View, West Dundee, IL 60118

    This new three-story townhome is designed for family comfort, with a lower level providing versatile finished space. The first floor showcases an open floorplan among the family room, kitchen and dining room that opens out to a deck. Three upstairs bedrooms including the spacious owner’s suite provide private retreats for family members.

    Lennar Builder
    211 Settlers Place Unit 36033690, West Dundee, IL 60118
  • /26

    $459,000

    • 4 Beds
    • 2 Baths
    • 3,415 Sq Ft

    348 Towne St, Gilberts, IL 60136

    Welcome home! This beautifully updated brick-front ranch sits on nearly 3/4 acre and offers 4 bedrooms, 2 full baths, an open-concept living area, inviting family room with stacked-stone fireplace, and an expansive finished basement with wet bar, recreation space, and workroom. The updated kitchen features granite counters, subway tile backsplash, painted cabinetry, pantry, and newer appliances.

    Shawn Murphy Compass

    348 Towne St, Gilberts, IL 60136

Showing Results 81 - 85, Page 3 of 3

How to Buy a Home How to Finance a Home How to Sell a Home