275

Homes for Sale in 68022 with Garage

Section Image Section Image
  • /6

    $469,900

    New Construction $6K PRICE DROP
    • 3 Beds
    • 2 Baths
    • 1,823 Sq Ft

    6316 N 208th St, Omaha, NE 68022

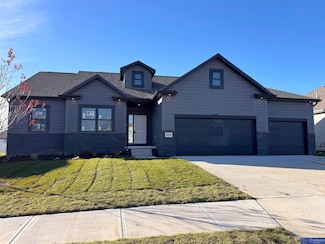
    Here is the Durham Ranch plan by Charleston Homes. This ranch is the perfect combination of form, function and price. This plan continues to be our best seller. This home has a great open layout & is perfect for entertaining. 50' electric fireplace in Great Room, Walk-in Shower in Primary Bedroom, 10ft extension on 3rd car garage. All measurements approximate. Price subject to change.

    Courtney Stodola Charleston Homes Realty LLC

    6316 N 208th St, Omaha, NE 68022
  • /5

    $554,772

    New Construction
    • 5 Beds
    • 3.5 Baths
    • 3,207 Sq Ft

    6606 S 215th St, Elkhorn, NE 68022

    The 3207 Two Story by Orchard Valley Homes is a spacious and versatile layout designed for modern households. This home includes five total bedrooms, with four upstairs, a main-floor den, and a finished basement with a rec room, bathroom, and fifth bedroom. The second floor features a large primary suite with walk-in closet and private bath, three additional bedrooms, two full baths, and a loft

    Denny Bray Realty ONE Group Authentic

    6606 S 215th St, Elkhorn, NE 68022
  • /52

    $719,000

    Open Sun 1PM - 2:30PM
    • 5 Beds
    • 3 Baths
    • 3,161 Sq Ft

    21060 Joseph St, Douglas, NE 68022

    Welcome to this beautifully designed home in the desirable Privada subdivision, thoughtfully crafted for both everyday living and entertaining. The kitchen features a gas cooktop, quartz countertops, custom cabinetry, professional-grade appliances, and a walk-in pantry with a built-in coffee bar. A seamless flow from the Primary Suite to the closet, laundry, and drop zone adds everyday

    Kori Krause NP Dodge RE Sales Inc 148Dodge

    21060 Joseph St, Douglas, NE 68022
  • /2

    $505,402

    New Construction
    • 3 Beds
    • 2 Baths
    • 1,776 Sq Ft

    5501 N 190th St, Bennington, NE 68007

    Sherwood’s popular Allen Park Ranch plan offers standout curb appeal with a spacious front porch and modern farmhouse-inspired exterior. Inside, you’ll find an open-concept layout with durable LVP flooring throughout much of the main level. The kitchen features a huge hidden walk-in pantry, custom cabinetry handcrafted by Lane’s Cabinet Shop specifically for this home, and quartz and/or granite

    Tasha Moss Real Broker NE, LLC

    5501 N 190th St, Bennington, NE 68007
  • /3

    $554,158

    New Construction $18K PRICE INCREASE
    • 3 Beds
    • 3 Baths
    • 2,702 Sq Ft

    6201 N 207th St, Elkhorn, NE 68022

    Welcome to the THI Builders Gibbon Ranch Plan! Stunning new construction ranch in Arcadia Ridge! This thoughtfully designed home features three spacious bedrooms, three bathrooms, and an expansive rec room perfect for entertaining or relaxing. Enjoy the convenience of main floor laundry and a fabulous drop zone that keeps everything organized. Large kitchen with stainless steel appliances, quartz

    Teri Avard BHHS Ambassador Real Estate

    6201 N 207th St, Elkhorn, NE 68022
  • /38

    $402,500

    New Construction Open Thu 12PM - 4PM
    • 4 Beds
    • 3.5 Baths
    • 3,386 Sq Ft

    4111 S 213th St, Douglas, NE 68022

    Model Home Not for Sale. MODEL HOME NOT FOR SALE. OPEN Thursdays-Sundays 12-4pm. Welcome to WESTBURY CREEK – Home of the RUBY Model Home by Richland Homes. This remarkable location is exclusive to Richland Homes, just minutes from Hwy 31, the best schools, restaurants, shopping, parks and recreation areas. This RUBY floor plan is part of the Richland Homes Aspire Collection, featuring TWO Ranch

    Anne Torczon-Frink Nebraska Realty

    4111 S 213th St, Douglas, NE 68022
  • /65

    $805,000

    New Construction
    • 5 Beds
    • 3 Baths
    • 1,892 Sq Ft

    3656 S 217th St, Chicago Precinct, NE 68022

    You are going to love this w-out ranch in the Gretna School district! 5 Bed,3 Bath,3.5 Car Gar | Opt. Den/Bedroom main floor. Great Room feat. 11 ft. ceilings, gas stone fireplace & large windows for tons of natural light! Kitchen opens up tothe living & dining area, large island & don't miss the massive hidden w-in pantry! Primary suite feat. 10ft ceiling, large w-in closet, sep.vanities incl.

    Travis Jelken BHHS Ambassador Real Estate

    3656 S 217th St, Chicago Precinct, NE 68022
  • /38

    $559,900

    New Construction
    • 6 Beds
    • 4 Baths
    • 3,118 Sq Ft

    19509 Ellison Ave, Elkhorn, NE 68022

    6BR/4BA/4 CAR ranch in Avantie, Elkhorn School District.West-facing lot, finished basement with 2nd suite, open layout. 2026 build. Priced at $549,900 this Juniper floorplan by Vinton Homes offers 3,118 finished square feet with 6 bedrooms and 4 bathrooms. This new construction ranch features a functional layout with a finished walkout basement that includes a second suite, adding flexibility for

    Shelly Ragan NextHome Signature Real Estate

    19509 Ellison Ave, Elkhorn, NE 68022
  • /67

    $679,900

    New Construction
    • 6 Beds
    • 4.5 Baths
    • 4,082 Sq Ft

    5709 N 198th St, Bennington, NE 68007

    You'll love the modern finishes & style in this 2 Story Showcase Home. This Impressive kitchen that features a built-in full-size Refrigerator & Freezer, 36" gas cooktop, wood hood & custom shelving, quartz countertops, & large walk-in pantry w/ 2nd wall oven & coffee bar. Large dinette w/ cathedral ceiling & shiplap wall. Private drop zone area. Beautiful great room w/ accent ceiling, 60"

    Clinton Boyd Better Homes and Gardens R.E.

    5709 N 198th St, Bennington, NE 68007
  • /28

    $419,990

    New Construction $4K PRICE INCREASE
    • 4 Beds
    • 3 Baths
    • 2,191 Sq Ft

    5549 N 186th Ave, Bennington, NE 68007

    Welcome to the Hamilton in Enclave Flats - a beautifully designed ranch-style home offering 2,190 sq. ft. of finished living space with 4 bedrooms and 3 bathrooms, including a finished basement. From the moment you enter, the bright foyer leads past two spacious secondary bedrooms and a full bath—ideal for guests or a home office. At the heart of the home is an open-concept kitchen featuring

    Aaron Moulton DRH Realty Nebraska LLC

    5549 N 186th Ave, Bennington, NE 68007
  • /38

    $509,900

    New Construction
    • 4 Beds
    • 3 Baths
    • 2,645 Sq Ft

    5714 Kestrel Pkwy, Elkhorn, NE 68022

    4BR/3BA ranch in Calarosa, Elkhorn School District, Omaha. 3-car garage, finished basement, .24-acre east-facing lot. 2026 build. Priced at $509,900, this Paige floorplan at 5714 Kestrel Pkwy in Elkhorn by Vinton Homes offers 2,645 finished square feet with 4 bedrooms and 3 bathrooms. The finished basement adds additional living space for daily use or entertaining. A 1-year builder warranty is

    Shelly Ragan NextHome Signature Real Estate

    5714 Kestrel Pkwy, Elkhorn, NE 68022
  • /2

    $799,000

    New Construction
    • 5 Beds
    • 3.5 Baths
    • 3,788 Sq Ft

    4317 N 215th St, Omaha, NE 68022

    Another stunning home by Timeless Custom Homes is in the works! Ranch layout with the perfect dose of character. Arched doorways, double door entrance, large windows & a unique functional layout make this home not like the rest. At the center of the home is the kitchen w/ center island, high-end appliances & pantry space - seamless flows to the dining room & great room. Dual drop zones. Fabulous

    Kara Bellino BHHS Ambassador Real Estate

    4317 N 215th St, Omaha, NE 68022
  • /51

    $908,950

    New Construction Open Sat 1PM - 4PM
    • 4 Beds
    • 3.5 Baths
    • 3,888 Sq Ft

    3661 S 219th St, Elkhorn, NE 68022

    Contract Pending Professional photos coming soon. Welcome to this stunning 1.5–story Lincoln floor plan by Nelson Builders, where beauty & elegance meet modern living. With 4 spacious bedrooms & 4 luxurious bathrooms, this home exudes charm at every turn. The finished lower level adds even more room to entertain. The gourmet kitchen is a chef's dream, with high-end appliances and custom finishes,

    Marie Otis BHHS Ambassador Real Estate

    3661 S 219th St, Elkhorn, NE 68022
  • /26

    $700,616

    New Construction
    • 4 Beds
    • 3 Baths
    • 2,918 Sq Ft

    2094 N 182 Avenue Cir, Elkhorn, NE 68022

    Easy access, zero entry ranch by Landmark Performance Homes. Flexible plan offers open foyer and large windows for tons of light! Spacious great room with cozy fireplace & custom cabinetry. Open kitchen with SS appliances, quartz counters, and large walk-in pantry. Unique plan features 2nd bedroom/flex/office. Finished lower level features walk-up bar for entertaining, 2 more bedrooms, 3/4 bath,

    Jana Faller Synergy Real Estate & Dev Corp

    2094 N 182 Avenue Cir, Elkhorn, NE 68022
  • /3

    $1,095,000

    New Construction
    • 6 Beds
    • 4.5 Baths
    • 4,793 Sq Ft

    21954 Grover St, Chicago Precinct, NE 68022

    Contract Pending Welcome to the awe-inspiring Blue Sage Mediterranean Style Barcelona from MAXIM HOMES. The impressive entrance w/its wood beams & sunlight flooding in leads you to an entry w/wood paneled ceiling where you’ll find a bedroom/office on one side & large closet on the other. Great Room w/wood floors, stunning stone fireplace w/ one-of-a-kind accents. The expansive kitchen includes an

    Eric Carraher Meraki Realty Group

    21954 Grover St, Chicago Precinct, NE 68022
  • /64

    $1,850,000

    $100K PRICE DROP
    • 6 Beds
    • 6 Baths
    • 6,047 Sq Ft

    19510 Camden Ave, Elk Horn, NE 68022

    Modern luxury meets resort-style living on this rare 1.4-acre tree-lined estate in Elkhorn School District. From the professionally landscaped grounds to the heated pool, in-ground hot tub, heated concrete patios, and outdoor kitchen, every inch of this property was designed to impress. Inside, soaring ceilings, smooth finish details, power shades, and open-concept living spaces create an

    Michael Maley BHHS Ambassador Real Estate

    19510 Camden Ave, Elk Horn, NE 68022
  • /8

    $1,000,000

    • 3 Beds
    • 1.5 Baths
    • 1,368 Sq Ft

    1201 N 192nd St, Elkhorn, NE 68022


    4.9 acres in elkhorn right in the middle of the action!!! This property is being sold as is for development purposes. Possible R4 or R5 with special use permit. Pre application meeting with City has already taken place.

    Monica Dempsey BHHS Ambassador Real Estate

    1201 N 192nd St, Elkhorn, NE 68022
  • /22

    $375,990

    New Construction
    • 4 Beds
    • 2 Baths
    • 1,606 Sq Ft

    Roland Plan at Enclave Flats, Elkhorn, NE 68022

    Your new home awaits in the Enclave Flats community in Elkhorn, Ne. The Roland floor plan is a ranch-style home featuring 4 bedrooms, 2 bathrooms, and 1,606 sq. ft. of comfortable living space. As you enter through the front door, you are greeted by two secondary bedrooms with spacious closets and a shared guest bathroom. Continuing through the foyer, you’ll find the garage entrance, stairway to

    D.R. Horton Builder
    5402 186th St Unit 36202390, Elkhorn, NE 68022
  • /51

    $708,500

    New Construction
    • 6 Beds
    • 3 Baths
    • 3,610 Sq Ft

    5613 N 199 St, Elkhorn, NE 68022

    Welcome to the Riverside 2 floorplan by H3 Custom Homes—a beautifully designed 6-bedroom ranch home offering the perfect blend of space and style. The extra-large front porch makes a lasting first impression, while the open floor plan inside is filled with natural light and modern finishes. The living room showcases a wrap-around mantle fireplace, creating a warm focal point for gatherings. The

    Cali Rethwisch eXp Realty LLC

    5613 N 199 St, Elkhorn, NE 68022
  • /50

    $699,900

    • 4 Beds
    • 2.5 Baths
    • 3,281 Sq Ft

    19025 Cuming Cir, Elkhorn, NE 68022

    Truly immaculately maintained, Caniglia Homes custom-built villa featuring 4 bedrooms, 3 bathrooms, and a 3-car garage with premium finishes throughout. Enjoy this ranch that was custom designed with plantation shutters, engineered wood floors, ornate ceilings, and an incredible open layout built for entertaining. The stunning kitchen offers a cambria quartz waterfall island, huge pantry, gas

    James Doebelin BHHS Ambassador Real Estate

    19025 Cuming Cir, Elkhorn, NE 68022
  • /14

    $850,000

    New Construction
    • 5 Beds
    • 3 Baths
    • 3,822 Sq Ft

    21007 E St, Elkhorn, NE 68022

    Discover this stunning new build by Cardinal Homes in the highly sought-after Elkhorn School District. Designed with a sleek, modern aesthetic, this home features an open floor plan with soaring vaulted ceilings that create a bright, airy feel throughout. Offering 5 spacious bedrooms, 3 bathrooms, and over 3,800 square feet of living space, there’s room for everyone to live and entertain

    Kyle Fagan Nebraska Realty

    21007 E St, Elkhorn, NE 68022
  • /4

    $552,151

    New Construction
    • 5 Beds
    • 1.5 Baths
    • 2,947 Sq Ft

    6662 S 213 Ave, Elkhorn, NE 68022

    The 2947 Ranch by Orchard Valley, Inc. is one of the largest ranch layouts, featuring 1,802 sq ft on the main level and 1,145 sq ft in the basement. This home offers three large bedrooms, a generous living room, and a full basement with future finish potential. Sale is contingent on the buyer entering into a construction contract with the builder.

    Denny Bray Realty ONE Group Authentic

    6662 S 213 Ave, Elkhorn, NE 68022
  • /24

    $357,990

    New Construction
    • 4 Beds
    • 3 Baths
    • 1,994 Sq Ft

    Fremont Plan at Enclave Flats, Elkhorn, NE 68022

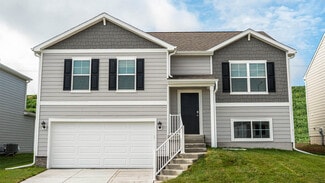
    Step into the Fremont floor plan in the Enclave Flats community in Elkhorn, Ne, a split-level home offering space, functionality, and style. This 4-bedroom, 3-bathroom home with a 2-car garage provides 1,925 sq. ft. of living space. Upon entering and heading up a half-flight of stairs, you’re greeted by vaulted ceilings and an open-concept layout that flows seamlessly from one room to the next.

    D.R. Horton Builder
    5402 186th St Unit 37028293, Elkhorn, NE 68022
  • /61

    $549,950

    • 4 Beds
    • 3.5 Baths
    • 3,728 Sq Ft

    1415 Skyline Dr, Elkhorn, NE 68022

    Beautifully updated 2-story home on highly sought-after Skyline Dr in Elkhorn. Perfectly situated on a spacious .3 acre lot w/ newer siding, gutters, roof & windows. 4 BR, 5BA, 3-car garage w/ extended driveway for additional parking. Inside, soak in the grand 2-story entry w/ LVP flooring throughout entire main flr. Updated white woodwork throughout including white kitchen cabinets, SS

    Jacquelyn Alexander BHHS Ambassador Real Estate

    1415 Skyline Dr, Elkhorn, NE 68022
  • /32

    $328,000

    • 2 Beds
    • 2 Baths
    • 1,421 Sq Ft

    21117 Polk St, Elkhorn, NE 68022

    Beautiful townhome offering upscale, low-maintenance living in a fantastic location! The open floor plan and vaulted ceilings create a bright, spacious feel throughout the home. The stylish kitchen features quartz countertops and flows seamlessly into the living area with a sleek linear fireplace, perfect for relaxing or entertaining. This thoughtfully designed home offers 2 bedrooms plus an

    Michael Jenkins NP Dodge RE Sales Inc 148Dodge

    21117 Polk St, Elkhorn, NE 68022
  • /35

    $529,000

    New Construction $25K PRICE DROP
    • 5 Beds
    • 3.5 Baths
    • 2,986 Sq Ft

    21428 Z St, Elkhorn, NE 68022

    AMA - Fantastic Glenview ranch built by The Home Company. Open floor plan features 5 beds, 4 baths, 3-car garage on flat lot. Spacious kitchen with oversized island quartz c tops, subway tile backsplash, ss gas appliances, and abundance of cabinet space. Main floor laundry. Owner's suite complete with tray box ceiling, fan, dual vanities, tiled walk-in shower, and spacious walk-in closet. 2

    Lindsay Hollingsworth BHHS Ambassador Real Estate

    21428 Z St, Elkhorn, NE 68022
  • /24

    $1,500,000

    New Construction
    • 5 Beds
    • 5 Baths
    • 4,629 Sq Ft

    3525 S 221st St, Elkhorn, NE 68022

    Contract Pending Remain on market for back up offers. Designed with intentional spaces & seamless flow for modern living, introducing Evolved Structures' newest floor plan, The Luja. Situated on an oversized estate lot in coveted Blue Sage Creek in the Elkhorn South School District. This 5-bed, 5-bath, 4-car garage residence features soaring 10' & 13' ceilings, a designer kitchen with custom

    Ryan & Laura Schwarz BHHS Ambassador Real Estate

    3525 S 221st St, Elkhorn, NE 68022
  • /90

    $945,000

    • 5 Beds
    • 3.5 Baths
    • 4,141 Sq Ft

    2027 S 211 St, Omaha, NE 68022

    This stunning, like new 2-story in the highly sought-after Elkhorn South school district makes a memorable first impression with its dramatic 2-story front entry. Designed for everyday living & elegant entertaining, the main floor offers a versatile executive office/formal dining space. The expansive great room is truly the heart of the home, featuring a breathtaking floor-to-ceiling fireplace &

    Julie Pohlad RE/MAX Results

    2027 S 211 St, Omaha, NE 68022
  • /52

    $550,000

    New Construction $49K PRICE DROP
    • 5 Beds
    • 3 Baths
    • 3,211 Sq Ft

    5724 N 208th St, Elkhorn, NE 68022

    Home is now move-in ready! This ranch floorplan by Danielson Homes includes real hardwood floors, tasteful light fixtures, wonderful natural light, and elegant color selections. The kitchen has quartz countertops with great cabinet storage, walk-in pantry, and gas stove top. Large family room area with natural stone fireplace. Main level includes Primary suite with beautiful bathroom that

    Shelli Klemke BHHS Ambassador Real Estate

    5724 N 208th St, Elkhorn, NE 68022
  • /51

    $765,000

    • 5 Beds
    • 4.5 Baths
    • 3,696 Sq Ft

    2396 S 218th Ave, Elkhorn, NE 68022

    Contract Pending Stunning 2-story in The Prairies within the sought-after Elkhorn South district, perfectly set on a .28-acre corner lot with a fully fenced backyard. Extensive updates include new appliances (2024), RO system, patio upgrades, Lanoha landscaping, and more. Neighborhood amenities include clubhouse, pool, park & future Coffeetree Country Club.

    Jenna Jacupke BHHS Ambassador Real Estate

    2396 S 218th Ave, Elkhorn, NE 68022
  • /19

    $574,000

    New Construction
    • 4 Beds
    • 3 Baths
    • 3,241 Sq Ft

    6207 N 209th St, Elkhorn, NE 68022

    AMA – Fantastic Catalina floor plan built by The Home Company with over 2,000 sq ft on the main, featuring 4 beds, 3 baths & a spacious open floor plan. Stunning electric linear fireplace with floor-to-ceiling stone anchors the living room. Gourmet kitchen boasts gas appliances, quartz countertops, batwing island, pantry & 3×12 subway tile. Dining area opens to a covered patio overlooking a nice

    Lindsay Hollingsworth BHHS Ambassador Real Estate

    6207 N 209th St, Elkhorn, NE 68022
  • /24

    $354,990

    New Construction $3K PRICE DROP
    • 4 Beds
    • 3 Baths
    • 1,994 Sq Ft

    18621 Ogden St, Elkhorn, NE 68022

    Step inside 18621 Ogden St in Elkhorn, NE. This modernized split-level home offers 4 bedrooms, 3 bathrooms, and 1,994 sq. ft. of finished living space, designed for both ample comfort and upscale entertaining. The open-concept main level features a bright, open layout with the kitchen showcasing white cabinetry, stainless steel appliances, a large island, and seamless flow to the dining and great

    D.R. Horton Builder
    18621 Ogden St, Elkhorn, NE 68022
  • /58

    $732,900

    New Construction Open Sat 1PM - 4PM $36K PRICE INCREASE
    • 4 Beds
    • 3.5 Baths
    • 3,192 Sq Ft

    5403 N 196th St, Elkhorn, NE 68022

    Meet our Brand New Dotty Ranch Model in Avante! Price of model as shown with upgrades is $774,428. 4 BD/4 BTH/3 CAR. Craftsmanship by Ramm Construction 4th generation homebuilders! Dotty offers an open, airy floor plan with character, function and style! Engineered hardwood floors, natural stone, tile, white oak, quartz counters, custom lighting + locally handcrafted cabinetry, vaulted ceilings,

    J.D Erb BHHS Ambassador Real Estate

    5403 N 196th St, Elkhorn, NE 68022
  • /37

    $1,099,000

    • 6 Beds
    • 4.5 Baths
    • 5,209 Sq Ft

    1901 S 220th Ave, Elkhorn, NE 68022

    Meticulously maintained 1.5 Story home in The Prairies subdivision. Neighborhood offers community pool, clubhouse, park and walking trails. This home features 5,200 sq ft of finished living space with 6 bedrooms (1 used as office and 1 as workout room), 5 bathrooms, 4 car garage with 11' ceilings, 17' ceiling height in the great room +entry, catwalk with metal railings and movie theater with110"

    Brittany Baack BHHS Ambassador Real Estate

    1901 S 220th Ave, Elkhorn, NE 68022
  • /64

    $995,000

    New Construction Open Sat 12PM - 4PM
    • 5 Beds
    • 3.5 Baths
    • 3,901 Sq Ft

    3513 S 220th St, Chicago Precinct, NE 68022

    Model Home Not for Sale. Ideal Designs newest model home. Welcome to your dream ranch home that combines spacious comfort with luxurious details! This four bedroom with additional office features an impressive near 16+ foot kitchen island-perfect for entertaining or gathering around with family. You'll also love the fully finished basement, complete with a cozy bar area-ideal for hosting game

    Jim Braun BHHS Ambassador Real Estate

    3513 S 220th St, Chicago Precinct, NE 68022
  • /49

    $550,000

    • 4 Beds
    • 2.5 Baths
    • 3,844 Sq Ft

    1505 N 213th Cir, Elkhorn, NE 68022

    Contract Pending. Discover your dream home with this stunning pool property in the highly sought-after Elkhorn Public Schools district! This 4-bedroom, 3-bath home offers 3,844 finished square feet and a heated 3-car garage. The expansive kitchen features abundant cabinetry, granite countertops, oversized island seating for six, and spacious dining area. The main floor includes a large family

    Lori Ringle Nebraska Realty

    1505 N 213th Cir, Elkhorn, NE 68022
  • /51

    $799,000

    New Construction Open Sun 1PM - 3PM $36K PRICE DROP
    • 4 Beds
    • 3 Baths
    • 3,146 Sq Ft

    4807 N 192nd Avenue Cir, Elkhorn, NE 68022

    New construction, maintenance-free villa in Indian Creek Estates already fitted for an elevator! This ranch-style home features an open floor plan with soaring ceilings, hardwood floors, and a gorgeous fireplace flanked with built-in cabinets and shelving. In the kitchen, you'll find a gas range, granite countertops, custom cabinets, and a walk-in pantry. The primary suite is complete with double

    Deb Cizek BHHS Ambassador Real Estate

    4807 N 192nd Avenue Cir, Elkhorn, NE 68022
  • /28

    $419,990

    New Construction $9K PRICE INCREASE
    • 4 Beds
    • 3 Baths
    • 2,191 Sq Ft

    5561 N 186th Ave, Bennington, NE 68007

    Welcome to the Hamilton in Enclave Flats - a beautifully designed ranch-style home offering 2,190 sq. ft. of finished living space with 4 bedrooms and 3 bathrooms, including a finished basement. From the moment you enter, the bright foyer leads past two spacious secondary bedrooms and a full bath—ideal for guests or a home office. At the heart of the home is an open-concept kitchen featuring

    Aaron Moulton DRH Realty Nebraska LLC

    5561 N 186th Ave, Bennington, NE 68007
  • /97

    $1,699,000

    • 5 Beds
    • 6.5 Baths
    • 6,668 Sq Ft

    1424 N 187th St, Elkhorn, NE 68022

    Quality built & design. Luxury living. Ultimate family living & entertaining. This showpiece makes a statement from the start with a stunning water feature & dramatic entry. Clean lines & modern touches carry throughout, anchored by a chef's kitchen with a large curved island that flows seamlessly into a warm, inviting hearth room. Main floor dining room, wet bar + oversized laundry for everyday

    Deb Cizek BHHS Ambassador Real Estate

    1424 N 187th St, Elkhorn, NE 68022

Showing Results 81 - 120, Page 3 of 7

How to Buy a Home How to Finance a Home How to Sell a Home