275

Homes for Sale in 68022 with Garage

Section Image Section Image
  • /35

    $485,000

    • 4 Beds
    • 3 Baths
    • 3,180 Sq Ft

    3806 S 204th St, Elkhorn, NE 68022

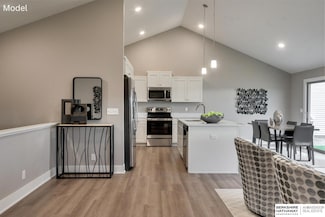

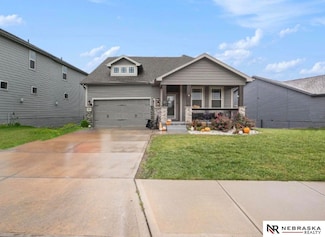
    SELLER ASSISTANCE WITH 10K TOWARDS RATE BUY DOWN AND OR CLOSING COST! Welcome to this beautiful, true 4-bedroom ranch in Grand View Ridge. This home features a spacious walkout basement with ample storage, a charming front porch, and a fully fenced backyard with landscaping and a sprinkler system. Conveniently close to Elkhorn High School, with easy access to shopping, dining, and more!

    Leanne Rangel Nebraska Realty

    3806 S 204th St, Elkhorn, NE 68022
  • /60

    $450,000

    • 3 Beds
    • 2.5 Baths
    • 3,451 Sq Ft

    18721 Mason St, Elk Horn, NE 68022

    Welcome home! This beautifully maintained ranch home has all new carpet & paint throughout, offering space, style, and functionality in a highly sought after neighborhood. With over 3,100 finished square feet, this 3-bedroom, 3-bath home features an open layout. The kitchen offers quartz countertops, seating for 8 at the island, vaulted ceilings, stainless steel appliances, double ovens, hardwood

    Matthew Carper Better Homes and Gardens R.E.

    18721 Mason St, Elk Horn, NE 68022
  • /17

    $357,990

    New Construction
    • 4 Beds
    • 3 Baths
    • 1,994 Sq Ft

    18625 Ogden St, Elkhorn, NE 68022

    Welcome to the Fremont in Enclave Flats - a split-level home offering 1,994 sq. ft. of finished living space with 4 bedrooms and 3 bathrooms. Perfect for comfort and entertaining, the main level features an open layout with a great room warmed by a cozy electric fireplace and filled with natural light from large windows. The kitchen is both stylish and functional, showcasing white cabinetry,

    Aaron Moulton DRH Realty Nebraska LLC

    18625 Ogden St, Elkhorn, NE 68022
  • /49

    $634,997

    $15K PRICE DROP
    • 4 Beds
    • 3 Baths
    • 3,288 Sq Ft

    2549 N 187th Ave, Elkhorn, NE 68022

    Tree lined Stunning Home!!!! True open ranch plan with 4 bedrooms, 3 baths and 3 car garage. White oak floor graces the entry & kitchen, with 10 ft ceilings. Formal dining room. Living room with inviting gas fireplace, amazing large windows. Super-sized kitchen with gas cook top, granite counters and loads of cabinets with cooktop venting out of the home, hidden walk-in pantry with pocket door to

    Rachel Langford Coldwell Banker NHS RE

    2549 N 187th Ave, Elkhorn, NE 68022
  • /50

    $824,000

    $25K PRICE DROP
    • 5 Beds
    • 3.5 Baths
    • 3,699 Sq Ft

    21904 Martha St, Elk Horn, NE 68022

    Welcome to this pristine home in The Prairies, where luxury and modern comfort come together. The main living area features a warm, inviting family room, floating shelves, custom built-ins, and a stone fireplace. The open layout flows into the chef's kitchen, with a large island, new appliances and walk-in pantry. An open dining area overlooks the backyard and covered patio perfect for

    Kari McCoy BHHS Ambassador Real Estate

    21904 Martha St, Elk Horn, NE 68022
  • /6

    $944,301

    New Construction
    • 5 Beds
    • 4.5 Baths
    • 3,182 Sq Ft

    3912 S 213 Ave, Elkhorn, NE 68022

    Amazing 1.5 story home with soaring ceilings! Private yard backing to trees! Enter the foyer to the large great room with 19' ceilings. Custom stone fireplace and trim details with loads of windows and light! The gourmet kitchen features SS appliances, quartz tops and oversized walk-in pantry with shelving and counter. Main level 2nd bedroom can be flex room for kids play, home office or anything

    Jana Faller Synergy Real Estate & Dev Corp

    3912 S 213 Ave, Elkhorn, NE 68022
  • /36

    $540,138

    New Construction Open Sat 1PM - 3PM
    • 4 Beds
    • 3.5 Baths
    • 2,520 Sq Ft

    5413 N 191st St, Omaha, NE 68022

    Model Home Not for Sale. Model Home Not for Sale — but the opportunity is real. Tour this model to experience the quality, design, and lifestyle Daybreak Springs is known for, then choose from multiple homes available now, all offering a rare 4.75% FIXED interest rate for 30 years. Start the new year in a brand-new home without the wait. Ask for details.

    Tasha Moss Real Broker NE, LLC

    5413 N 191st St, Omaha, NE 68022
  • /20

    $569,000

    New Construction $16K PRICE DROP
    • 5 Beds
    • 2.5 Baths
    • 2,791 Sq Ft

    20909 Nebraska Ave, Elkhorn, NE 68022

    Brand new construction by The Home Company featuring the popular Edison floor plan with center loft option! Situated on a walkout lot, this home offers a covered deck and extended patio—perfect for entertaining or relaxing outdoors. The kitchen is a standout with an extended island with legs, recessed fridge space, gas range with hood, built-in microwave, 3x12 subway tile backsplash, and an

    Lindsay Hollingsworth BHHS Ambassador Real Estate

    20909 Nebraska Ave, Elkhorn, NE 68022
  • /26

    $429,990

    New Construction $6K PRICE INCREASE
    • 5 Beds
    • 3 Baths
    • 2,483 Sq Ft

    5542 N 186th Ave, Elkhorn, NE 68022

    Welcome to 5542 N 186th Ave in Elkhorn, NE. This thoughtfully crafted home offers 5 bedrooms, 3 bathrooms, and 2,483 sq. ft. designed for modern living. Step inside to a bright, airy foyer that flows seamlessly into the heart of the home. You’ll find two spacious bedrooms and a full bathroom—perfect for family, guests, or a home office. Just beyond, a third bedroom sits tucked behind the 3

    D.R. Horton Builder
    5542 N 186th Ave, Elkhorn, NE 68022
  • /60

    $630,000

    • 4 Beds
    • 3.5 Baths
    • 2,697 Sq Ft

    1504 S 210th St, Elkhorn, NE 68022

    Welcome to this spacious and light-filled two-story home in Elkhorn! Featuring 4 bedrooms, 4 bathrooms, and a 3-car garage, this home offers both comfort and functionality for modern living. The main floor showcases beautiful hickory hardwood floors and an abundance of natural light throughout. A versatile office space provides the perfect spot for working from home or a quiet retreat. The

    Kirstin Brown NP Dodge RE Sales Inc 148Dodge

    1504 S 210th St, Elkhorn, NE 68022
  • 19612 Stone Ave, Elkhorn, NE 68022

    $699,900

    New Construction
    • 5 Beds
    • 4 Baths
    • 2,882 Sq Ft

    19612 Stone Ave, Elkhorn, NE 68022

    This is Edward - the smartly-designed home from 4th generation homebuilders, Ramm Construction. Pull into the garage & leave backpacks, groceries, etc. in the drop zone. The open kitchen feature soft-close drawers, coffee pantry w/ roll-out shelving, quartz counters, huge hidden pantry + gas cooktop w/ wall oven. Our favorite thing about Edward is the Extra main level bedroom w/close proximity to

    J.D Erb BHHS Ambassador Real Estate

    19612 Stone Ave, Elkhorn, NE 68022
  • /23

    $419,990

    New Construction $9K PRICE INCREASE
    • 4 Beds
    • 3 Baths
    • 2,190 Sq Ft

    5561 N 186th Ave, Elkhorn, NE 68022

    Welcome to 5561 N 168th Ave in Elkhorn, NE. This ranch-style home offers 4 bedrooms, 3 bathrooms, and 2,190 sq. ft. of open-concept living that blends comfort, style, and functionality. Step inside to a bright foyer leading past two spacious bedrooms and a full bath—perfect for guests, family, or a home office. The kitchen features white cabinetry, stainless steel appliances, and a large island

    D.R. Horton Builder
    5561 N 186th Ave, Elkhorn, NE 68022
  • /28

    $975,000

    • 4 Beds
    • 2.5 Baths
    • 4,666 Sq Ft

    21925 Quail Ridge Cir, Elkhorn, NE 68022

    Completion near... there is still time to select final finishes. Completely reimagined inside and out, this extraordinary 4,500 sq ft, 2.5-story home privately tucked among mature trees, offering a level of seclusion and setting rarely found. Every detail has been thoughtfully curated, blending elevated design with a peaceful, retreat-like feel. Expansive outdoor living takes center stage with

    Casey Snyder Better Homes and Gardens R.E.

    21925 Quail Ridge Cir, Elkhorn, NE 68022
  • /47

    $795,000

    New Construction
    • 5 Beds
    • 3 Baths
    • 3,660 Sq Ft

    3507 S 219th St, Chicago Precinct, NE 68022

    Discover luxury and comfort in the highly sought-after Blue Sage Creek community. This stunning new walkout ranch features an open-concept design with a great room, stone fireplace, and access to a covered composite deck, perfect for entertaining. The chef's kitchen offers an oversized island, custom cabinetry, solid surface countertops, walk-in pantry, and bright dinette. The primary suite

    Cassidee Reeve NP Dodge RE Sales Inc 148Dodge

    3507 S 219th St, Chicago Precinct, NE 68022
  • /50

    $889,000

    • 5 Beds
    • 4.5 Baths
    • 3,969 Sq Ft

    20545 Hartman Ave, Elkhorn, NE 68022

    Better-than-new in Calarosa! This stunning 5-bedroom, 5-bath custom 2-story has been meticulously maintained and is designed to impress at every turn. The main level welcomes you with soaring ceilings, abundant natural light, wood flooring, designer wall accents, custom blinds, a private office, & a striking floor-to-ceiling stone fireplace. The chef's kitchen is a true centerpiece, featuring a

    Andrea Critser BHHS Ambassador Real Estate

    20545 Hartman Ave, Elkhorn, NE 68022
  • /29

    $499,000

    • 4 Beds
    • 3 Baths
    • 2,911 Sq Ft

    6327 S 208th Ave, Elkhorn, NE 68022

    Step into effortless living with this beautifully designed ranch villa, where comfort, style, and convenience come together seamlessly. Perfect for those craving a lock-and-leave lifestyle, this home delivers quality finishes, an open-concept layout, and sun-filled spaces that feel both inviting and refined. The main level offers generous living areas ideal for entertaining or simply enjoying

    Michael Maley BHHS Ambassador Real Estate

    6327 S 208th Ave, Elkhorn, NE 68022
  • /32

    $615,000

    New Construction Open Sat 11AM - 1PM
    • 5 Beds
    • 3 Baths
    • 3,135 Sq Ft

    20702 Vernon Ave, Elkhorn, NE 68022

    Just completed! OPEN SAT & SUN! Exquisite SOUTH facing Paxton Ranch loaded with high-end upgrades & elevated style built by Empire Estates - sitting on a premium lot with no backyard neighbors. This luxurious 5 bed, 3 bath, 3 car garage ranch features 10 ft high ceilings on the main level with designer accents in the family room, entry and primary bedroom. Beautiful fireplace with built-ins is

    Jennifer Chinn BHHS Ambassador Real Estate

    20702 Vernon Ave, Elkhorn, NE 68022
  • /3

    $619,545

    New Construction
    • 5 Beds
    • 3.5 Baths
    • 2,993 Sq Ft

    6313 S 214th Ave, Elkhorn, NE 68022

    Photos and floorplans are renderings of future construction. Price includes home and lot. Sale is contingent upon buyer entering into a construction agreement with Orchard Valley Homes. Estimated completion timeline available upon request.

    Denny Bray Realty ONE Group Authentic

    6313 S 214th Ave, Elkhorn, NE 68022
  • /28

    $419,990

    New Construction $4K PRICE INCREASE
    • 4 Beds
    • 3 Baths
    • 2,191 Sq Ft

    5537 N 186th Ave, Bennington, NE 68007

    Welcome to the Hamilton in Enclave Flats - a beautifully designed ranch-style home offering 2,190 sq. ft. of finished living space with 4 bedrooms and 3 bathrooms, including a finished basement. From the moment you enter, the bright foyer leads past two spacious secondary bedrooms and a full bath—ideal for guests or a home office. At the heart of the home is an open-concept kitchen featuring

    Aaron Moulton DRH Realty Nebraska LLC

    5537 N 186th Ave, Bennington, NE 68007
  • /28

    $419,990

    New Construction $9K PRICE INCREASE
    • 4 Beds
    • 3 Baths
    • 2,191 Sq Ft

    5565 N 186th Ave, Bennington, NE 68007

    Welcome to the Hamilton in Enclave Flats - a beautifully designed ranch-style home offering 2,190 sq. ft. of finished living space with 4 bedrooms and 3 bathrooms, including a finished basement. From the moment you enter, the bright foyer leads past two spacious secondary bedrooms and a full bath—ideal for guests or a home office. At the heart of the home is an open-concept kitchen featuring

    Aaron Moulton DRH Realty Nebraska LLC

    5565 N 186th Ave, Bennington, NE 68007
  • /48

    $700,000

    • 6 Beds
    • 5.5 Baths
    • 3,939 Sq Ft

    4803 N 189th St, Elkhorn, NE 68022

    Welcome to this stunning home in the desirable Indian Pointe neighborhood of Elkhorn. The main floor offers an office & a living area highlighted by large windows that bring in natural light & a electric fireplace. Along with the kitchen showcases a large pantry, ample counter space, & flows seamlessly into the dining area. Upstairs, you’ll find 5 bedrooms above grade, each offering direct

    Amanda Sway BHHS Ambassador Real Estate

    4803 N 189th St, Elkhorn, NE 68022
  • /23

    $399,990

    New Construction $27K PRICE INCREASE
    • 4 Beds
    • 2.5 Baths
    • 2,053 Sq Ft

    5418 N 189th St, Elkhorn, NE 68022

    Step inside 5418 N 189th St in Belterra, Elkhorn, NE — a two-story home with 4 bedrooms, 2.5 baths, and 2,053 sq. ft. of thoughtfully crafted living space. The open-concept living, kitchen, and dining areas flow seamlessly, while all bedrooms are upstairs for added privacy and convenient entertaining. Just inside the front door is a versatile flex room — ideal for a home office, playroom, or

    D.R. Horton Builder
    5418 N 189th St, Elkhorn, NE 68022
  • /48

    $1,350,000

    $50K PRICE DROP
    • 4 Beds
    • 4.5 Baths
    • 5,126 Sq Ft

    22106 Quail Cir, Elkhorn, NE 68022

    A stunning 1.5-story Elkhorn estate designed for luxury living and effortless entertaining. This exceptional home offers 4 spacious bedrooms and 5 beautifully appointed bathrooms, blending elegance with everyday comfort. At the heart of the home is a gorgeous chef’s kitchen featuring high-end appliances, custom cabinetry, generous counter space, and an open flow perfect for gatherings both large

    Anthony Terp Milford Real Estate

    22106 Quail Cir, Elkhorn, NE 68022
  • /42

    $365,000

    • 3 Beds
    • 2 Baths
    • 1,857 Sq Ft

    528 S 215th St, Elkhorn, NE 68022

    Meticulously maintained and updated ranch in the highly sought-after Chapel Hill neighborhood! 3-bedroom, 2-bath home offers the perfect blend of comfort, style and functionality. Large living LR has built in bookshelf & wood burning FP. Eat-in kitchen features granite countertops, ample cabinetry, coffee bar & SS appliances new this year. Walk out to screened-in porch from kitchen that overlooks

    Sara Storovich Nebraska Realty

    528 S 215th St, Elkhorn, NE 68022
  • /35

    $495,000

    New Construction
    • 4 Beds
    • 3 Baths
    • 2,560 Sq Ft

    21409 Y St, Elkhorn, NE 68022

    Fantastic Fraser Ranch built by The Home Company featuring 4 bedrooms, 3 bathrooms, and a 3-car garage with over 2,500 finished sq ft. This open floor plan showcases a spacious kitchen with a huge center island, quartz countertops, gas range with vent hood, built-in microwave, 3x12 subway tile backsplash, and a generous pantry. The inviting living room offers vaulted ceilings and a corner

    Lindsay Hollingsworth BHHS Ambassador Real Estate

    21409 Y St, Elkhorn, NE 68022
  • /14

    $442,750

    New Construction
    • 4 Beds
    • 3 Baths
    • 2,474 Sq Ft

    21214 Camden Ave, Chicago Precinct, NE 68022

    Model Home Not for Sale. Welcome to the Magnolia Trail Townhomes upgraded model home, built by Dave Paik Homes in association with Willow Villas, located in Elkhorn. This model showcases the same thoughtfully designed main level with 2 bedrooms and 2 bathrooms, open concept living, and an electric fireplace. The fully finished basement expands the home to a total of 4 bedrooms and 3 bathrooms,

    Scott Bergmann Realty ONE Group Authentic

    21214 Camden Ave, Chicago Precinct, NE 68022
  • /40

    $584,900

    New Construction Open Sat 11AM - 1PM $15K PRICE DROP
    • 5 Beds
    • 3 Baths
    • 3,178 Sq Ft

    6333 N 207th St, Omaha, NE 68022

    OPEN SAT & SUN! This brand new ranch in Arcadia Ridge boasts stunning curb appeal, a spacious open floor plan, soaring 10ft ceilings, cozy fireplace and stylish modern finishes throughout. The main level offers a bright living area perfect for entertaining, flowing seamlessly into the kitchen with stainless steel appliances, an oversized island, and a walk-in pantry. A mudroom and laundry room

    Jennifer Chinn BHHS Ambassador Real Estate

    6333 N 207th St, Omaha, NE 68022
  • /99

    $3,999,999

    • 5 Beds
    • 8 Baths
    • 11,797 Sq Ft

    3511 S 228th Terrace, Elkhorn, NE 68022

    Built by Oster Homes and set within The Sanctuary, this residence reflects a high level of design, craftsmanship, and lasting quality. Offering over 11,200 square feet (including 1,769 of sports court), 5 bedrooms, and multiple dedicated spaces, the layout is efficient and thoughtfully composed. Geothermal HVAC, a Control4 smart home system, concrete tile roof, solid wood doors, and natural stone

    Deb Cizek BHHS Ambassador Real Estate

    3511 S 228th Terrace, Elkhorn, NE 68022
  • /12

    $399,000

    New Construction
    • 2 Beds
    • 2 Baths
    • 1,549 Sq Ft

    5026 N 213th St, Omaha, NE 68022

    Welcome to the Magnolia Trail Townhomes model home, built by Dave Paik Homes in association with Willow Villas, located in the heart of Elkhorn. This base model townhome offers easy single level living with 2 bedrooms and 2 bathrooms, designed with an open concept layout that balances comfort and function. The kitchen features quality cabinetry and modern finishes that flow into the dining and

    Scott Bergmann Realty ONE Group Authentic

    5026 N 213th St, Omaha, NE 68022
  • /29

    $338,500

    New Construction Open Sat 12PM - 4PM $3K PRICE INCREASE
    • 2 Beds
    • 2 Baths
    • 1,250 Sq Ft

    2601 Piney Creek Dr, Elkhorn, NE 68022

    Models Closed this Weekend for Memorial Day! Model Home Not for Sale. Welcome to The Villas of Piney Creek 2 by Omaha Easy Living, ideally located near 199th & Blondo Parkway. These thoughtfully designed villas feature quartz countertops throughout, a huge walk-in pantry, and all appliances included—even the refrigerator, washer, and dryer. Personalize your home with Pick Your Palette, offering

    Terri Krasne BHHS Ambassador Real Estate

    2601 Piney Creek Dr, Elkhorn, NE 68022
  • /65

    $1,095,000

    New Construction
    • 4 Beds
    • 3 Baths
    • 2,191 Sq Ft

    5505 N 199th St, Omaha, NE 68022

    Photos from similar property as construction has not yet begun.

    Cali Rethwisch eXp Realty LLC

    5505 N 199th St, Omaha, NE 68022
  • /66

    $705,000

    New Construction
    • 5 Beds
    • 3.5 Baths
    • 3,950 Sq Ft

    4505 N 213th St, Omaha, NE 68022

    Proudly presenting the Skyline floor plan by Colony Custom Homes! This spacious ranch features 5 bedrooms, 4 bathrooms, and a 3-car garage. On the main level, you will find a split floor plan with a private primary suite and 2 additional bedrooms. Downstairs, you will find a family room with a wet bar, 2 spacious bedrooms, and a full bathroom. Colony Custom homes is a custom home building company

    Rachel Skradski BHHS Ambassador Real Estate

    4505 N 213th St, Omaha, NE 68022
  • /38

    $530,000

    New Construction Open Sat 12PM - 4PM
    • 4 Beds
    • 2.5 Baths
    • 2,316 Sq Ft

    5731 Kestrel Pkwy, Elkhorn, NE 68022

    Model Home Not for Sale. You’ll love the redesigned FRANKLIN floor plan by TRADEMARK HOMES! Trademark Homes is known for smart & functional floor plans. We are a true custom builder that will tailor your home to your style & needs. All of our homes are built w/ intention & the best building materials. The Franklin features an inviting 2 story entry, efficient jack & jill main bath layout, & a

    April Williams BHHS Ambassador Real Estate

    5731 Kestrel Pkwy, Elkhorn, NE 68022
  • /61

    $619,000

    New Construction $10K PRICE DROP
    • 4 Beds
    • 3.5 Baths
    • 2,630 Sq Ft

    5504 N 205th St, Omaha, NE 68022

    Newly completed Marque Custom Builders home in the highly sought after Calarosa neighborhood in Elkhorn. This beautifully designed home showcases quality craftsmanship and thoughtful details throughout. Features include upgraded LVP flooring, custom ceiling treatments, and an electric fireplace with stone facade. The kitchen offers custom cabinetry, quartz countertops, tile backsplash, and a

    Steve Minino Realty ONE Group Sterling

    5504 N 205th St, Omaha, NE 68022
  • /14

    $442,750

    New Construction
    • 4 Beds
    • 3 Baths
    • 2,474 Sq Ft

    5030 N 213th St, Omaha, NE 68022

    Welcome to the Magnolia Trail Townhomes upgraded model home, built by Dave Paik Homes in association with Willow Villas, located in Elkhorn. This model showcases the same thoughtfully designed main level with 2 bedrooms and 2 bathrooms, open concept living, and an electric fireplace. The fully finished basement expands the home to a total of 4 bedrooms and 3 bathrooms, adding approximately 925

    Scott Bergmann Realty ONE Group Authentic

    5030 N 213th St, Omaha, NE 68022
  • /32

    $825,000

    New Construction
    • 6 Beds
    • 3 Baths
    • 3,245 Sq Ft

    21412 Taylor St, Elkhorn, NE 68022

    Contract Pending. On market for backup offers only. We added a heated, salt water pool w/ auto cover, gas fire pit & fence so you don't have to! This Elkhorn ranch w/ private backyard is a rare find! Experience elevated living in this exquisite Evolved Structures Marrero ranch plan, offering 6 bedrooms, 3 baths, and a 4-car garage that exits out to your private pool retreat. This home showcases

    Ryan & Laura Schwarz BHHS Ambassador Real Estate

    21412 Taylor St, Elkhorn, NE 68022
  • /29

    $387,500

    New Construction $18K PRICE INCREASE
    • 2 Beds
    • 3 Baths
    • 1,352 Sq Ft

    2605 Piney Creek Dr, Douglas, NE 68022

    Models Closed this Weekend for Memorial Day! Model Home Not for Sale. Welcome to The Villas of Piney Creek 2 by Omaha Easy Living, ideally located near 199th & Blondo Parkway. These thoughtfully designed villas feature quartz countertops throughout, a huge walk-in pantry, and all appliances included—even the refrigerator, washer, and dryer. Personalize your home with Pick Your Palette, offering

    Terri Krasne BHHS Ambassador Real Estate

    2605 Piney Creek Dr, Douglas, NE 68022
  • /24

    $354,990

    New Construction $3K PRICE DROP
    • 4 Beds
    • 3 Baths
    • 1,994 Sq Ft

    18703 Ogden St, Elkhorn, NE 68022

    Step inside 18703 Ogden St in Elkhorn, NE. This modernized split-level home offers 4 bedrooms, 3 bathrooms, and 1,994 sq. ft. of finished living space, designed for both ample comfort and upscale entertaining. The open-concept main level features a bright, open layout with the kitchen showcasing white cabinetry, stainless steel appliances, a large island, and seamless flow to the dining and great

    D.R. Horton Builder
    18703 Ogden St, Elkhorn, NE 68022
  • /12

    $399,000

    New Construction
    • 2 Beds
    • 2 Baths
    • 1,549 Sq Ft

    21218 Camden Ave, Omaha, NE 68022

    Model Home Not for Sale. Welcome to the Magnolia Trail Townhomes model home, built by Dave Paik Homes in association with Willow Villas, located in the heart of Elkhorn. This base model townhome offers easy single level living with 2 bedrooms and 2 bathrooms, designed with an open concept layout that balances comfort and function. The kitchen features quality cabinetry and modern finishes that

    Tiffany North Realty ONE Group Authentic

    21218 Camden Ave, Omaha, NE 68022

Showing Results 201 - 240, Page 6 of 7

How to Buy a Home How to Finance a Home How to Sell a Home