261

Erie, CO Homes for Sale under $800,000

Section Image Section Image
  • /26

    $520,950

    New Construction
    • 3 Beds
    • 2.5 Baths
    • 1,547 Sq Ft

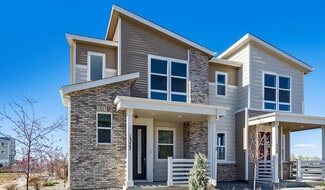
    Chicago Plan at Parkdale - Urban Collection, Lafayette, CO 80026

    The Chicago plan greets guests with a charming covered porch, and continues to impress with an open kitchen featuring a large pantry, center island and adjacent dining room. The main floor also offers an inviting living room, a powder room, a relaxing covered patio and a 2-car garage. Upstairs, you’ll find a convenient laundry and three generous bedrooms, including a lavish primary suite with an

    Richmond American Builder
    2802 Penner St Unit 36397115, Lafayette, CO 80026
  • /28

    $624,800

    $40K PRICE DROP
    • 3 Beds
    • 2.5 Baths
    • 2,488 Sq Ft

    1502 Peach Ave, Erie, CO 80516

    RARE FINANCING OPPORTUNITY: Lock in massive savings with an assumable 3.99% interest rate loan for $260,000 of the purchase price-nearly 3.1% below today's current market rates hovering around 7.12%. This incredible feature saves the buyer roughly $8,000+ per year in interest alone compared to financing at today's rates. Highlights:Breathtaking Setting: Built in 2023, this turn-key luxury home

    Kimberly Byrne Eckman eXp Realty LLC

    1502 Peach Ave, Erie, CO 80516
  • /40

    $535,000

    • 4 Beds
    • 2 Baths
    • 2,040 Sq Ft

    1664 Westin Dr, Erie, CO 80516

    If you're looking for serene living in Erie at a reasonable price, look no further than this amazing home in Canyon Creek! This home, located on the Boulder County side of town and feeding the Saint Vrain School District, offers a great property at a tremendous value. The cozy family room on the main level wired for sound flows seamlessly into the dining area and very open kitchen with a large

    Matt Stewart Coldwell Banker Realty-N Metro

    1664 Westin Dr, Erie, CO 80516
  • 669 Harness St Unit 36357508, Erie, CO 80516

    $766,995

    New Construction
    • 3 Beds
    • 2.5 Baths
    • 2,382 Sq Ft

    Dailey Plan at Toll Brothers at Erie Town Center - Edge, Erie, CO 80516

    The Dailey's inviting foyer reveal the spacious great room and lovely casual dining area. The well-designed kitchen is enhanced by a large center island with breakfast bar, plenty of counter and cabinet space, and sizable pantry. The gorgeous primary bedroom suite is complete with a massive walk-in closet and spa-like primary bath with dual vanities, luxe shower with seat, and private water

    Toll Brothers, Inc. Builder
    669 Harness St Unit 36357508, Erie, CO 80516
  • /38

    $611,760

    • 3 Beds
    • 2.5 Baths
    • 1,623 Sq Ft

    16571 Promenade St, Broomfield, CO 80023

    Discover the perfect blend of modern comfort and vibrant community living in this professionally designed new construction home within the Baseline community. Built by Boulder Creek Neighborhoods with a dedicated main floor office, private 3rd floor balcony off the primary suite and white quartz countertops throughout, this residence is just the beginning of what living at Baseline offers. The

    Seth Williamson WK Real Estate

    16571 Promenade St, Broomfield, CO 80023
  • /16

    $589,990

    New Construction
    • 3 Beds
    • 2.5 Baths
    • 2,018 Sq Ft

    Devin Plan at Parkside West at Baseline - Peaks Collection, Broomfield, CO 80023

    Stylish design and functional elegance define The Devin floor plan by David Weekley Homes in Baseline. From the moment you enter, the open-concept family and dining spaces create a warm, inviting atmosphere that’s perfect for both daily living and memorable gatherings. The contemporary kitchen is designed for culinary creativity, featuring a large island, plentiful cabinetry, and a corner pantry

    David Weekley Homes Builder
    2460 W 162nd Ave Unit 40495025, Broomfield, CO 80023
  • /23

    $529,999

    $20K PRICE DROP
    • 3 Beds
    • 2 Baths
    • 2,550 Sq Ft

    2023 Alpine Dr, Erie, CO 80516

    Amazing opportunity to own a ranch style home in the desirable Vista Ridge golf course community! This property offers modern gray paint tones, hardwood floors and an open concept floorplan perfect for entertaining. The home features vaulted ceilings, tons of windows and natural light and cozy gas fireplace at great room creating great ambiance and flow. The kitchen is perfect for hosting with a

    Jen McGuirk Jen Realty

    2023 Alpine Dr, Erie, CO 80516
  • /36

    $700,000

    $30K PRICE DROP
    • 3 Beds
    • 2 Baths
    • 2,153 Sq Ft

    1893 Merrill Cir W, Erie, CO 80516

    Welcome to this spacious, beautifully maintained 2 year old ranch-style home offering the perfect blend of comfort, style, and modern convenience. This 3-bedroom, 2-bathroom home features an open-concept floor plan designed for both everyday living and entertaining.The private owner's suite is a relaxing retreat, complete with a large walk-in closet and an en-suite bathroom. The gourmet

    Mark Neises HomeSmart

    1893 Merrill Cir W, Erie, CO 80516
  • /30

    $585,000

    New Construction $25K PRICE DROP
    • 3 Beds
    • 2.5 Baths
    • 1,723 Sq Ft

    145 Washington St, Erie, CO 80516

    145 Washington Street features the Hickory from the Villa Collection, offering 3 bedrooms, 2.5 bath, and approximately 1,729 square feet of thoughtfully designed living space. The Villa Collection offers low-maintenance paired homes with efficient layouts, stylish finishes, and lock-and-leave convenience.This home features open-concept living, designer finishes, and a functional layout ideal for

    Shelbie Gehle Shelbie Gehle

    145 Washington St, Erie, CO 80516
  • /45

    $619,000

    • 3 Beds
    • 2.5 Baths
    • 2,504 Sq Ft

    1615 Holeman Dr, Erie, CO 80516

    Welcome to this move-in condition home in highly desirable Arapahoe Ridge just minutes from Old Town Lafayette and walking/biking distance to the highly rated BVSD Meadowlark K-8 via the neighborhood trail system. This vibrant neighborhood includes a pool, tennis, park and walking paths. Ideally located to all that Old Town Lafayette has to offer plus the everyday conveniences at Nine Mile

    Rich Gribbon RE/MAX of Boulder, Inc

    1615 Holeman Dr, Erie, CO 80516
  • /4

    $639,950

    New Construction
    • 3 Beds
    • 2.5 Baths
    • 2,164 Sq Ft

    Navy 3 Duo Plan at Parkdale - The Duos, Lafayette, CO 80026

    The noteworthy Navy plan boasts a thoughtfully designed layout. The main floor opens with an airy two-story entry, then continues to impress with an inviting dining area, a relaxing great room, and a well-appointed kitchen offering a sizable island. Upstairs, you’ll find a loft, a convenient laundry, two secondary bedrooms with a shared bath, and a stunning primary suite showcasing an oversized

    Richmond American Builder
    2821 Inkwood Cir E Unit 40902031, Lafayette, CO 80026
  • /38

    $725,000

    • 4 Beds
    • 4 Baths
    • 2,954 Sq Ft

    1077 Magnolia St, Erie, CO 80516

    SOUTH FACING* MAIN FLOOR MASTER* FINISHED BASEMENT* OVERSIZED GARAGE* LOW MAINTENANCE* COMPLETELY ZERO-SCAPED/TURF!* Welcome to this stunning TWO-STORY home in the highly desired Erie Highlands neighborhood of Erie, Colorado. Located at 1077 Magnolia Street, this property offers a RARE and highly sought-after layout with a MAIN FLOOR MASTER SUITE featuring a walk-in closet, tall ceilings, and an

    Becky Clay eXp Realty, LLC

    1077 Magnolia St, Erie, CO 80516
  • /39

    $670,000

    • 3 Beds
    • 2.5 Baths
    • 3,141 Sq Ft

    1151 Mircos St, Erie, CO 80516

    Welcome home to easy Colorado living in this beautiful ranch-style home in desirable Erie, Colorado! Offering 3 bedrooms, 3 bathrooms, a dedicated home office, and convenient main-floor living, this home combines a spacious open floor plan with the warmth and comfort buyers are looking for. Fresh interior paint, beautiful wood floors, and large windows throughout fill the home with natural light

    Amy Tallent Tallent Co. Real Estate

    1151 Mircos St, Erie, CO 80516
  • /6

    $609,990

    New Construction
    • 3 Beds
    • 2 Baths
    • 1,750 Sq Ft

    Plan 1747 at Canyon Creek - The Nest Classic, Erie, CO 80516

    * Single-story floor plan * Open floor plan * Primary suite at back of home for added privacy * Walk-in closet at primary suite * Dedicated laundry room * Smart thermostat * Granite kitchen countertops * Kitchen island * Split-bedroom layout * Tankless water heater * ENERGY STAR certified home * WaterSense labeled faucets * Commuter-friendly location * Near local schools * Mountain views * Trails

    KB Home Builder
    1031 Mourning Dove Ave Unit 36596204, Erie, CO 80516
  • /18

    $552,950

    New Construction
    • 3 Beds
    • 2.5 Baths
    • 1,430 Sq Ft

    1333 Conlan Dr, Lafayette, CO 80026

    Discover this paired Boston home. Included features: a charming covered porch; an expansive living room; an inviting kitchen offering a roomy pantry, a center island and an adjacent dining area; a convenient laundry; a handsome primary suite showcasing an immense walk-in closet and a private bath; a covered patio and a storage area. This could be your dream home!

    Richmond American Builder
    1333 Conlan Dr, Lafayette, CO 80026
  • /4

    $694,950

    New Construction $5K PRICE DROP
    • 4 Beds
    • 2.5 Baths
    • 2,450 Sq Ft

    1076 Bunting Dr, Erie, CO 80026

    This sleek Nina 3 Duo home evolves with your lifestyle. Included features: a charming covered porch; a quiet pocket office; a convenient powder room; a gourmet kitchen offering a spacious center island, a generous walk-in pantry, and an adjacent dining nook; an airy great room overlooking a relaxing covered patio; a versatile loft; a lavish primary suite boasting a deluxe bath with double sinks

    Richmond American Builder
    1076 Bunting Dr, Erie, CO 80026
  • /29

    $639,000

    $41K PRICE DROP
    • 4 Beds
    • 3 Baths
    • 2,110 Sq Ft

    1948 Clark Ct, Erie, CO 80516

    Spacious and well-maintained home in Erie offering approximately 2,100 sq ft above grade plus additional finished and partially finished basement space. Erie Rec Center and Thomas Reservoir is just a short stroll away. Major improvements were completed in 2022, including new roof, flooring, HVAC, updated showers, garage door, and laundry. These recent upgrades help reduce near-term upkeep

    Kim Finnigan KFinn Properties, LLC

    1948 Clark Ct, Erie, CO 80516
  • /31

    $625,000

    New Construction $28K PRICE DROP
    • 3 Beds
    • 2.5 Baths
    • 2,037 Sq Ft

    141 Washington St, Erie, CO 80516

    141 Washington Street features the Magnolia from the Villa Collection, offering 3 bedrooms, 2.5 bath, and approximately 2,056 square feet of thoughtfully designed living space. The Villa Collection offers low-maintenance paired homes with efficient layouts, stylish finishes, and lock-and-leave convenience.As one of the largest plans in the Villa Collection, this home offers added space,

    Shelbie Gehle Shelbie Gehle

    141 Washington St, Erie, CO 80516
  • /45

    $575,000

    • 3 Beds
    • 2 Baths
    • 1,579 Sq Ft

    729 Gold Hill Dr, Erie, CO 80516

    With open-concept elegance this single-story and single-owner ranch sets itself apart upon arrival. In a neighborhood defined by two-story builds, the home delivers something increasingly rare: true one-level living with a seamless, step-free flow throughout. The open main-floor layout connects the living room, chef's kitchen (with ample prep space and a fabulous refrigerator with theater lights

    Colin Dart milehimodern - Boulder

    729 Gold Hill Dr, Erie, CO 80516
  • /46

    $525,000

    Open Sat 12PM - 2PM
    • 3 Beds
    • 4 Baths
    • 1,842 Sq Ft

    707 Saddle Dr, Erie, CO 80516

    OPEN HOUSE SATURDAY September 26 FROM 12-2pm!Do not miss this bright and inviting luxury townhome in the new Erie Town Center community!The open-concept interior features a stylish kitchen with brand-new, never-used appliances.Upstairs, you'll find two spacious bedrooms, each with its own en-suite bathroom and a brand-new washer and dryer.The primary suite offers a large

    Julie Armand RE/MAX Professionals

    707 Saddle Dr, Erie, CO 80516
  • /32

    $625,000

    $25K PRICE DROP
    • 4 Beds
    • 3.5 Baths
    • 2,346 Sq Ft

    16586 Shoshone Place, Broomfield, CO 80023

    Welcome to 16586 Shoshone Pl, where modern tech, energy efficiency, and real monthly savings set this home apart! Take advantage of an assumable 4.25% FHA loan through Freedom Mortgage, offering a significant payment advantage over current rates.This end-unit is one of the larger floorplans in the subdivision and offers a hard-to-find 4th bedroom. Inside, you’ll find a clean, modern

    Alex Johnson Atlas Real Estate Group

    16586 Shoshone Place, Broomfield, CO 80023
  • /38

    $535,000

    • 3 Beds
    • 2.5 Baths
    • 1,668 Sq Ft

    16424 Alcott Place, Broomfield, CO 80023

    Bright and spacious, this townhome checks all the right boxes. High ceilings, beautiful hardwood floors, and a cozy fireplace create a warm, inviting main level, while the kitchen has a beautiful island, granite countertops, stainless steel appliances, gas range, and plenty of gathering space. Upstairs, three generous bedrooms are joined by a huge loft that can easily flex into a home office,

    Kelly Moye Compass - Denver

    16424 Alcott Place, Broomfield, CO 80023
  • /11

    $694,790

    New Construction $4K PRICE DROP
    • 3 Beds
    • 3.5 Baths
    • 2,417 Sq Ft

    2444 W 162nd Ave, Broomfield, CO 80023

    2444 W 162nd Avenue, Broomfield, CO 80023: Welcome to the Devin, a thoughtfully designed new home that combines modern style, flexible living spaces, and everyday convenience in the vibrant Baseline community. Located within walking distance of local schools, this home offers a lifestyle that's as practical as it is appealing.Step inside to a bright and open main level where the kitchen,

    David Weekley Homes Builder
    2444 W 162nd Ave, Broomfield, CO 80023
  • /6

    $637,600

    New Construction
    • 3 Beds
    • 2.5 Baths
    • 2,385 Sq Ft

    Telluride Plan at Westerly, Erie, CO 80516

    The Telluride is a beautifully designed two story home offering 2,385 square feet of comfortable living space, perfectly balancing functionality and style.On the first level, enjoy an open concept layout that seamlessly connects the great room, dining area, and modern kitchen, ideal for everyday living and entertaining. A dedicated study offers a quiet space for work or hobbies, while a

    DRB Homes Builder
    1739 Peach Ave Unit 38006562, Erie, CO 80516
  • /4

    $614,950

    New Construction $35K PRICE DROP
    • 3 Beds
    • 2.5 Baths
    • 1,590 Sq Ft

    Gala Plan at Parkdale - The Duos, Lafayette, CO 80026

    A covered front porch welcomes guests into the beautiful Gala plan. Inside, you’ll find open dining and great rooms, a powder room, and an elegant kitchen boasting an island, a walk-in pantry, and an adjacent covered patio. Upstairs, the home offers a loft, a central laundry, two secondary bedrooms with a shared bath, and an eye-catching primary suite showcasing a roomy walk-in closet and private

    Richmond American Builder
    2821 Inkwood Cir E Unit 41636809, Lafayette, CO 80026
  • /30

    $724,900

    $15K PRICE DROP
    • 5 Beds
    • 4 Baths
    • 3,715 Sq Ft

    67 Starlight Cir, Erie, CO 80516

    Move right in - good condition inside and out! 2 story home with partially finished basement and 2 car attached garage on corner lot with water saving artificial turf in backyard. Kitchen features quartz counters, island, gas stove, pantry, pullout shelves & double ovens. Convenient upstairs laundry. Primary suite has large bathroom and walk in closet. Family room outside other 2 bedrooms on the

    Greg Zadel Zadel Realty

    67 Starlight Cir, Erie, CO 80516
  • /4

    $639,950

    New Construction
    • 3 Beds
    • 2.5 Baths
    • 2,161 Sq Ft

    Navy 1 Duo Plan at Parkdale - The Duos, Lafayette, CO 80026

    The noteworthy Navy plan boasts a thoughtfully designed layout. The main floor opens with an airy two-story entry, then continues to impress with an inviting dining area, a relaxing great room, and a well-appointed kitchen offering a sizable island. Upstairs, you’ll find a loft, a convenient laundry, two secondary bedrooms with a shared bath, and a stunning primary suite showcasing an oversized

    Richmond American Builder
    2821 Inkwood Cir E Unit 40902033, Lafayette, CO 80026
  • /37

    $750,000

    $14K PRICE DROP
    • 4 Beds
    • 2.5 Baths
    • 4,147 Sq Ft

    17 Sun up Cir, Erie, CO 80516

    Price Reduced on this beautiful 2-story home offers a thoughtfully designed floor plan. All 4 bedrooms on the same level, including a spacious primary suite private bath and a very large walk in closet. Enjoy a loft/great room that's perfect for family gatherings, home office, or entertainment space. The kitchen features granite counters, pendant lighting, stainless steel appliances including a

    Richard Trevino Realty Acquisitions, Inc

    17 Sun up Cir, Erie, CO 80516
  • /36

    $616,000

    Open Wed 9AM - 7PM
    • 4 Beds
    • 2.5 Baths
    • 2,153 Sq Ft

    1658 Daily Dr, Erie, CO 80516

    1658 Daily Dr is a 2-story Erie home with three bedrooms, two full bathrooms, one half bathroom, and 2,153 square feet of living space. Built in 2000, the kitchen features white cabinetry, an island with seating, stainless steel appliances, and open views into the dining and living areas. Multiple living spaces provide vaulted ceilings, generous windows, and a fireplace framed by built-in

    Tara Jones Opendoor Brokerage LLC

    1658 Daily Dr, Erie, CO 80516
  • 669 Harness St Unit 36357506, Erie, CO 80516

    $731,995

    New Construction
    • 3 Beds
    • 2.5 Baths
    • 1,980 Sq Ft

    Athmar Plan at Toll Brothers at Erie Town Center - Edge, Erie, CO 80516

    Offering elegance and style with a modern two-story floor plan, the Athmar leaves a lasting impression. A welcoming entry opens immediately onto the spacious great room and lovely casual dining area with alluring views of the outdoor patio. The well-designed kitchen is complete with a large center island with breakfast bar, plenty of counter and cabinet space, and a sizable pantry. The beautiful

    Toll Brothers, Inc. Builder
    669 Harness St Unit 36357506, Erie, CO 80516
  • /44

    $535,000

    Open Sat 12PM - 2PM
    • 3 Beds
    • 3.5 Baths
    • 1,924 Sq Ft

    701 Saddle Dr, Erie, CO 80516

    OPEN HOUSE SATURDAY September 26 FROM 12-2pm!A rare opportunity to own a never-lived-in Toll Brothers townhome in Erie Town Center, offering thoughtful upgrades, energy-efficient features, and a unique outdoor living space.The open-concept centers around a stylish kitchen with brand-new, never-used appliances, creating a welcoming space for everyday living and entertaining. The

    Julie Armand RE/MAX Professionals

    701 Saddle Dr, Erie, CO 80516
  • /35

    $555,000

    • 3 Beds
    • 2.5 Baths
    • 1,786 Sq Ft

    1245 Shale Way, Erie, CO 80516

    Welcome to 1245 Shale Way, located in the lovely Flatiron Meadows community of Erie! This inviting, like-new home offers a thoughtfully designed floor plan with 3 bedrooms, 2.5 bathrooms, and a dedicated office/den, providing plenty of space for comfortable, convenient everyday Colorado living. The open, bright layout on the main floor creates a welcoming atmosphere for both relaxing and

    Kristin Michas LIV Sotheby's International Realty

    1245 Shale Way, Erie, CO 80516
  • /44

    $530,000

    • 3 Beds
    • 2.5 Baths
    • 1,428 Sq Ft

    16563 Peak St, Broomfield, CO 80023

    Quick Move In Home Available Now by Boulder Creek Neighborhoods! Discover the charm of lower-maintenance living in Broomfield's newest walkable community. Thoughtfully designed and perfectly sized, this brand-new single-family home offers a modern, comfortable lifestyle in a vibrant neighborhood setting. Upstairs, you'll find three spacious bedrooms along with a versatile loft—ideal for a home

    Seth Williamson WK Real Estate

    16563 Peak St, Broomfield, CO 80023
  • /41

    $638,000

    • 3 Beds
    • 2.5 Baths
    • 1,920 Sq Ft

    2497 Flats St, Erie, CO 80516

    Enjoy the space and feel of a single-family home with the ease of low-maintenance living in this beautifully maintained paired home in Flatiron Meadows. Built in 2022, it still shows like new without the wait for new construction. A rare 887-square-foot unfinished basement offers exceptional storage and flexibility for the future. The bright main level opens with a dedicated office behind French

    Kelly Mates Distinct Real Estate LLC

    2497 Flats St, Erie, CO 80516
  • /6

    $619,600

    New Construction
    • 3 Beds
    • 2.5 Baths
    • 1,898 Sq Ft

    Gunnison Plan at Westerly, Erie, CO 80516

    The Gunnison floorplan offers 1,898 square feet of versatile two story living with a layout designed for both comfort and functionality.On the first level, you’ll find a spacious great room perfect for entertaining, anchored by a large kitchen island that provides plenty of prep space and casual seating. The open concept design flows effortlessly into the dining area, creating a bright and

    DRB Homes Builder
    1739 Peach Ave Unit 37863138, Erie, CO 80516
  • /36

    $779,900

    $30K PRICE DROP
    • 2 Beds
    • 1.5 Baths
    • 936 Sq Ft

    575 Pierce St, Erie, CO 80537

    Old Town Erie 136 year old bungalow w/ADU finished sq ft 720, turnkey investment property, residents want to renew leases. Main house 2 bed 2 bath, ADU 1 bed 1 bath, total finished sq ft is 1,656. LVP, A/C, gas stove in main house, enjoy the W facing covered front patio & large shade tree in front yard. Covered backyard SE facing deck has plenty of sunshine, well-manicured backyard with mature

    Kevin Chard Phoenix Realty & Property Mngt

    575 Pierce St, Erie, CO 80537
  • /23

    $579,991

    New Construction
    • 3 Beds
    • 3.5 Baths
    • 2,002 Sq Ft

    1630 Park Place, Broomfield, CO 80023

    1630 PARK PL The Beacon townhome redefines modern living with four levels of thoughtfully designed space—topped off by a stunning rooftop deck. The entry level features a private bedroom suite, ideal for guests, in-laws, or a quiet home office. On the main floor, enjoy an open-concept living area that flows seamlessly into a contemporary kitchen and extends to a spacious balcony—perfect for

    Dream Finders Homes Builder
    1630 Park Place, Broomfield, CO 80023
  • /49

    $599,000

    $16K PRICE DROP
    • 4 Beds
    • 2 Baths
    • 2,592 Sq Ft

    364 Main St, Erie, CO 80516

    Welcome to 364 Main Street, a beautifully preserved 1966 brick ranch in the heart of Old Town Erie. With 4 bedrooms, 2 bathrooms, and over 2,500 square feet of single-level living, this home offers the space you are looking for without sacrificing character.Solid brick construction gives this home the kind of durability and timeless curb appeal that's hard to find in newer homes. Inside,

    Rachel Folger RE/MAX Elevate

    364 Main St, Erie, CO 80516
  • /20

    $514,950

    New Construction
    • 3 Beds
    • 2.5 Baths
    • 1,540 Sq Ft

    1336 Penner Dr, Erie, CO 80026

    Welcome to this impressive, paired Chicago home! Structural features include a charming covered porch, a generous kitchen with a large island, an adjacent dining area, a comfortable living room with center-meet doors overlooking a tranquil covered patio, convenient powder and laundry rooms, two secondary bedrooms with a shared bath, and a lavish primary suite boasting a private bath and an

    Richmond American Builder
    1336 Penner Dr, Erie, CO 80026
  • /3

    $639,900

    New Construction
    • 3 Beds
    • 3 Baths
    • 1,907 Sq Ft

    Sassafras Plan at Westerly - Villa Series, Erie, CO 80516

    SLC Homes Builder
    1778 Peach Ave Unit 41967186, Erie, CO 80516

Showing Results 121 - 160, Page 4 of 7

How to Buy a Home How to Finance a Home How to Sell a Home