323

Newest Homes for Sale in Fairview, TN

Section Image Section Image Section Image
  • /4

    $749,900

    New Construction
    • 4 Beds
    • 3.5 Baths
    • 3,458 Sq Ft

    Roan Plan at Brush Creek, Fairview, TN 37203

    4 Bedrooms | 3.5 Bathrooms | 3,458 Sq. Ft.This beautiful Roan floorplan offers the perfect blend of style and functionality. Featuring ceilings ten feet high throughout, the home boasts an expansive great room and a thoughtfully designed kitchen, perfect for entertaining or family gatherings. The kitchen includes a large pantry, offering abundant storage space, and seamlessly connects to the

    DRB Homes Builder
    7403 Twill Hights Loop Unit 37803088, Fairview, TN 37203
  • /40

    $689,900

    New Construction
    • 3 Beds
    • 2.5 Baths
    • 2,568 Sq Ft

    Evans Plan at Brush Creek, Fairview, TN 37203

    3-4 Bedrooms | 2.5 Bathrooms | 2,568 Sq. Ft.The Evans plan is a spacious single-story design spread across 2,568 sq. ft., offering 3–4 bedrooms, 2.5 bathrooms, and a 3-car garage. The open layout is perfect for entertaining and easy to decorate due to its well-designed spaces for a dining area, large kitchen and kitchen island, generous gathering room with space for the whole family, and a

    DRB Homes Builder
    7403 Twill Hights Loop Unit 37803064, Fairview, TN 37203
  • /51

    $674,990

    New Construction
    • 3 Beds
    • 2 Baths
    • 2,369 Sq Ft

    Burgess Plan at Richvale Estates, Fairview, TN 37062

    3 Bedrooms | 2 Bathrooms | 2,369 Sq. Ft.The Burgess is a thoughtfully designed single-level home offering 2,369 sq ft of living space. It features 3 bedrooms, 2 bathrooms, and a convenient side-load 2‐car garage, all anchored by a welcoming front porch and a primary bedroom located on the main level. Enjoy open‐concept living with generously sized bedrooms, walk‐in closets, and kitchens

    DRB Homes Builder
    7403 Twill Heights Loop Unit 37803092, Fairview, TN 37062
  • /50

    $669,990

    New Construction
    • 3 Beds
    • 2 Baths
    • 2,369 Sq Ft

    Burgess Plan at Brush Creek, Fairview, TN 37203

    3 Bedrooms | 2 Bathrooms | 2,369 Sq. Ft.The Burgess is a thoughtfully designed single-level home offering 2,300+ sq. ft. of living space. It features 3 bedrooms, 2 bathrooms, and a convenient side-load 2‐car garage, all anchored by a welcoming front porch and a primary bedroom located on the main level. Enjoy open‐concept living with generously sized bedrooms, walk‐in closets, and kitchens

    DRB Homes Builder
    7403 Twill Hights Loop Unit 37803091, Fairview, TN 37203
  • /35

    $4,400,000

    $511K PRICE DROP
    • Land
    • 427.01 Acres
    • $10,304 per Acre

    0 Ccc Rd, Fairview, TN 37062

    This 427-acre canvas is located 10 minutes from I-40, anchored by roughly 0.77 miles of beautiful Flatrock Branch and several feeder branches that thread the landscape. Mature, marketable hardwoods stand throughout, with long ridges and an extensive trail system for easy access. Adjacent to premier amenities, including the Golf Club of Tennessee, and within 30 minutes of downtown Franklin and 40

    Dan McEwen McEwen Group LLC

    0 Ccc Rd, Fairview, TN 37062
  • /37

    $4,400,000

    $511K PRICE DROP
    • Land
    • 427.01 Acres
    • $10,304 per Acre

    1 Ccc Rd, Fairview, TN 37062
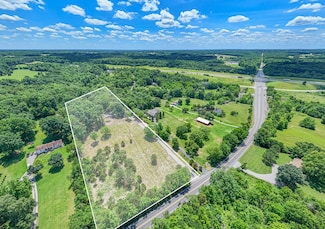
    This 427-acre canvas is located 10 minutes from I-40, anchored by roughly 0.77 miles of beautiful Flatrock Branch and several feeder branches that thread the landscape. Mature, marketable hardwoods stand throughout, with long ridges and an extensive trail system for easy access. Adjacent to premier amenities, including the Golf Club of Tennessee, and within 30 minutes of downtown Franklin and 40

    Dan McEwen McEwen Group

    1 Ccc Rd, Fairview, TN 37062
  • /5

    $829,900

    New Construction
    • 5 Beds
    • 3.5 Baths
    • 2,828 Sq Ft

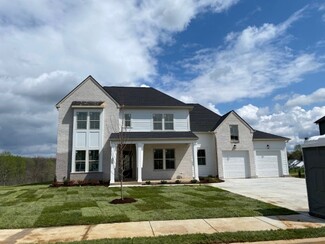
    7404 Black Fox Dr, Fairview, TN 37062

    Celebration Homes Builder
    7404 Black Fox Dr, Fairview, TN 37062
  • /6

    $869,900

    New Construction
    • 5 Beds
    • 4 Baths
    • 3,386 Sq Ft

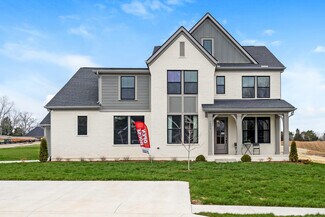
    7301 Buckhorn Ct, Fairview, TN 37062

    Celebration Homes Builder
    7301 Buckhorn Ct, Fairview, TN 37062
  • /6

    $799,900

    New Construction
    • 5 Beds
    • 3.5 Baths
    • 3,038 Sq Ft

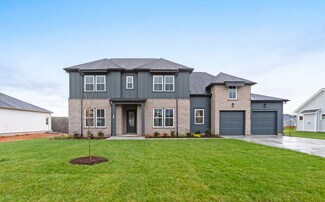
    7406 Black Fox Dr, Fairview, TN 37062

    Celebration Homes Builder
    7406 Black Fox Dr, Fairview, TN 37062
  • /3

    $450,000

    • Land
    • 27,878 Sq Ft
    • $703,125 per Acre

    2448 Fairview Blvd, Fairview, TN 37062
    COMMERCIAL, COMMERCIAL, COMMERCIAL. - Prime property located near Jeffersons Restaurant, in a high traffic area. The property is located to the left of this strip mall across from Jefferson's with one lot between the strip mall. There is a pole with a stake in front of it and it runs to the fence line to the left and contains .64 acres. The property is showing residential but will go commercial.

    Johnnie Luken Mi Casa Realty

    2448 Fairview Blvd, Fairview, TN 37062
  • /12

    Price To Be Determined

    New Construction
    • 3 - 4 Beds
    • 3 - 4 Baths
    • 2,397 Sq Ft

    Hartley Plan at Ashlyn, Fairview, TN 37062

    Celebration Homes Builder
    7313 Katherine Ct Unit 37635899, Fairview, TN 37062
  • /11

    Price To Be Determined

    New Construction
    • 4 Beds
    • 3 Baths
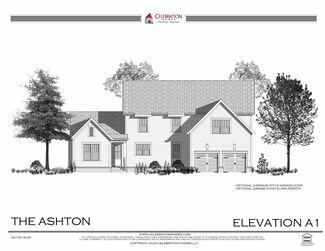
    • 2,848 Sq Ft

    Ashton Plan at Ashlyn, Fairview, TN 37062

    Celebration Homes Builder
    7313 Katherine Ct Unit 37635856, Fairview, TN 37062
  • /14

    Price To Be Determined

    New Construction
    • 4 - 5 Beds
    • 3 - 4 Baths
    • 3,138 Sq Ft

    Mason Plan at Ashlyn, Fairview, TN 37062

    Celebration Homes Builder
    7313 Katherine Ct Unit 37635747, Fairview, TN 37062
  • /6

    Price To Be Determined

    New Construction
    • 3 - 4 Beds
    • 2 - 3 Baths
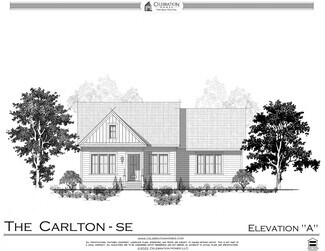
    • 2,682 Sq Ft

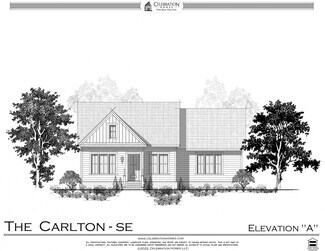
    Carlton Plan at Ashlyn, Fairview, TN 37062

    Celebration Homes Builder
    7313 Katherine Ct Unit 37635668, Fairview, TN 37062
  • /4

    Price To Be Determined

    New Construction
    • 4 - 5 Beds
    • 3 Baths
    • 3,249 Sq Ft

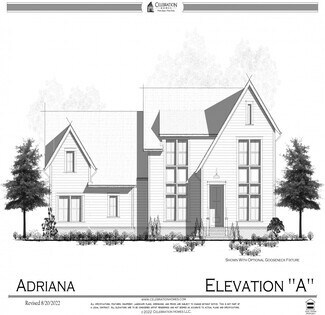
    Adriana Plan at Ashlyn, Fairview, TN 37062

    Celebration Homes Builder
    7313 Katherine Ct Unit 37635581, Fairview, TN 37062
  • /23

    Price To Be Determined

    New Construction
    • 4 Beds
    • 3 Baths
    • 2,743 Sq Ft

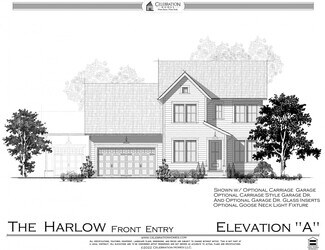
    Harlow Plan at Ashlyn, Fairview, TN 37062

    Celebration Homes Builder
    7313 Katherine Ct Unit 37635501, Fairview, TN 37062
  • /30

    Price To Be Determined

    New Construction
    • 4 Beds
    • 3 Baths
    • 2,642 Sq Ft

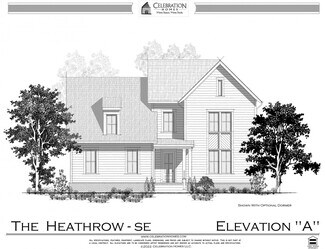
    Heathrow Plan at Ashlyn, Fairview, TN 37062

    Celebration Homes Builder
    7313 Katherine Ct Unit 37635227, Fairview, TN 37062
  • /6

    Price To Be Determined

    New Construction
    • 3 - 4 Beds
    • 2 - 3 Baths
    • 2,682 Sq Ft

    Carlton Plan at Aden Woods of Castleberry Farms, Fairview, TN 37062

    Celebration Homes Builder
    7301 Buckhorn Ct Unit 37634673, Fairview, TN 37062
  • /4

    Price To Be Determined

    New Construction
    • 4 Beds
    • 3 Baths
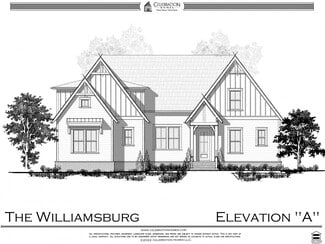
    • 3,124 Sq Ft

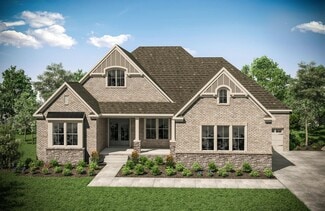
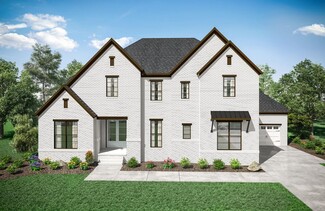
    Williamsburg Plan at Aden Woods of Castleberry Farms, Fairview, TN 37062
    Celebration Homes Builder
    7301 Buckhorn Ct Unit 37634670, Fairview, TN 37062
  • /27

    Price To Be Determined

    New Construction
    • 4 - 5 Beds
    • 3.5 Baths
    • 2,736+ Sq Ft

    Brighton Plan at Aden Woods of Castleberry Farms, Fairview, TN 37062

    Celebration Homes Builder
    7301 Buckhorn Ct Unit 37634668, Fairview, TN 37062
  • /6

    Price To Be Determined

    New Construction
    • 5 Beds
    • 3 Baths
    • 3,399 Sq Ft

    Carmel Plan at Aden Woods of Castleberry Farms, Fairview, TN 37062

    Celebration Homes Builder
    7301 Buckhorn Ct Unit 37634667, Fairview, TN 37062
  • /5

    Price To Be Determined

    New Construction
    • 4 Beds
    • 3 Baths
    • 3,168 Sq Ft

    Heather Plan at Aden Woods of Castleberry Farms, Fairview, TN 37062

    Celebration Homes Builder
    7301 Buckhorn Ct Unit 37634663, Fairview, TN 37062
  • /45

    Price To Be Determined

    New Construction
    • 4 Beds
    • 3 Baths
    • 3,551 Sq Ft

    Harland Plan at Aden Woods of Castleberry Farms, Fairview, TN 37062

    Celebration Homes Builder
    7301 Buckhorn Ct Unit 37634660, Fairview, TN 37062
  • /4

    Price To Be Determined

    New Construction
    • 4 - 5 Beds
    • 3 Baths
    • 3,249 Sq Ft

    Adriana Plan at Aden Woods of Castleberry Farms, Fairview, TN 37062

    Celebration Homes Builder
    7301 Buckhorn Ct Unit 37634657, Fairview, TN 37062
  • /23

    Price To Be Determined

    New Construction
    • 4 Beds
    • 3 Baths
    • 2,742 Sq Ft

    Harlow Plan at Aden Woods of Castleberry Farms, Fairview, TN 37062

    Celebration Homes Builder
    7301 Buckhorn Ct Unit 37634652, Fairview, TN 37062
  • /30

    Price To Be Determined

    New Construction
    • 4 Beds
    • 3 Baths
    • 2,642 Sq Ft

    Heathrow Plan at Aden Woods of Castleberry Farms, Fairview, TN 37062

    Celebration Homes Builder
    7301 Buckhorn Ct Unit 37634640, Fairview, TN 37062
  • /27

    $324,900

    $35K PRICE DROP
    • Land
    • 4.33 Acres
    • $75,035 per Acre

    3017 Fairview Blvd, Fair View, TN 37062

    IMPROVED PRICE! Site prepped & READY-to-build-on 4.33 acre level lot located in the charming & growing community of Fairview, TN in Williamson County. Gorgeous views from an elevated acreage estate with direct access to Hwy 100 and I-840. This land is zoned MGA-5 (grandfathered in to build 1 home)and has preliminary soil engineer work done for septic system for 4-5 bedrooms, water tap installed,

    Agent Photo

    Laura Hood

    Benchmark Realty, LLC

    3017 Fairview Blvd, Fair View, TN 37062
  • /6

    $349,010

    New Construction
    • 3 Beds
    • 2.5 Baths
    • 1,646 Sq Ft

    7139 Cedarcrest Ct, Fairview, TN 37062

    Invite friends over to watch the big game in the spacious second-story loft. The primary suite features dual sinks and a large walk-in closet. Downstairs, the kitchen island overlooks the great room and dining area.

    Meritage Homes Builder
    7139 Cedarcrest Ct, Fairview, TN 37062
  • /6

    $343,920

    New Construction
    • 3 Beds
    • 2.5 Baths
    • 1,646 Sq Ft

    7147 Cedarcrest Ct, Fairview, TN 37062

    Invite friends over to watch the big game in the spacious second-story loft. The primary suite features dual sinks and a large walk-in closet. Downstairs, the kitchen island overlooks the great room and dining area.

    Meritage Homes Builder
    7147 Cedarcrest Ct, Fairview, TN 37062
  • /5

    $334,999

    New Construction
    • 3 Beds
    • 2.5 Baths
    • 1,646 Sq Ft

    Anderson Plan at Cedarcrest Townhomes, Fairview, TN 37062

    Invite friends over to watch the big game in the spacious second-story loft. The primary suite features dual sinks and a large walk-in closet. Downstairs, the kitchen island overlooks the great room and dining area.

    Meritage Homes Builder
    7105 Cedarcrest Ln Unit 37075862, Fairview, TN 37062
  • /12

    $371,990

    New Construction
    • 3 Beds
    • 2.5 Baths
    • 1,799 Sq Ft

    Opal Plan at Cedarcrest Townhomes, Fairview, TN 37062

    At the heart of the open-concept main level, the kitchen boasts an island perfect for entertaining. Upstairs, enjoy a convenient laundry room and loft. The primary suite features a generous walk-in closet and bath.

    Meritage Homes Builder
    7105 Cedarcrest Ln Unit 37075863, Fairview, TN 37062
  • /6

    $348,710

    New Construction
    • 3 Beds
    • 2.5 Baths
    • 1,646 Sq Ft

    7159 Cedarcrest Ct, Fairview, TN 37062

    Invite friends over to watch the big game in the spacious second-story loft. The primary suite features dual sinks and a large walk-in closet. Downstairs, the kitchen island overlooks the great room and dining area.

    Meritage Homes Builder
    7159 Cedarcrest Ct, Fairview, TN 37062
  • /5

    $373,140

    New Construction
    • 3 Beds
    • 2.5 Baths
    • 1,646 Sq Ft

    TBD Fairview Tn 37062, Fairview, TN 37062

    Invite friends over to watch the big game in the spacious second-story loft. The primary suite features dual sinks and a large walk-in closet. Downstairs, the kitchen island overlooks the great room and dining area.

    Meritage Homes Builder
    TBD Fairview Tn 37062, Fairview, TN 37062
  • /39

    $1,359,900

    New Construction
    • 5 - 6 Beds
    • 5.5 - 6.5 Baths
    • 4,963+ Sq Ft

    Elmsdale Plan at Reserves on Chester, Fairview, TN 37062

    The Elmsdale is truly one-of-a-kind! With over 4,900 square feet, you can get lost in the luxurious amenities at each turn. French front doors lead to a gorgeous foyer with adjacent dining room, wine bar, and butler's pantry.? The stunning family room, kitchen and breakfast room beckon guests further into the heart of the home. Family members will appreciate the family ready room off the carriage

    Drees Homes Builder
    7211 Chester Rd Unit 36995572, Fairview, TN 37062
  • /25

    $1,358,900

    New Construction
    • 5 - 6 Beds
    • 5.5 - 8 Baths
    • 5,177+ Sq Ft

    dresden Plan at Reserves on Chester, Fairview, TN 37062

    Here's a home that focuses on the amenities that will really help a busy family: a huge family ready room, five bedrooms with optional independent living suite, and a kitchen with enough counter space for many hands to help in dinner prep. The primary suite is conveniently located on the main level and invites homeowners to unwind in its spa-like bathroom. The hearth room and family room both

    Drees Homes Builder
    7211 Chester Rd Unit 36995569, Fairview, TN 37062
  • /23

    $1,317,900

    New Construction
    • 4 - 5 Beds
    • 4.5 Baths
    • 4,538+ Sq Ft

    Elmesley Plan at Reserves on Chester, Fairview, TN 37062

    At more than 3,700 square feet and featuring a plethora of options and upgrades, the Elmsley is just what you're looking for in a luxurious Nashville custom home. From the expansive, open floor plan to intricate details like a pocket office and working pantry, this one-level ranch has something for everyone. Special features include a versatile family ready room - perfect for storage or an extra

    Drees Homes Builder
    7211 Chester Rd Unit 36995565, Fairview, TN 37062
  • /60

    $1,304,900

    New Construction
    • 5 Beds
    • 5.5 - 7 Baths
    • 4,767+ Sq Ft

    marabelle Plan at Reserves on Chester, Fairview, TN 37062

    Nashville residents love the Marabelle because of its easy access, upgradeable features, and intricate details throughout. Upon entering the french front doors, a gorgeous foyer leads you to the crowned jewel of the home, an open living plan, highlighted by a large family room, dining area, and kitchen with enhanced options. A main-level primary suite can be found privately in the real of the

    Drees Homes Builder
    7211 Chester Rd Unit 36995278, Fairview, TN 37062
  • /35

    $1,288,900

    New Construction
    • 5 Beds
    • 5.5 - 7 Baths
    • 4,355 Sq Ft

    Wilshire Plan at Reserves on Chester, Fairview, TN 37062

    Wide hallways and doors, an open living area, and large, comfortable bedrooms is what you can look forward to in this gorgeous Wilshire plan. One of Drees' signature floor plan designs, you will easily be able to navigate through the modern interior and love the upgradeable options throughout! Add-ons include quad-sliding doors to an extended outdoor living space, a wine room off the family room,

    Drees Homes Builder
    7211 Chester Rd Unit 36995273, Fairview, TN 37062
  • /63

    $1,254,900

    New Construction
    • 4 - 5 Beds
    • 4.5 - 5.5 Baths
    • 4,088+ Sq Ft

    belterra Plan at Reserves on Chester, Fairview, TN 37062

    Brick and stone combine to form a truly stunning home in the Belterra. Large, colonial-style windows and a grand entryway set the stage for the luxurious features waiting inside. Entertaining affluents will appreciate how easily dinner parties come together with a custom working pantry for food prep, a beautiful wine bar to showcase your unique tastes, and a deluxe gourmet kitchen that would make

    Drees Homes Builder
    7211 Chester Rd Unit 36995263, Fairview, TN 37062
  • /29

    $1,244,900

    New Construction
    • 5 Beds
    • 5.5 - 7 Baths
    • 4,177+ Sq Ft

    belvidere Plan at Reserves on Chester, Fairview, TN 37062

    Easy accessibility for any and all family members, the luxurious Belvidere provides comfortable living in a convenient, one-level floor plan. Features include an expansive three-car garage, private primary and guest bedroom suites, and a large family ready room. Yet all will gravitate towards the centralized family room, kitchen, and dining areas where the large kitchen island is the perfect

    Drees Homes Builder
    7211 Chester Rd Unit 36995258, Fairview, TN 37062

Showing Results 241 - 280, Page 7 of 9

How to Buy a Home How to Finance a Home How to Sell a Home