140

Fairview, TN Homes for Sale under $800,000

Section Image Section Image
  • 7234 Richvale Dr Unit 36495399, Fairview, TN 37062

    $639,900

    New Construction
    • 4 Beds
    • 3 Baths
    • 2,072 Sq Ft

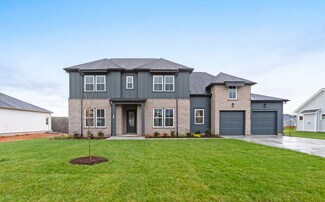
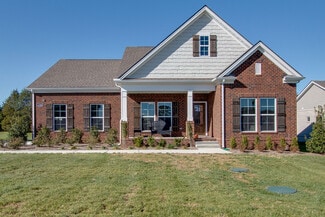
    Holly, Front Entry Garage Plan at Richvale Estates, Fairview, TN 37062

    Available on select homesites. The Holly by Regent Homes is perfect for all ages. It offers first-level living with nine-foot ceilings, an open-concept great room and kitchen, a formal dining room, a primary suite, and two secondary bedrooms. The second level features a bonus room, a fourth bedroom, and a full bathroom.

    Regent Homes Builder
    7234 Richvale Dr Unit 36495399, Fairview, TN 37062
  • /17

    $534,990

    New Construction $5K PRICE DROP
    • 4 Beds
    • 3 Baths
    • 2,282 Sq Ft

    7006 Sully Ct, Fairview, TN 37062

    You can buy your new market home today with a $99 deposit and pay only $99 total cash out of pocket for total closing costs using preferred lender! One of the last chances to purchase new in Cumberland Estates! Four bedrooms three baths with open great room and kitchen. Three bedrooms on the main level with fourth bedroom and large bonus room on the second level. Stacked stone gas fireplace with

    Ole South Properties Builder
    7006 Sully Ct, Fairview, TN 37062
  • /23

    $624,990

    New Construction $58K PRICE DROP
    • 4 Beds
    • 3 Baths
    • 2,375 Sq Ft

    7465 Pony St, Fairview, TN 37062

    With fantastic features including a mudroom at the garage entry, this new two-story home boasts a spacious and modern layout with a convenient bedroom and full bathroom off the foyer, leading to an open-concept floorplan that combines the kitchen, living and dining areas. Upstairs, three additional bedrooms surround a versatile loft space, including the comfortable owner’s suite with an en-suite

    Lennar Builder
    7465 Pony St, Fairview, TN 37062
  • /18

    $579,990

    New Construction
    • 5 Beds
    • 2.5 Baths
    • 2,513 Sq Ft

    5 Fairlawn Dr, Fairview, TN 37062

    Castlerock Communities presents one of our most popular floorplan, The Trinity with 5 bedrooms and 2.5 Bathrooms, home Office and upstairs Bonus room. This Beautiful home features over $63,000 in Designer Upgrades. The 2 story Great room is filled with natural light and is open to the Chefs kitchen and breakfast nook along with access to covered Patio. The Owners Suite is on the main level along

    Kizech Washington CastleRock dba The Jones Company

    5 Fairlawn Dr, Fairview, TN 37062
  • /4

    $679,900

    New Construction
    • 4 Beds
    • 2.5 Baths
    • 2,527 Sq Ft

    Oxford Farmhouse Plan at Richvale Estates, Fairview, TN 37062

    The Oxford Farmhouse provides the space and comfort you want in a new home. The first level boasts a grand open-concept living area, a welcoming kitchen island, a mudroom with optional cubbies, laundry, a half bath, and a luxurious owner's suite. The second level offers a supersized bonus room, three secondary bedrooms, and a full bathroom. Optional enhancements are available. Ask our sales

    Regent Homes Builder
    7234 Richvale Dr Unit 36452481, Fairview, TN 37062
  • /35

    $760,000

    • 4 Beds
    • 3.5 Baths
    • 3,216 Sq Ft

    7209 Richvale Dr, Fairview, TN 37062

    CALL TODAY FOR 2-1 INTEREST RATE BUY DOWN OPPORTUNITY! FABULOUS 1/2 acre back yard! Check out Fairview with the small town buzz! You can actually breathe — space for play, pets and gardening. Once inside, there is a separate office, large open floor plan with living room overlooking covered back porch and spacious back yard large enough for an inground swimming pool. Picture morning coffee

    Deneen Murphy Berkshire Hathaway HomeServices Woodmont Realty

    7209 Richvale Dr, Fairview, TN 37062
  • /4

    $739,900

    New Construction
    • 3 Beds
    • 2.5 Baths
    • 2,570 Sq Ft

    Stella Plan at Richvale Estates, Fairview, TN 37062

    Available on select homesites. The Stella floor plan offers one-level living ideal for transitioning through life stages. The main living area features a tray ceiling, fireplace, and a large eat-at island overlooking the open space. Features include a mudroom with cubbies, coffered ceilings in the dining room, a huge flex room ideal for a home office, a rear porch, and a three-car attached

    Regent Homes Builder
    7234 Richvale Dr Unit 36476689, Fairview, TN 37062
  • /61

    $599,990

    New Construction
    • 5 Beds
    • 4.5 Baths
    • 2,806 Sq Ft

    7228 Fairlawn Dr, Fairview, TN 37062

    Every square foot is maximized with our Concho plan – the ideal home for the growing family. This 4-bedroom home offers space, flexibility and comfort. Entering your new home from your spacious porch and a beautiful fence, you are met with a foyer leading to your secluded study room. If you are looking for a little more living space, opt to transform the study room into your fifth bedroom! Travel

    CastleRock Communities Builder
    7228 Fairlawn Dr, Fairview, TN 37062
  • /41

    $675,000

    $24K PRICE DROP
    • 3 Beds
    • 3.5 Baths
    • 2,520 Sq Ft

    7307 Hudgins Ct, Fairview, TN 37062

    Welcome to 7307 Hudgins Ct in Fairview—a beautifully updated home tucked away on a private cul-de-sac, offering comfort, style, and convenience. With a fully renovated interior/exterior update, this home blends modern finishes with timeless design.Enjoy a private backyard setting perfect for entertaining or relaxing evenings. Inside, you’ll find white oak hardwood floors throughout the

    Tom Cartwright Market Street Properties, LLC

    7307 Hudgins Ct, Fairview, TN 37062
  • /37

    $649,990

    New Construction
    • 4 Beds
    • 3.5 Baths
    • 2,648 Sq Ft

    Edinburgh Plan at Bowie Meadows, Fairview, TN 37062

    Past the welcoming front porch of this new two-story home, there is a practical study well-suited for those work-from-home days. At the back is a free-flowing open layout shared among a fully equipped modern kitchen, a dining room and a family room. Residing upstairs is a versatile loft surrounded by all four bedrooms, including the tranquil owner’s suite with an attached bathroom and walk-in

    Lennar Builder
    7444 Cox Run Dr Unit 36040883, Fairview, TN 37062
  • /62

    $649,000

    $40K PRICE DROP
    • 2 Beds
    • 1 Bath
    • 1,185 Sq Ft

    7941 Fernvale Rd, Fairview, TN 37062

    Tucked behind a gated entrance on more than 100 acres of pristine Tennessee countryside, this charming 2-bedroom, 1-bath lakeside retreat offers the perfect escape from everyday life—yet is located approx. 30 minutes from Downtown Franklin and short drive to Nashville. The cabin is being sold furnished, with a few personal exclusions, making it ready to enjoy from day one. Ownership includes

    Jennifer Bickerstaff Compass RE

    7941 Fernvale Rd, Fairview, TN 37062
  • /35

    $670,000

    • 3 Beds
    • 2.5 Baths
    • 2,608 Sq Ft

    7127 Donald Wilson Dr, Fairview, TN 37062

    Modern comfort meets effortless convenience in this grand home! Situated on a sprawling half acre home site - Soaring ceilings - Generous windows that bathe the spaces in natural light through out -Featuring main level primary suite- lofty trey ceilings- accompanied by a walk in wardrobe, spa inspired bathroom including luxurious soaking tub and spacious walk in shower- Expansive, Uniquely layed

    Jeniste Bell Benchmark Realty, LLC

    7127 Donald Wilson Dr, Fairview, TN 37062
  • /29

    $719,990

    New Construction
    • 5 Beds
    • 4 Baths
    • 3,240 Sq Ft

    Monarch Plan at Bowie Meadows, Fairview, TN 37062

    This new two-story home's first floor boasts a private owner's suite in a rear corner, complete with a full bathroom, providing a tranquil retreat. Upon entry, a secluded bedroom offers a quiet space, while the inviting open plan seamlessly connects the kitchen, living and dining areas, perfect for everyday living and entertaining. The second floor features three additional bedrooms surrounding a

    Lennar Builder
    7444 Cox Run Dr Unit 36040886, Fairview, TN 37062
  • /4

    $754,990

    New Construction
    • 5 Beds
    • 3.5 Baths
    • 3,518 Sq Ft

    7252 Richvale Dr, Fairview, TN 37062

    This spacious 3,518 - 3895 sq ft home offers exceptional flexibility and thoughtful design, perfect for a variety of lifestyles. The main level features 10-foot ceilings, a luxurious primary suite, and an extended kitchen island that anchors the open-concept living space—ideal for both everyday living and entertaining.A versatile layout allows for up to 6 bedrooms and 5 bathrooms, with

    Sandra Prince DRB Group Tennessee

    7252 Richvale Dr, Fairview, TN 37062
  • /49

    $729,990

    New Construction $10K PRICE DROP
    • 4 Beds
    • 3.5 Baths
    • 2,958 Sq Ft

    7322 Buckhorn Ct, Fairview, TN 37062

    The Drayton floor plan combines elegance and functionality designed to fit most lifestyles. With four spacious bedrooms and two and a half bathrooms, this stunning home offers an open-concept layout that’s practical and comfortable. Step inside and be greeted by the two-story foyer that leads you directly to the formal dining room, where you can host many memorable dinners and special

    CastleRock Communities Builder
    7322 Buckhorn Ct, Fairview, TN 37062
  • /23

    $599,990

    New Construction
    • 3 Beds
    • 2 Baths
    • 1,833 Sq Ft

    Chestnut Plan at Bowie Meadows, Fairview, TN 37062

    With fantastic features including a mudroom near the garage entry, this single-level home boasts a low-maintenance layout designed for modern lifestyles. Two bedrooms are located off the foyer, leading to an open-concept floorplan with convenient access to a covered patio, ready for seamless entertaining and multitasking. The luxe owner’s suite is tucked away at the back of the home, complete

    Lennar Builder
    7444 Cox Run Dr Unit 36040881, Fairview, TN 37062
  • /17

    $589,990

    New Construction $35K PRICE DROP
    • 3 Beds
    • 2 Baths
    • 1,833 Sq Ft

    7461 Pony St, Fairview, TN 37062

    With fantastic features including a mudroom near the garage entry, this single-level home boasts a low-maintenance layout designed for modern lifestyles. Two bedrooms are located off the foyer, leading to an open-concept floorplan with convenient access to a covered patio, ready for seamless entertaining and multitasking. The luxe owner’s suite is tucked away at the back of the home, complete

    Lennar Builder
    7461 Pony St, Fairview, TN 37062
  • /45

    $629,000

    • 3 Beds
    • 2.5 Baths
    • 2,003 Sq Ft

    7146 Pepper Tree Cir, Fairview, TN 37062

    Welcome to this beautifully appointed home in Fairview offering an inviting open-concept floor plan highlighted by a soaring vaulted ceiling in the main living area. The spacious great room flows seamlessly into the kitchen and dining areas, creating the perfect setting for everyday living and entertaining. The primary suite is conveniently located on the main level, providing comfort and

    Kaelin Evans Benchmark Realty, LLC

    7146 Pepper Tree Cir, Fairview, TN 37062
  • /41

    $799,990

    New Construction
    • 5 Beds
    • 3.5 Baths
    • 3,517 Sq Ft

    7320 Dutch River Cir SE, Fairview, TN 37062

    5 Bedrooms | 3.5 Bathrooms | 3,517 Sq. Ft. | Available NowThis thoughtfully designed home offers 3,500 square feet of flexible living space, with 5 bedrooms and 3.5 bathrooms, perfect for a variety of lifestyles. A spacious 2-car side entry garage with an attached workshop area opens into a practical family entry that connects directly to the kitchen, helping keep everyday messes at

    DRB Homes Builder
    7320 Dutch River Cir SE, Fairview, TN 37062
  • /54

    $744,990

    New Construction
    • 4 Beds
    • 3.5 Baths
    • 2,619 Sq Ft

    7912 Pine St, Fairview, TN 37062

    Introducing the Hickory plan, a stunning 2-story home that offers 2619 sq. ft. of luxurious living space complete with a 2-car garage. With 4 bedrooms & 2.5 baths, including a downstairs master suite, this home is designed to meet all your needs and desires. Step inside and be greeted by a spacious great room. The possibilities are endless with the option for a two-story layout or an alternate

    CastleRock Communities Builder
    7912 Pine St, Fairview, TN 37062
  • /30

    $530,000

    • 4 Beds
    • 3 Baths
    • 2,282 Sq Ft

    6014 Venable Ct, Fairview, TN 37062

    Spacious 4-bedroom home with a large bonus room, ideally situated on a quiet cul-de-sac! This inviting property features a large, flat lot with a fenced backyard, a beautiful stone fireplace, and a functional floor plan offering plenty of space for everyday living and entertaining. Schedule your showing today!

    Tracy Baker Mark Spain Real Estate

    6014 Venable Ct, Fairview, TN 37062
  • /21

    $679,500

    • Land
    • 9.06 Acres
    • $75,000 per Acre

    0 Crow Cut Rd Unit 3306304, Fairview, TN 37062

    Build your ideal retreat on 9.06 expansive acres featuring an impressive 867 feet of private frontage on Little Turnbull Creek. Designed with ample room for a custom home plus a barn, shop, or outbuilding, this property offers natural beauty combined with an exceptionally convenient location. Enjoy quick highway access just 2.5 miles to I-40, local shopping in Fairview only 8 minutes away,

    John Rutledge McEwen Group

    0 Crow Cut Rd Unit 3306304, Fairview, TN 37062
  • /25

    $579,990

    New Construction
    • 5 Beds
    • 2.5 Baths
    • 2,513 Sq Ft

    7224 Fairlawn Dr, Fairview, TN 37062

    Our grandest home in the Cobalt Series, the Trinity floor plan boasts an impressive two-story floor plan that is sure to suit most any lifestyle. Upon entry, you are first greeted by the private study room that also has the option of transforming into a fifth bedroom if you would rather have the space for more guests to visit. Next, you will find the access to your convenient downstairs powder

    CastleRock Communities Builder
    7224 Fairlawn Dr, Fairview, TN 37062
  • /49

    $729,900

    $20K PRICE DROP
    • 4 Beds
    • 3 Baths
    • 2,788 Sq Ft

    7232 Knottingham Dr, Fairview, TN 37062

    **NEW PRICE! Now Offered at $729,900.** Discover the space your family has been searching for in the highly desirable **Castleberry Farms** community—**with NO HOA!** Designed for comfort and convenience, this well-maintained home offers **primary living on the main level**, making everyday life easy and functional. The thoughtful floor plan features the primary suite along with the main living

    Courtney Wild Benchmark Realty, LLC

    7232 Knottingham Dr, Fairview, TN 37062
  • /36

    $689,350

    $20K PRICE DROP
    • 3 Beds
    • 2 Baths
    • 2,762 Sq Ft

    7231 Richvale Dr, Fairview, TN 37062

    Better than new and priced to stand out! The sellers job relocation creates a rare opportunity to own this beautifully upgraded, like-new home without the wait or premium price of new construction. Plus, take advantage of an incredible preferred lender incentive: 1% rate reduction for the first year, 3k lender credit, and a free appraisal. Less than two years old, this exceptional home offers 3

    Linda Mendoza eXp Realty

    7231 Richvale Dr, Fairview, TN 37062
  • /21

    $712,990

    New Construction
    • 3 Beds
    • 2 Baths
    • 1,801 Sq Ft

    Greeley Plan at Aden Woods of Castleberry Farms, Fairview, TN 37062

    Storage space is no issue with the flexible Greeley floor plan. This well-designed home greets you with a large foyer area that grants you entry to your second and third bedrooms, each containing walk-in closets for maximum storage. The full secondary bath resides between the two bedrooms. Down the hall is entry to your walk-in utility room, as well as your two-car garage. If you need extra space

    CastleRock Communities Builder
    7904 Pine St Unit 39730139, Fairview, TN 37062
  • /20

    $728,990

    New Construction
    • 4 Beds
    • 3.5 Baths
    • 2,954 Sq Ft

    7665 Hatcher Heights Dr, Fairview, TN 37062

    NEW HOMESITES just released at Hatcher Heights, a brand-new Drees Homes community in the heart of Fairview. This is a rare boutique setting with only 25 remaining homesites! Enjoy thoughtfully planned lots including homesites backing to trees, cul-de-sac and basement options. Featured here is the LEIGHLAND PLAN with an elegant open-concept with Family Room, Kitchen, and Dining that flows

    Christy Hughes Drees Homes

    7665 Hatcher Heights Dr, Fairview, TN 37062
  • /36

    $519,000

    • 3 Beds
    • 2.5 Baths
    • 2,229 Sq Ft

    2003 Case Way, Fairview, TN 37062

    Move-in ready home on a quiet cul-de-sac in one of Fairview’s most sought-after neighborhoods! Enjoy a level, fully fenced backyard backing to beautiful wooded property for exceptional privacy, all while being just one mile from the elementary, middle, and high schools. This well-maintained home features 3 bedrooms, 2.5 bathrooms, a spacious bonus room, an attached 2-car garage, and a main-level

    Tom Cartwright Market Street Properties, LLC

    2003 Case Way, Fairview, TN 37062
  • /61

    $619,990

    New Construction $95K PRICE DROP
    • 4 Beds
    • 3.5 Baths
    • 2,817 Sq Ft

    7247 Fairlawn Dr, Fairview, TN 37062

    Every square foot is maximized with our Concho plan – the ideal home for the growing family. This 4-bedroom home offers space, flexibility and comfort. Entering your new home, you are met with a foyer leading to your secluded study room. If you are looking for a little more living space, opt to transform the study room into your fifth bedroom! Travel further down the hall and you will discover

    CastleRock Communities Builder
    7247 Fairlawn Dr, Fairview, TN 37062
  • /12

    $669,990

    New Construction $52K PRICE DROP
    • 5 Beds
    • 4 Baths
    • 2,858 Sq Ft

    7473 Pony St, Fairview, TN 37062

    This new two-story home is designed to accommodate modern lifestyles with an inviting open floorplan with convenient access to a covered patio, perfect for multitasking and entertaining with ease. A secondary bedroom off the foyer is ready to be used as a guest suite or office, with the luxurious owner’s suite tucked into a private rear corner. Three bedrooms on the second level surround a

    Lennar Builder
    7473 Pony St, Fairview, TN 37062
  • /39

    $749,990

    New Construction
    • 4 Beds
    • 3.5 Baths
    • 2,958 Sq Ft

    7914 Pine St, Fairview, TN 37062

    The Drayton floor plan combines elegance and functionality designed to fit most lifestyles. With four spacious bedrooms and two and a half bathrooms, this stunning home offers an open-concept layout that’s practical and comfortable. Step inside and be greeted by the two-story foyer that leads you directly to the formal dining room, where you can host many memorable dinners and special

    CastleRock Communities Builder
    7914 Pine St, Fairview, TN 37062
  • /17

    $549,990

    New Construction
    • 3 Beds
    • 2 Baths
    • 1,772 Sq Ft

    Aquila Plan at Brush Creek, Fairview, TN

    With convenience at the forefront, our Aquila floor plan will meet the lifestyle needs of most any family. Boasting 3 bedrooms and two full bathrooms, this single-story home is the perfect size for growing families or empty-nesters alike. As soon as you open the door, you are greeted by an elegant entryway that leads to the secondary and third bedrooms with the secondary bathroom in between. Down

    CastleRock Communities Builder
    0 Brush Creek St Unit 36481572, Fairview, TN
  • /13

    $720,900

    New Construction
    • 4 Beds
    • 3 Baths
    • 2,550 Sq Ft

    7689 Hatcher Heights Dr, Fairview, TN 37062

    The ALTON by Drees Homes in Hatcher Heights, Fairview's newest boutique community, offers open-concept living with a seamless flow between the family room and chef’s kitchen featuring a large island, abundant cabinetry, and walk-in pantry. The private owner’s suite includes a spa-like bath and spacious walk-in closet, while secondary bedrooms and flexible spaces provide room for a home office,

    Christy Hughes Drees Homes

    7689 Hatcher Heights Dr, Fairview, TN 37062
  • /3

    $754,990

    New Construction
    • 5 - 7 Beds
    • 3.5 - 5.5 Baths
    • 3,518 Sq Ft

    Sanctuary II Plan at Richvale Estates, Fairview, TN 37062

    5 - 7 Bedrooms | 3.5 - 5.5 Bathrooms | 3,518-3,895 Sq. Ft.The Sanctuary II Plan lives up to its name: A massive floorplan that offers space to relax, entertain, and provide the lifestyle you are looking for.On the first floor, enjoy a luxurious kitchen with butler's pantry access to the dedicated dining room, which could also be optioned as a study. A first floor primary suite is sure to

    DRB Homes Builder
    7403 Twill Heights Loop Unit 41048590, Fairview, TN 37062
  • /33

    $635,000

    $40K PRICE DROP
    • 4 Beds
    • 3.5 Baths
    • 2,431 Sq Ft

    7143 Pepper Tree Cir, Fairview, TN 37062

    Price Improvement! Welcome to 7143 Pepper Tree Circle — a beautifully crafted 4 bed, 3.5 bath home in a quiet Fairview neighborhood, where the backyard backs up to a working farm and the only thing on the horizon is open Tennessee sky! Full of thoughtful updates and upgrades, this lovely home sits in one of Fairview's most peaceful pockets — west of Nashville, outside the city, and genuinely

    Ruben Juarez Compass RE

    7143 Pepper Tree Cir, Fairview, TN 37062
  • /6

    $799,900

    New Construction
    • 5 Beds
    • 3.5 Baths
    • 3,038 Sq Ft

    7406 Black Fox Dr, Fairview, TN 37062

    Celebration Homes Builder
    7406 Black Fox Dr, Fairview, TN 37062
  • /42

    $719,900

    New Construction
    • 3 Beds
    • 3.5 Baths
    • 2,636 Sq Ft

    Collinsville IV.A2, Side Entry Garage Plan at Richvale Estates, Fairview, TN 37062

    Available on select homesites. The Collinsville is a handsome one-level 3 bedrooms, 3.5 baths, and a bonus room up. The owner's suite is located at the rear of the home, away from the secondary bedrooms for privacy. The open-concept living area is divine, with a fireplace and coffered ceiling in the great room and a cook's kitchen with an eat-at-island and breakfast nook. The formal dining is

    Regent Homes Builder
    7234 Richvale Dr Unit 36479626, Fairview, TN 37062
  • /7

    $768,990

    New Construction
    • 4 Beds
    • 3 Baths
    • 2,575 Sq Ft

    7812 Bear Trace Rd, Fairview, TN 37062

    Introducing the brand-new Yuma plan by Castlerock Communities now available to build in Aden Woods. This thoughtfully designed 4-bedroom, 3-bath home offers 2575 sq ft of open-concept living, featuring a standard 3-car garage, spacious kitchen with oversized island flowing into the dining and family room, perfect for everyday living and entertaining. A private guest suite and study on the main

    Kizech Washington CastleRock dba The Jones Company

    7812 Bear Trace Rd, Fairview, TN 37062
  • /46

    $559,900

    New Construction Open Sat 1PM - 3PM
    • 3 Beds
    • 2.5 Baths
    • 2,018 Sq Ft

    7145 Frances St, Fairview, TN 37062

    COME NOW & CUSTOMIZE; home is under construction. BLVD Homes presents; The Overbee Plan. One-story, 2,015+ sq. ft. w 3 beds & 2.5 baths. *Overview - Open floor plan with 8’ doors - Upgraded trim & lighting packages - Designer hardwood in main areas, plush carpet in bedrooms, custom tile in baths & utility - Gas tankless water heater - Energy efficient windows *Kitchen - Custom maple, soft close

    Kathy Beata Charter Properties, LLC

    7145 Frances St, Fairview, TN 37062

Showing Results 81 - 120, Page 3 of 4

How to Buy a Home How to Finance a Home How to Sell a Home