453

Homes for Sale near Hamilton Southeastern High School

Section Image Section Image
  • /72

    $679,000

    Open Sun 3PM - 5PM
    • 6 Beds
    • 5.5 Baths
    • 4,176 Sq Ft

    10972 Cliffside Dr, Fortville, IN 46040

    Prepare to be impressed by this stunning 6-bdrm home, where thoughtful design & elevated finishes create the perfect blend of comfort & style. Soaring ceilings welcome you and your guests, flowing seamlessly into the impressive two-story great room w/ gas fireplace and chef's kitchen. The kitchen features an oversized island, gas range, stylish tile backsplash, and an expansive pantry. A

    Kay Kammeyer F.C. Tucker Company

    10972 Cliffside Dr, Fortville, IN 46040
  • /37

    $385,000

    $30K PRICE DROP
    • 2 Beds
    • 2 Baths
    • 1,932 Sq Ft

    12961 Merlot Ln, Fishers, IN 46037

    NEW ROOF 08/24/2026. New Luxury Vinyl Plank Flooring in the Kitchen 09/11/2026. New Water Softener 08/2026. New Garbage Disposal 2026. HVAC 2023.Water Heater 2021. Will consider a Paint and Carpet Allowance with strong offer. This beautifully maintained one-owner home offers an inviting blend of comfort and sophistication within the sought-after 55+ community of Del Webb at Britton Falls.

    Rick Kunzer CENTURY 21 Scheetz

    12961 Merlot Ln, Fishers, IN 46037
  • /53

    $519,900

    $25K PRICE DROP
    • 5 Beds
    • 2.5 Baths
    • 3,522 Sq Ft

    12330 Twyckenham Dr, Fishers, IN 46037

    Welcome to 12330 Twyckenham Drive, a beautifully maintained 5-bedroom, 3.5-bath home nestled in the heart of Fishers, IN. This stunning property features a gourmet kitchen, perfect for entertaining, and an inviting family room with a cozy fireplace, ideal for relaxing on cool evenings. The expansive master suite offers a luxurious retreat with a walk-in closet, dual vanities, a soaking tub, and a

    Kurt Clements Diverse Property Solutions Ind

    12330 Twyckenham Dr, Fishers, IN 46037
  • /16

    $726,990

    New Construction
    • 4 - 5 Beds
    • 3 - 4 Baths
    • 2,468+ Sq Ft

    The Spiceland Plan at The Lakes at Grantham, Fishers, IN 46037
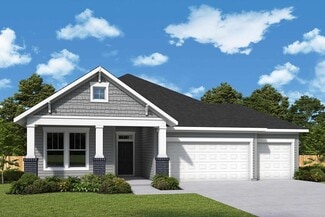
    Design excellence and top-quality craftsmanship come together in the Spiceland floor plan by David Weekley Homes. A sunlit study and downstairs game room present impressive spaces to pursue individual goals and enjoy spending time together. A guest room and Jack-and-Jill bedrooms offer ample privacy for everyone. The Owner’s Retreat provides a luxurious place to retire and refresh at the end of

    David Weekley Homes Builder
    15976 Forewood Ln Unit 36498196, Fishers, IN 46037
  • /12

    $557,990

    New Construction
    • 3 - 4 Beds
    • 2 - 3 Baths
    • 2,087+ Sq Ft

    Taswell Plan at Grantham, Fishers, IN 46040

    Artistry, expertise and dedication are at the heart of every design decision put into crafting The Taswell by David Weekley floor plan in Grantham. Your personal design and interior decor style will be right at home in the elegant family and dining spaces. A tasteful kitchen rests at the heart of this home, balancing impressive style with easy function, all while maintaining an open design. Leave

    David Weekley Homes Builder
    12057 Gray Ghost Way Unit 36830455, Fishers, IN 46040
  • /55

    $369,000

    $6K PRICE DROP
    • 3 Beds
    • 2.5 Baths
    • 2,280 Sq Ft

    12536 Schoolhouse Rd, Fishers, IN 46037

    Discover your next home at 12536 Schoolhouse Road! This move-in ready very well maintained gem has a great floor plan that was designed for comfort and ease. Located a short walk from Hoosier Road Elementary and across from Fishers High School and Fishers Community Center, the Sumerlin Trails neighborhood has sidewalks throughout and includes Hoosier Woods Nature Area just down Schoolhouse Road.

    Todd Poynter Poynter Real Estate Solutions

    12536 Schoolhouse Rd, Fishers, IN 46037
  • /11

    $1,600,000

    New Construction $251K PRICE INCREASE
    • 6 Beds
    • 4.5 Baths
    • 3,750 Sq Ft

    16246 Remington Dr, Fishers, IN 46037

    Rare opportunity to build your dream home on this beautiful estate lot. Located in one of Fisher's few private gated communities. All within a short distance to schools, shopping and I-69. Imagine a home where every detail resonates with refined elegance. This proposed custom build. Six bedrooms, including a main-level master suite, provide havens of comfort and style. The master suite's bathroom

    Michael Mercho Integra Builders

    16246 Remington Dr, Fishers, IN 46037
  • /36

    $399,000

    • Land
    • 33,976 Sq Ft
    • $511,538 per Acre

    13562 Creekridge Ln, Mc Cordsville, IN 46055

    An ideal enclave tucked within Springs of Cambridge, this wooded .78-acre homesite offers the perfect blend of privacy, scale, and natural beauty just steps from Geist Reservoir. Mature trees frame a gently sloping landscape that descends toward a wooded creek, an ideal setting for a walkout lower level or glass-framed design that captures both the drama and the tranquility of the surroundings. A

    James Junkins Indy's Performance Team Realty

    13562 Creekridge Ln, Mc Cordsville, IN 46055
  • /45

    $525,000

    $24K PRICE DROP
    • 4 Beds
    • 2.5 Baths
    • 2,766 Sq Ft

    13350 Alston Dr, Fishers, IN 46037

    Ron Fisher The Discovery Group, Inc

    13350 Alston Dr, Fishers, IN 46037
  • /35

    $305,000

    • 3 Beds
    • 2 Baths
    • 1,560 Sq Ft

    12733 Pinetop Way, Noblesville, IN 46060

    This is the true definition of MOVE-IN READY! An updated and very well-maintained 3 Bedroom, 2 Bath ranch-style home in a highly coveted and convenient Noblesville community within the award-winning Hamilton Southeastern School District. Such an inviting property featuring a very open concept highlighted by soaring cathedral ceilings and spacious kitchen area. The fully-fenced backyard is an easy

    Jayson Angst Trueblood Real Estate

    12733 Pinetop Way, Noblesville, IN 46060
  • /2

    $649,990

    New Construction $34K PRICE DROP
    • 5 Beds
    • 3 Baths
    • 3,410 Sq Ft

    12359 French Cattle Way, Noblesville, IN 46060

    Discover 12359 French Cattle Way in Noblesville, Indiana — an expansive new construction home by M/I Homes. This impressive 2-story residence offers 4,814 square feet of thoughtfully designed living space, featuring 5 bedrooms, 3 full bathrooms, and a generous loft that adds flexibility for work, play, or relaxation. The fifth bedroom, located on the main level, serves as a quiet guest or in-law

    M/I Homes Builder
    12359 French Cattle Way, Noblesville, IN 46060
  • /44

    $555,000

    $5K PRICE DROP
    • 4 Beds
    • 3.5 Baths
    • 4,086 Sq Ft

    11842 Wedgewood Ln, Fishers, IN 46037

    Come see this move-in ready, freshly-updated 4-bd, 3.5-ba home with a huge deck and fully-fenced yard. The main floor features 9 foot ceilings, crown molding, new thick wall to wall luxury vinyl plank, glass french door office, formal dining room, 2nd story entry, and fireplace room with built-ins. The kitchen includes quartz countertops, deep single-bowl sink, new tile backsplash, stainless

    Donald Kohler Kohler Realty

    11842 Wedgewood Ln, Fishers, IN 46037
  • /15

    $558,990

    New Construction
    • 4 - 5 Beds
    • 2.5 - 4.5 Baths
    • 3,273+ Sq Ft

    Berkeley Basement Plan at Silo Ridge - Prestige Series, Noblesville, IN 46060

    Welcome to the Berkeley! Through two floors, you will discover a stunning home with something special around every corner. This split-level floor plan contains a flex room, a gathering room, a dining nook, a two-car garage, a loft, and much more that can be added. With a choice of 5 different elevations, you can be sure to find a style that fits you.

    M/I Homes Builder
    12380 Reclaimed Dr Unit 36493206, Noblesville, IN 46060
  • /42

    $529,900

    $35K PRICE DROP
    • 4 Beds
    • 2.5 Baths
    • 2,801 Sq Ft

    12044 Bird Key Blvd, Fishers, IN 46037

    Welcome to your next home in Fishers! Move-in ready, this beautifully updated 4-bedroom, 2.5-bath home with a 3-car garage is located in the highly desirable Rolling Knoll neighborhood. NEW hardwood floors on main level, all new interior paint, and renovated bathrooms give the home a fresh, modern feel, while the dramatic two-story entry and 9-foot ceilings create a bright, inviting home. The

    Susan Martello eXp Realty, LLC

    12044 Bird Key Blvd, Fishers, IN 46037
  • /46

    $339,000

    $30K PRICE DROP
    • 3 Beds
    • 2.5 Baths
    • 2,280 Sq Ft

    12435 Schoolhouse Rd, Fishers, IN 46037

    Presenting a meticulously maintained single-family residence, constructed in 2009, located at 12435 Schoolhouse RD in Fishers, IN. This inviting home, offering 2280 square feet of refined living space, is move-in ready and exemplifies traditional architectural elegance. The heart of this residence is its thoughtfully designed kitchen, featuring an open-plan concept that seamlessly integrates with

    Navdeep Singh F.C. Tucker Company

    12435 Schoolhouse Rd, Fishers, IN 46037
  • /18

    $455,995

    New Construction
    • 3 Beds
    • 2.5 Baths
    • 2,099 Sq Ft

    Chartwell Plan at Abbott Commons - Heritage, Fishers, IN 46037

    This single-story home has a classic layout. Three bedrooms are at the front of the home, including the owner’s suite which features a private bathroom and walk-in closet. Down the hall is the open living area, which includes a kitchen, nook and family room, plus a covered patio in back for outdoor living.

    Lennar Builder
    15336 Cardonia Rd Unit 36041288, Fishers, IN 46037
  • /29

    $279,900

    • 3 Beds
    • 1.5 Baths
    • 1,296 Sq Ft

    14050 State Road 32 E, Noblesville, IN 46060

    Discover the charm of 14050 State Road 32 E, Noblesville, IN, This ranch-style single-family residence offers new flooring, new countertops, New HVAC, New Water Heater and much more. The 1296 square feet of inviting living space is ready-to-move-into. The three bedrooms provide versatile spaces, perfect for personal retreats, guest accommodations, or a home office. A well-appointed full bathroom

    Sonya Pickett RE/MAX Real Estate Solutions

    14050 State Road 32 E, Noblesville, IN 46060
  • /5

    $289,990

    New Construction
    • 3 Beds
    • 2.5 Baths
    • 1,574 Sq Ft

    6154 Parsonage Place, McCordsville, IN 46055

    New construction by Fischer Homes in the beautiful Hampton Walk community, featuring the stunning Atlas design. This townhome design offers 3 bedrooms 2 full baths, and 1 half baths. The main level showcases an open-concept layout with spacious kitchen with large pantry storage connects to flexible dining areas. Light-filled family room. The upper level provides a private owner's retreat

    Marie Edwards HMS Real Estate, LLC

    6154 Parsonage Place, McCordsville, IN 46055
  • /31

    $360,000

    $10K PRICE DROP
    • 2 Beds
    • 2 Baths
    • 1,714 Sq Ft

    13899 Rue Charlot Ln, McCordsville, IN 46055

    Located just minutes from Geist Reservoir off of E 96th St and Olio Rd you'll find this low-maintenance beautifully designed 2-bedroom, 2-bath paired villa, offering the privacy and comfort of sharing just one common wall. The spacious, open layout features a welcoming kitchen that overlooks the living room, making it easy to cook, entertain, and stay connected. The granite countertops in the

    Landon Buesching 1 Percent Lists Indiana Real Estate

    13899 Rue Charlot Ln, McCordsville, IN 46055
  • /33

    $451,995

    New Construction
    • 5 Beds
    • 3 Baths
    • 2,460 Sq Ft

    Ironwood Plan at Copperleaf at Finch Creek, Noblesville, IN 46060

    The first level of this two-story home is host to the Great Room, kitchen and breakfast nook, which conveniently share an open floorplan to promote simplified living. In a private corner is a versatile bedroom well-suited as a designated guest room. A bonus room and the remaining four bedrooms occupy the second floor, including the serene owner’s suite with an attached bathroom and walk-in closet.

    Lennar Builder
    0 156th St Unit 36041145, Noblesville, IN 46060
  • /25

    $406,995

    New Construction
    • 4 Beds
    • 3 Baths
    • 2,170 Sq Ft

    Davidson Plan at Abbott Commons - Venture, Fishers, IN 46037

    This new two-story home has a smart layout that offers ample space and functionality. The first floor is occupied by the living area, which includes an open Great Room, dining room and kitchen. A bedroom on the same level can be used as a home office. The three remaining bedrooms are tucked away upstairs to ensure better privacy and center around a versatile loft. The spacious owner’s suite comes

    Lennar Builder
    15336 Cardonia Rd Unit 38115771, Fishers, IN 46037
  • /13

    $781,990

    New Construction
    • 5 - 6 Beds
    • 4.5 - 5.5 Baths
    • 3,428+ Sq Ft

    The Wildcat Plan at The Lakes at Grantham, Fishers, IN 46037

    The Wildcat by David Weekley Homes floor plan presents optimized gathering spaces and the versatility to adapt to a family’s lifestyle changes over the years. Start each day rested and refreshed in the Owner’s Retreat, which includes a large walk-in closet and a luxurious en suite Owner’s Bath. Your open family and dining rooms are surrounded by big, energy-efficient windows to allow every day to

    David Weekley Homes Builder
    15976 Forewood Ln Unit 36499219, Fishers, IN 46037
  • /55

    $784,900

    $14K PRICE DROP
    • 5 Beds
    • 4.5 Baths
    • 4,282 Sq Ft

    10732 Flat Fork Dr, Fortville, IN 46040

    Welcome to this Exceptional One-Owner Ranch with Finished Basement, Beautiful Pond View and Luxurious Outdoor Living in Sought After Flat Fork Community. Meticulously Maintained and Thoughtfully Designed, this 5 Bed, 4.5 Bath Home Offers an Ideal Combination of Style, Comfort and Functional Living Space. The Open Concept Main Level Features a Private Office with French Doors, Spacious Great Room

    Heather Crowley Berkshire Hathaway Home

    10732 Flat Fork Dr, Fortville, IN 46040
  • /89

    $585,000

    $15K PRICE DROP
    • 4 Beds
    • 3.5 Baths
    • 2,720 Sq Ft

    10190 Fantina Ln, Fishers, IN 46040

    Welcome to your dream Modern Craftsman retreat, a home that feels anything but ordinary. The moment you arrive, a storybook front porch, classic tapered columns, & mature landscaping invite you in. Designed for elegant entertaining & comfortable daily living with bespoke upgrades & abundance of natural light. The main level features Preverco Birch engineered hardwood flooring. Off the foyer sits

    Chase Rainey F.C. Tucker Company

    10190 Fantina Ln, Fishers, IN 46040
  • /29

    $349,900

    $10K PRICE DROP
    • 3 Beds
    • 2.5 Baths
    • 2,404 Sq Ft

    13528 E 131st St, Fishers, IN 46037

    Welcome home to 13528 E 131st Street! Located in the highly sought after Saxony Village neighborhood, this 3 bed 2.5 bath (plus a large 2nd level bonus room currently used a 4th BEDROOM) end unit condo has been completely redesigned, blending modern stylish upgrades, with comfort & functionality. Upon entry, you are greeted with a bright open floor plan, featuring all new light-colored LVP

    Milan Burnett F.C. Tucker Company

    13528 E 131st St, Fishers, IN 46037
  • /33

    $285,000

    $40K PRICE DROP
    • 2 Beds
    • 2 Baths
    • 1,780 Sq Ft

    9733 Windy Ln Unit 103, Fishers, IN 46037

    Move-In Ready & Minutes to Fishers District-This One Checks Every Box! Welcome to this beautifully maintained, one-owner condo in the highly desirable gated community of Highpoint Ridge, located within the top-rated Hamilton Southeastern School District. Perfectly positioned in a quiet area of the neighborhood, this home offers the ideal blend of comfort, style, and convenience-just minutes from

    Cory Frutiger F.C. Tucker Company

    9733 Windy Ln Unit 103, Fishers, IN 46037
  • /2

    $974,999

    New Construction
    • 5 Beds
    • 4 Baths
    • 4,693 Sq Ft

    11471 Briargate Dr, Fishers, IN 46040

    11471 Briargate Dr, Fishers, IN 46040: The Carrington by David Weekley Homes at The Lakes at Grantham is designed with both comfort and convenience in mind. As you walk through the front door, you're welcomed by an open layout and a beautiful two-story family room with a floor to ceiling fireplace that makes the home feel bright, spacious, and perfect for gathering with family and

    David Weekley Homes Builder
    11471 Briargate Dr, Fishers, IN 46040
  • /43

    $519,900

    $10K PRICE DROP
    • 5 Beds
    • 3.5 Baths
    • 3,104 Sq Ft

    16386 Sedalia Dr, Fishers, IN 46040

    Beautiful 5BR/3.5BA 2-sty in Bridger Pines of Fishers. Main-lvl features Formal DR, Living Rm, Kitchen w/Quartz c-tops, center island, SS appliances included, pantry & Breakfast Rm. Main-lvl Guest Suite (BR 5) w/full BA. Half BA & Mud Rm complete the main-lvl. Upper-lvl offers Loft, Primary Suite w/tray ceiling, dbl sinks, tiled shower, WIC, BR's 2, 3 & 4, full BA & Laundry Rm. Privacy-fenced

    Jeffrey Cummings RE/MAX Complete

    16386 Sedalia Dr, Fishers, IN 46040
  • /2

    $347,990

    New Construction $3K PRICE DROP
    • 3 Beds
    • 2.5 Baths
    • 1,928 Sq Ft

    12525 Cattle Ridge Dr, Noblesville, IN 46060

    Welcome to 12525 Cattle Ridge Drive, Noblesville, Indiana — a beautifully crafted new construction townhome built by M/I Homes. This 2-story home offers 1,928 square feet of thoughtfully designed living space, featuring 3 bedrooms, 2 full bathrooms, and 1 half bathroom.Step inside to discover an open-concept living space that creates a seamless flow between the main gathering areas, ideal for

    M/I Homes Builder
    12525 Cattle Ridge Dr, Noblesville, IN 46060
  • /85

    $875,000

    • 5 Beds
    • 4.5 Baths
    • 4,847 Sq Ft

    16225 Arndale Ct, Fortville, IN 46040

    Tucked away on a quiet cul-de-sac in the highly sought-after Vermillion subdivision, this beautifully maintained home feels practically brand new! Step inside to a dramatic floor-to-ceiling two-story living room filled with natural light, gorgeous flooring underfoot, and a cozy gas fireplace anchoring it all. The kitchen is a true showstopper with quartz countertops, floor-to-ceiling cabinetry,

    Katie Hintz @properties

    16225 Arndale Ct, Fortville, IN 46040
  • /38

    $629,000

    Open Sat 1PM - 3PM $10K PRICE DROP
    • 5 Beds
    • 4 Baths
    • 3,912 Sq Ft

    16688 Ayshire Dr, Fishers, IN 46037

    Why build new when you can move right into this 2022-built gem? Nestled in the award-winning Hamilton Southeastern School District, this home features many post construction upgrades that sets this one apart from the neighbors! This 5-bedroom, 4-full-bath home has it all--newer flooring, California Closets in primary, electric vehicle charger in garage, upgraded and enlarged exterior doors--the

    Holly Pepmeier F.C. Tucker Company

    16688 Ayshire Dr, Fishers, IN 46037
  • /22

    $399,000

    • 5 Beds
    • 2.5 Baths
    • 3,124 Sq Ft

    13044 Brookdale Dr, Fishers, IN 46037

    Located in a desirable neighborhood, this home with approximately 3,284 sq ft offers 5 bedrooms and 2.5 baths, including a bedroom on the main. The first floor features 9 ft ceilings and includes a formal dining room, a large great room with a fireplace, and an eat-in kitchen. The upstairs houses 4 bedrooms and a loft area for added living space. The main suite features a deluxe bath with dual

    Scott Nally Goal Properties

    13044 Brookdale Dr, Fishers, IN 46037
  • /53

    $475,000

    $15K PRICE DROP
    • 4 Beds
    • 2.5 Baths
    • 3,489 Sq Ft

    11810 Queenwood Ct, Fishers, IN 46037

    Cul-de-sac living, a finished basement and flexible indoor-outdoor spaces come together in this spacious 4-bedroom, 2.5-bath Royalwood home. With 3,489 finished square feet, the layout offers room to gather, work, unwind and entertain. Luxury vinyl plank flooring leads into the kitchen, where a center island creates a natural hub for meal prep and casual conversation. The family room features a

    Kimberly Moss CENTURY 21 Scheetz

    11810 Queenwood Ct, Fishers, IN 46037
  • /9

    $1,680,000

    Coming Soon
    • 5 Beds
    • 5.5 Baths
    • 6,743 Sq Ft

    14727 Faucet Ln, Fishers, IN 46040

    Tucked at the end of one of Canal Place's most private and distinguished streets, 14727 Faucet Lane occupies a beautifully wooded setting that immediately feels removed from the ordinary. Custom built by Chris Duke in 2006 and thoughtfully refined over time with Holman House Design, this 5-bedroom, 5.5-bath residence offers 5,943 square feet with craftsmanship, architectural character and a

    Jeanna Chandler Engel & Volkers

    14727 Faucet Ln, Fishers, IN 46040
  • /35

    $454,500

    New Construction $5K PRICE DROP
    • 3 Beds
    • 2.5 Baths
    • 2,062 Sq Ft

    15762 Showdown Rd, Noblesville, IN 46060

    Welcome to the Brooklyn at 15762 Showdown Road in The Lakes at Finch Creek! Step inside to an open-concept layout where the dining area flows seamlessly into the kitchen, complete with a spacious center island and oversized pantry, and continues into the bright great room. Sliding glass doors lead to a covered patio with an electric fireplace, creating an inviting outdoor living space. Upstairs,

    Taylor Morrison Builder
    15762 Showdown Rd, Noblesville, IN 46060
  • /42

    $315,000

    • 3 Beds
    • 2.5 Baths
    • 1,498 Sq Ft

    10867 Washington Bay Dr, Fishers, IN 46037

    Welcome to the perfect water view property that has been updated and fully refresh inside. Step in to a two-story entry with an open railing overlooking it from above. To the left the living room opens to a wood-burning fireplace with a clean tile surround, and just beyond it the dining and breakfast room sits under crown molding and chair rail with a sliding door to the back deck. The kitchen

    Rami Daas eXp Realty, LLC

    10867 Washington Bay Dr, Fishers, IN 46037
  • /7

    $329,990

    New Construction $13K PRICE DROP
    • 3 Beds
    • 2.5 Baths
    • 1,928 Sq Ft

    12547 Cattle Ridge Dr, Noblesville, IN 46060

    Welcome to 12547 Cattle Ridge Drive in Noblesville, Indiana — a beautifully crafted new construction townhome by M/I Homes. This 2-story residence offers 1,928 square feet of thoughtfully designed living space, featuring 3 bedrooms and 2.5 bathrooms, creating a comfortable and modern layout ideal for today’s lifestyle.Step inside to an inviting open-concept main level that seamlessly connects

    M/I Homes Builder
    12547 Cattle Ridge Dr, Noblesville, IN 46060
  • /15

    $349,000

    $10K PRICE DROP
    • 2 Beds
    • 2 Baths
    • 1,718 Sq Ft

    15715 Wescott Dr, Noblesville, IN 46060

    Nestled in the quiet, tight-knit community of Waterman Crossing, you'll love this immaculate two-bedroom, two-bathroom home with versatile flex room and a sunroom. From the moment you step inside, the pride of ownership is unmistakable in this exceptionally clean, well-maintained residence. Beautiful engineered wood floors guide you through an open-concept living space, which features a neutral

    Rick Kunzer CENTURY 21 Scheetz

    15715 Wescott Dr, Noblesville, IN 46060
  • /32

    $397,000

    New Construction
    • 3 Beds
    • 2.5 Baths
    • 1,896 Sq Ft

    Tribeca Plan at The Lakes at Finch Creek, Fishers, IN 46037

    Unwind in the spacious Tribeca floor plan with open living areas perfect for entertaining and bringing the outdoors inside with large sliding doors. The first floor features a foyer that leads to an open-concept great room, modern kitchen, and casual dining area with a two-car garage. The second floor features a primary suite, two bedrooms, one bathroom, a loft area, a laundry room and a linen

    Taylor Morrison Builder
    13311 Vickery Ridge Dr Unit 39384918, Fishers, IN 46037
  • /29

    $384,500

    $6K PRICE DROP
    • 4 Beds
    • 2.5 Baths
    • 2,776 Sq Ft

    15108 Royal Grove Dr, Noblesville, IN 46060

    Welcome home to this beautiful, move-in-ready 4 bedroom 2 1/2 bathroom home in Noblesville situated just minutes from Hamilton Town Center, dining, and convenient I-69 access! The main level features stylish vinyl hardwood flooring throughout, creating an open and welcoming flow from the elegant formal dining room into the kitchen. Cooking and entertaining are a breeze thanks to the center

    Kristin Schiesser F.C. Tucker Company

    15108 Royal Grove Dr, Noblesville, IN 46060

Showing Results 161 - 200, Page 5 of 12

How to Buy a Home How to Finance a Home How to Sell a Home