127

Fishers, IN Homes for Sale under $800,000

Section Image Section Image
  • /38

    $590,990

    New Construction
    • 4 Beds
    • 2.5 Baths
    • 3,008 Sq Ft

    Continental Plan at Canterwood, Fishers, IN 46037

    The Continental at Canterwood features an open main level with spacious gathering areas, a large kitchen, dining room, and butler’s pantry—perfect for entertaining. Upstairs offers generous bedrooms and an oversized owner’s suite. With up to 6 bedrooms and an optional basement, there’s space to grow.

    Pulte Homes Builder
    11052 Cumberland Rd Unit 39919390, Fishers, IN 46037
  • /18

    $699,900

    New Construction
    • 3 Beds
    • 3.5 Baths
    • 2,190 Sq Ft

    11369 Nickel Row, Fishers, IN 46038

    This low-maintenance 2,190 sq ft Chatham floorplan townhome offers 3 bedrooms and 3.5 baths, ideally located directly on the Nickel Plate Trail and just steps from the Nickel Plate District’s dining, events, and entertainment. The open-concept main level features a modern kitchen with stainless steel appliances and buffet, a large quartz island, and a convenient powder bath, flowing seamlessly

    Onyx+East Builder
    11369 Nickel Row, Fishers, IN 46038
  • /42

    $580,000

    Open Fri 4PM - 6PM
    • 5 Beds
    • 3.5 Baths
    • 3,194 Sq Ft

    15966 Black Willow Ln, Fishers, IN 46040

    Everything you want-in the perfect location! Beautifully styled and meticulously maintained, this 5-bedroom, 3 full-bath home offers the ideal blend of modern design, comfort, and convenience. Located in Fishers within the highly sought-after Hamilton Southeastern School District, you'll enjoy easy access to all of Fishers' outstanding amenities, with Flat Fork Park just steps away. The

    Bettina Jacobs Berkshire Hathaway Home

    15966 Black Willow Ln, Fishers, IN 46040
  • /2

    $799,990

    New Construction $9K PRICE DROP
    • 3 Beds
    • 2.5 Baths
    • 2,696 Sq Ft

    11851 Gray Ghost Way, Fishers, IN 46040
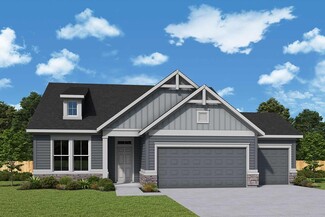
    The thoughtfully designed ranch layout offers 3 bedrooms, 2.5 bathrooms, a private study, and a versatile retreat space. An unfinished basement is ready for your personal touch, providing endless potential for additional living space. The Owner’s Retreat features a luxurious super shower, creating a spa-like experience at home. Tons of oversized, gorgeous windows throughout the home fill each

    David Weekley Homes Builder
    11851 Gray Ghost Way, Fishers, IN 46040
  • /2

    $566,990

    New Construction
    • 3 - 4 Beds
    • 2 - 3.5 Baths
    • 2,208+ Sq Ft

    Shipman Plan at Grantham, Fishers, IN 46040

    Build your dream home with The Shipman floor plan by David Weekley Homes in the Indianapolis area. Whether you’re creating new memories with those you love or merely going about your day-to-day life, the open family and dining spaces will provide a lovely backdrop. Gather around the kitchen island to enjoy delectable treats and celebrate special achievements. It’s easy to wake up on the right

    David Weekley Homes Builder
    12057 Gray Ghost Way Unit 36830452, Fishers, IN 46040
  • /26

    $509,999

    • 4 Beds
    • 3.5 Baths
    • 2,769 Sq Ft

    14396 Chapelwood Ln, Fishers, IN 46037

    Tucked into one of Fishers' most sought-after neighborhoods and zoned to Hamilton Southeastern Schools, this 4-bedroom, 3.5-bath home checks every box. A classic brick exterior, mature shade trees, and lush, professionally irrigated landscaping set the tone before you even walk through the front door. Inside, the home has been thoughtfully updated for how people actually live today. A brand-new

    John Orander Wieland Real Estate, P.C.

    14396 Chapelwood Ln, Fishers, IN 46037
  • /8

    $554,990

    New Construction
    • 4 - 6 Beds
    • 2.5 - 5.5 Baths
    • 3,517 Sq Ft

    Carrington Plan at The Cove - Designer Collection, Fishers, IN 46040

    The Carrington offers an integrated 3-car garageand a striking two-story foyer. Designed with flexibility in mind, it features options for a first-floor Study or Guest Suite, and a Rec Room that can convert into a Prep Kitchen, Butlers Pantry, or expanded Family Foyer. The open-concept Kitchen flows into a spacious Family Room and Morning Room, centered around a convenient staircase. Upstairs,

    Fischer Homes Builder
    11888 Sage Creek Bend Unit 38476273, Fishers, IN 46040
  • /32

    $505,000

    $25K PRICE DROP
    • 5 Beds
    • 3 Baths
    • 3,704 Sq Ft

    12897 Broncos Dr, Fishers, IN 46037

    This meticulously maintained, move-in ready, one-owner home offers 5 bedrooms, 3 full bathrooms, and 3,704 square feet of thoughtfully designed living space. The main level offers flexibility without compromising space or functionality. Step through the front entry to find a spacious home office to the left and a beautifully appointed formal dining room to the right. Designed with both everyday

    Christopher Nguyen CENTURY 21 Scheetz

    12897 Broncos Dr, Fishers, IN 46037
  • /7

    $679,990

    New Construction
    • 4 Beds
    • 2 Baths
    • 3,460 Sq Ft

    15338 Clearstream Dr, Fishers, IN 46037

    New construction by Fischer Homes in the beautiful The Cove community, featuring the stunning Carrington design. This unique plan offers 4 bedrooms 2 full baths, and 1 half baths. The expansive family room is the perfect gathering space. Spacious open kitchen with a large island and walk-in pantry connects to the morning room, that walks out to the patio. The owner's suite is on its own level and

    Fischer Homes Builder
    15338 Clearstream Dr, Fishers, IN 46037
  • /50

    $559,900

    $5K PRICE DROP
    • 4 Beds
    • 2.5 Baths
    • 2,666 Sq Ft

    10511 Cleary Trace Dr, Fishers, IN 46040

    Some homes simply feel like home from the moment you walk in! Thoughtfully designed with warmth, natural light, & everyday functionality in mind, this beautifully updated two-story in Prescott offers fresh paint, brand-new carpet, & a layout that truly works for the way people live. Stylish, comfortable, and incredibly functional - this home isn't just move-in ready, it's life ready. Custom trim

    Steve Clark Compass Indiana, LLC

    10511 Cleary Trace Dr, Fishers, IN 46040
  • /64

    $530,000

    $20K PRICE DROP
    • 4 Beds
    • 3.5 Baths
    • 3,615 Sq Ft

    13003 Pennington Rd, Fishers, IN 46037

    Welcome home to where thoughtful updates, stylish finishes, and unforgettable outdoor living come together in the heart of Saxony. From the moment you step inside, you'll appreciate the extensive improvements throughout the main level, including stunning new wide-plank hardwood floors, custom trim details, and fresh paint that create a warm, modern feel. The refreshed kitchen is the heart of the

    Jenny Shopp Berkshire Hathaway Home

    13003 Pennington Rd, Fishers, IN 46037
  • /65

    $575,000

    • 4 Beds
    • 2.5 Baths
    • 4,380 Sq Ft

    11614 Canyon Ct, Fishers, IN 46037

    What if the home you've been waiting for wasn't brand new...it was simply better? Tucked away at the end of a quiet cul-de-sac in Fishers' desirable Sandstone Woods neighborhood, this nearly 4,000 sf, 4 bedroom, 2.5 bath home features a finished basement and tandem 3 car garage and has been transformed with thoughtful, high-end updates that elevate everyday living. The heart of the home is a

    Chris Fahy Berkshire Hathaway Home

    11614 Canyon Ct, Fishers, IN 46037
  • /36

    $560,000

    • 5 Beds
    • 4 Baths
    • 4,351 Sq Ft

    12154 Eddington Place, Fishers, IN 46037

    Welcome to this beautifully maintained 5-bedroom, 4-bath home with a finished basement and 3-car garage in the highly sought-after South Avalon community! Offering over 4,300 square feet of thoughtfully designed living space, this move-in-ready home provides the perfect blend of comfort, functionality, and style. The gourmet kitchen is equipped with granite countertops, double ovens, a gas

    Pamela Davis Keller Williams Indy Metro NE

    12154 Eddington Place, Fishers, IN 46037
  • /72

    $545,000

    $25K PRICE DROP
    • 5 Beds
    • 3.5 Baths
    • 3,958 Sq Ft

    13111 Avon Cross Way, Fishers, IN 46037

    Welcome to Avalon of Fishers! Offering nearly 4,000 finished square feet and a private backyard retreat, this spacious 5-bedroom, 3.5-bath home combines functional living spaces with stylish finishes throughout. The main level features engineered hardwood floors, a private office with custom built-ins and sliding barn doors, convenient mudroom, and an open-concept design connecting the family

    Douglas Martin Compass Indiana, LLC

    13111 Avon Cross Way, Fishers, IN 46037
  • /38

    $700,000

    • 5 Beds
    • 3.5 Baths
    • 4,792 Sq Ft

    11651 Skyhawk Ct, Fishers, IN 46037

    Welcome to an exceptional custom residence situated on a desirable cul-de-sac in the Woods at Gray Eagle, a highly sought after golf community with neighborhood pool. Offering more than 4,000 square feet across two levels and a fully finished basement, this meticulously maintained home provides generous living spaces and thoughtful updates. Beautiful hardwood floors lead into the dramatic

    Stephanie Evelo Keller Williams Indy Metro NE

    11651 Skyhawk Ct, Fishers, IN 46037
  • /20

    $799,900

    New Construction
    • 3 Beds
    • 3.5 Baths
    • 2,317 Sq Ft

    11373 Nickel Row, Fishers, IN 46038

    Enjoy low-maintenance, walkable living at 11373 Nickel Row in Fishers. This 2,317 sq. ft. Jackson floorplan townhome offers 3 bedrooms and 3.5 baths and sits directly on the Nickel Plate Trail, just steps from the Nickel Plate District’s dining, events, and entertainment. An attached 2-car garage makes everyday life easy, while a private elevator provides convenient access across all levels. Step

    Onyx+East Builder
    11373 Nickel Row, Fishers, IN 46038
  • /30

    $545,000

    • 3 Beds
    • 2.5 Baths
    • 3,252 Sq Ft

    8339 Nathan Ct, McCordsville, IN 46055

    This well-maintained 3 bedroom home with a loft and basement offers an open floor plan with a bright 2 story great room featuring a fireplace and plenty of natural light. The kitchen features stainless steel appliances, center island, quartz counters and a walk-in pantry and is open to the great room making entertaining and hosting effortless. The main-level primary suite provides a private

    Stacy Barry CENTURY 21 Scheetz

    8339 Nathan Ct, McCordsville, IN 46055
  • /54

    $659,000

    Open Fri 6PM - 8PM
    • 4 Beds
    • 3.5 Baths
    • 3,690 Sq Ft

    11946 Bird Key Blvd, Fishers, IN 46037

    Discover refined living at 11946 Bird Key BLVD in Fishers, IN. This attractive single-family residence, built in 2002, offers over 4,000 square feet of living area and is presented in great condition. Its traditional architectural style and beautiful double door entry provides a timeless appeal, setting the stage for a comfortable and engaging lifestyle. The kitchen is designed for all of your

    Heather Dickerson F.C. Tucker Company

    11946 Bird Key Blvd, Fishers, IN 46037
  • /21

    $796,990

    New Construction
    • 4 - 6 Beds
    • 3 - 4 Baths
    • 3,376+ Sq Ft

    The Fairbanks Plan at The Lakes at Grantham, Fishers, IN 46037

    The Fairbanks floor plan by David Weekley Homes in Grantham is designed to improve your everyday lifestyle while providing a glamorous atmosphere for social gatherings and special occasions. Escape to your superb Owner’s Retreat, which includes a private Owner’s Bath and walk-in closet. Natural light and boundless interior design possibilities create a picture-perfect setting for the cherished

    David Weekley Homes Builder
    15976 Forewood Ln Unit 36468925, Fishers, IN 46037
  • /35

    $689,990

    New Construction
    • 4 - 5 Beds
    • 2.5 - 5.5 Baths
    • 3,180+ Sq Ft

    Huxley Plan at The Cove - Masterpiece Collection, Fishers, IN 46040

    The Huxley by Fischer Homes offers a unique and versatile design with a stunning two-story morning room and 9-foot ceilings on the first floor. The expansive kitchen features a large pantry and customizable options, including a prep space, pocket office, or gourmet prep kitchen with full-size appliances. A flex space off the family room adds functionality, while extra-large secondary bedrooms

    Fischer Homes Builder
    11888 Sage Creek Bend Unit 36659854, Fishers, IN 46040
  • /74

    $665,000

    • 3 Beds
    • 2.5 Baths
    • 2,096 Sq Ft

    12 Mill Run Ct, Fishers, IN 46038

    Extraordinary Contemporary Home Nestled on Breathtaking 1.4 Acre Wooded lot backing directly to Conner Prairie! Complete with a scenic creek, & rolling landscape, this private retreat feels like your own State Park while offering the convenience & a premier location & Schools. Featuring nearly 2,700 SF., this exceptional home offers 3 BR'S, 2.5 Bath & Basement, providing plenty of room &

    Tere Long F.C. Tucker Company

    12 Mill Run Ct, Fishers, IN 46038
  • /37

    $624,000

    Open Sat 12PM - 2PM $6K PRICE DROP
    • 5 Beds
    • 4 Baths
    • 4,512 Sq Ft

    16789 Ayshire Dr, Fishers, IN 46037

    Checkout this attractive single-family residence, built in 2022, in much desired Turnberry in Fishers. Home features a kitchen that is designed for both culinary exploration and casual gatherings, featuring sleek stainless steel appliances and stone counters. A large island with an integrated sink provides ample workspace and a central hub for daily life, complemented by a built-in microwave for

    Manzil Kohli Vylla Home

    16789 Ayshire Dr, Fishers, IN 46037
  • /19

    $588,480

    New Construction
    • 3 Beds
    • 2.5 Baths
    • 2,190 Sq Ft

    11372 Nickel Row, Fishers, IN 46038

    Home is under construction, still time to select finishes. This low-maintenance 2,190 sq ft Chatham floorplan townhome offers 3 bedrooms and 2.5 baths, ideally located just steps from the Nickel Plate Trail and Nickel Plate District’s dining, events, and entertainment. The open-concept main level features a modern kitchen with stainless steel appliances and buffet, a large quartz island, and a

    Onyx+East Builder
    11372 Nickel Row, Fishers, IN 46038
  • /52

    $575,990

    New Construction
    • 3 Beds
    • 2.5 Baths
    • 2,819 Sq Ft

    Ivy Plan at Canterwood, Fishers, IN 46037

    This thoughtfully designed two-story home features an open kitchen, cafe, and gathering room ideal for everyday living and entertaining. A versatile flex space sits off the foyer, while upstairs includes spacious rooms, a convenient laundry area, and a private owner’s suite with a large walk-in closet and bath.

    Pulte Homes Builder
    11052 Cumberland Rd Unit 39936916, Fishers, IN 46037
  • /9

    $607,990

    New Construction
    • 3 - 4 Beds
    • 2.5 - 3.5 Baths
    • 2,629+ Sq Ft

    Bonner Plan at Grantham, Fishers, IN 46040

    Enjoy life from the superb versatility, luxury, elegance, and comfort of The Bonner lifestyle home plan by David Weekley Homes. The retreat makes a great kid’s fun zone or family theater. The study can be transformed into that amazing bonus room you’ve been dreaming of. Speaking of dream rooms, you’ll love pampering yourself in the celebrity style Owner’s Retreat, which includes a corner garden

    David Weekley Homes Builder
    12057 Gray Ghost Way Unit 36445744, Fishers, IN 46040
  • /23

    $655,500

    New Construction
    • 3 Beds
    • 3.5 Baths
    • 2,225 Sq Ft

    11364 Nickel Row, Fishers, IN 46038

    Home is under construction, still time to select finishes. This low-maintenance 2,225 sq ft Capstone floorplan townhome offers 3 bedrooms and 3.5 baths, ideally located just steps from the Nickel Plate Trail and Nickel Plate District’s dining, events, and entertainment. The open-concept main level features a modern kitchen with stainless steel appliances and buffet, a large quartz island, and a

    Onyx+East Builder
    11364 Nickel Row, Fishers, IN 46038
  • /3

    $600,000

    • Land
    • 16,552 Sq Ft
    • $1,578,947 per Acre

    10893 Harbor Bay Dr, Fishers, IN 46040

    BUILD YOUR DREAM HOME on one of the last undeveloped lots in desirable Canal Place. .38 acres with boat dock on Geist Reservoir.

    Chris Schulhof RE/MAX Realty Services

    10893 Harbor Bay Dr, Fishers, IN 46040
  • /13

    $597,990

    New Construction
    • 4 - 5 Beds
    • 3 - 4 Baths
    • 2,853+ Sq Ft

    Landram Plan at Grantham, Fishers, IN 46040

    Bring your interior design and lifestyle inspirations to life with The Landram floor plan by David Weekley Homes in Grantham. Open Sight Lines and gentle sunlight allow your personal style to shine in the impressive family and dining spaces. A contemporary kitchen rests at the heart of this home, balancing impressive style with a streamlined layout for maximum culinary delight. The Owner’s

    David Weekley Homes Builder
    12057 Gray Ghost Way Unit 36830454, Fishers, IN 46040
  • /51

    $595,000

    • 4 Beds
    • 2.5 Baths
    • 3,374 Sq Ft

    10235 Bent Creek Ct, Fishers, IN 46037

    Secluded on a quiet cul de sac, this incredible 4-bedroom, 2.5 bath home is located in Crosswinds at WINDERMERE, one of the most sought-after GOLF COURSE communities in FISHERS. Near GEIST reservoir, you will be enchanted from the moment you step onto the front porch and you enter onto the beautiful hardwood floors. To the left is a formal dining room, to the right, a spacious, open living room.

    Whitney Kesler F.C. Tucker Company

    10235 Bent Creek Ct, Fishers, IN 46037
  • /32

    $650,000

    • 4 Beds
    • 2.5 Baths
    • 4,564 Sq Ft

    11834 Gray Eagle Dr, Fishers, IN 46037

    Welcome to this beautiful 4-bedroom, 2.5-bath home in the highly sought-after Gray Eagle golf community! With the primary suite conveniently located on the main level and three additional bedrooms plus a full bath upstairs, everyone gets their own corner of the castle. The spacious primary suite is a true retreat, featuring a garden tub, separate shower, walk-in closet, and enough space to hide

    Stephanie Evelo Keller Williams Indy Metro NE

    11834 Gray Eagle Dr, Fishers, IN 46037
  • /22

    $761,990

    New Construction
    • 4 - 5 Beds
    • 3.5 - 4.5 Baths
    • 2,841+ Sq Ft

    The Paddock Plan at The Lakes at Grantham, Fishers, IN 46037

    The Paddock by David Weekley Homes floor plan is designed to optimize gathering spaces and the versatility to adapt to a family’s lifestyle changes throughout the years. Create cherished memories and host unforgettable celebrations in the sunlit elegance of your open gathering spaces. The impressive kitchen provides a glamorous cooking and dining atmosphere that includes a presentation island.

    David Weekley Homes Builder
    15976 Forewood Ln Unit 36471850, Fishers, IN 46037
  • /48

    $717,500

    $3K PRICE INCREASE
    • 4 Beds
    • 3.5 Baths
    • 4,774 Sq Ft

    7598 Timber Springs Dr S, Fishers, IN 46038

    Nearly 4,800 sq ft inside and a backyard built like a resort. This 4 bed, 3.5 bath home in Fishers' Timber Springs opens with a curved staircase and a vaulted, beamed great room wrapped in windows. A two sided brick fireplace warms both the hearth room and the French doored office with built ins. The white kitchen with gas range and bar seating flows to the breakfast nook and a bay windowed

    Carson Calin eXp Realty, LLC

    7598 Timber Springs Dr S, Fishers, IN 46038
  • /61

    $535,000

    Open Sat 1PM - 3PM $30K PRICE DROP
    • 4 Beds
    • 4 Baths
    • 3,421 Sq Ft

    14903 Stable Stone Terrace, Fishers, IN 46040

    Welcome to this beautiful 4-bedroom home with a finished basement, situated on a spacious lot in the desirable Belmont Place community! The main floor features brand new carpet (April 2026), hardwood floors (refinished June 2026), a cozy living room with a gas fireplace, and a bright kitchen with stainless steel appliances that flows into the living room and formal dining room. Upstairs, you will

    John Grose Trueblood Real Estate

    14903 Stable Stone Terrace, Fishers, IN 46040
  • /12

    $595,990

    New Construction
    • 3 - 5 Beds
    • 2.5 - 3.5 Baths
    • 2,413+ Sq Ft

    Maidenhair Plan at Grantham, Fishers, IN 46040

    Exceptional craftsmanship and sophistication combine with the genuine comforts that make each day delightful in The Maidenhair by David Weekley Homes floor plan. It’s easy to wake up on the right side of the bed in the superb luxury of the Owner’s Retreat, which includes a contemporary en suite bathroom and a spacious walk-in closet. The welcoming study overlooks the covered front porch, making

    David Weekley Homes Builder
    12057 Gray Ghost Way Unit 36478535, Fishers, IN 46040
  • /76

    $685,000

    • 5 Beds
    • 3.5 Baths
    • 4,713 Sq Ft

    13082 Knights Way, Fishers, IN 46037

    Welcome to this beautifully updated 5-bedroom, 3.5-bath home in one of Fishers' most sought-after communities! This move-in-ready home combines timeless style with modern functionality, offering the perfect blend of comfort, space, and convenience. The heart of the home is the stunning, remodeled kitchen featuring updated finishes, quality cabinetry, and an inviting layout that's perfect for

    Valerie Bunch Match House Realty Group LLC

    13082 Knights Way, Fishers, IN 46037
  • /66

    $575,000

    Open Sat 12PM - 2PM $10K PRICE DROP
    • 5 Beds
    • 4.5 Baths
    • 3,746 Sq Ft

    15948 Black Willow Ln, Fishers, IN 46040

    15948 Black Willow Lane carries more than $93,000 in owner improvements. Inside, luxury lighting, premium paint, crown molding, custom wainscoting, and designer feature walls run throughout, with luxury tile surrounding the fireplace and an updated powder room vanity. Custom blinds and window treatments are in place on every window, ceiling fans are installed throughout, and a water softener

    Susan Kahn F.C. Tucker Company

    15948 Black Willow Ln, Fishers, IN 46040
  • /47

    $525,000

    • 2 Beds
    • 2 Baths
    • 2,242 Sq Ft

    11003 Treyburn Dr, Fishers, IN 46037

    Welcome to 11003 Treyburn Drive, where comfort, style, and an exceptional Fishers location come together. Nestled in a desirable, established neighborhood, this beautifully maintained home offers over 2,200 square feet of thoughtfully designed living space perfect for everyday living and entertaining. Step inside to discover bright, inviting spaces filled with natural light and a functional

    Valerie Sullivan eXp Realty, LLC

    11003 Treyburn Dr, Fishers, IN 46037
  • /63

    $649,900

    • 5 Beds
    • 3.5 Baths
    • 4,407 Sq Ft

    12980 Fawns Dell Place, Fishers, IN 46038

    Located in the highly sought-after Fawnsbrook Woods neighborhood with no HOA in Fishers, this stunning 4,407 sq ft home sits on a spacious corner lot near Conner Prairie. Featuring 5 bedrooms and 3.5 baths, the home offers a spacious main floor primary suite and large upstairs bedrooms plus a huge bonus room. The updated kitchen boasts new granite countertops, while skylights (2022) and fresh

    William Long Coldwell Banker - Kaiser

    12980 Fawns Dell Place, Fishers, IN 46038
  • /15

    $798,990

    New Construction
    • 4 - 5 Beds
    • 3 - 4 Baths
    • 3,083+ Sq Ft

    The Carrington Plan at The Lakes at Grantham, Fishers, IN 46037

    The Carrington floor plan by David Weekley Homes in The Lakes at Grantham showcases a home layout designed to delight discerning Homeowners and first-time Homebuyers alike. A welcoming view of the open and sunny living spaces greets you from the moment you open the front door. Birthday cakes, holiday celebrations, and shared memories will all begin in the lovely kitchen. Start each day refreshed

    David Weekley Homes Builder
    15976 Forewood Ln Unit 37141288, Fishers, IN 46037
  • /20

    $616,990

    New Construction
    • 4 - 6 Beds
    • 3 - 5.5 Baths
    • 2,990+ Sq Ft

    Sandborn Plan at Grantham, Fishers, IN 46040

    You’ll be delighted by the attention to detail and expert design of The Sandborn by David Weekley floor plan in Fishers, IN. Open-concept family and dining spaces showcase our LifeDesignSM refinements that grant this floor plan exceptional style and livability. Prepare, present and enjoy your culinary masterpieces on the kitchen’s center island overlooking the open gathering spaces. Pamper

    David Weekley Homes Builder
    12057 Gray Ghost Way Unit 36830451, Fishers, IN 46040

Showing Results 81 - 120, Page 3 of 4

How to Buy a Home How to Finance a Home How to Sell a Home