148

Folsom, CA Homes for Sale with No HOA Fee

Section Image Section Image Section Image
  • /33

    $149,900

    • 2 Beds
    • 2 Baths
    • 1,259 Sq Ft

    157 Danielle Way Unit 113, Folsom, CA 95630

    Welcome to this charming mobile home located in Lakeside Village, a peaceful 55 and over community near Folsom Lake. This spacious, well-maintained double-wide home arrived in 1997, making it one of the newer built mobile homes available in Folsom. From it's more modern finishes and drywall interior, you'll notice it's youthfulness immediately! The corner-lot also features a beautiful mature oak

    Agent Photo

    Matt Sundermier

    Blue Waters Mortgage and Real Estate Group

    (279) 239-1585

    157 Danielle Way Unit 113, Folsom, CA 95630
  • /58

    $925,000

    $24K PRICE DROP
    • 4 Beds
    • 3.5 Baths
    • 3,056 Sq Ft

    4288 Crescent Way, Folsom, CA 95630

    Welcome to this like-new Taylor Morrison Ravine floor plan in Folsom Ranch, featuring a completed backyard and fully landscaped front yard. This immaculately maintained 4-bedroom, 3.5-bath home offers a versatile layout and thoughtful updates throughout. As you enter, you're greeted by a welcoming foyer that leads past a flexible space, ideal for an office or formal dining, and a downstairs full

    Agent Photo

    Parm Atwal

    KW Sac Metro

    (279) 205-6343

    4288 Crescent Way, Folsom, CA 95630
  • /32

    $599,900

    $15K PRICE DROP
    • 3 Beds
    • 2 Baths
    • 1,313 Sq Ft

    1074 Rathbone Cir, Folsom, CA 95630

    An incredible opportunity to live in the highly sought-after Broadstone community of Folsom - named the #1 place to live in California by U.S. News & World Report! The smart layout boasts a spacious great room, featuring a charming brick fireplace and expansive windows that fill the space with natural light while offering peaceful views of the backyard. The private primary suite serves as a

    Agent Photo

    Matt Sundermier

    Blue Waters Mortgage and Real Estate Group

    (279) 277-2646

    1074 Rathbone Cir, Folsom, CA 95630
  • /58

    $825,000

    • 4 Beds
    • 3 Baths
    • 2,132 Sq Ft

    122 Goodell Rd, Folsom, CA 95630

    Pool season is here! Check out this move-in ready Folsom home that checks all the boxes: established neighborhood, no HOA, downstairs bedroom and full bath, and a built-in pool ready for summer. Offered for the first time on the market since 1989, this lovingly maintained home showcases true pride of ownership from the original owners who have meticulously cared for the property over the years.

    Agent Photo

    Brian Ji Jang

    KW Sac Metro

    (279) 201-5687

    122 Goodell Rd, Folsom, CA 95630
  • /34

    $215,000

    $5K PRICE DROP
    • 2 Beds
    • 2 Baths
    • 1,536 Sq Ft

    291 Meadowrock Way, Folsom, CA 95630

    Fresh, bright, and move-in ready! This super clean home features newer LVP flooring and carpet, dual-pane windows, and plenty of natural light throughout. Enjoy both an outdoor patio and an enclosed patioperfect for year-round livingas well as a large storage shed. Corner lot with no neighbors on one side, you'll appreciate the added privacy. Located in Pinebrook Mobile Home Park, one of Folsom's

    Agent Photo

    Pierce Plam

    Windermere Signature Properties Roseville/Granite Bay

    (279) 238-1933

    291 Meadowrock Way, Folsom, CA 95630
  • /47

    $649,500

    $25K PRICE DROP
    • 3 Beds
    • 2 Baths
    • 1,448 Sq Ft

    306 Dean Way, Folsom, CA 95630

    Classic 1950's Folsom Ranch with Modern Updates & Walkable Location Welcome to 306 Dean Way a charming and mostly updated 3-bedroom, 2-bath ranch-style home situated on a spacious 7,000 sq ft corner lot in one of Folsom's most desirable and walkable neighborhoods. Offering 1,448 sq ft of comfortable living space, this home blends classic character with important modern upgrades. The updated

    Agent Photo

    Kat Spears

    eXp Realty of Northern CA

    (279) 400-1342

    306 Dean Way, Folsom, CA 95630
  • /39

    $615,000

    $1K PRICE INCREASE
    • 3 Beds
    • 2 Baths
    • 1,446 Sq Ft

    112 Gilded Rock Cir, Folsom, CA 95630

    Back On Market at No Fault of Property! Stylish Single-Story Living with Contemporary Designer Touches! Beautifully maintained 3 bedroom, 2 bath home offering 1,446 square feet with an open single-level floorplan and 2 car garage. Dramatic architectural details include vaulted ceilings, elegant archways, recessed art niches, plantation shutters, and ceiling fans throughout. Striking

    Agent Photo

    Kelly Upchurch

    Stonebrook Realty Group Inc.

    (279) 233-2712

    112 Gilded Rock Cir, Folsom, CA 95630
  • /60

    $639,900

    $10K PRICE DROP
    • 3 Beds
    • 2 Baths
    • 1,352 Sq Ft

    102 Moylan Way, Folsom, CA 95630

    Completely refreshed and ready for its next chapter, this 3-bedroom, 2-bath home combines thoughtful upgrades with a comfortable, functional layout. Step inside to find updated flooring and fresh paint throughout, creating a clean and modern feel from the moment you enter. The kitchen has been fully renovated with both style and practicality in mind, offering a dedicated space for cooking and

    Agent Photo

    Jim Amen

    Amen Real Estate

    (279) 348-3329

    102 Moylan Way, Folsom, CA 95630
  • /8

    $730,995

    New Construction
    • 2 Beds
    • 2.5 Baths
    • 1,925 Sq Ft

    Newman Plan at Regency at Folsom Ranch - Mendocino Collection, Folsom, CA 95630

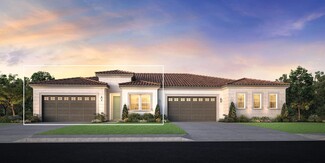
    The Newman's inviting covered porch and welcoming foyer hall flow past the generous flex room, opening to the spacious great room and views to the desirable outdoor living space beyond. The well-designed kitchen overlooks a bright casual dining area, and is enhanced by a large center island with breakfast bar, plenty of counter and cabinet space, and ample walk-in pantry. The lovely primary

    Toll Brothers, Inc. Builder
    3561 Olive Orchard Dr Unit 36358681, Folsom, CA 95630
  • /45

    $779,000

    • 4 Beds
    • 3 Baths
    • 2,351 Sq Ft

    3366 Apollo Ct, Folsom, CA 95630

    Discover your dream home in this beautifully designed residence located in the vibrant new community of Folsom Ranch, where modern convenience meets stylish living. Step inside to find a stunning kitchen adorned with clean white cabinetry, gleaming white stone countertops, stainless steel appliances and a striking subway tile backsplash, perfectly complemented by luxury vinyl flooring that flows

    Lisa Harcrow HomeSmart ICARE Realty

    3366 Apollo Ct, Folsom, CA 95630
  • /7

    $557,995

    New Construction
    • 2 Beds
    • 2 Baths
    • 1,398 Sq Ft

    Crystal Plan at Regency at Folsom Ranch - Sequoia Collection, Folsom, CA 95630

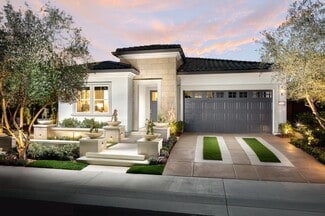
    The Crystal's welcoming covered porch and inviting foyer reveal the expansive great room, bright casual dining area, and desirable large luxury outdoor living space beyond. The well-designed kitchen is highlighted by a large center island with breakfast bar, plenty of counter and cabinet space, and sizable pantry. The magnificent primary bedroom suite is enhanced by a king-size walk-in closet and

    Toll Brothers, Inc. Builder
    3561 Olive Orchard Dr Unit 36358672, Folsom, CA 95630
  • /20

    $1,028,990

    New Construction
    • 5 - 7 Beds
    • 4.5 - 6.5 Baths
    • 3,952 Sq Ft

    Zephyr Plan at Broadstone Estates - The Trails, Folsom, CA 95630

    Our Zephyr floorplan features a game room and work space that can flip into a home plus option. To our super pantry, drop zone and optional wine vault. Great size front porch for that morning cup of coffee. Upstairs you will find 3 additional bedrooms and the primary suite with an amazing oversized walk-in closet. This floorplan standard is 5 bedrooms but if needed for additional guests, parents

    Woodside Homes Builder
    4613 Dewey Oak Dr Unit 36484196, Folsom, CA 95630
  • /3

    $1,007,990

    New Construction
    • 4 Beds
    • 3.5 Baths
    • 3,476 Sq Ft

    Rubicon Plan at Broadstone Estates - The Trails, Folsom, CA 95630

    [Design Your Home!]() Our Rubicon plan includes 4 bedrooms, two stories with a 3-car tandem garage. Additional standard features include our super pantry for those Costco runs, a pocket office to work from home and our lux laundry upstairs to keep those bulky beach towels and sheets. Our primary suite is like no other we include our spa like bath features and our walk-in closet that features an

    Woodside Homes Builder
    4613 Dewey Oak Dr Unit 36498590, Folsom, CA 95630
  • /8

    $664,995

    New Construction
    • 2 Beds
    • 2 Baths
    • 1,542 Sq Ft

    Cresthaven Plan at Regency at Folsom Ranch - Redwood Collection, Folsom, CA 95630

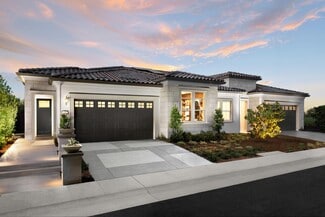
    The Cresthaven's inviting covered porch and welcoming foyer reveal the spacious great room and views to the desirable luxury outdoor living space beyond. The well-appointed kitchen overlooks a bright casual dining area, and is enhanced by a large center island with breakfast bar, plenty of counter and cabinet space, and roomy pantry. The charming primary bedroom suite is highlighted by a generous

    Toll Brothers, Inc. Builder
    3561 Olive Orchard Dr Unit 36358677, Folsom, CA 95630
  • /8

    $930,995

    New Construction
    • 2 Beds
    • 2.5 Baths
    • 2,316 Sq Ft

    Carmichael Plan at Regency at Folsom Ranch - Tahoe Collection, Folsom, CA 95630

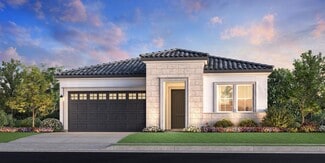
    The Carmichael's welcoming covered porch and inviting foyer open immediately onto the spacious great room and views to the desirable outdoor living space beyond. The well-equipped kitchen overlooks a bright casual dining area, and is enhanced by a large center island with breakfast bar, plenty of counter and cabinet space, and ample walk-in pantry. The majestic primary bedroom suite is

    Toll Brothers, Inc. Builder
    3561 Olive Orchard Dr Unit 36358687, Folsom, CA 95630
  • 4530 Dewey Oak Dr, Folsom, CA 95630

    $1,199,570

    New Construction
    • 5 Beds
    • 4.5 Baths
    • 3,952 Sq Ft

    4530 Dewey Oak Dr, Folsom, CA 95630

    Fully curated interior design, 2-tone kitchen Quartze counters Waterfall quartzite island, Slab cloud grey cabinets, Cafe Appliances, Upgraded Wood floor downstairs, upgraded carpet and designer tile in all locations. Champagne Bronze bath and kitchen faucets, black lighting fixtures, Additional electrical and lighting installed, Move In Ready

    Woodside Homes Builder
    4530 Dewey Oak Dr, Folsom, CA 95630
  • /3

    $994,990

    New Construction
    • 4 Beds
    • 4.5 Baths
    • 3,666 Sq Ft

    Tahoma Plan at Broadstone Estates - The Trails, Folsom, CA 95630

    Our Tahoma plans creates lots of unique life style needs. Starting with our super pantry, game room and a secondary primary suite on the first floor. Upstairs includes an additional loft space, primary suite with a great size walk in closet. Our covered patio and additional outdoor living spaces create multiple options for morning coffee, sunsets and snuggles or that Sunday Funday swim and BBQ.

    Woodside Homes Builder
    4613 Dewey Oak Dr Unit 36503023, Folsom, CA 95630
  • /9

    $714,995

    New Construction
    • 2 Beds
    • 2.5 Baths
    • 1,815 Sq Ft

    Covelo Plan at Regency at Folsom Ranch - Mendocino Collection, Folsom, CA 95630

    The Covelo's inviting covered porch and welcoming foyer flow past the spacious flex room, opening into the expansive great room with views to the desirable outdoor living space beyond. The well-designed kitchen overlooks a bright casual dining area, and is complete with a large center island with breakfast bar, plenty of counter and cabinet space, and sizable pantry. The impressive primary

    Toll Brothers, Inc. Builder
    3561 Olive Orchard Dr Unit 36358680, Folsom, CA 95630
  • 4534 Dewey Oak Dr, Folsom, CA 95630

    $999,865

    New Construction
    • 3 Beds
    • 3.5 Baths
    • 2,604 Sq Ft

    4534 Dewey Oak Dr, Folsom, CA 95630

    Fully curated interior design, Cloud grey cabinets with uppers in kitchen with 2-tone Quartz counters and island, Caf? appliances. Upgraded Wood floor carpet and tile in all locations. Stainless steel fixtures throughout. Additional electrical and lighting installed November move in.

    Woodside Homes Builder
    4534 Dewey Oak Dr, Folsom, CA 95630
  • /9

    $945,995

    New Construction
    • 2 Beds
    • 2.5 Baths
    • 2,441 Sq Ft

    Petaluma Plan at Regency at Folsom Ranch - Tahoe Collection, Folsom, CA 95630

    The Petaluma's welcoming covered porch and inviting foyer open immediately onto the lovely dining room and expansive great room, and views to the desirable outdoor living space beyond. The well-equipped kitchen overlooks a bright casual dining area, and is highlighted by a large center island with breakfast bar, plenty of counter and cabinet space, and huge walk-in pantry. The gorgeous primary

    Toll Brothers, Inc. Builder
    3561 Olive Orchard Dr Unit 36358689, Folsom, CA 95630
  • /19

    $866,990

    New Construction
    • 3 Beds
    • 3.5 Baths
    • 2,604 Sq Ft

    Marlette Plan at Broadstone Estates - The Trails, Folsom, CA 95630

    Our Marlette plan offers an open concept all throughout. Starting with our standard super pantry for those bulky Costco runs to our work from home pocket office or homework zone for the littles. Our primary suite includes a spa like bathroom and oversized walk-in closet. As you enter in from your 3-car garage you are greeted with our nice size drop zone and great additional storage options

    Woodside Homes Builder
    4613 Dewey Oak Dr Unit 36477008, Folsom, CA 95630
  • /9

    $935,995

    New Construction
    • 2 Beds
    • 2.5 Baths
    • 2,356 Sq Ft

    Glenbrook Plan at Regency at Folsom Ranch - Tahoe Collection, Folsom, CA 95630

    The Glenbrook's welcoming covered porch and inviting foyer hall reveal the spacious great room and views to the desirable outdoor living space beyond. The well-equipped kitchen overlooks a bright casual dining area, and is enhanced by a large center island with breakfast bar, plenty of counter and cabinet space, and roomy walk-in pantry. The beautiful primary bedroom suite is highlighted by dual

    Toll Brothers, Inc. Builder
    3561 Olive Orchard Dr Unit 36358688, Folsom, CA 95630
  • /50

    $1,100,000

    • 4 Beds
    • 3.5 Baths
    • 3,525 Sq Ft

    128 Canyon Rim Dr, Folsom, CA 95630

    128 Canyon Rim Dr is defined by its beautiful views and spacious floor plan! This 4-bed, 3.5-bath home sits on just about 1/3 of an acre. Built in 1982 and thoughtfully updated over time, the home offers a bright and functional layout. While the vaulted ceilings, skylights, and large picture windows create an abundance of natural light, the warm wood-style flooring and multiple living areas

    Alan Schiller Redfin Corporation

    128 Canyon Rim Dr, Folsom, CA 95630
  • /8

    $572,995

    New Construction
    • 2 Beds
    • 2 Baths
    • 1,446 Sq Ft

    Whitmore Plan at Regency at Folsom Ranch - Sequoia Collection, Folsom, CA 95630

    The Whitmore's welcoming side covered porch and inviting foyer flow into the spacious great room, offering views to the desirable luxury outdoor living space. The well-designed kitchen overlooks a bright casual dining area, and is highlighted by a large center island with breakfast bar, plenty of counter and cabinet space, and sizable walk-in pantry. The lovely primary bedroom suite is enhanced

    Toll Brothers, Inc. Builder
    3561 Olive Orchard Dr Unit 36358674, Folsom, CA 95630
  • /8

    $659,995

    New Construction
    • 2 Beds
    • 2 Baths
    • 1,563 Sq Ft

    Redding Plan at Regency at Folsom Ranch - Redwood Collection, Folsom, CA 95630

    The Redding's welcoming covered porch and inviting foyer open onto the expansive great room, bright casual dining area, and views to the desirable luxury outdoor living space beyond. The well-designed kitchen is highlighted by a large center island with breakfast bar, plenty of counter and cabinet space, and ample pantry. The elegant primary bedroom suite is complete with a spacious walk-in

    Toll Brothers, Inc. Builder
    3561 Olive Orchard Dr Unit 36358676, Folsom, CA 95630
  • 4522 Dewey Oak Dr, Folsom, CA 95630

    $1,178,997

    New Construction $39K PRICE DROP
    • 4 Beds
    • 4.5 Baths
    • 3,666 Sq Ft

    4522 Dewey Oak Dr, Folsom, CA 95630

    Fully curated interior design, Dark Walnut shaker cabinets with uppers in kitchen with 2-tone Quartz counters and Quartzite island, Caf? appliances. Upgraded LVP floor downstairs, upgraded carpet and designer tile in all locations. Stainless steel fixtures and hardware throughout. Additional electrical and lighting installed Move in Ready

    Woodside Homes Builder
    4522 Dewey Oak Dr, Folsom, CA 95630
  • /8

    $683,995

    New Construction
    • 2 Beds
    • 2 Baths
    • 1,596 Sq Ft

    Trinity Plan at Regency at Folsom Ranch - Redwood Collection, Folsom, CA 95630

    The Trinity's inviting covered porch and welcoming foyer flow past the generous flex room, offering views to the spacious great room, bright casual dining area, and desirable luxury outdoor living space beyond. The well-appointed kitchen is complete with a large center island with breakfast bar, plenty of counter and cabinet space, and roomy pantry. The impressive primary bedroom suite is

    Toll Brothers, Inc. Builder
    3561 Olive Orchard Dr Unit 36358678, Folsom, CA 95630
  • /8

    $797,995

    New Construction
    • 2 Beds
    • 2.5 Baths
    • 2,148 Sq Ft

    Whitney Plan at Regency at Folsom Ranch - Shasta Collection, Folsom, CA 95630

    The Whitney's inviting covered porch and welcoming foyer flow past the spacious flex room, revealing the expansive great room and views to the desirable outdoor living space beyond. The well-designed kitchen overlooks a bright casual dining area, and is complete with a large center island with breakfast bar, plenty of counter and cabinet space, and roomy walk-in pantry. The stunning primary

    Toll Brothers, Inc. Builder
    3561 Olive Orchard Dr Unit 36358684, Folsom, CA 95630
  • /11

    $1,177,995

    New Construction
    • 5 Beds
    • 5.5 Baths
    • 3,788 Sq Ft

    Volcan Plan at Preserve at Folsom Ranch - Heritage Trails, Folsom, CA 95630

    The Volcan perfectly complements every lifestyle. The elegant two-story foyer opens onto an impressive great room and casual dining area complete with access to an expansive luxury outdoor living space. Enhancing the expertly crafted kitchen is a large center island with breakfast bar along with plenty of counter and cabinet space as well as a walk-in pantry. Secluded on the second floor, the

    Toll Brothers, Inc. Builder
    4005 Boulder Creek Way Unit 36358698, Folsom, CA 95630
  • /8

    $772,995

    New Construction
    • 2 Beds
    • 2.5 Baths
    • 2,012 Sq Ft

    Caldwell Plan at Regency at Folsom Ranch - Shasta Collection, Folsom, CA 95630

    The Caldwell offers stunning living spaces indoor and out. A welcoming reveals an open-concept main living area featuring a spacious great room with an elegant fireplace and a beautiful casual dining area. Through stylish sliding doors is a luxury outdoor living space to enjoy al fresco dining and leisure. Ideal for crafting everyday basics or meals for special occasions, the kitchen features an

    Toll Brothers, Inc. Builder
    3561 Olive Orchard Dr Unit 36358683, Folsom, CA 95630
  • /8

    $567,995

    New Construction
    • 2 Beds
    • 2 Baths
    • 1,420 Sq Ft

    Hartley Plan at Regency at Folsom Ranch - Sequoia Collection, Folsom, CA 95630

    The Hartley's inviting covered porch and welcoming foyer open onto the expansive great room and views to the desirable luxury outdoor living space beyond. The well-appointed kitchen overlooks a bright casual dining area, and is enhanced by a large center island with breakfast bar, plenty of counter and cabinet space, and generous pantry. The beautiful primary bedroom suite is complete with a huge

    Toll Brothers, Inc. Builder
    3561 Olive Orchard Dr Unit 36358673, Folsom, CA 95630
  • /2

    $805,990

    New Construction $12K PRICE DROP
    • 4 Beds
    • 2.5 Baths
    • 2,777 Sq Ft

    3140 Arbor View Dr, Folsom, CA 95630

    Situated on a sought-after corner lot, this stunning, two-story home showcases an open floor plan with durable luxury vinyl plank flooring at entry, great room and kitchen. The kitchen is equipped with stainless steel appliances, quartz countertops and white cabinets with black bronze hardware. The great room boasts flat screen TV pre-wiring for all your entertainment needs. Upstairs, a versatile

    KB Home Builder
    3140 Arbor View Dr, Folsom, CA 95630
  • /77

    $925,000

    $24K PRICE DROP
    • 4 Beds
    • 3.5 Baths
    • 3,063 Sq Ft

    4613 S Hills Dr, Folsom, CA 95630

    Beautifully maintained and thoughtfully designed, this Folsom Ranch home offers the perfect blend of comfort, convenience, and effortless entertaining. From the moment you arrive, the inviting traditional exterior sets the tone for a warm and elevated living experience. Inside, the spacious open-concept layout brings the kitchen, dining area, and great room together, creating an ideal setting for

    Andrea Griffith Independent Property Investors

    4613 S Hills Dr, Folsom, CA 95630
  • /12

    $978,000

    New Construction
    • 5 Beds
    • 4.5 Baths
    • 3,105 Sq Ft

    3975 Rock Ridge Way, Folsom, CA 95630

    The elegant Hayduke makes a lasting impression with its modern, flexible floor plan. The cozy foyer reveals a spacious great room with a desirable luxury outdoor living space beyond, overlooked by a bright casual dining area. The well-designed kitchen offers a large center island with breakfast bar, plenty of counter and cabinet space, and an ample walk-in pantry. The expansive primary bedroom

    Toll Brothers, Inc. Builder
    3975 Rock Ridge Way, Folsom, CA 95630
  • /5

    $909,000

    New Construction
    • 2 Beds
    • 2.5 Baths
    • 2,148 Sq Ft

    3673 Valley View Ln, Folsom, CA 95630

    This beautiful home was crafted for the way you live. Perfectly positioned on a northeast-facing corner home site, this home is rich with designer touches and thoughtful upgrades. The great room features soaring ceilings, a dramatic 48 Mezzo fireplace, and a Darlinghurst precast mantel beam, all framed by a 12'x8' multi-stacking glass door that opens to the covered outdoor living space, ideal for

    Toll Brothers, Inc. Builder
    3673 Valley View Ln, Folsom, CA 95630
  • /48

    $799,000

    $26K PRICE DROP
    • 4 Beds
    • 3 Baths
    • 2,456 Sq Ft

    172 Silberhorn Dr, Folsom, CA 95630

    Welcome to Lexington Hills, conveniently located near shopping, dining,top tier schools, and major commuter routes in Folsom. This home presents a great opportunity to own in an established Folsom neighborhood with convenient access to local amenities and services. Featuring; RV/Boat Access, a pool, no HOA and a well maintained, functional open floor plan with vaulted ceilings that create a

    Dominick Nicolai eXp Realty of California Inc.

    172 Silberhorn Dr, Folsom, CA 95630
  • /53

    $999,999

    $50K PRICE DROP
    • 4 Beds
    • 3 Baths
    • 2,719 Sq Ft

    301 Russi Ct, Folsom, CA 95630

    Tucked away in the quiet, tree-lined streets of the highly coveted Los Cerros neighborhood, this multi-level residence offers the perfect balance of secluded tranquility and central Folsom convenience. Soaring vaulted ceilings create an immediate sense of scale and volume, allowing natural light to dance across the spacious living areas and making the home feel incredibly airy and bright. Each of

    Coach Gabe Jackson GUIDE Real Estate

    301 Russi Ct, Folsom, CA 95630
  • 3989 Boulder Creek Way Unit 36358669, Folsom, CA 95630

    $900,995

    New Construction
    • 5 Beds
    • 4.5 Baths
    • 3,105 Sq Ft

    Hayduke Plan at Preserve at Folsom Ranch - Oak Trails, Folsom, CA 95630

    The elegant Hayduke makes a lasting impression with its modern, flexible floor plan. The cozy foyer reveals a spacious great room with a desirable luxury outdoor living space beyond, overlooked by a bright casual dining area. The well-designed kitchen offers a large center island with breakfast bar, plenty of counter and cabinet space, and an ample walk-in pantry. The expansive primary bedroom

    Toll Brothers, Inc. Builder
    3989 Boulder Creek Way Unit 36358669, Folsom, CA 95630
  • /31

    $788,000

    • 4 Beds
    • 3 Baths
    • 2,351 Sq Ft

    3363 Apollo Ct, Folsom, CA 95630

    Welcome to this charming newer-construction home in a desirable, well-connected community. Step inside to beautiful LVP flooring, an open-concept floor plan, and abundant natural light that creates a warm and inviting atmosphere. The living room features plush carpet and a sliding glass door leading to the backyard, bringing in plenty of natural light and offering easy indoor-outdoor living. The

    Kelli Griggs Navigate Realty

    3363 Apollo Ct, Folsom, CA 95630
  • /11

    $849,000

    New Construction
    • 2 Beds
    • 2.5 Baths
    • 2,148 Sq Ft

    4080 Sunny Oaks Dr, Folsom, CA 95630

    The Whitney's inviting covered porch and welcoming foyer flow past the spacious flex room, revealing the expansive great room and views to the desirable outdoor living space beyond. The well-designed kitchen overlooks a bright casual dining area, and is complete with a large center island with breakfast bar, plenty of counter and cabinet space, and roomy walk-in pantry. The stunning primary

    Toll Brothers, Inc. Builder
    4080 Sunny Oaks Dr, Folsom, CA 95630

Showing Results 1 - 40, Page 1 of 4

Home Trends in Folsom, CA

Housing Trends

Median Sale Price
$800,000
Median Single Family Sale Price
$819,000
Median Townhouse Sale Price
$874,983
Median 2 Bedroom Sale Price
$432,500
Median 1 Bedroom Sale Price
$285,000
Average Price Per Sq Ft
$380
Number of Homes for Sale
191
Last 12 months Home Sales
767
Months of Supply
3.00
Median List Price
$800,000
Median Change From 1st List Price
1%
Median Home Sale Price YoY Change
4%
How to Buy a Home How to Finance a Home How to Sell a Home