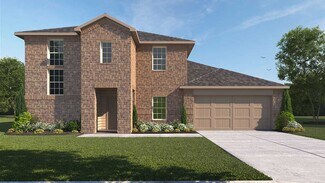
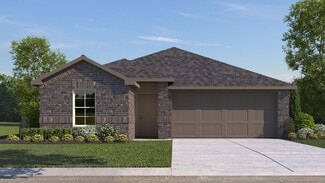
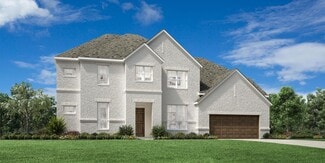
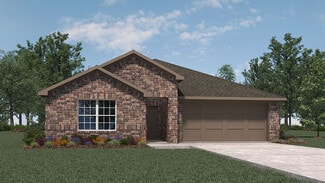
1,838

Fort Bend County TX Homes for Sale with No HOA Fee

Section Image Section Image Section Image
  • /48

    $329,000

    • 3 Beds
    • 2 Baths
    • 1,739 Sq Ft

    11939 Brook Meadows Ln, Stafford, TX 77477

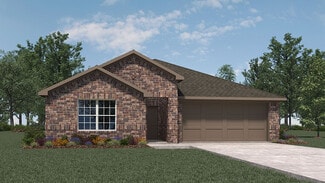
    Single-story brick Perry Homes build in Meadowglen offering standout upgrades, smart features, and strong value. This 3-bedroom, 2-bath home sits on a 60’ lot with a circle driveway, no HOA, and no MUD tax. Inside, enjoy a spacious living room with brick wood-burning fireplace, formal dining, and a kitchen with granite island, stainless steel dishwasher, pull-down faucet, and double-pane Low-E

    Agent Photo

    Nicoletta Barker

    Keller Williams Signature

    (346) 536-3135

    11939 Brook Meadows Ln, Stafford, TX 77477
  • /5

    $450,000

    • Land
    • 1 Acre
    • $450,000 per Acre

    7702 Vincik Ehlert Rd, Rosenberg, TX 77471

    Great opportunity to own and build on your own 3 acre lot in Rosenberg! Immediate access to Hwy 59 and just minutes from the center of Rosenberg. This 3 acre lot is within a larger 13.5 acres that is being operated as an event center/ranch. Located immediately off Vincik Ehlert Rd, this lot can be accessed via an easement off Vincik Ehlert. Also, this lot can be divided into 1 to 2 acre lots.

    Agent Photo

    Lloyd Lee

    Coldwell Banker Realty - Greater Northwest

    (346) 472-2305

    7702 Vincik Ehlert Rd, Rosenberg, TX 77471
  • /14

    $110,000

    $5K PRICE DROP
    • Land
    • 1 Acre
    • $110,000 per Acre

    13404 Buls Rd, East Bernard, TX 77435

    Located directly on Buls Rd, this one acre rectangular lot with well water. 150' lot front and 290'deep. Unrestricted land. Water well installed in 2025. Seller has confirmed accessibility of power and has quotations and plans for sewer. 12 x 24 storage shed on site.

    Agent Photo

    Melanie Airey

    Berkshire Hathaway HomeServices Premier Properties

    (979) 459-7136

    13404 Buls Rd, East Bernard, TX 77435
  • /6

    $390,000

    • 3 Beds
    • 1.5 Baths
    • 1,953 Sq Ft

    1101 6th St, Rosenberg, TX 77471

    This property is being sold “as-is” and is ready for the next visionary buyer to bring their ideas to life. Located on a prime, busy street, this property offers incredible potential, perfect for a commercial venture or to remain residential. The sky is the limit! Don’t miss your chance to own land in one of the most sought-after areas. Buyers should independently verify room dimensions, zoning

    Agent Photo

    Kiani Komeizi

    Kiani Realty

    (346) 658-4340

    1101 6th St, Rosenberg, TX 77471
  • /43

    $1,699,999

    $30K PRICE DROP
    • 3 Beds
    • 2 Baths
    • 2,384 Sq Ft

    6710 Boothline Rd, Richmond, TX 77469

    Experience country living with commercial potential in this open-concept home set on just under 5 beautiful acres. Located just minutes from the rapidly developing Austin Point community, this property offers a blend of privacy, space, and long-term investment opportunity. Step inside this inviting open floor plan that makes entertaining easy, with bright, airy living spaces that flow from room

    Agent Photo

    Amber McDonald

    Kenyson Roane Realty

    (346) 589-8029

    6710 Boothline Rd, Richmond, TX 77469
  • /22

    $259,990

    • 3 Beds
    • 2 Baths
    • 1,630 Sq Ft

    1419 Twining Oaks Ln, Missouri City, TX 77489

    Welcome to 1419 Twining Oaks Ln, a beautifully maintained 3-bedroom, 2-bathroom home in Missouri City, TX. This spacious 1,630 sq. ft. residence features modern laminate flooring, an updated kitchen with stainless steel appliances, and a bright, open living area perfect for entertaining. Enjoy energy savings with solar panels and relax in the lush backyard—ideal for gatherings or quiet evenings.

    Agent Photo

    John Varghese

    Prompt Realty & Mortgage, Inc

    (346) 517-6888

    1419 Twining Oaks Ln, Missouri City, TX 77489
  • /4

    $624,900

    New Construction
    • 4 Beds
    • 3.5 Baths
    • 3,398 Sq Ft

    3398W Plan at Sienna - 60', Missouri City, TX 77459

    Two-story rotunda entry. Family room with a wall of windows. Home office with French doors and formal dining room. Kitchen features island with built-in seating space, walk-in pantry and Butler's pantry. Kitchen also opens to morning area and family room. Secluded primary bedroom. Primary bath includes corner garden tub, separate glass-enclosed shower, dual vanities, two walk-in closets and a

    Perry Homes Builder
    2103 Orchard Rose Drive St Unit 39892104, Missouri City, TX 77459
  • /22

    $361,990

    New Construction
    • 4 Beds
    • 2 Baths
    • 1,882 Sq Ft

    Moscoso Plan at Hallimore Ranch, Rosenberg, TX 77471

    The Moscoso, one of our newest floorplans, is an alluring single-story home that boasts around 1,830 square feet, and features 3 spacious bedrooms, 2 full bathrooms, and a 2-car garage.

    M/I Homes Builder
    1907 Greenbrier Court St Unit 39560289, Rosenberg, TX 77471
  • /21

    $282,240

    New Construction
    • 3 Beds
    • 2 Baths
    • 1,536+ Sq Ft

    Dawson Plan at Miller's Pond - Smart Series, Rosenberg, TX 77471

    The Dawson is a beautifully crafted single-story home plan offering 1,485 to 1,589 square feet of functional living space, featuring 3 spacious bedrooms, 2 full bathrooms, and a convenient 2-car garage.

    M/I Homes Builder
    2007 Heather Ridge Way Unit 36491543, Rosenberg, TX 77471
  • /27

    $646,990

    New Construction
    • 4 Beds
    • 3 - 6 Baths
    • 3,264 Sq Ft

    Plan 220 at Cross Creek West, Fulshear, TX 77441

    Highland Homes Builder
    31502 Bramble Hollow Ct Unit 36556547, Fulshear, TX 77441
  • /22

    $654,900

    New Construction $3K PRICE INCREASE
    • 4 Beds
    • 3 Baths
    • 2,916 Sq Ft

    2916W Plan at Revera - Revera 60', Richmond, TX 77469

    Extended entry with 12-foot ceiling leads to open family room, kitchen and dining room. Family room features a 12-foot ceiling and wall of windows. Kitchen features generous counter space, walk-in pantry and island with built-in seating space. Game room with French doors just off family room. Primary suite includes bedroom with 13-foot ceiling and wall of windows. Dual vanities, a garden tub,

    Perry Homes Builder
    5314 Gilded Estates Dr Unit 40060881, Richmond, TX 77469
  • /25

    $560,900

    New Construction
    • 4 Beds
    • 3 Baths
    • 3,257 Sq Ft

    3257W Plan at Austin Point - 60', Richmond, TX 77469

    Home office with French doors and formal dining room frames elongated entry. Open family room features wall of windows. Island kitchen features butler's pantry and large walk-in pantry. Game room with French doors off morning area. Primary suite includes primary bath with dual vanity, corner garden tub, separate glass-enclosed shower and two walk-in closets. Guest suite offers private bath. High

    Perry Homes Builder
    4902 N Star Trail Unit 38029026, Richmond, TX 77469
  • /44

    $474,990

    New Construction
    • 4 Beds
    • 3 Baths
    • 2,352 Sq Ft

    3304 Amity Ln, Richmond, TX 77406

    Beautiful Highland Home model, located on a prime corner lot in Indigo! Just a short walk to Della Coffee and upcoming retail, this home offers both convenience and charm. Step inside to soaring two-story ceilings at the entry and in the spacious family room, creating a bright, open feel filled with natural light. The thoughtfully designed floor plan features 2 bedrooms and 2 full baths on the

    Highland Homes Builder
    3304 Amity Ln, Richmond, TX 77406
  • /2

    Price To Be Determined

    New Construction
    • 4 Beds
    • 2 Baths
    • 1,796 Sq Ft

    Cali Plan at Emberly, Beasley, TX 77417

    The Cali plan is a thoughtfully designed one-story home offering 4 bedrooms, 2 bathrooms, and a 2-car garage. The gourmet kitchen features durable countertops, stainless steel appliances, and flows seamlessly into the breakfast nook and spacious family room, creating an open-concept layout perfect for everyday living and entertaining. The private primary suite includes a generous walk-in closet

    D.R. Horton Builder
    10727 Sky Creek Ln Unit 39140357, Beasley, TX 77417
  • /4

    $434,990

    New Construction
    • 4 Beds
    • 3 Baths
    • 2,941 Sq Ft

    Lancaster Plan at Tamarron, Fulshear, TX 77441

    The Lancaster plan features 3188 sqft. It's a high ceiling two-story home featuring 5 bedrooms, 4 baths, study plus a game room. The gourmet kitchen includes waterfall granite counter tops, white cabinets, stainless steel appliances and open concept floorplan with a corner walk-in pantry. The primary suite features an attractive primary bath with oversized shower and large walk-in closet. The

    D.R. Horton Builder
    31730 Barrymoor Trace Unit 36200404, Fulshear, TX 77441
  • /15

    $402,990

    New Construction
    • 5 Beds
    • 3 Baths
    • 2,686 Sq Ft

    6124 Ambrose Peak Ln, Rosenberg, TX 77469

    The Grayson plan is a beautifully designed two-story home featuring 5 bedrooms, 3 bathrooms, and a 2-car garage. This thoughtfully crafted layout offers modern finishes and open-concept living ideal for today’s lifestyle. The gourmet kitchen showcases granite countertops, stainless steel appliances, and seamlessly flows into the dining and family rooms creating a bright and inviting space perfect

    D.R. Horton Builder
    6124 Ambrose Peak Ln, Rosenberg, TX 77469
  • /2

    $289,990

    New Construction
    • 3 Beds
    • 2 Baths
    • 1,595 Sq Ft

    Caden Plan at Tamarron, Fulshear, TX 77441

    The Caden Floorplan at Tamarron has a lot to offer its future residents, with 1595 sqft of living space, 3 bedrooms and 2 full bathrooms. Through the foyer and past the first 2 bedrooms and bathroom, the home opens up into the dining room. Explore the open concept main living and kitchen area, boasting gorgeous granite countertops and stainless steel appliances. The living room features large

    D.R. Horton Builder
    31730 Barrymoor Trace Unit 36200407, Fulshear, TX 77441
  • /4

    $585,900

    New Construction
    • 4 Beds
    • 4.5 Baths
    • 3,080 Sq Ft

    3080W Plan at Austin Point - 60', Richmond, TX 77469

    Step off the front porch into the extended entryway with a 12-foot rotunda ceiling. Off of the main hallway are two secondary bedrooms which offer full bathrooms and walk-in closets. Adjacent is a private guest suite featuring a full bathroom, walk-in closet and linen closet. As you enter into the vast family room you are greeted by a fireplace and wall of windows. French doors open into the game

    Perry Homes Builder
    4902 N Star Trail Unit 38028670, Richmond, TX 77469
  • /24

    $374,990

    New Construction
    • 3 - 4 Beds
    • 2 - 3 Baths
    • 2,097 Sq Ft

    Pizarro Plan at Hallimore Ranch, Rosenberg, TX 77471

    Welcome to the Pizarro floorplan by M/I Homes. This thoughtfully designed 1-story home is part of our Smart Series and offers a range of customizable options to suit your needs. The Pizarro features up to 4 bedrooms and 3 bathrooms. The standard 2-car garage can be upgraded to a 3-car garage.

    M/I Homes Builder
    1907 Greenbrier Court St Unit 39560285, Rosenberg, TX 77471
  • /21

    $339,990

    New Construction
    • 4 Beds
    • 2.5 Baths
    • 2,275 Sq Ft

    Kline Plan at Villarosa at Tamarron, Katy, TX 77494

    Welcome to the Kline Floorplan! The first floor welcomes you with an open-concept layout featuring a bright and open kitchen complete with a large island, walk-in pantry and seamless flow into the dining and family room. Step out to the covered patio and enjoy outdoor relaxation in any season. Upstairs, retreat to a private primary bedroom featuring a generous walk-in closet and a spacious bath.

    D.R. Horton Builder
    3543 Catbird Ln Unit 37028056, Katy, TX 77494
  • 3908 Waving Willow Way Unit 36200360, Rosenberg, TX 77469

    $369,990

    New Construction
    • 4 Beds
    • 2.5 Baths
    • 2,452 Sq Ft

    TEXOMA Plan at Evergreen, Rosenberg, TX 77469

    The Texoma plan is a two-story home offering 2,452 sq. ft of living space across 4 bedrooms, 2.5 baths, and 2 car garage tandem. Walk through the long entry to the perfect kitchen, that includes granite countertops, stainless steel appliances, and an open concept floorplan. The downstairs primary suite features an attractive primary bath with a walk-in shower and large walk-in closet. The

    D.R. Horton Builder
    3908 Waving Willow Way Unit 36200360, Rosenberg, TX 77469
  • /25

    $425,990

    New Construction
    • 4 Beds
    • 3.5 Baths
    • 2,791 Sq Ft

    Whitley Plan at Summerview, Fulshear, TX 77441

    Welcome to the Whitley floorplan, a stunning two-story home plan, featuring 4 bedrooms, a games room and a flex-room. In addition, spread over 2,730 sqft, the Whitley has 3 full bathrooms, and 1 half bathroom.

    M/I Homes Builder
    5702 Dawning Sun St Unit 36473344, Fulshear, TX 77441
  • /37

    $398,990

    New Construction
    • 4 Beds
    • 3.5 Baths
    • 3,171 Sq Ft

    El Paso Plan at Kingdom Heights, Rosenberg, TX 77471

    Formal dining room off the foyer with access to kitchen.Kitchen with spacious island and beautifully designed cabinets.Two-story great room with ample natural light and cozy dining area.Primary bath with shower and optional freestanding tub.Versatile loft space overlooking great room.

    K. Hovnanian Homes Builder
    5507 Kingdom Heights Blvd Unit 36460626, Rosenberg, TX 77471
  • /9

    $701,995

    New Construction
    • 4 - 5 Beds
    • 4.5 - 5.5 Baths
    • 4,094 Sq Ft

    Mangusta Plan at Sienna - Executive Collection, Missouri City, TX 77459

    Ideally designed for indoor/outdoor living at its best, the Mangusta opens onto an elegant foyer hallway and into the expansive great room. The extended covered patio offers great space for entertaining just off the main living areas. A charming casual dining area overlooks the well-appointed kitchen, highlighted by a large center island with breakfast bar, plenty of counter and cabinet space,

    Toll Brothers, Inc. Builder
    10123 Stately Crown Dr Unit 36359563, Missouri City, TX 77459
  • /3

    $601,900

    New Construction
    • 4 Beds
    • 3.5 Baths
    • 3,069 Sq Ft

    3069W Plan at Sienna - 60', Missouri City, TX 77459

    Home office with French doors frame entry. Open family room with a wall of windows extends to kitchen and dining area. Island kitchen with built-in seating space and a walk-in pantry. Game room with French doors just off the family room. Private primary suite with wall of windows. Primary bathroom features a French door entry, dual vanities, garden tub, separate glass enclosed shower and two

    Perry Homes Builder
    2103 Orchard Rose Drive St Unit 39892038, Missouri City, TX 77459
  • /56

    $646,900

    New Construction $3K PRICE INCREASE
    • 4 Beds
    • 3.5 Baths
    • 2,944 Sq Ft

    2944W Plan at Revera - Revera 60', Richmond, TX 77469

    Home office with French doors set entry. Media room with French doors off extended entry. Formal dining room flows into open family room with wall of windows. Kitchen features corner walk-in pantry, a coffee bar, and generous island with built-in seating space. Adjoining morning area features wall of windows. Primary suite includes double-door entry to primary bath with dual vanities, a garden

    Perry Homes Builder
    5314 Gilded Estates Dr Unit 40060900, Richmond, TX 77469
  • /2

    $349,990

    New Construction
    • 4 Beds
    • 3 Baths
    • 2,199 Sq Ft

    BURNET Plan at Evergreen, Rosenberg, TX 77469

    The Burnet plan is a one-story home featuring 4-5 bedrooms, 3 baths, and 2 car garage. The gourmet kitchen includes granite counter tops, stainless steel appliances and open concept floorplan with the kitchen opening to the breakfast nook and living room. The primary suite features an attractive primary bath with double vanities and large walk-in closet. Optional features are as following;

    D.R. Horton Builder
    3908 Waving Willow Way Unit 36200358, Rosenberg, TX 77469
  • /15

    $370,995

    New Construction
    • 3 Beds
    • 2 Baths
    • 2,230 Sq Ft

    Bandera Plan at Pecan Ridge - Villa Collection, Fulshear, TX 77441

    Luxurious living arrangements. The Bandera's welcoming covered porch and impressive foyer hallway with tray ceiling flow past the lovely formal dining room with tray ceiling into the soaring great room with cathedral ceiling, with views to the desirable covered patio beyond. The well-designed gourmet kitchen overlooks a bright casual dining area and is highlighted by a large center island with

    Toll Brothers, Inc. Builder
    7518 Sunset Ridge Ln Unit 36359500, Fulshear, TX 77441
  • /11

    $568,900

    New Construction
    • 4 Beds
    • 3 Baths
    • 3,118 Sq Ft

    3118W Plan at Austin Point - 60', Richmond, TX 77469

    Home office with French doors frames the entry. Guest suite with a walk-in closet and a full bath. Media room with French doors. Kitchen features a large pantry and a large island with built-in seating space. Family room with a wall of windows. Primary suite with 12-foot coffered ceilings. Double doors lead to primary bath with separate vanities, a garden tub, separate glass-enclosed shower, and

    Perry Homes Builder
    4902 N Star Trail Unit 38028957, Richmond, TX 77469
  • /20

    $354,990

    New Construction
    • 4 Beds
    • 3 Baths
    • 2,199 Sq Ft

    Burnet Plan at Tamarron, Fulshear, TX 77441

    The Burnet plan is a one-story home featuring 4-5 bedrooms, 3 baths, and 2 car garage. The gourmet kitchen includes silestone countertops, stainless steel appliances and open concept floorplan with the kitchen opening to the breakfast nook and living room. The primary suite features an attractive primary bath with double vanities and large walk-in closet. Optional features are as following;

    D.R. Horton Builder
    31730 Barrymoor Trace Unit 36200399, Fulshear, TX 77441
  • /56

    $593,900

    New Construction
    • 4 Beds
    • 3.5 Baths
    • 2,944 Sq Ft

    2944W Plan at Sienna - 60', Missouri City, TX 77459

    Home office with French doors set entry. Media room with French doors off extended entry. Formal dining room flows into open family room with wall of windows. Kitchen features corner walk-in pantry, a coffee bar, and generous island with built-in seating space. Adjoining morning area features wall of windows. Primary suite includes double-door entry to primary bath with dual vanities, a garden

    Perry Homes Builder
    2103 Orchard Rose Drive St Unit 39892064, Missouri City, TX 77459
  • /58

    $469,990

    New Construction
    • 4 Beds
    • 2 - 3.5 Baths
    • 2,263 Sq Ft

    Plan Denton at Jordan Ranch - 55ft. lots, Fulshear, TX 77494

    This charming 4-bed, 2-bath home offers an inviting and spacious layout. An open concept family room, dining and kitchen area is ideal for entertaining guests. The primary suite, tucked away at the rear of the home, provides the perfect retreat for unwinding after a long day. Enjoy privacy and natural light while you work in an elegant study at the front of the home. A 2-car garage makes coming

    Highland Homes Builder
    29619 Apple Glen Ct Unit 36556513, Fulshear, TX 77494
  • /35

    $498,055

    New Construction
    • 4 Beds
    • 3 Baths
    • 2,466 Sq Ft

    2007 Heather Ridge Way, Rosenberg, TX 77471

    Welcome to our beautiful Barbosa model home at Miller's Pond! This 2-story home offers 2,466 square feet with 4 bedrooms, 3 bathrooms, and an open-concept layout. Contact our team to schedule your private tour! As soon as you step inside from the charming, covered porch, you'll be welcomed by the open foyer with tall 9' ceilings that create a light and airy feel. You'll discover a guest bedroom

    M/I Homes Builder
    2007 Heather Ridge Way, Rosenberg, TX 77471
  • /9

    $356,900

    New Construction
    • 3 Beds
    • 2 Baths
    • 1,593 Sq Ft

    1593W Plan at Austin Point - 40', Richmond, TX 77469

    Entry leads to open kitchen, dining area and family room. Abundant natural light throughout. Kitchen features center island and corner walk-in pantry. Family room features wall of windows. Primary suite includes primary bath with dual vanities, separate glass-enclosed shower and large walk-in closet. Generous closet space adds to this three-bedroom home. Covered backyard patio. Mud room off

    Perry Homes Builder
    4714 N Star Trail Unit 38010162, Richmond, TX 77469
  • /19

    $685,900

    New Construction $3K PRICE INCREASE
    • 4 Beds
    • 3 Baths
    • 3,568 Sq Ft

    3568W Plan at Revera - Revera 60', Richmond, TX 77469

    Home office with French doors framing the entry with 19-foot ceiling. Formal dining room flows into the family room and kitchen. Family room hosts a wall of windows and a 19-foot ceiling. Island kitchen with built-in seating space and a corner walk-in pantry flows into the morning area. Primary bedroom with a wall of windows. Primary bathroom hosts a French door entry, dual vanities, garden tub,

    Perry Homes Builder
    5314 Gilded Estates Dr Unit 40060883, Richmond, TX 77469
  • /34

    $499,990

    New Construction
    • 4 Beds
    • 3 Baths
    • 2,456 Sq Ft

    5706 Dawning Sun St, Fulshear, TX 77441

    Step inside and be transported to the world of your dreams! Welcome to the Rosemary model home at Summerview, where every corner is a work of art and every detail is a testament to luxury living. With its stunning 2-story design, this home perfectly blends open-concept living with thoughtful design, making it the perfect place to call home. As soon as you arrive, you'll be greeted by the

    M/I Homes Builder
    5706 Dawning Sun St, Fulshear, TX 77441
  • /27

    $663,990

    New Construction
    • 4 Beds
    • 3 - 6 Baths
    • 3,264 Sq Ft

    Plan 220 at Jordan Ranch - 65ft. lots, Fulshear, TX 77494

    The 220 Plan in Jordan Ranch is located on 65ft lots. It offers smart, eco-friendly living, starting at $650,990. Features include options for exterior styles, customizable interior, and modern amenities.

    Highland Homes Builder
    29623 Apple Glen Ct Unit 36556533, Fulshear, TX 77494
  • /9

    $305,995

    New Construction
    • 3 Beds
    • 2 Baths
    • 1,944 Sq Ft

    Plan 1944 at Olympia Falls, Fresno, TX 77545

    * Stainless steel appliances with 2-yr. warranty * Spacious great room * Dedicated laundry room * Downstairs primary suite * Kitchen breakfast bar * Kitchen USB charging receptacle * Granite kitchen countertops * Den * Covered patio * Open floor plan * Extra storage space * ENERGY STAR certified home * Splash pad * Community park * Playground * Near local schools * Commuter-friendly location *

    KB Home Builder
    2111 Ardani Ln Unit 36514705, Fresno, TX 77545
  • /21

    $646,900

    New Construction
    • 5 Beds
    • 4 Baths
    • 3,593 Sq Ft

    3593W Plan at Sienna - 60', Missouri City, TX 77459

    Two-story entry features curved staircase. Formal dining room and home office with French doors frame entry. Two-story family room with a wood mantel fireplace and a wall of windows opens to kitchen and morning area. Kitchen features 5-burner gas cooktop, double wall oven, walk-in pantry, butler's pantry, and island with built-in seating space. First-floor primary suite includes bedroom with

    Perry Homes Builder
    2103 Orchard Rose Drive St Unit 39891783, Missouri City, TX 77459
  • /3

    $583,900

    New Construction
    • 5 Beds
    • 4 Baths
    • 3,394 Sq Ft

    3394W Plan at Austin Point - 60', Richmond, TX 77469

    Home office with French doors and formal dining room set at two-story entry. Family room with a wall of windows. Kitchen features an island with built-in seating space, walk-in pantry and a Butler's pantry. Private primary suite. Primary bath features a garden tub, separate glass-enclosed shower, dual sinks, a linen closet and a walk-in closet. Downstairs guest bedroom. Game room, an adjacent

    Perry Homes Builder
    4902 N Star Trail Unit 38029118, Richmond, TX 77469

Showing Results 41 - 80, Page 2 of 18

How to Buy a Home How to Finance a Home How to Sell a Home