1,838

Fort Bend County TX Homes for Sale with No HOA Fee

Section Image Section Image
  • /26

    $310,990

    New Construction
    • 3 Beds
    • 2 Baths
    • 1,582 Sq Ft

    Plan Carlton at Brookewater, Rosenberg, TX 77471

    This thoughtfully designed single story 3-bedroom, 2-bathroom home is now available. Enter through the foyer and take in the open-concept family room, dining room and kitchen. The kitchen island is perfect for entertaining while also providing additional storage and seating. The primary suite is tucked away at the rear of the home, serving as a luxurious retreat. A full bathroom is efficiently

    Highland Homes Builder
    5206 Eloise Harper Ln Unit 36556685, Rosenberg, TX 77471
  • /16

    $370,240

    New Construction
    • 4 - 6 Beds
    • 2.5 - 4.5 Baths
    • 2,579+ Sq Ft

    Armstrong Plan at Summerview, Fulshear, TX 77441

    Welcome to the Armstrong floorplan by M/I Homes. This 2-story home plan is part of our Smart Series and features 4 bedrooms & 2.5 bathrooms as standard, with the option to adapt up to 6 bedrooms & 4.5 bathrooms. This plan can reach up to 2,656 sqft, making it an excellent choice for growing families who value space, quality, style and affordability.

    M/I Homes Builder
    5702 Dawning Sun St Unit 36492414, Fulshear, TX 77441
  • /26

    $325,990

    New Construction
    • 4 Beds
    • 2 Baths
    • 1,693 Sq Ft

    Freestone Plan at Summerview, Fulshear, TX 77441

    The Freestone is a stunning single-story home floorplan that boasts 1,749 square feet of functional living space and features 3-4 bedrooms, 2 bathrooms, and a 2-car garage.

    M/I Homes Builder
    5702 Dawning Sun St Unit 36451243, Fulshear, TX 77441
  • /41

    $346,990

    New Construction
    • 4 - 5 Beds
    • 3 Baths
    • 2,357+ Sq Ft

    Rosemary Plan at Summerview, Fulshear, TX 77441

    This charming [stories]-story home boasts the best of open-concept living with the bonus of a centrally located kitchen, a private flex room, a first-floor owner's suite, and an upstairs game room. Contact our team today to learn more!

    M/I Homes Builder
    5702 Dawning Sun St Unit 36472541, Fulshear, TX 77441
  • /3

    $559,900

    New Construction
    • 4 Beds
    • 3.5 Baths
    • 3,069 Sq Ft

    3069W Plan at Austin Point - 60', Richmond, TX 77469

    Home office with French doors frame entry. Open family room with a wall of windows extends to kitchen and dining area. Island kitchen with built-in seating space and a walk-in pantry. Game room with French doors just off the family room. Private primary suite with wall of windows. Primary bathroom features a French door entry, dual vanities, garden tub, separate glass enclosed shower and two

    Perry Homes Builder
    4902 N Star Trail Unit 38028606, Richmond, TX 77469
  • /45

    $676,990

    New Construction
    • 4 - 5 Beds
    • 3.5 - 6 Baths
    • 3,745 Sq Ft

    Plan 223 at Cross Creek West, Fulshear, TX 77441

    Welcome to this well-designed single-story home that perfectly balances comfort and style. As you enter, you pass three secondary bedrooms that share a full bathroom, offering convenience and privacy. Moving forward, you find a spacious dining area leading into a large family room, which opens to a cozy patio, ideal for outdoor relaxation. The open-concept kitchen, complete with a breakfast area,

    Highland Homes Builder
    31502 Bramble Hollow Ct Unit 36556551, Fulshear, TX 77441
  • /7

    $274,995

    New Construction $30K PRICE DROP
    • 4 Beds
    • 2 Baths
    • 1,888 Sq Ft

    Plan 1888 Modeled at Davina, Rosenberg, TX 77471

    * Kitchen island * Extra storage space * Open floor plan * Walk-in closet at primary suite * Dual-sink vanity at primary bath * Smart thermostat * 5-panel interior doors * Gas range * Granite kitchen countertops * Kitchen USB charging port * Tankless water heater * ENERGY STAR certified home * Close to family friendly parks * Planned park * Commuter-friendly location * Planned pavilion * Close to

    KB Home Builder
    5402 Tx-36 St Unit 40076841, Rosenberg, TX 77471
  • /16

    $340,990

    New Construction
    • 4 - 5 Beds
    • 3.5 Baths
    • 2,373 Sq Ft

    Gardenia Plan at Miller's Pond - Smart Series, Rosenberg, TX 77471

    The Gardenia is a two-story floorplan by M/I Homes offering 2,318 to 2,393 square feet of thoughtfully crafted living space. Featuring 3 spacious bedrooms, 2.5 bathrooms, and a flexible 2- or 3-car garage, this home is designed to accommodate your lifestyle.

    M/I Homes Builder
    2007 Heather Ridge Way Unit 36488904, Rosenberg, TX 77471
  • /14

    $491,990

    New Construction
    • 4 Beds
    • 3 Baths
    • 3,417 Sq Ft

    Hayden Plan at Tejas Landing, Needville, TX 77461

    Private home office off foyer, ideal for working from home.Inviting dining room with direct access to kitchen.Activity room or optional media room, perfect for entertaining.Spacious kitchen with island and dining area.Open great room accented with fireplace.Covered rear patio encouraging outdoor living.Tandem 3-car garage.

    K. Hovnanian Homes Builder
    6910 Allens Landing Unit 36488318, Needville, TX 77461
  • /20

    $316,990

    New Construction
    • 4 Beds
    • 2 Baths
    • 1,750 Sq Ft

    Huntsville Plan at Tamarron, Fulshear, TX 77441

    Welcome to the Huntsville floor plan, this one-story home featuring 4 bedrooms, 2 baths, and 2 car garage. The foyer opens to the guest bedrooms, bath and hall linen closet. Center kitchen includes breakfast bar with beautiful counter tops, stainless steel appliances and corner pantry and opens to family room. The primary suite features a very attractive primary bath with dual vanities, water

    D.R. Horton Builder
    31730 Barrymoor Trace Unit 36200415, Fulshear, TX 77441
  • /60

    $483,990

    New Construction
    • 4 Beds
    • 3 Baths
    • 2,485 Sq Ft

    Plan Kingston at Jordan Ranch - 55ft. lots, Fulshear, TX 77494

    The Kingston is a beautifully designed floor plan, perfect for modern living. This home features four bedrooms and three bathrooms, offering ample space and privacy. The open-concept kitchen connects seamlessly to the dining area and spacious family room, which leads to a cozy patio, ideal for outdoor relaxation. The primary suite provides a luxurious retreat with an ensuite bathroom. Bedrooms

    Highland Homes Builder
    29619 Apple Glen Ct Unit 36556516, Fulshear, TX 77494
  • /18

    $362,990

    New Construction
    • 4 Beds
    • 2 Baths
    • 1,796 Sq Ft

    Cali Plan at Tamarron, Fulshear, TX 77441

    The Cali plan is a thoughtfully designed one-story home offering 4 bedrooms, 2 bathrooms, and a 2-car garage. The gourmet kitchen features granite countertops, stainless steel appliances, and flows seamlessly into the breakfast nook and spacious family room, creating an open-concept layout perfect for everyday living and entertaining. The private primary suite includes a generous walk-in closet

    D.R. Horton Builder
    31730 Barrymoor Trace Unit 38816188, Fulshear, TX 77441
  • /54

    $673,990

    New Construction
    • 4 Beds
    • 3 Baths
    • 3,691 Sq Ft

    Plan Sheffield at The George, Richmond, TX 77469

    The Sheffield is a thoughtfully designed 4-bedroom, 3-bathroom home that perfectly blends space, comfort, and functionality. At the front, a private study and guest bedroom offer convenience, while the open-concept family room, dining area, and kitchen with a breakfast nook create the heart of the home. An entertainment room is perfect for movie nights and gatherings, while the primary suite is

    Highland Homes Builder
    7714 Tribute Cir Unit 40353041, Richmond, TX 77469
  • /14

    $326,990

    New Construction
    • 4 Beds
    • 2.5 Baths
    • 2,107 Sq Ft

    Sanpiper Plan at Summerview, Fulshear, TX 77441

    The Sanpiper offers the perfect blend of open-concept living and private retreat spaces across 2 thoughtfully designed floors. With 4 bedrooms, 2.5 bathrooms, and over 2,100 square feet, this home is built for both everyday living and memorable gatherings.

    M/I Homes Builder
    5702 Dawning Sun St Unit 38006610, Fulshear, TX 77441
  • /2

    $334,990

    New Construction
    • 4 Beds
    • 3 Baths
    • 2,257 Sq Ft

    Mitchell Plan at Tamarron, Fulshear, TX 77441

    Welcome to the Mitchell floorplan at Tamarron, located in the fast growing city of Fulshear, Texas. This two story home has a lot to offer its future residents, with 4 bedrooms, 3 full bathrooms, and 2,257 sqft of living space. This unique plan offers two bedrooms downstairs and two upstairs. Through the entrance and foyer, past the first bedroom and bathroom, this home opens up to the kitchen

    D.R. Horton Builder
    31730 Barrymoor Trace Unit 36200412, Fulshear, TX 77441
  • /4

    $411,900

    New Construction
    • 3 Beds
    • 2.5 Baths
    • 2,330 Sq Ft

    2330W Plan at Austin Point - 40', Richmond, TX 77469

    Entry leads to open kitchen, dining area and two-story family room. Kitchen features walk-in pantry, generous counter space and inviting island with built-in seating space. Home office with French doors just across from kitchen. First-floor primary suite includes 10-foot ceiling. Double doors lead to primary bath with dual vanities, separate glass-enclosed-shower and two walk-in closets. A game

    Perry Homes Builder
    4714 N Star Trail Unit 38013243, Richmond, TX 77469
  • /28

    $579,990

    New Construction
    • 4 - 5 Beds
    • 4.5 - 5.5 Baths
    • 3,080 Sq Ft

    Plan Grafton at Jordan Ranch - 55ft. lots, Fulshear, TX 77494

    The Grafton Plan is a two-story floor plan available in the Jordan Ranch community located in Fulshear.

    Highland Homes Builder
    29619 Apple Glen Ct Unit 36556526, Fulshear, TX 77494
  • /10

    $315,995

    New Construction
    • 3 - 4 Beds
    • 2 - 3 Baths
    • 2,130 Sq Ft

    Plan 2130 at Olympia Falls, Fresno, TX 77545

    * Stainless steel appliances with 2-yr. warranty * Walk-in kitchen pantry * Open floor plan * Downstairs primary suite * Dedicated laundry room * Gas range * Kitchen island * Granite kitchen countertops * Den * Smart thermostat * WaterSense labeled faucets * ENERGY STAR certified home * Splash pad * Community park * Playground * Near local schools * Commuter-friendly location * Great shopping

    KB Home Builder
    2111 Ardani Ln Unit 36514706, Fresno, TX 77545
  • 8427 Shyleaf Ct Unit 37598275, Fulshear, TX 77441

    $357,990

    New Construction
    • 3 Beds
    • 2 Baths
    • 1,848 Sq Ft

    Weatherby Plan at Fulshear Lakes - Liberty Collection, Fulshear, TX 77441

    Welcome home to this beautiful one-story home! The Weatherby floorplan has 3 bedrooms, 2 bathrooms, and a 2-bay garage. You will love the space in this open concept home. The large kitchen includes a center island, lots of cabinetry, and stainless-steel appliances. This floorplan offers a flex space which can be a study, bedroom, game room, or even a formal dining room.

    Century Communities Builder
    8427 Shyleaf Ct Unit 37598275, Fulshear, TX 77441
  • /23

    $351,990

    New Construction
    • 4 Beds
    • 2 Baths
    • 1,778 Sq Ft

    GAVEN Plan at Sorrento, Richmond, TX 77406

    Explore the Gaven Floorplan at Sorrento, located in the growing city of Richmond, Texas. With 1,778 square feet of living space, this home offers spacious one story, open concept living. With 4 bedrooms and 2 full baths, this plan is full of amazing features. Past the first 2 bedrooms and through the foyer, the Gaven plan opens up into the kitchen. Along with the oversized island, the kitchen

    D.R. Horton Builder
    1319 Isola Bella Dr Unit 36200393, Richmond, TX 77406
  • /2

    $286,990

    New Construction
    • 4 Beds
    • 2 Baths
    • 1,544 Sq Ft

    Dalton Plan at Tamarron, Fulshear, TX 77441

    The Dalton at Tamarron is a 1,544 sq ft plan offering 4 bedrooms and 2 full bathrooms located in Fulshear, Texas. Past the first bedroom and garage access, the entry opens up into the open concept living, dining, and kitchen area. This main living space features gorgeous granite countertops, a corner pantry, and stainless steel appliances. The view from the living room through the large windows

    D.R. Horton Builder
    31730 Barrymoor Trace Unit 36200408, Fulshear, TX 77441
  • /17

    $365,990

    New Construction
    • 4 - 5 Beds
    • 3 Baths
    • 2,211+ Sq Ft

    Balboa Plan at Summerview, Fulshear, TX 77441

    The Balboa is an elegant, award-winning home. Starting at 2,211 square feet, its standard layout includes 4 bedrooms, 3 full bathrooms, a game room, a flex room, and an enormous open concept kitchen and family room, with a 2-car garage.

    M/I Homes Builder
    5702 Dawning Sun St Unit 36475270, Fulshear, TX 77441
  • /9

    $687,900

    New Construction $3K PRICE INCREASE
    • 4 Beds
    • 4 Baths
    • 3,650 Sq Ft

    3650W Plan at Revera - Revera 60', Richmond, TX 77469

    Two-story rotunda entry features curved staircase. Formal dining room and home office with French doors frame entry. Two-story family room with wall of windows opens to kitchen and morning area. Kitchen features large walk-in pantry, Butler's pantry and island with built-in seating space. First-floor primary suite includes bedroom with wall of windows. Dual vanities, garden tub, separate

    Perry Homes Builder
    5314 Gilded Estates Dr Unit 40060897, Richmond, TX 77469
  • /15

    $310,490

    New Construction
    • 3 Beds
    • 2 Baths
    • 1,485+ Sq Ft

    Dawson Plan at Summerview, Fulshear, TX 77441

    The Dawson is a beautifully crafted single-story home plan offering 1,485 to 1,589 square feet of functional living space, featuring 3 spacious bedrooms, 2 full bathrooms, and a convenient 2-car garage.

    M/I Homes Builder
    5702 Dawning Sun St Unit 36488142, Fulshear, TX 77441
  • /46

    $363,900

    New Construction
    • 3 Beds
    • 2 Baths
    • 1,743 Sq Ft

    1743W Plan at Austin Point - 40', Richmond, TX 77469

    Entry with 11-foot rotunda ceiling leads to open kitchen, dining area, and family room. Kitchen features 5-burner gas cooktop, corner walk-in pantry, and generous island with built-in seating space. Primary suite includes double-door entry to primary bath with dual vanities, separate glass-enclosed shower, and large walk-in closet. Home office with French doors set at back entrance. Large

    Perry Homes Builder
    4718 E North Star Trail Unit 38012956, Richmond, TX 77469
  • /33

    $381,740

    New Construction
    • 4 - 6 Beds
    • 2.5 - 3.5 Baths
    • 2,648 Sq Ft

    Magellan Plan at Summerview, Fulshear, TX 77441

    The Magellan is an incredibly spacious home, starting at 2,601 square feet with its standard layout containing 4 bedrooms, 2 bathrooms, a flex room, a game room, and a 2-car garage.

    M/I Homes Builder
    5702 Dawning Sun St Unit 36447241, Fulshear, TX 77441
  • /16

    $340,990

    New Construction
    • 4 - 6 Beds
    • 2.5 - 4.5 Baths
    • 2,626+ Sq Ft

    Armstrong Plan at Miller's Pond - Smart Series, Rosenberg, TX 77471

    Welcome to the Armstrong floorplan by M/I Homes. This 2-story home plan is part of our Smart Series and features 4 bedrooms & 2.5 bathrooms as standard, with the option to adapt up to 6 bedrooms & 4.5 bathrooms. This plan can reach up to 2,656 sqft, making it an excellent choice for growing families who value space, quality, style and affordability.

    M/I Homes Builder
    2007 Heather Ridge Way Unit 36487418, Rosenberg, TX 77471
  • /40

    $671,990

    New Construction
    • 4 - 6 Beds
    • 3.5 - 7 Baths
    • 3,438 Sq Ft

    Plan 227 at Jordan Ranch - 65ft. lots, Fulshear, TX 77494

    The 227 Plan is located in Jordan Ranch on 65ft. lots and offers spacious living areas and flexibility in customization.

    Highland Homes Builder
    29623 Apple Glen Ct Unit 36556535, Fulshear, TX 77494
  • /65

    $699,990

    New Construction
    • 4 Beds
    • 3.5 Baths
    • 3,497 Sq Ft

    Plan Foxleigh at The George, Richmond, TX 77469

    The Foxleigh is an impressive two-story home that offers 3,492 square feet of beautifully designed living space. Entering through the foyer, you'll find a study and secondary bedroom with a private bath. The open-concept kitchen, complete with a central island, flows into the dining and family rooms, providing seamless access to a spacious patio for outdoor enjoyment. The main floor also features

    Highland Homes Builder
    7714 Tribute Cir Unit 40353044, Richmond, TX 77469
  • /6

    $282,995

    New Construction
    • 3 Beds
    • 2.5 Baths
    • 2,245 Sq Ft

    Plan 2245 at Glendale Lakes - North, Arcola, TX 77583

    * Stainless steel appliances with 2-yr. warranty * Kitchen breakfast bar * Walk-in kitchen pantry * Smart thermostat * Low-E windows * Gas range * 6-panel interior doors * Den * Granite kitchen countertops * Kitchen USB charging port * Loft * ENERGY STAR certified home * Master-planned community * Swimming pool * Playground * Close to golf courses * Pond * Clubhouse

    KB Home Builder
    6914 Segunda Ln Unit 36514780, Arcola, TX 77583
  • /8

    $512,995

    New Construction
    • 4 Beds
    • 3.5 Baths
    • 3,098 Sq Ft

    Adam Plan at Sienna - Villa Collection, Missouri City, TX 77459

    Modern deluxe touches. The Adam's inviting covered porch entry and welcoming foyer with tray ceiling offer views to the bright casual dining area, soaring two-story great room, and desirable covered patio beyond. The well-designed gourmet kitchen is enhanced by a large center island with breakfast bar, plenty of counter and cabinet space, and sizable walk-in pantry. The serene primary bedroom

    Toll Brothers, Inc. Builder
    8723 Azalea Crossing Ct Unit 36359474, Missouri City, TX 77459
  • /3

    $358,900

    New Construction
    • 3 Beds
    • 2 Baths
    • 1,650 Sq Ft

    1650W Plan at Austin Point - 40', Richmond, TX 77469

    Spacious entry leads to open family room, dining area and kitchen. Large windows and 10-foot ceilings throughout. Dining area features window seat. Kitchen features large walk-in pantry and generous island with built-in seating space. Primary suite with 10-foot ceiling. Dual vanities, separate glass-enclosed shower and large walk-in closet in primary bath. All bedrooms feature walk-in closets.

    Perry Homes Builder
    4714 N Star Trail Unit 38012873, Richmond, TX 77469
  • /24

    $333,490

    New Construction
    • 4 Beds
    • 2 Baths
    • 1,840 Sq Ft

    Moscoso Plan at Summerview, Fulshear, TX 77441

    The Moscoso, one of our newest floorplans, is an alluring single-story home that boasts around 1,830 square feet, and features 3 spacious bedrooms, 2 full bathrooms, and a 2-car garage.

    M/I Homes Builder
    5702 Dawning Sun St Unit 36502262, Fulshear, TX 77441
  • /56

    $517,990

    New Construction
    • 4 Beds
    • 4 - 4.5 Baths
    • 2,573 Sq Ft

    Plan Surrey at Jordan Ranch - 55ft. lots, Fulshear, TX 77494

    The Surrey Plan is located in the Jordan Ranch community in Fulshear, TX, offering 55ft. lots and featuring free Generac Generator promotion. This single-story home comes with customizable options, smart & eco-friendly features, and a trust-price guarantee.

    Highland Homes Builder
    29619 Apple Glen Ct Unit 36556521, Fulshear, TX 77494
  • /33

    $341,740

    New Construction
    • 4 - 5 Beds
    • 3.5 Baths
    • 2,318 Sq Ft

    Gardenia Plan at Summerview, Fulshear, TX 77441

    The Gardenia is a two-story floorplan by M/I Homes offering 2,318 to 2,393 square feet of thoughtfully crafted living space. Featuring 3 spacious bedrooms, 2.5 bathrooms, and a flexible 2- or 3-car garage, this home is designed to accommodate your lifestyle.

    M/I Homes Builder
    5702 Dawning Sun St Unit 36489724, Fulshear, TX 77441
  • /23

    $358,990

    New Construction
    • 4 Beds
    • 3 Baths
    • 2,482 Sq Ft

    Ozark Plan at Tamarron, Fulshear, TX 77441

    The Ozark plan is a two-story home featuring 4 bedrooms, 2.5 baths, and 2 car garage. The foyer opens to a study and powder bath with linen closet. Center kitchen includes a breakfast bar with beautiful counter tops, stainless steel appliances and corner pantry. Open concept floorplan boasts large combined family room and dining area. Extra storage space under the stairs is a plus. The private

    D.R. Horton Builder
    31730 Barrymoor Trace Unit 36200418, Fulshear, TX 77441
  • /4

    $646,900

    New Construction $3K PRICE INCREASE
    • 4 Beds
    • 3 Baths
    • 2,994 Sq Ft

    2994W Plan at Revera - Revera 60', Richmond, TX 77469

    Welcoming entry that flows to a large game room with French doors. Spacious family room with a wall of windows. Island kitchen with a corner walk-in pantry opens to the dining area. Private primary suite with three large windows. Primary bathroom features a double door entry with dual vanities, garden tub, glass enclosed shower and two walk-in closets. Secondary bedrooms with walk-in closets and

    Perry Homes Builder
    5314 Gilded Estates Dr Unit 40060909, Richmond, TX 77469
  • /45

    $270,240

    New Construction
    • 3 Beds
    • 2 Baths
    • 1,342 Sq Ft

    Primrose Plan at Miller's Pond - Smart Series, Rosenberg, TX 77471

    Welcome to the Primrose, a charming one-story home offering between 1,295 and 1,342 square feet of functional living space, with 3 bedrooms, 2 bathrooms, and an option for a 2- or 3-car garage.

    M/I Homes Builder
    2007 Heather Ridge Way Unit 36498705, Rosenberg, TX 77471
  • /15

    $475,000

    New Construction $44K PRICE DROP
    • 4 Beds
    • 3 Baths
    • 2,567 Sq Ft

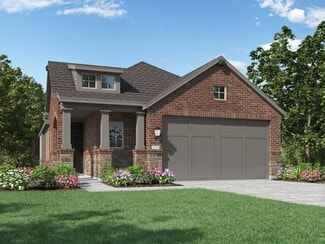
    4926 Benton Woods Trail, Rosenberg, TX 77471

    Welcome to 4926 Benton Woods Trail, a stunning single-story home in Rosenberg’s Brookewater by David Weekley Homes. Perfectly situated with no rear neighbors, the Omaha plan features 4 bedrooms, 3 bathrooms, and a 3-car garage. The open-concept layout includes a gourmet kitchen with upgraded countertops, ceiling-height cabinetry, designer hood, and wall-mounted appliances flowing to dining and

    Beverly Bradley Weekley Properties Beverly Bradley

    4926 Benton Woods Trail, Rosenberg, TX 77471
  • /2

    $312,990

    New Construction
    • 4 Beds
    • 2 Baths
    • 1,796 Sq Ft

    CALI Plan at Evergreen, Rosenberg, TX 77469

    The Cali plan is a one-story home featuring 4 bedrooms, 2 baths, and 2 car garage. The gourmet kitchen includes granite counter tops, stainless steel appliances and open concept floorplan with the kitchen opening to the breakfast nook and family room. The primary suite features an attractive primary bath with optional separate tub and shower and large walk-in closet. The rear covered patio comes

    D.R. Horton Builder
    3908 Waving Willow Way Unit 36200364, Rosenberg, TX 77469

Showing Results 161 - 200, Page 5 of 18

How to Buy a Home How to Finance a Home How to Sell a Home