1,838

Fort Bend County TX Homes for Sale with No HOA Fee

Section Image Section Image
  • /45

    $697,990

    New Construction
    • 4 - 5 Beds
    • 3.5 - 6 Baths
    • 3,745 Sq Ft


    Plan 223 at Jordan Ranch - 65ft. lots, Fulshear, TX 77494

    Welcome to this well-designed single-story home that perfectly balances comfort and style. As you enter, you pass three secondary bedrooms that share a full bathroom, offering convenience and privacy. Moving forward, you find a spacious dining area leading into a large family room, which opens to a cozy patio, ideal for outdoor relaxation. The open-concept kitchen, complete with a breakfast area,

    Highland Homes Builder
    29623 Apple Glen Ct Unit 36556537, Fulshear, TX 77494
  • /14

    $419,990

    New Construction
    • 3 - 5 Beds
    • 2.5 - 4.5 Baths
    • 2,425+ Sq Ft

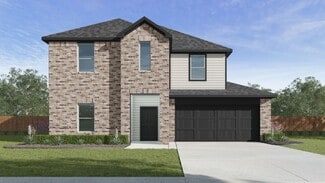
    Ziegler Plan at Sienna - 42', Missouri City, TX 77459

    Balanced elegance and modern comfort define The Ziegler floor plan by David Weekley Homes in Sienna. The bright and welcoming home opens onto a sunny dining space and a view spanning the kitchen, breakfast area, family room, and the covered porch beyond. The gourmet kitchen offers a large island, abundant storage and open sight lines to create an ideal setting for gatherings. A private study near

    David Weekley Homes Builder
    5777 Sienna Pkwy Unit 39547084, Missouri City, TX 77459
  • /12

    $879,995

    New Construction
    • 5 Beds
    • 4.5 - 7 Baths
    • 5,262 Sq Ft

    Ashby Plan at Sienna - Estate Collection, Missouri City, TX 77459

    Delightfully deluxe. The Ashby's welcoming covered entry and two-story foyer flow past the lovely dining room into the two-story great room, and views to the desirable two-story covered porch beyond. The well-designed gourmet kitchen overlooks a bright casual dining area, and is equipped with a large center island with breakfast bar, ample counter and cabinet space, huge walk-in pantry, and

    Toll Brothers, Inc. Builder
    1910 Royal Oak Dr Unit 36359468, Missouri City, TX 77459
  • /7

    $414,490

    New Construction
    • 4 Beds
    • 3 Baths
    • 2,744 Sq Ft

    Cypress Plan at Brookewater, Rosenberg, TX 77471

    Experience modern living in the Cypress home plan, where elegance meets functionality across two thoughtfully designed stories. The grand entrance leads to a spacious family room that features soaring ceilings and an open view of the game room, perfect for family gatherings or entertaining friends. The gourmet kitchen, a culinary enthusiast's dream, boasts ample prep space and a generous walk-in

    Ashton Woods Builder
    515 Coen Cain Dr Unit 36837495, Rosenberg, TX 77471
  • /3

    $633,900

    New Construction
    • 4 Beds
    • 4.5 Baths
    • 3,822 Sq Ft

    3822W Plan at Austin Point - 60', Richmond, TX 77469

    As you step onto the inviting covered porch, you'll be welcomed by a grand entryway. French doors open into the home office offering a private space for work or study. A secondary bedroom which includes ample storage space as well as a full bathroom is off the main entrance. Continuing through the entryway, you'll be drawn into the heart of the home where the spacious and open living areas

    Perry Homes Builder
    4902 N Star Trail Unit 38029211, Richmond, TX 77469
  • 8427 Shyleaf Ct Unit 37598270, Fulshear, TX 77441

    $357,990

    New Construction
    • 3 Beds
    • 2 Baths
    • 1,848 Sq Ft

    Weatherby Plan at Fulshear Lakes, Fulshear, TX 77441

    Welcome home to this beautiful one-story home! The Weatherby floorplan has 3 bedrooms, 2 bathrooms, and a 2-bay garage. You will love the space in this open concept home. The large kitchen includes a center island, lots of cabinetry, and stainless-steel appliances. This floorplan offers a flex space which can be a study, bedroom, game room, or even a formal dining room.

    Century Communities Builder
    8427 Shyleaf Ct Unit 37598270, Fulshear, TX 77441
  • /23

    $306,990

    New Construction
    • 3 Beds
    • 2 Baths
    • 1,600 Sq Ft

    Plan Corby at Brookewater, Rosenberg, TX 77471

    Highland Homes Builder
    5206 Eloise Harper Ln Unit 36556684, Rosenberg, TX 77471
  • /13

    $480,000

    New Construction $49K PRICE DROP
    • 4 Beds
    • 3 Baths
    • 2,615 Sq Ft

    5222 Benton Woods Trail, Rosenberg, TX 77471

    Welcome to 5222 Benton Woods Trail, a stunning 1-story home in Rosenberg’s premier master-planned community—Brookewater by David Weekley Homes. Perfectly situated with no rear neighbors and in a cul-de-sac, this home offers a rare blend of privacy, luxury, and modern design in one of Fort Bend County’s most desirable new neighborhoods. The Omaha plan features a thoughtfully designed layout with 4

    Beverly Bradley Weekley Properties Beverly Bradley

    5222 Benton Woods Trail, Rosenberg, TX 77471
  • /9

    $519,995

    New Construction
    • 4 - 5 Beds
    • 3 - 4 Baths
    • 3,080 Sq Ft

    Belmore Plan at Pecan Ridge - Select Collection, Fulshear, TX 77441

    Beautifully styled luxe. The Belmore's inviting covered porch and impressive two-story foyer flow into the spacious great room and casual dining area, with views to the desirable patio beyond. The well-equipped gourmet kitchen is highlighted by a large center island with breakfast bar, plenty of counter and cabinet space, and roomy pantry. The charming primary bedroom suite is complete with an

    Toll Brothers, Inc. Builder
    7514 Sunset Ridge Ln Unit 36359506, Fulshear, TX 77441
  • /15

    $525,990

    New Construction
    • 4 Beds
    • 3.5 Baths
    • 3,524 Sq Ft

    Millie Plan at Tejas Landing, Needville, TX 77461

    Inviting dining room and home office off foyer.Private home office with double doors featuring storage close.Elegant and sweeping staircase in foyer with storage underneath.Gorgeous kitchen overlooking great room with corner fireplace.Spacious downstairs primary suite with extensive walk-in closet.Welcoming sunroom off dining area to use as a sitting room.Attached tandem

    K. Hovnanian Homes Builder
    6910 Allens Landing Unit 36480200, Needville, TX 77461
  • /19

    $289,990

    New Construction
    • 4 Beds
    • 2.5 Baths
    • 1,785 Sq Ft

    LEXINGTON Plan at Laurel Farms, Brookshire, TX 77423

    The open-concept design of the two-story Lexington floor plan shows the huge island kitchen connected to the great room and dining room. The open-feel of the home is popular with today's sophisticated buyer, who is looking for a design that fosters togetherness in the home and makes entertaining fun. The use of space in the Lexington is well thought out, with the primary suite privately situated

    Century Communities Builder
    32711 Laureate Dr Unit 36582143, Brookshire, TX 77423
  • /8

    $450,995

    New Construction
    • 4 Beds
    • 3.5 Baths
    • 3,175 Sq Ft

    Adam Plan at Pecan Ridge - Villa Collection, Fulshear, TX 77441

    Modern deluxe touches. The Adam's inviting covered porch entry and welcoming foyer with tray ceiling offer views to the bright casual dining area, soaring two-story great room, and desirable covered patio beyond. The well-designed gourmet kitchen is enhanced by a large center island with breakfast bar, plenty of counter and cabinet space, and sizable walk-in pantry. The serene primary bedroom

    Toll Brothers, Inc. Builder
    7518 Sunset Ridge Ln Unit 36359498, Fulshear, TX 77441
  • 32514 Bluet Lake Dr Unit 37152181, Fulshear, TX 77441

    $674,900

    New Construction
    • 5 - 6 Beds
    • 4.5 - 5.5 Baths
    • 4,564+ Sq Ft

    Briargate Plan at Fulshear Lakes, Fulshear, TX 77441

    The Briargate is a stylish home designed for your lifestyle. The open living triangle features a cozy fireplace, large kitchen island and dining room with access to the covered porch. The kitchen connects to the garage through the convenient family ready room, the ideal space to keep a busy family organized. The main level also includes a media room for family movie night or the big game. The

    Drees Homes Builder
    32514 Bluet Lake Dr Unit 37152181, Fulshear, TX 77441
  • /20

    $283,490

    New Construction
    • 3 Beds
    • 2 Baths
    • 1,451 Sq Ft

    Azalea Plan at Summerview, Fulshear, TX 77441

    Discover the Azalea floorplan—a thoughtfully designed one-story home offering between 1,451 to 1,578 square feet of open-concept living. This inviting layout includes 3 bedrooms, 2 bathrooms, and a versatile 2-car garage, making it a perfect fit for modern living.

    M/I Homes Builder
    5702 Dawning Sun St Unit 36494107, Fulshear, TX 77441
  • /16

    $606,900

    New Construction
    • 4 Beds
    • 3.5 Baths
    • 3,112 Sq Ft

    3112W Plan at Sienna - 60', Missouri City, TX 77459

    Home office with French doors frame the welcoming entry. Large media room just off the extended entry. Open concept family room with a wall of windows extends to the kitchen and dining area. Island kitchen offers built-in seating space and a corner walk-in pantry. Morning area with wall of windows. Secluded primary suite with a wall of windows. Primary bath features a double door entry, dual

    Perry Homes Builder
    2103 Orchard Rose Drive St Unit 39891874, Missouri City, TX 77459
  • /56

    $388,990

    New Construction
    • 3 - 5 Beds
    • 2.5 - 4.5 Baths
    • 2,594 Sq Ft

    Plan Livingston at Brookewater, Rosenberg, TX 77471

    Highland Homes Builder
    5206 Eloise Harper Ln Unit 37315977, Rosenberg, TX 77471
  • /42

    $327,990

    New Construction
    • 4 Beds
    • 2.5 Baths
    • 2,513 Sq Ft

    Trinity Plan at Emberly, Beasley, TX 77417

    Our grandest home in the Cobalt Series, the Trinity floor plan boasts an impressive two-story floor plan that is sure to suit most any lifestyle. Upon entry, you are first greeted by the private study room that also has the option of transforming into a fifth bedroom if you would rather have the space for more guests to visit. Next, you will find the access to your convenient downstairs powder

    CastleRock Communities Builder
    10739 Sky Creek Ln Unit 36471570, Beasley, TX 77417
  • 1907 Greenbrier Court St Unit 40104154, Rosenberg, TX 77471

    $358,990

    New Construction
    • 3 Beds
    • 2.5 Baths
    • 2,395 Sq Ft

    Gardenia Plan at Hallimore Ranch, Rosenberg, TX 77471

    Allow your new home dreams to come to life inside this new, 2-story Gardenia floorplan. This layout delivers an open-concept heart of the home, 3–5 bedrooms, 2–2.5 bathrooms, well over 2,395 square feet, and dozens of options to personalize your space.

    M/I Homes Builder
    1907 Greenbrier Court St Unit 40104154, Rosenberg, TX 77471
  • /34

    $517,990

    New Construction
    • 4 - 5 Beds
    • 4 - 5 Baths
    • 2,753 Sq Ft

    Plan Redford at Jordan Ranch - 55ft. lots, Fulshear, TX 77494

    The Redford floor plan offers a spacious and versatile living space across two levels. The first floor features an open-concept layout, seamlessly connecting the family room, dining area, and a modern kitchen with a central island, which opens onto a patio for outdoor enjoyment. The primary suite provides a private retreat with a luxurious en-suite bathroom, while an additional bedroom and full

    Highland Homes Builder
    29619 Apple Glen Ct Unit 36556522, Fulshear, TX 77494
  • /2

    $595,900

    New Construction
    • 4 Beds
    • 3 Baths
    • 2,980 Sq Ft

    2980W Plan at Sienna - 60', Missouri City, TX 77459

    Game room with French doors set at entry. Open family room with a wall of windows extends to the kitchen and dining area. Island kitchen features a corner walk-in pantry. Secluded primary suite with 13-foot ceiling and three windows. Primary bathroom offers a double door entry, dual vanities, garden tub, separate glass enclosed shower and two walk-in closets. Secondary bedrooms with walk-in

    Perry Homes Builder
    2103 Orchard Rose Drive St Unit 39891808, Missouri City, TX 77459
  • /23

    $605,900

    New Construction
    • 4 Beds
    • 4.5 Baths
    • 3,286 Sq Ft

    Overlook Plan at Fulshear Lakes, Fulshear, TX 77441

    The Overlook is a thoughtfully crafted home that blends style and functionality for modern living. From the moment you enter, the dramatic foyer sets the tone, leading into an open family, dining, and kitchen area, perfect for gathering and entertaining. A convenient half bath and pocket office add flexibility and organization to your daily routine. The private primary suite is tucked away in the

    Drees Homes Builder
    32514 Bluet Lake Dr Unit 37151251, Fulshear, TX 77441
  • /15

    $334,990

    New Construction
    • 5 Beds
    • 2.5 Baths
    • 2,439 Sq Ft

    BRISTOL Plan at Laurel Farms, Brookshire, TX 77423

    The two-story Bristol floor plan is the answer for the home buyer looking for a spacious home to meet their needs. The primary suite is privately situated on the first floor, separate from the secondary bedrooms in the home. The 5th bedroom is also located on the first floor, offering flexibility in how to use the space - if not an additional bedroom, a home office or nursery are some ideas that

    Century Communities Builder
    32711 Laureate Dr Unit 36582141, Brookshire, TX 77423
  • /15

    $544,995

    New Construction
    • 4 Beds
    • 3 Baths
    • 3,078 Sq Ft

    Indio Plan at Sienna - Select Collection, Missouri City, TX 77459

    The Indio s distinctive extended foyer hallway with tray ceilings flows into the expansive great room and views to the desirable covered patio beyond. The beautifully designed kitchen features an oversized center island with breakfast bar, large walk-in pantry, and ample counter and cabinet space. The casual dining area opens to the spacious covered patio and rear yard. A cathedral ceiling and

    Toll Brothers, Inc. Builder
    10410 Vineyard Shore Dr Unit 36359461, Missouri City, TX 77459
  • /11

    $643,900

    New Construction $3K PRICE INCREASE
    • 4 Beds
    • 3.5 Baths
    • 3,094 Sq Ft

    3094W Plan at Revera - Revera 60', Richmond, TX 77469

    Welcoming entry framed by home office with French doors. Extended entry flows past a media room with French door entry. Open family room with a wall of windows flows into the dining area. Island kitchen features a corner walk-in pantry and extends to the morning area. Secluded primary suite with wall of windows. Primary bathroom offers a French door entry with dual vanities, garden tub, separate

    Perry Homes Builder
    5314 Gilded Estates Dr Unit 40060910, Richmond, TX 77469
  • /57

    $375,990

    New Construction
    • 4 Beds
    • 2.5 - 3.5 Baths
    • 2,174 Sq Ft

    Plan Rivera at Indigo - 40ft. lots, Richmond, TX 77406

    Highland Homes Builder
    3304 Amity Ln Unit 36556671, Richmond, TX 77406
  • /25

    $601,900

    New Construction
    • 4 Beds
    • 3 Baths
    • 3,257 Sq Ft

    3257W Plan at Sienna - 60', Missouri City, TX 77459

    Home office with French doors and formal dining room frames elongated entry. Open family room features wall of windows. Island kitchen features butler's pantry and large walk-in pantry. Game room with French doors off morning area. Primary suite includes primary bath with dual vanity, corner garden tub, separate glass-enclosed shower and two walk-in closets. Guest suite offers private bath. High

    Perry Homes Builder
    2103 Orchard Rose Drive St Unit 39891988, Missouri City, TX 77459
  • /62

    $551,990

    New Construction
    • 4 - 5 Beds
    • 4 - 7 Baths
    • 2,982 Sq Ft

    Plan Cambridge at Jordan Ranch - 55ft. lots, Fulshear, TX 77494

    Step inside the Cambridge. This stunning two-story 4-bedroom, 4-bathroom home with 2,960 square feet, provides ample room for comfortable luxury living. Inside, you find an inviting open-concept design that seamlessly connects the family, kitchen and dining areas, making it an entertainer's delight. Soaring ceilings in the family room connect with a game room loft that overlooks the space below.

    Highland Homes Builder
    29619 Apple Glen Ct Unit 36556525, Fulshear, TX 77494
  • /4

    $722,900

    New Construction $3K PRICE INCREASE
    • 5 Beds
    • 4.5 Baths
    • 3,800 Sq Ft

    3800W Plan at Revera - Revera 60', Richmond, TX 77469

    Front porch opens into a grand entryway embraced by a private home office with French doors, a formal dining room, and a spiral staircase. A guest suite is off the main entrance and features a full bathroom and walk-in closet. The two-story family room boasts a 19-foot ceiling and wall of windows. The kitchen hosts a morning area, an island with built-in seating, walk-in pantry, butler's pantry

    Perry Homes Builder
    5314 Gilded Estates Dr Unit 40060898, Richmond, TX 77469
  • /62

    $364,990

    New Construction
    • 3 Beds
    • 2.5 Baths
    • 2,132 Sq Ft

    Plan Lincoln at Brookewater, Rosenberg, TX 77471

    This thoughtfully designed two-story home with 2,132 sq ft offers a well-balanced layout with both openness and functionality, perfect for everyday living and entertaining. Upon entering the home, a beautiful staircase and soaring ceilings set the tone for the thoughtful design throughout. Just off the foyer, a conveniently located powder bath is perfect for guests. The hallway leads to an

    Highland Homes Builder
    5206 Eloise Harper Ln Unit 36556689, Rosenberg, TX 77471
  • /21

    $299,990

    New Construction
    • 3 Beds
    • 2.5 Baths
    • 1,820 Sq Ft

    Ash Plan at Villarosa at Tamarron, Katy, TX 77494

    Welcome to The Ash, a spacious two-story home offering 1,820 sq. ft. of modern living space, perfect for families looking for comfort and style. This stunning home features 3 well-sized bedrooms, 2.5 bathrooms, and an open concept floor plan designed for easy living and entertaining. Upon entering, you'll be greeted by a bright and airy family room that flows seamlessly into the dining area and a

    D.R. Horton Builder
    3543 Catbird Ln Unit 37028121, Katy, TX 77494
  • /25

    $611,990

    New Construction
    • 4 Beds
    • 3.5 Baths
    • 2,631 Sq Ft

    Plan Appleton at The George, Richmond, TX 77469

    The Appleton is a wonderful and spacious floor plan. Upon entering this one-story home, you're welcomed into a well-organized layout that spans 2,573 square feet. Just off the foyer, you'll find the secondary bedrooms--one with a private bath and two others that share a Jack and Jill. As you move through the foyer, you reach the heart of the home. The open-concept kitchen with a large island

    Highland Homes Builder
    7714 Tribute Cir Unit 40353040, Richmond, TX 77469
  • /3

    $657,900

    New Construction $3K PRICE INCREASE
    • 4 Beds
    • 3.5 Baths
    • 3,069 Sq Ft

    3069W Plan at Revera - Revera 60', Richmond, TX 77469

    Home office with French doors frame entry. Open family room with a wall of windows extends to kitchen and dining area. Island kitchen with built-in seating space and a walk-in pantry. Game room with French doors just off the family room. Private primary suite with wall of windows. Primary bathroom features a French door entry, dual vanities, garden tub, separate glass enclosed shower and two

    Perry Homes Builder
    5314 Gilded Estates Dr Unit 40060885, Richmond, TX 77469
  • /11

    $438,995

    New Construction
    • 3 Beds
    • 2 Baths
    • 2,232 Sq Ft

    Galveston Plan at Sienna - Villa Collection, Missouri City, TX 77459

    Elegant contemporary elements. The Galveston's welcoming covered porch entry and inviting foyer hallway with tray ceilings reveal views to the bright casual dining area, spacious great room with tray ceiling, and desirable covered patio beyond. The well-designed gourmet kitchen is enhanced by a large center island with breakfast bar, plenty of counter and cabinet space, and generous walk-in

    Toll Brothers, Inc. Builder
    8723 Azalea Crossing Ct Unit 36359475, Missouri City, TX 77459
  • /2

    Price To Be Determined

    New Construction
    • 4 Beds
    • 2 Baths
    • 2,031 Sq Ft

    Kingston Plan at Emberly, Beasley, TX 77417

    The Kingston plan is a stylish one-story home offering 4 bedrooms, 2 bathrooms, and a 2-car garage. As you enter, you'll find the guest bedrooms and a full bath with a convenient linen closet. The heart of the home is the centrally located kitchen, featuring a large breakfast bar, elegant countertops, and stainless-steel appliances. The open-concept design flows seamlessly into the family room

    D.R. Horton Builder
    10727 Sky Creek Ln Unit 39140366, Beasley, TX 77417
  • /15

    $339,990

    New Construction
    • 4 Beds
    • 2 Baths
    • 1,945 Sq Ft

    Boone Plan at Summerview, Fulshear, TX 77441

    The Boone is a 1-story home that boasts 1,975 square feet, and features 3 bedrooms, 2 bathrooms, and a 2-car garage.

    M/I Homes Builder
    5702 Dawning Sun St Unit 36503947, Fulshear, TX 77441
  • /20

    $312,990

    New Construction
    • 3 Beds
    • 2.5 Baths
    • 1,913 Sq Ft

    Birch Plan at Villarosa at Tamarron, Katy, TX 77494

    Welcome to The Birch, a beautifully designed two-story home offering 1,913 sq. ft. of living space, perfect for families looking for both comfort and style. This spacious home features 3 bedrooms, 2.5 bathrooms, and an open-concept floor plan ideal for modern living and entertaining. Upon entering, you'll find a bright and inviting family room that seamlessly flows into the dining area and a

    D.R. Horton Builder
    3543 Catbird Ln Unit 37028248, Katy, TX 77494
  • /34

    $799,000

    • 3 Beds
    • 2.5 Baths
    • 3,089 Sq Ft

    26101 Hunter Ln, Katy, TX 77494

    This one-of-a-kind, move-in ready home has no HOA and No Restrictions and is walking distance from Tompkins HS. Beautifully updated, this single-story brick home sits on nearly 1 acre. This 3-bedroom, 2.5-bath property offers over 3,000 sq ft with spacious living areas, formal dining, home office/study, and a split-bedroom layout. The large primary suite features a spa-like bath with soaking tub,

    Richard Luebeck Red Lion Realty

    26101 Hunter Ln, Katy, TX 77494
  • /27

    $671,990

    New Construction
    • 4 Beds
    • 3.5 Baths
    • 3,256 Sq Ft

    Plan Millbeck at The George, Richmond, TX 77469

    Welcome to the Millbeck. This expansive two-story home offers 3,251 square feet of versatile living space, featuring four bedrooms and three baths, along with one to two half baths, ideal for a growing family. The main floor includes a three-car tandem garage that leads into a welcoming foyer with a study and bedroom. The open-concept kitchen, complete with a large island, seamlessly connects to

    Highland Homes Builder
    7714 Tribute Cir Unit 40353051, Richmond, TX 77469
  • /2

    $392,990

    New Construction
    • 5 Beds
    • 3 Baths
    • 2,686 Sq Ft

    GRAYSON Plan at Evergreen, Rosenberg, TX 77469

    Welcome to the Grayson Floor Plan by D.R. Horton, located in the beautiful Evergreen community! This stunning two-story home offers 5 bedrooms (3 upstairs, 2 downstairs), 3 full bathrooms, and 2,686 sq. ft. of thoughtfully designed living space. Step inside and discover a bright, open-concept layout where the kitchen, dining, and living areas seamlessly connect — perfect for everyday living and

    D.R. Horton Builder
    3908 Waving Willow Way Unit 38253910, Rosenberg, TX 77469
  • /6

    $322,990

    New Construction
    • 4 Beds
    • 2 Baths
    • 2,024 Sq Ft

    6714 Prairie Sky Dr, Rosenberg, TX 77471

    The property is located at 6714 Prairie Sky Dr ROSENBERG TX 77471 priced at 322990, the square foot and stories are 2024, 1.The number of bath is 2, halfbath is 0 there are 4 bedrooms and 2 garages. For more details please, call or email.

    D.R. Horton Builder
    6714 Prairie Sky Dr, Rosenberg, TX 77471

Showing Results 121 - 160, Page 4 of 18

How to Buy a Home How to Finance a Home How to Sell a Home