1,838

Fort Bend County TX Homes for Sale with No HOA Fee

Section Image Section Image
  • /2

    $412,990

    New Construction
    • 5 Beds
    • 3 Baths
    • 2,686 Sq Ft

    Grayson Plan at Tamarron, Fulshear, TX 77441

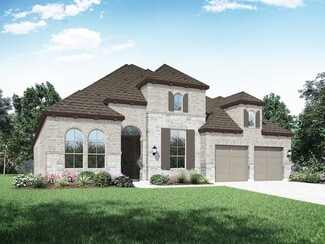
    Welcome to the Grayson floorplan by D.R. Horton, located in the beautiful community of Tamarron! This 2-story home has a lot to offer, with 5 bedrooms (3 up, 2 down), 3 FULL bathrooms, and 2686 sqft of living space. Past the guest bedrooms, the home opens into an open concept kitchen, dining, and living space, complete with stainless steel appliances and gorgeous countertops perfect for everyday

    D.R. Horton Builder
    31730 Barrymoor Trace Unit 37029378, Fulshear, TX 77441
  • /22

    $405,990

    New Construction
    • 4 Beds
    • 3 Baths
    • 2,405+ Sq Ft

    Barbosa Plan at Hallimore Ranch, Rosenberg, TX 77471

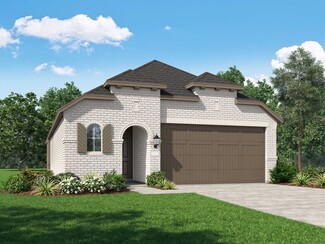
    This 2-story home plan is part of our Smart Series and features up to 4 bedrooms, 2.5 bathrooms, and a 2-car garage as standard, with the option to increase to enough space for 3 cars. It can reach over 2,400 sqft.

    M/I Homes Builder
    1907 Greenbrier Court St Unit 39560282, Rosenberg, TX 77471
  • /3

    $724,900

    New Construction $3K PRICE INCREASE
    • 4 Beds
    • 4.5 Baths
    • 3,822 Sq Ft

    3822W Plan at Revera - Revera 60', Richmond, TX 77469


    As you step onto the inviting covered porch, you'll be welcomed by a grand entryway. French doors open into the home office offering a private space for work or study. A secondary bedroom which includes ample storage space as well as a full bathroom is off the main entrance. Continuing through the entryway, you'll be drawn into the heart of the home where the spacious and open living areas

    Perry Homes Builder
    5314 Gilded Estates Dr Unit 40060884, Richmond, TX 77469
  • /8

    $278,995

    New Construction
    • 3 - 4 Beds
    • 2.5 Baths
    • 2,070 Sq Ft

    Plan 2070 Modeled at Glendale Lakes - North, Arcola, TX 77583

    * Stainless steel appliances with 2-yr. warranty * Walk-in closet at all bedrooms * Gas range * Kitchen USB charging port * Dedicated laundry room * Water-conserving front and rear yard sod to fence * 6-panel interior doors * Low-E windows * Granite kitchen countertops * Smart thermostat * Walk-in kitchen pantry * ENERGY STAR certified home * Master-planned community * Swimming pool * Playground

    KB Home Builder
    6914 Segunda Ln Unit 36514779, Arcola, TX 77583
  • /25

    $501,990

    New Construction
    • 4 Beds
    • 4 Baths
    • 2,376 Sq Ft

    Plan Hampton at Jordan Ranch - 55ft. lots, Fulshear, TX 77494

    Highland Homes Builder
    29619 Apple Glen Ct Unit 37473068, Fulshear, TX 77494
  • /29

    $590,990

    New Construction
    • 4 Beds
    • 3 - 6 Baths
    • 2,792 Sq Ft

    Plan 213 at Cross Creek West, Fulshear, TX 77441

    The 213 plan is a versatile single story home offering a blend of spaciousness and functionality. A spacious foyer leads to the study, that can be used as a designated work space or an oasis to enjoy a good book. Off to the left of the foyer is a secondary bedroom with its own private bath and walk-in closet, making it perfect for guests or multigenerational living. The heart of the home features

    Highland Homes Builder
    31502 Bramble Hollow Ct Unit 36556542, Fulshear, TX 77441
  • /11

    $675,995

    New Construction
    • 4 - 5 Beds
    • 3.5 - 4.5 Baths
    • 3,707 Sq Ft

    Karmann Plan at Sienna - Executive Collection, Missouri City, TX 77459

    A grand entrance awaits in the Karmann's expansive two-story foyer hall that opens onto the soaring great room with cathedral ceiling. Overlooking the bright casual dining area and desirable large covered patio is the well-appointed kitchen featuring a large center island with breakfast bar, plenty of counter and cabinet space, and a sizable walk-in pantry. The gorgeous primary bedroom suite is

    Toll Brothers, Inc. Builder
    10123 Stately Crown Dr Unit 36359561, Missouri City, TX 77459
  • /69

    $692,990

    New Construction
    • 4 - 5 Beds
    • 3.5 - 6 Baths
    • 3,635 Sq Ft

    Plan 229 at Cross Creek West, Fulshear, TX 77441

    Highland Homes Builder
    31502 Bramble Hollow Ct Unit 36556554, Fulshear, TX 77441
  • /21

    $697,900

    New Construction $3K PRICE INCREASE
    • 5 Beds
    • 4 Baths
    • 3,593 Sq Ft

    3593W Plan at Revera - Revera 60', Richmond, TX 77469

    Two-story entry features curved staircase. Formal dining room and home office with French doors frame entry. Two-story family room with a wood mantel fireplace and a wall of windows opens to kitchen and morning area. Kitchen features 5-burner gas cooktop, double wall oven, walk-in pantry, butler's pantry, and island with built-in seating space. First-floor primary suite includes bedroom with

    Perry Homes Builder
    5314 Gilded Estates Dr Unit 40060904, Richmond, TX 77469
  • /2

    $354,990

    New Construction
    • 3 Beds
    • 2.5 Baths
    • 1,913 Sq Ft

    BIRCH Plan at Murphy Village, Missouri City, TX 77459

    Welcome to The Birch, a two-story home offering 1,913 sq. ft. Located at the gated community of Murphy Village. This home features 3 bedrooms, 2.5 bathrooms, and an open-concept floor plan ideal for modern living. Upon entering, you'll find a bright family room that seamlessly flows into the dining area and a stunning kitchen. The kitchen is a chef's dream, with Silestone countertops, sleek

    D.R. Horton Builder
    1938 Olivos St Unit 37637090, Missouri City, TX 77459
  • /15

    $297,990

    New Construction
    • 3 Beds
    • 2 Baths
    • 1,577 Sq Ft

    Aster Plan at Summerview, Fulshear, TX 77441

    The Aster floorplan brings together open-concept living, private bedroom retreats, and flexible spaces in a single-story layout designed to fit your lifestyle.

    M/I Homes Builder
    5702 Dawning Sun St Unit 37765290, Fulshear, TX 77441
  • /39

    $638,990

    New Construction
    • 4 Beds
    • 3 - 3.5 Baths
    • 2,932 Sq Ft

    Plan 215 at Jordan Ranch - 65ft. lots, Fulshear, TX 77494

    Welcome to the dynamic and inviting 215 floor plan, where modern living meets comfort and style! This thoughtfully designed home features four spacious bedrooms and three full bathrooms, perfect for families and guests alike. At the heart of the home, the open-concept kitchen seamlessly connects to the family room and breakfast area, creating a lively hub for daily gatherings. Enjoy delightful

    Highland Homes Builder
    29623 Apple Glen Ct Unit 36556532, Fulshear, TX 77494
  • /17

    $391,490

    New Construction
    • 4 Beds
    • 2.5 Baths
    • 2,448 Sq Ft

    Hyde Plan at Brookewater, Rosenberg, TX 77471

    The Hyde home plan offers a spacious and inviting layout designed for modern living. Upon entering, a wide foyer welcomes guests, with a versatile flex room that can serve as a living room, home office or playroom. The kitchen flows seamlessly into the dining area, perfect for family meals and gatherings. A generously sized primary suite on the first floor provides comfort and privacy. Upstairs,

    Ashton Woods Builder
    515 Coen Cain Dr Unit 36466692, Rosenberg, TX 77471
  • /13

    $369,990

    New Construction
    • 4 Beds
    • 2 Baths
    • 2,000 Sq Ft

    Boone Plan at Hallimore Ranch, Rosenberg, TX 77471

    The Boone is a 1-story home that boasts 1,975 square feet, and features 3 bedrooms, 2 bathrooms, and a 2-car garage.

    M/I Homes Builder
    1907 Greenbrier Court St Unit 39560288, Rosenberg, TX 77471
  • /67

    $697,990

    New Construction
    • 4 Beds
    • 3.5 Baths
    • 3,469 Sq Ft

    Plan Stanley at The George, Richmond, TX 77469

    This thoughtfully designed home welcomes you with a spacious foyer leading to a versatile study, perfect for work or relaxation. To the left, bedroom 2 offers privacy with a full bath. The open-concept main living area features a seamless flow between the kitchen, dining area, and family room, ideal for entertaining. The kitchen is equipped with a large island and modern amenities, while the

    Highland Homes Builder
    7714 Tribute Cir Unit 40353059, Richmond, TX 77469
  • /22

    $289,990

    New Construction
    • 3 Beds
    • 2 Baths
    • 1,915 Sq Ft

    Sabine Plan at Emberly, Beasley, TX 77417

    The gorgeous Sabine floor plan is a one-story home with an ideal layout that will suit most any lifestyle. Entering this lovely home, you are met with the second and third bedrooms, each boasting convenient walk-in closets, as well as entry to the full secondary bath residing right beside the third bedroom. Also at the front of the home is entrance to your two-car garage. If you are needing more

    CastleRock Communities Builder
    10739 Sky Creek Ln Unit 36478081, Beasley, TX 77417
  • /6

    $259,995

    New Construction
    • 3 Beds
    • 2.5 Baths
    • 1,780 Sq Ft

    Plan 1780 at Glendale Lakes - North, Arcola, TX 77583

    * Stainless steel appliances with 2-yr. warranty * Upstairs laundry room * Spacious primary suite * Walk-in kitchen pantry * Kitchen breakfast bar * Kitchen USB charging port * 6-panel interior doors * Granite kitchen countertops * Low-E windows * Loft * Smart thermostat * ENERGY STAR certified home * Master-planned community * Swimming pool * Playground * Close to golf courses * Pond * Clubhouse

    KB Home Builder
    6914 Segunda Ln Unit 36514778, Arcola, TX 77583
  • /11

    $421,900

    New Construction
    • 4 Beds
    • 3.5 Baths
    • 2,392 Sq Ft

    2392W Plan at Austin Point - 40', Richmond, TX 77469

    Step through the front entrance and you'll find a spacious entryway adorned with three large windows allowing natural light to illuminate the space. Located right off the front entrance is the utility room. As you proceed into the family room, you'll be captivated by the 19-foot ceilings. The corner kitchen features an island with built-in seating and a walk-in pantry. The adjacent dining area is

    Perry Homes Builder
    4714 N Star Trail Unit 38028153, Richmond, TX 77469
  • /22

    $613,990

    New Construction
    • 4 Beds
    • 3 - 4.5 Baths
    • 2,965 Sq Ft

    Plan 217 at Cross Creek West, Fulshear, TX 77441

    Highland Homes Builder
    31502 Bramble Hollow Ct Unit 36556543, Fulshear, TX 77441
  • /22

    $557,900

    New Construction
    • 4 Beds
    • 3 Baths
    • 2,916 Sq Ft

    2916W Plan at Austin Point - 60', Richmond, TX 77469

    Extended entry with 12-foot ceiling leads to open family room, kitchen and dining room. Family room features a 12-foot ceiling and wall of windows. Kitchen features generous counter space, walk-in pantry and island with built-in seating space. Game room with French doors just off family room. Primary suite includes bedroom with 13-foot ceiling and wall of windows. Dual vanities, a garden tub,

    Perry Homes Builder
    4902 N Star Trail Unit 38028351, Richmond, TX 77469
  • /66

    $325,990

    New Construction
    • 3 Beds
    • 2 Baths
    • 1,885 Sq Ft

    Plan Bristol at Brookewater, Rosenberg, TX 77471

    This charming 3-bedroom, 2-bathroom home has so much to offer including storage, storage and more storage! Situated in a peaceful neighborhood, the property has everything you need in 1,866 square feet of comfortable living. The family room is centrally located in the home and opens up to a well-designed kitchen and dining room. The primary suite is tucked away at the rear of the home, serving as

    Highland Homes Builder
    5206 Eloise Harper Ln Unit 36556686, Rosenberg, TX 77471
  • /2

    $434,990

    New Construction
    • 5 Beds
    • 3 Baths
    • 2,686 Sq Ft

    Grayson Plan at Blue Heron Estates, Beasley, TX 77417

    Welcome to the Grayson Floor Plan by D.R. Horton, located in the beautiful Blue Heron Estate community! This stunning two-story home offers 5 bedrooms (3 upstairs, 2 downstairs), 3 full bathrooms, and 2,686 sq. ft. of thoughtfully designed living space. Step inside and discover a bright, open-concept layout where the kitchen, dining, and living areas seamlessly connect — perfect for everyday

    D.R. Horton Builder
    6611 Pelican Lane Ln Unit 40077993, Beasley, TX 77417
  • /4

    $634,900

    New Construction
    • 5 Beds
    • 4.5 Baths
    • 3,800 Sq Ft

    3800W Plan at Austin Point - 60', Richmond, TX 77469

    Front porch opens into a grand entryway embraced by a private home office with French doors, a formal dining room, and a spiral staircase. A guest suite is off the main entrance and features a full bathroom and walk-in closet. The two-story family room boasts a 19-foot ceiling and wall of windows. The kitchen hosts a morning area, an island with built-in seating, walk-in pantry, butler's pantry

    Perry Homes Builder
    4902 N Star Trail Unit 38029149, Richmond, TX 77469
  • /2

    $384,990

    New Construction
    • 4 Beds
    • 3.5 Baths
    • 2,649 Sq Ft

    Sterling Plan at Emberly, Beasley, TX 77417

    Welcome to The Sterling, a spacious two-story home offering 2,620 sq. ft. with 4 bedrooms, 3.5 baths, and a 2-car garage. Step through the foyer to find convenient access to the garage, stairway, utility room, and powder bath. The heart of the home is the open-concept kitchen, featuring stainless steel appliances, Silestone countertops, breakfast bar, ample cabinet space, and a generous corner

    D.R. Horton Builder
    10727 Sky Creek Ln Unit 38652244, Beasley, TX 77417
  • /38

    $616,990

    New Construction
    • 4 Beds
    • 3 Baths
    • 2,721 Sq Ft

    Plan Fleetwood at The George, Richmond, TX 77469

    The Fleetwood is a well-designed one-story home that offers 2,667 square feet of comfortable living space. Upon entering, you'll find a study, a lifestyle space, and two secondary bedrooms. The open-concept kitchen, with a large island, seamlessly connects to the dining area and family room, which opens onto a patio for outdoor enjoyment. Tucked in the back of the home is the primary suite which

    Highland Homes Builder
    7714 Tribute Cir Unit 40353043, Richmond, TX 77469
  • /13

    $710,900

    New Construction $3K PRICE INCREASE
    • 5 Beds
    • 4.5 Baths
    • 3,797 Sq Ft

    3797W Plan at Revera - Revera 60', Richmond, TX 77469

    Large porch area leads to a two-story rotunda entry with a 19-foot ceiling. Home office with French doors. Guest suite with a full bath and a large closet. Kitchen features an island with built-in seating space, lots of counter space and a large walk-in pantry. Two-story dining area leads to the open family room with a wall of windows. Secluded primary suite with a curved wall of windows. Double

    Perry Homes Builder
    5314 Gilded Estates Dr Unit 40060901, Richmond, TX 77469
  • 3908 Waving Willow Way Unit 36200363, Rosenberg, TX 77469

    $304,990

    New Construction
    • 3 Beds
    • 2 Baths
    • 1,575 Sq Ft

    DENTON Plan at Evergreen, Rosenberg, TX 77469

    Welcome to the Denton plan—a well-designed one-story home offering 3 bedrooms, 2 bathrooms, and a 2-car garage. As you enter, the foyer with a convenient coat closet leads to two guest bedrooms and a full bath. At the heart of the home, the kitchen features beautiful countertops, a corner pantry, a breakfast bar, and stainless-steel appliances, all flowing seamlessly into the open-concept family

    D.R. Horton Builder
    3908 Waving Willow Way Unit 36200363, Rosenberg, TX 77469
  • /8

    $506,995

    New Construction
    • 4 - 5 Beds
    • 3 - 3.5 Baths
    • 3,139 Sq Ft

    Fenton Plan at Pecan Ridge - Select Collection, Fulshear, TX 77441

    The kitchen is truly the heart of the Fenton home design. The well-designed kitchen overlooks a sizable casual dining area perfect for entertaining, and features a large center island with breakfast bar, ample counter and cabinet space, and a roomy walk-in pantry. Beyond the kitchen lies the impressive great room with cathedral ceiling and views to the spacious covered patio. Adjacent to the

    Toll Brothers, Inc. Builder
    7514 Sunset Ridge Ln Unit 36359509, Fulshear, TX 77441
  • /45

    $697,990

    New Construction
    • 4 - 5 Beds
    • 3.5 - 6 Baths
    • 3,745 Sq Ft

    Plan 223 at Jordan Ranch - 65ft. lots, Fulshear, TX 77494

    Welcome to this well-designed single-story home that perfectly balances comfort and style. As you enter, you pass three secondary bedrooms that share a full bathroom, offering convenience and privacy. Moving forward, you find a spacious dining area leading into a large family room, which opens to a cozy patio, ideal for outdoor relaxation. The open-concept kitchen, complete with a breakfast area,

    Highland Homes Builder
    29623 Apple Glen Ct Unit 36556537, Fulshear, TX 77494
  • /14

    $419,990

    New Construction
    • 3 - 5 Beds
    • 2.5 - 4.5 Baths
    • 2,425+ Sq Ft

    Ziegler Plan at Sienna - 42', Missouri City, TX 77459

    Balanced elegance and modern comfort define The Ziegler floor plan by David Weekley Homes in Sienna. The bright and welcoming home opens onto a sunny dining space and a view spanning the kitchen, breakfast area, family room, and the covered porch beyond. The gourmet kitchen offers a large island, abundant storage and open sight lines to create an ideal setting for gatherings. A private study near

    David Weekley Homes Builder
    5777 Sienna Pkwy Unit 39547084, Missouri City, TX 77459
  • /12

    $879,995

    New Construction
    • 5 Beds
    • 4.5 - 7 Baths
    • 5,262 Sq Ft

    Ashby Plan at Sienna - Estate Collection, Missouri City, TX 77459

    Delightfully deluxe. The Ashby's welcoming covered entry and two-story foyer flow past the lovely dining room into the two-story great room, and views to the desirable two-story covered porch beyond. The well-designed gourmet kitchen overlooks a bright casual dining area, and is equipped with a large center island with breakfast bar, ample counter and cabinet space, huge walk-in pantry, and

    Toll Brothers, Inc. Builder
    1910 Royal Oak Dr Unit 36359468, Missouri City, TX 77459
  • /7

    $414,490

    New Construction
    • 4 Beds
    • 3 Baths
    • 2,744 Sq Ft

    Cypress Plan at Brookewater, Rosenberg, TX 77471

    Experience modern living in the Cypress home plan, where elegance meets functionality across two thoughtfully designed stories. The grand entrance leads to a spacious family room that features soaring ceilings and an open view of the game room, perfect for family gatherings or entertaining friends. The gourmet kitchen, a culinary enthusiast's dream, boasts ample prep space and a generous walk-in

    Ashton Woods Builder
    515 Coen Cain Dr Unit 36837495, Rosenberg, TX 77471
  • /3

    $633,900

    New Construction
    • 4 Beds
    • 4.5 Baths
    • 3,822 Sq Ft

    3822W Plan at Austin Point - 60', Richmond, TX 77469

    As you step onto the inviting covered porch, you'll be welcomed by a grand entryway. French doors open into the home office offering a private space for work or study. A secondary bedroom which includes ample storage space as well as a full bathroom is off the main entrance. Continuing through the entryway, you'll be drawn into the heart of the home where the spacious and open living areas

    Perry Homes Builder
    4902 N Star Trail Unit 38029211, Richmond, TX 77469
  • 8427 Shyleaf Ct Unit 37598270, Fulshear, TX 77441

    $357,990

    New Construction
    • 3 Beds
    • 2 Baths
    • 1,848 Sq Ft

    Weatherby Plan at Fulshear Lakes, Fulshear, TX 77441

    Welcome home to this beautiful one-story home! The Weatherby floorplan has 3 bedrooms, 2 bathrooms, and a 2-bay garage. You will love the space in this open concept home. The large kitchen includes a center island, lots of cabinetry, and stainless-steel appliances. This floorplan offers a flex space which can be a study, bedroom, game room, or even a formal dining room.

    Century Communities Builder
    8427 Shyleaf Ct Unit 37598270, Fulshear, TX 77441
  • /23

    $306,990

    New Construction
    • 3 Beds
    • 2 Baths
    • 1,600 Sq Ft

    Plan Corby at Brookewater, Rosenberg, TX 77471

    Highland Homes Builder
    5206 Eloise Harper Ln Unit 36556684, Rosenberg, TX 77471
  • /13

    $480,000

    New Construction $49K PRICE DROP
    • 4 Beds
    • 3 Baths
    • 2,615 Sq Ft

    5222 Benton Woods Trail, Rosenberg, TX 77471

    Welcome to 5222 Benton Woods Trail, a stunning 1-story home in Rosenberg’s premier master-planned community—Brookewater by David Weekley Homes. Perfectly situated with no rear neighbors and in a cul-de-sac, this home offers a rare blend of privacy, luxury, and modern design in one of Fort Bend County’s most desirable new neighborhoods. The Omaha plan features a thoughtfully designed layout with 4

    Beverly Bradley Weekley Properties Beverly Bradley

    5222 Benton Woods Trail, Rosenberg, TX 77471
  • /9

    $519,995

    New Construction
    • 4 - 5 Beds
    • 3 - 4 Baths
    • 3,080 Sq Ft

    Belmore Plan at Pecan Ridge - Select Collection, Fulshear, TX 77441

    Beautifully styled luxe. The Belmore's inviting covered porch and impressive two-story foyer flow into the spacious great room and casual dining area, with views to the desirable patio beyond. The well-equipped gourmet kitchen is highlighted by a large center island with breakfast bar, plenty of counter and cabinet space, and roomy pantry. The charming primary bedroom suite is complete with an

    Toll Brothers, Inc. Builder
    7514 Sunset Ridge Ln Unit 36359506, Fulshear, TX 77441
  • /15

    $525,990

    New Construction
    • 4 Beds
    • 3.5 Baths
    • 3,524 Sq Ft

    Millie Plan at Tejas Landing, Needville, TX 77461

    Inviting dining room and home office off foyer.Private home office with double doors featuring storage close.Elegant and sweeping staircase in foyer with storage underneath.Gorgeous kitchen overlooking great room with corner fireplace.Spacious downstairs primary suite with extensive walk-in closet.Welcoming sunroom off dining area to use as a sitting room.Attached tandem

    K. Hovnanian Homes Builder
    6910 Allens Landing Unit 36480200, Needville, TX 77461
  • /19

    $289,990

    New Construction
    • 4 Beds
    • 2.5 Baths
    • 1,785 Sq Ft

    LEXINGTON Plan at Laurel Farms, Brookshire, TX 77423

    The open-concept design of the two-story Lexington floor plan shows the huge island kitchen connected to the great room and dining room. The open-feel of the home is popular with today's sophisticated buyer, who is looking for a design that fosters togetherness in the home and makes entertaining fun. The use of space in the Lexington is well thought out, with the primary suite privately situated

    Century Communities Builder
    32711 Laureate Dr Unit 36582143, Brookshire, TX 77423
  • /8

    $450,995

    New Construction
    • 4 Beds
    • 3.5 Baths
    • 3,175 Sq Ft

    Adam Plan at Pecan Ridge - Villa Collection, Fulshear, TX 77441

    Modern deluxe touches. The Adam's inviting covered porch entry and welcoming foyer with tray ceiling offer views to the bright casual dining area, soaring two-story great room, and desirable covered patio beyond. The well-designed gourmet kitchen is enhanced by a large center island with breakfast bar, plenty of counter and cabinet space, and sizable walk-in pantry. The serene primary bedroom

    Toll Brothers, Inc. Builder
    7518 Sunset Ridge Ln Unit 36359498, Fulshear, TX 77441

Showing Results 321 - 360, Page 9 of 18

How to Buy a Home How to Finance a Home How to Sell a Home