1,838

Fort Bend County TX Homes for Sale with No HOA Fee

Section Image Section Image
  • /20

    $312,990

    New Construction
    • 3 Beds
    • 2.5 Baths
    • 1,913 Sq Ft

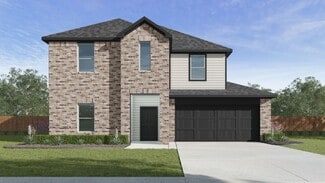
    Birch Plan at Villarosa at Tamarron, Katy, TX 77494

    Welcome to The Birch, a beautifully designed two-story home offering 1,913 sq. ft. of living space, perfect for families looking for both comfort and style. This spacious home features 3 bedrooms, 2.5 bathrooms, and an open-concept floor plan ideal for modern living and entertaining. Upon entering, you'll find a bright and inviting family room that seamlessly flows into the dining area and a

    D.R. Horton Builder
    3543 Catbird Ln Unit 37028248, Katy, TX 77494
  • /34

    $799,000

    • 3 Beds
    • 2.5 Baths
    • 3,089 Sq Ft

    26101 Hunter Ln, Katy, TX 77494

    This one-of-a-kind, move-in ready home has no HOA and No Restrictions and is walking distance from Tompkins HS. Beautifully updated, this single-story brick home sits on nearly 1 acre. This 3-bedroom, 2.5-bath property offers over 3,000 sq ft with spacious living areas, formal dining, home office/study, and a split-bedroom layout. The large primary suite features a spa-like bath with soaking tub,

    Richard Luebeck Red Lion Realty

    26101 Hunter Ln, Katy, TX 77494
  • /27

    $671,990

    New Construction
    • 4 Beds
    • 3.5 Baths
    • 3,256 Sq Ft

    Plan Millbeck at The George, Richmond, TX 77469

    Welcome to the Millbeck. This expansive two-story home offers 3,251 square feet of versatile living space, featuring four bedrooms and three baths, along with one to two half baths, ideal for a growing family. The main floor includes a three-car tandem garage that leads into a welcoming foyer with a study and bedroom. The open-concept kitchen, complete with a large island, seamlessly connects to

    Highland Homes Builder
    7714 Tribute Cir Unit 40353051, Richmond, TX 77469
  • /2

    $392,990

    New Construction
    • 5 Beds
    • 3 Baths
    • 2,686 Sq Ft

    GRAYSON Plan at Evergreen, Rosenberg, TX 77469

    Welcome to the Grayson Floor Plan by D.R. Horton, located in the beautiful Evergreen community! This stunning two-story home offers 5 bedrooms (3 upstairs, 2 downstairs), 3 full bathrooms, and 2,686 sq. ft. of thoughtfully designed living space. Step inside and discover a bright, open-concept layout where the kitchen, dining, and living areas seamlessly connect — perfect for everyday living and

    D.R. Horton Builder
    3908 Waving Willow Way Unit 38253910, Rosenberg, TX 77469
  • /6

    $322,990

    New Construction
    • 4 Beds
    • 2 Baths
    • 2,024 Sq Ft

    6714 Prairie Sky Dr, Rosenberg, TX 77471

    The property is located at 6714 Prairie Sky Dr ROSENBERG TX 77471 priced at 322990, the square foot and stories are 2024, 1.The number of bath is 2, halfbath is 0 there are 4 bedrooms and 2 garages. For more details please, call or email.

    D.R. Horton Builder
    6714 Prairie Sky Dr, Rosenberg, TX 77471
  • /2

    $622,900

    New Construction
    • 4 Beds
    • 3.5 Baths
    • 3,550 Sq Ft

    3550W Plan at Sienna - 60', Missouri City, TX 77459

    Two-story entry with 19-foot ceiling framed by home office with French doors. Two-story family room with a wall of windows. Island kitchen with built-in seating space and a walk-in pantry extended to the dining area with two walls of windows. Primary suite just of the family room with a wall of windows. Primary bathroom features a double door entry, dual vanities, garden tub, separate glass

    Perry Homes Builder
    2103 Orchard Rose Drive St Unit 39891962, Missouri City, TX 77459
  • /44

    $498,990

    New Construction
    • 4 Beds
    • 3 - 3.5 Baths
    • 2,573 Sq Ft

    Plan Brentwood at Jordan Ranch - 55ft. lots, Fulshear, TX 77494

    The Brentwood is a stunning single-story home offering 2,545 square feet of well-planned living space. At the front of the home, a hallway leads to two spacious secondary bedrooms, each with ample closet space and easy access to a shared full bathroom. Nestled between these bedrooms is a centrally located lifestyle room- a flexible space ideal for a playroom, media lounge, or family

    Highland Homes Builder
    29619 Apple Glen Ct Unit 36556519, Fulshear, TX 77494
  • /11

    $430,995

    New Construction
    • 4 - 5 Beds
    • 3 - 4 Baths
    • 2,804 Sq Ft

    Matagorda Plan at Pecan Ridge - Villa Collection, Fulshear, TX 77441

    Well-designed urban family living. The Matagorda's inviting covered porch entry and welcoming two-story foyer open onto the bright casual dining area, spacious great room, and views to the desirable covered patio beyond. The well-equipped gourmet kitchen is highlighted by a large center island with breakfast bar, plenty of counter and cabinet space, and sizable walk-in pantry. The wonderful

    Toll Brothers, Inc. Builder
    7518 Sunset Ridge Ln Unit 36359504, Fulshear, TX 77441
  • /25

    $569,995

    New Construction
    • 4 Beds
    • 3.5 Baths
    • 3,445 Sq Ft

    Hardy Plan at Sienna - Select Collection, Missouri City, TX 77459

    A grand entrance awaits in the Hardy s soaring two-story foyer with grand circular staircase opening up to the expansive great room. Featuring a large center island with breakfast bar, the well-designed kitchen overlooks the bright casual dining area with rear yard access. The primary bedroom suite features an impressive walk-in closet and spa-like primary bath with dual-sink vanity, large luxe

    Toll Brothers, Inc. Builder
    10410 Vineyard Shore Dr Unit 36359463, Missouri City, TX 77459
  • /26

    $332,990

    New Construction
    • 4 Beds
    • 2 Baths
    • 1,939 Sq Ft

    Plan Preston at Brookewater, Rosenberg, TX 77471

    Highland Homes Builder
    5206 Eloise Harper Ln Unit 36556687, Rosenberg, TX 77471
  • /2

    $312,990

    New Construction
    • 4 Beds
    • 2 Baths
    • 1,778 Sq Ft


    Gaven Plan at Tamarron, Fulshear, TX 77441

    Explore the Gaven Floorplan at Tamarron, located in the growing city of Fulshear, Texas. With 1,778 square feet of living space, this home offers spacious one story, open concept living. With 4 bedrooms and 2 full baths, this plan is full of amazing features. Past the first 2 bedrooms and through the foyer, the Gaven plan opens up into the kitchen. Along with the oversized island, the kitchen

    D.R. Horton Builder
    31730 Barrymoor Trace Unit 36200410, Fulshear, TX 77441
  • /30

    $423,990

    New Construction
    • 5 Beds
    • 4.5 Baths
    • 3,191 Sq Ft

    Tuscaloosa Plan at Kingdom Heights, Rosenberg, TX 77471

    Kitchen with spacious island and dual pantries.Great room with wall of windows bringing in natural light.Private home office with dual barn doors for added privacy.Extra Suite with Extra Suite Bath for multi-generational living.Versatile second floor loft space.Primary suite with primary bath featuring double sinks.Three-car tandem garage to house additional vehicles.

    K. Hovnanian Homes Builder
    5507 Kingdom Heights Blvd Unit 36448368, Rosenberg, TX 77471
  • /8

    $196,995

    New Construction
    • 3 Beds
    • 2 Baths
    • 1,549 Sq Ft

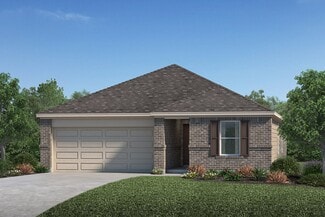
    Plan 1549 at Saddlebrook - Trails, Beasley, TX 77417

    * Kitchen island * Walk-in kitchen pantry * Dual-sink vanity at primary bath * Walk-in closet at primary bedroom and bedroom 2 * Extra storage space * Stainless steel appliances * 5-panel interior doors * Granite kitchen countertops * Kitchen USB charging port * Smart thermostat * Low-E windows * ENERGY STAR certified home * Near local schools * Great shopping nearby * Near entertainment and

    KB Home Builder
    0 Beasley West End Rd Unit 36594935, Beasley, TX 77417
  • /51

    $464,990

    New Construction
    • 4 Beds
    • 2 - 3.5 Baths
    • 2,279 Sq Ft

    Plan Davenport at Jordan Ranch - 55ft. lots, Fulshear, TX 77494

    Don't miss out on the Davenport plan, a stunning single-story 4-bedroom, 2-bathroom house. With 2,279 square feet, this home offers plenty of space for comfortable living. The family room opens to the dining room and kitchen with a large island, perfect for entertaining guests. The primary bedroom is a luxury retreat with an attached bathroom and large walk-in closet. Enjoy privacy and natural

    Highland Homes Builder
    29619 Apple Glen Ct Unit 36556512, Fulshear, TX 77494
  • /8

    $300,995

    New Construction
    • 4 Beds
    • 2 - 3 Baths
    • 1,889 Sq Ft

    Plan 1889 at Olympia Falls, Fresno, TX 77545

    * Stainless steel appliances with 2-yr. warranty * Open floor plan * Downstairs primary suite * Dedicated laundry room * Extra storage space * Gas range * Kitchen island * Granite kitchen countertops * WaterSense labeled faucets * 6-panel interior doors * Tankless water heater * ENERGY STAR certified home * Splash pad * Community park * Playground * Near local schools * Commuter-friendly location

    KB Home Builder
    2111 Ardani Ln Unit 36514704, Fresno, TX 77545
  • /6

    $296,995

    New Construction
    • 3 Beds
    • 2 Baths
    • 1,675 Sq Ft

    Plan 1675 at Briscoe Falls, Richmond, TX 77406

    * Stainless steel appliances with 2-yr. warranty * Large kitchen island * Kitchen USB charging receptacle * Extra storage space * Dedicated laundry room * Low-E windows * Granite kitchen countertops * Gas range * Den * Smart thermostat * WaterSense labeled faucets * ENERGY STAR certified home * Close to family friendly parks * Commuter-friendly location * Near local schools * Playground *

    KB Home Builder
    0 Sage Hills Dr Unit 36594538, Richmond, TX 77406
  • /29

    $270,490

    New Construction
    • 3 Beds
    • 2 Baths
    • 1,295 Sq Ft

    Primrose Plan at Summerview, Fulshear, TX 77441

    Welcome to the Primrose, a charming one-story home offering between 1,295 and 1,342 square feet of functional living space, with 3 bedrooms, 2 bathrooms, and an option for a 2- or 3-car garage.

    M/I Homes Builder
    5702 Dawning Sun St Unit 36478889, Fulshear, TX 77441
  • /2

    $382,990

    New Construction
    • 4 Beds
    • 3 Baths
    • 2,257 Sq Ft

    MITCHELL Plan at Sorrento, Richmond, TX 77406

    Welcome to the Mitchell floorplan at Sorrento, located in the fast growing city of Richmond, Texas. This two story home has a lot to offer its future residents, with 4 bedrooms, 3 full bathrooms, and 2,257 sqft of living space. This unique plan offers two bedrooms downstairs and two upstairs. Through the entrance and foyer, past the first bedroom and bathroom, this home opens up to the kitchen

    D.R. Horton Builder
    1319 Isola Bella Dr Unit 36200395, Richmond, TX 77406
  • /9

    $369,995

    New Construction
    • 4 Beds
    • 3 Baths
    • 1,956 Sq Ft

    Angelo Plan at Sienna - Premier Collection, Missouri City, TX 77459

    The Angelo's inviting covered porch and elegant foyer with tray ceiling open onto the soaring great room and large covered patio with cathedral ceilings. The well-designed kitchen overlooks a bright casual dining area, and is enhanced by a large center island with breakfast bar, plenty of counter and cabinet space, and roomy walk-in pantry. The charming primary bedroom suite is highlighted by a

    Toll Brothers, Inc. Builder
    2014 Ironwood Pass Dr Unit 36359552, Missouri City, TX 77459
  • /2

    $324,990

    New Construction $40K PRICE DROP
    • 4 Beds
    • 2.5 Baths
    • 2,042 Sq Ft

    Hanna Plan at Tamarron, Fulshear, TX 77441

    The Hanna floor plan is a two-story home offering 2,042 sqft. of functional living space. Upon entry, a welcoming foyer leads into the heart of the home, with an open-concept layout seamlessly connecting the kitchen, dining, and family room—ideal for everyday living and entertaining. The kitchen features ample counter space, a pantry, and easy access to the dining area, while the family room

    D.R. Horton Builder
    31730 Barrymoor Trace Unit 39009640, Fulshear, TX 77441
  • /68

    $574,990

    New Construction
    • 4 - 5 Beds
    • 4.5 - 5.5 Baths
    • 3,207 Sq Ft

    Plan Kent at Jordan Ranch - 55ft. lots, Fulshear, TX 77494

    Kent Plan in Jordan Ranch: 55ft. lots with features including free Generac generator offers. Starting at $576,990, the home features up to 5 bedrooms, 4-5 full bathrooms, 1 half bathroom, 2 garages, and 3,207 base square feet.

    Highland Homes Builder
    29619 Apple Glen Ct Unit 36556527, Fulshear, TX 77494
  • /8

    $405,995

    New Construction
    • 4 Beds
    • 3 - 3.5 Baths
    • 2,495 Sq Ft

    Lavaca Plan at Pecan Ridge - Villa Collection, Fulshear, TX 77441

    The Lavaca's welcoming porch and inviting foyer hallway with tray ceilings open onto the elegant formal dining room, offering views to the expansive great room and desirable covered patio. The well-appointed kitchen overlooks a bright casual dining area, and is complete with a large center island with breakfast bar, plenty of counter and cabinet space, and enormous walk-in pantry. The impressive

    Toll Brothers, Inc. Builder
    7518 Sunset Ridge Ln Unit 36359503, Fulshear, TX 77441
  • /3

    $416,900

    New Construction
    • 4 Beds
    • 3.5 Baths
    • 2,322 Sq Ft

    2322E Plan at Austin Point - 40', Richmond, TX 77469

    Step off the front porch and into the main entryway, where a wall of windows welcomes you with abundant natural light and leads you to the utility room for added convenience. Continuing through you enter the open family room. The adjacent kitchen features an island with built-in seating and a corner walk-in pantry, while the dining area, embraced by a wall of windows, offers a delightful setting

    Perry Homes Builder
    4714 N Star Trail Unit 38013218, Richmond, TX 77469
  • /36

    $366,990

    New Construction
    • 3 Beds
    • 2.5 Baths
    • 2,360 Sq Ft

    Plan Everleigh at Brookewater, Rosenberg, TX 77471

    This stunning 3-bedroom, 2.5-bathroom, 2,360-square-foot home is now available. With ample space and thoughtful features, this property is perfect for anyone looking for extraordinary comfort. The home boasts an open concept kitchen, dining, and living space with large windows offering abundant natural light and a cozy atmosphere. The downstairs study is perfect for work, school, or a personal

    Highland Homes Builder
    5206 Eloise Harper Ln Unit 36556693, Rosenberg, TX 77471
  • /15

    $333,990

    New Construction
    • 4 - 5 Beds
    • 2.5 - 3.5 Baths
    • 2,498+ Sq Ft

    Harrison Plan at Miller's Pond - Smart Series, Rosenberg, TX 77471

    Welcome to the Harrison floorplan by M/I Homes. This 2-story home plan is part of our Smart Series and features 4 bedrooms & 2 bathrooms as standard, with the option to adapt to 5 bedrooms & 3 bathrooms. This plan starts at 2,450 sqft, making it an excellent choice for growing families who value space, quality, style and affordability.

    M/I Homes Builder
    2007 Heather Ridge Way Unit 36485685, Rosenberg, TX 77471
  • /9

    $264,990

    New Construction
    • 3 Beds
    • 2 Baths
    • 1,604 Sq Ft

    Comal Plan at Emberly, Beasley, TX 77417

    The Comal floor plan is a well-designed, three-bedroom and two-bathroom home that has a ton of character. The exterior of the home is a beautiful brick structure, with the option to swap the brick for stone. Upon entry, you are greeted by the combined flex space and family room. The flex space allows for either a fourth bedroom, a private study, a formal dining area, a quaint game room, or

    CastleRock Communities Builder
    10739 Sky Creek Ln Unit 36502042, Beasley, TX 77417
  • /8

    $394,990

    New Construction
    • 4 Beds
    • 2.5 Baths
    • 2,730 Sq Ft

    Grandby Plan at Fulshear Junction, Fulshear, TX 77441

    The Grandby plan is a modern standout, showcasing a sought-after open layout on the main floor. A large kitchen boasts a center island, a wraparound counter, and a walk-in pantry, and overlooks a roomy great room and a dining area. You’ll also find a private study on this level, as well as the serene primary suite, boasting a walk-in closet and an en-suite bath with a walk-in shower. There are

    Century Communities Builder
    0 Fm 1093 St Unit 40070324, Fulshear, TX 77441
  • /34

    $324,990

    New Construction
    • 4 Beds
    • 2.5 Baths
    • 2,507 Sq Ft

    Rio Grande Plan at Emberly, Beasley, TX 77417

    The wonderful, two-story Rio Grande home features an open-concept layout that is ideal for most any lifestyle. Upon entry, you are met with a private study room, a walk-in utility room, a closet, and access to your two-car garage. If you need extra storage space to store holiday decorations, tools, or even another car, opt to tack on an additional five feet for a two-and a half car garage or a

    CastleRock Communities Builder
    10739 Sky Creek Ln Unit 36455767, Beasley, TX 77417
  • /80

    $713,990

    New Construction
    • 4 - 6 Beds
    • 3 - 7 Baths
    • 3,979 Sq Ft

    Plan 224 at Jordan Ranch - 65ft. lots, Fulshear, TX 77494

    Welcome to the 224 plan. This two-story floor plan combines functionality with style, featuring four bedrooms and three full bathrooms. The first floor is perfect for entertaining and daily living, with an entertainment room and two dining areas—one formal and one for everyday use. The modern kitchen seamlessly connects to the family room, creating a welcoming space for gatherings. The private

    Highland Homes Builder
    29623 Apple Glen Ct Unit 36556539, Fulshear, TX 77494
  • /10

    $579,995

    New Construction
    • 5 Beds
    • 4.5 Baths
    • 3,534 Sq Ft

    Lansing Plan at Sienna - Select Collection, Missouri City, TX 77459

    The Lansing leaves an impression at every turn, from its expansive two-story foyer with elegant circular staircase to its grand two-story great room with desirable covered patio beyond. A secluded home office and private bedroom suite are set at the front of the home. Beyond the entry the home opens to the great room and well-designed kitchen overlooking a bright casual dining area, and large

    Toll Brothers, Inc. Builder
    10410 Vineyard Shore Dr Unit 36359464, Missouri City, TX 77459
  • /48

    $2,150,000

    • 5 Beds
    • 3.5 Baths
    • 4,024 Sq Ft

    6868 Fm 360 Rd, Needville, TX 77461

    Escape to your own country estate that offers architectural sophistication with a rugged ranch charm. This property is a masterpiece of design, perfectly positioned to capture sweeping country vistas and golden Texas sunsets. At the heart of the property sits a beautifully crafted, thoughtfully designed custom home. This two-story residence offers a spacious, functional layout. The interior

    Madeleine Kutach Capitol Ranch Real Estate

    6868 Fm 360 Rd, Needville, TX 77461
  • /21

    $2,600,000

    • Land
    • 57.38 Acres
    • $45,312 per Acre

    11808 Zamanek Rd, Needville, TX 77461

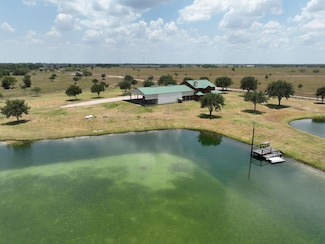
    Country homestead in sought-after Needville Independent School District featuring 36 acres of improved hay meadow and 17 acres of fenced pasture with a pond and pier. Property includes numerous barns, including an impressive 7,000 sq. ft. metal barn, cattle pens, long gravel driveway, and two water wells. A 1,560 sq. ft. farmhouse and newly constructed 2-car garage with concrete slab and electric

    Layne Muegge C.E. Muegge Real Estate

    11808 Zamanek Rd, Needville, TX 77461
  • /24

    $555,000

    • Land
    • 30 Acres
    • $18,500 per Acre

    0000 N Baker Rd, Guy, TX 77444

    Welcome to a rare opportunity to own highly productive farmland in the heart of Fort Bend County. This 30 +/- acre tract in Guy, Texas, is dedicated to cotton production and offers excellent agricultural potential, easy access, and long-term investment value.Positioned just off a quiet county road, the property provides both privacy and convenience, with ample road frontage for equipment

    Devon Cowan Midwest Land Group

    0000 N Baker Rd, Guy, TX 77444
  • /36

    $63,962,600

    $15M PRICE INCREASE
    • Land
    • 984.04 Acres
    • $65,000 per Acre

    1453 Moore Bar Rd, Rosenberg, TX 77471

    Wenzel Ranch – 984.04± Acres | Prime Development Tract | Fort Bend County, TexasThe Wenzel Ranch is a 984.04-acre working cattle ranch ideally positioned in a premier growth corridor of Fort Bend County on the western edge of Rosenberg. This rare large-scale offering presents a compelling opportunity for residential or industrial developers seeking frontage, scale, and minimal floodplain

    Steven ALC Texas Ag Realty, LLC

    1453 Moore Bar Rd, Rosenberg, TX 77471
  • /18

    $1,104,969

    • Land
    • 1.81 Acres
    • $610,480 per Acre

    0 Williams Way Blvd, Richmond, TX 77469

    Hard corner tract on Corner of Sansbury Road and Williams Way Just 1/4 mile from Hwy 59! Ideal location for a small strip center of office site. Property is in the county and not the city limits.

    Layne Muegge C.E. Muegge Real Estate

    0 Williams Way Blvd, Richmond, TX 77469
  • /26

    $9,508,000

    $4M PRICE INCREASE
    • Land
    • 172.85 Acres
    • $55,007 per Acre

    0 Kunz Rd Unit 27373458, Rosenberg, TX 77471

    Invest in the future with this prime development investment opportunity in Fort Bend County and zoned to Lamar CISD! This 172.8854 acre property comprises two separate legal descriptions (same owner) on opposite sides of Kunz Road and features approximately 3,086 feet of frontage on Kunz Road and 1,617 feet of frontage on Finney Vallet Road. The property is less than a mile from Spur 10/Gerken

    Lyle Muegge Keller Williams Realty SW

    0 Kunz Rd Unit 27373458, Rosenberg, TX 77471
  • /8

    $1,071,850

    • Land
    • 16.49 Acres
    • $65,000 per Acre

    Tract 2 Williams School Rd, Needville, TX 77461

    Invest in the future with this prime development investment opportunity in Fort Bend County and zoned to Needville ISD! This 16+ acre parcel offers 120+/- feet of frontage on Williams School Road. This tract is currently Ag Exempt according to the Fort Bend County CAD and it appears to be completely out of the flood hazard area according to current FEMA flood maps. Its strategic location and

    Lyle Muegge Keller Williams Realty SW

    Tract 2 Williams School Rd, Needville, TX 77461
  • /50

    $1,499,000

    • 4 Beds
    • 3 Baths
    • 2,498 Sq Ft

    10630 Brinkmeyer Rd, Needville, TX 77461

    Discover refined country living at its finest w/this exceptional Ranch style property situated on 20+/-acres in Needville, TX. Interior features include: Open-concept layout centered around a chef-inspired kitchen w/granite countertops, a central island, & extensive cabinetry for maximum storage. There are 4 beds/3 full baths & a bonus room that serves perfectly as a home office or personal gym.

    Vicki Miller RE/MAX Opportunities

    10630 Brinkmeyer Rd, Needville, TX 77461
  • /32

    $1,738,893

    • Land
    • 5.91 Acres
    • $294,229 per Acre

    0 Fm 2218 Unit 25550047, Richmond, TX 77469

    A 5.914-acre commercial tract positioned with access off two high-traffic roads in Richmond, TX. The property offers full utilities, including water and sewer, and is zoned General Commercial. FM 1640 features a 12" water line and 8" sewer line, while FM 2218 provides an 8" water line and 10" sewer line. With approximately 293' of frontage on FM 1640 and 371' on FM 2218, the site delivers

    Layne Muegge C.E. Muegge Real Estate

    0 Fm 2218 Unit 25550047, Richmond, TX 77469
  • /12

    $4,040,000

    • Land
    • 73.46 Acres
    • $54,996 per Acre

    00 Kunz Rd, Rosenberg, TX 77471

    Invest in the future with this prime development investment opportunity in Fort Bend County and zoned to Lamar ISD! This 73.458 acre land features approximately 1,880 feet of frontage on Kunz Rd, and 1,617 ft on Finney Vallet Rd, and is less than a mile from Spur 10/Gerken Road! This tract is currently Ag Exempt according to the Fort Bend County CAD and it appears to be completely out of the

    Lyle Muegge Keller Williams Realty SW

    00 Kunz Rd, Rosenberg, TX 77471

Showing Results 361 - 400, Page 10 of 18

How to Buy a Home How to Finance a Home How to Sell a Home