576

Homes for Sale near Timnath Middle-High School

Section Image Section Image Section Image
  • /48

    $335,000

    $10K PRICE INCREASE
    • 2 Beds
    • 2.5 Baths
    • 1,294 Sq Ft

    802 Waterglen Dr Unit D17, Fort Collins, CO 80524

    Beautifully 3bed, 3bath, 1Car townhome-style condo. This move-in ready home features a bright, functional layout that flows easily between the living, dining, and kitchen spaces. The kitchen has been refreshed with new ss appliances, providing a clean, modern feel that makes both everyday cooking and entertaining easy. Upstairs, the spacious primary suite includes vaulted ceilings, a walk-in

    Agent Photo

    Paul Jansen

    Realty One Group Fourpoints

    (970) 648-8521

    802 Waterglen Dr Unit D17, Fort Collins, CO 80524
  • /49

    $535,000

    $40K PRICE DROP
    • 3 Beds
    • 1 Bath
    • 1,214 Sq Ft

    534 S Summit View Dr, Fort Collins, CO 80524

    Welcome to 534 S Summit View Dr in Fort Collins. Situated on a spacious .5-acre lot, this beautifully updated 3-bedroom, 1-bathroom home offers room to spread out both inside and out. The massive backyard provides endless possibilities with plenty of space to add a shop, create your dream outdoor retreat, or simply enjoy the open space. Inside you will find thoughtful updates throughout,

    Agent Photo

    June Lemmings

    KW Top of the Rockies - Elevate

    (970) 293-9612

    534 S Summit View Dr, Fort Collins, CO 80524
  • /32

    $595,000

    $5K PRICE DROP
    • 2 Beds
    • 2 Baths
    • 1,300 Sq Ft

    4751 Pleasant Oak Dr Unit C83, Fort Collins, CO 80525

    This beautifully maintained MacKenzie Place cottage is located in the heart of Fort Collins in an exclusive 55+ community. The corner-lot, south-west facing cottage has 2 bedrooms and 2 bathrooms. With an open floor plan and plenty of natural light, this cottage features a spacious living area perfect for relaxing or entertaining. The primary bedroom suite features two walk-in closets and an

    Agent Photo

    Sarah Schilz

    RE/MAX Advanced Inc.

    (970) 293-9145

    4751 Pleasant Oak Dr Unit C83, Fort Collins, CO 80525
  • /34

    $615,000

    $10K PRICE DROP
    • 2 Beds
    • 2 Baths
    • 1,340 Sq Ft

    4751 Pleasant Oak Dr Unit B59, Fort Collins, CO 80525

    Experience resort-style living and convenient access to everything you need. Ideal low-maintenance lifestyle in a vibrant community. This home is move-in ready so you can relax and enjoy time on your patio that faces open space or take scenic walks on quiet streets, then gather with friends and neighbors in the clubhouse across the street. Enjoy effortless single-floor living in a beautiful

    Agent Photo

    Sarah Schilz

    RE/MAX Advanced Inc.

    (970) 499-5430

    4751 Pleasant Oak Dr Unit B59, Fort Collins, CO 80525
  • /31

    $611,000

    • 2 Beds
    • 2.5 Baths
    • 1,352 Sq Ft

    4751 Pleasant Oak Dr Unit C81, Fort Collins, CO 80525

    This beautifully maintained two-story cottage at MacKenzie Place is located in the heart of Fort Collins in a 55+ community. This 2-bedroom, 2.5-bath home features an open floor plan filled with natural light and a spacious living area ideal for everyday living. Wood floors, upgraded black stainless steel appliances, and convenient main-level laundry add style and function, while pride of

    Agent Photo

    Sarah Schilz

    RE/MAX Advanced Inc.

    (970) 510-8345

    4751 Pleasant Oak Dr Unit C81, Fort Collins, CO 80525
  • /50

    $1,022,000

    • 4 Beds
    • 3.5 Baths
    • 3,250 Sq Ft

    4304 Ardglass Ln, Timnath, CO 80547

    Experience resort-style living in the prestigious Harmony Club - Northern Colorado's premier golf community in Timnath, minutes from Fort Collins and I-25. This immaculate 4-bedroom, 4-bath luxury townhome offers over 3,000 finished square feet of maintenance-free living with stunning Rocky Mountain views.The open-concept main level features soaring ceilings, a gas fireplace, and a chef's kitchen

    Agent Photo

    Jennifer Kelly

    Epique Realty

    (970) 659-6075

    4304 Ardglass Ln, Timnath, CO 80547
  • /35

    $342,000

    • 2 Beds
    • 2 Baths
    • 977 Sq Ft

    5225 White Willow Dr Unit A230, Fort Collins, CO 80528

    Bright and secure 2nd floor condo in SE Fort Collins! Updated with tons of windows, vaulted ceilings and brand new LVP and carpet. A beautiful and spacious great room with vaulted ceilings, gas fireplace and access to the outdoor patio greets you. The entertainer's kitchen boasts newer appliances, maple cabinets, new flooring and a re-enameled sink. Escape to the primary ensuite which boasts a

    Agent Photo

    Steve Balmer

    Elevations Real Estate, LLC

    (970) 699-3288

    5225 White Willow Dr Unit A230, Fort Collins, CO 80528
  • /36

    $534,900

    Open Sat 2PM - 4PM $4K PRICE DROP
    • 3 Beds
    • 3 Baths
    • 1,936 Sq Ft

    551 Walhalla Ct, Fort Collins, CO 80524

    Visit our open house this Saturday (May 30th) from 2PM-4PM! Welcome to this beautifully designed home in Fort Collins, offering 3 bedrooms, 3 bathrooms, and a versatile main-floor office, perfect for working from home or creating a quiet flex space.The kitchen includes newer stainless steel appliances, and dining area, flowing into a spacious living room perfect for everyday living or

    Agent Photo

    Brendan Mahoney

    At Home Realty

    (970) 660-6403

    551 Walhalla Ct, Fort Collins, CO 80524
  • /30

    $429,000

    • 1 Bed
    • 2 Baths
    • 972 Sq Ft

    204 Maple St Unit 403, Fort Collins, CO 80521

    OPEN HOUSE this Friday (May 15th) at 3:00PM-5:00PM, come visit us! Welcome to Penny Flats, a modern and conveniently located community built in 2008, blocks from Old Town Square, the Poudre River, and Lee Martinez Park. This thoughtfully designed condo features a spacious primary bedroom, a versatile flex room ideal for a home office or guest space, and two bathrooms. The open-concept living,

    Agent Photo

    Brendan Mahoney

    At Home Realty

    (970) 717-2122

    204 Maple St Unit 403, Fort Collins, CO 80521
  • /45

    $799,000

    Open Sun 12PM - 2PM $50K PRICE DROP
    • 5 Beds
    • 4 Baths
    • 4,363 Sq Ft

    848 Noriker Dr, Fort Collins, CO 80524

    Welcome to 848 Noriker Drive in Fort Collins — a beautifully maintained home nestled in a desirable neighborhood with easy access to everything Northern Colorado has to offer. This inviting residence combines comfort, functionality, and style, featuring a bright, open floor plan designed for both everyday living and entertaining. The spacious living areas are filled with natural light, creating a

    Agent Photo

    Dennis Schultz Jr.

    eXp Realty, LLC

    (970) 367-4983

    848 Noriker Dr, Fort Collins, CO 80524
  • /49

    $995,000

    • 8 Beds
    • 6 Baths
    • 6,229 Sq Ft

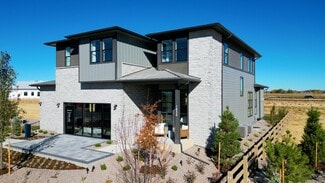
    5726 Graphite St, Timnath, CO 80547

    Experience elevated living in this stunning ranch-style home offering over 6,000 square feet of thoughtfully designed space on a beautifully maintained corner lot. The main level features a gourmet kitchen with premium finishes, expansive living areas, a formal dining room perfect for entertaining, and a spacious additional large room. The oversized living room provides an inviting atmosphere

    Agent Photo

    Amy Collins

    Realty One Group Fourpoints
    (970) 238-2682

    5726 Graphite St, Timnath, CO 80547
  • /40

    $590,000

    • 2 Beds
    • 2 Baths
    • 1,194 Sq Ft

    4751 Pleasant Oak Dr Unit C79, Fort Collins, CO 80525

    Beautifully maintained MacKenzie Place cottage in an exclusive 55+ Fort Collins community. This move-in ready, southwest-facing single-floor home features new carpet and new appliances, 2 bedrooms, 2 bathrooms, an open, light-filled living area, and a primary suite with a walk-in closet and ensuite. Enjoy a soaking tub, private back patio overlooking open space, and an oversized garage with ample

    Agent Photo

    Sarah Schilz

    RE/MAX Advanced Inc.

    (970) 474-5559

    4751 Pleasant Oak Dr Unit C79, Fort Collins, CO 80525
  • /50

    $725,000

    $40K PRICE DROP
    • 4 Beds
    • 3 Baths
    • 2,855 Sq Ft

    5018 Leopold Ln, Timnath, CO 80547

    Ranch-style with the primary suite on the main floor, finished basement with a custom wet bar, and design choices that put this 2023 build in a different category than anything else listed in Rendezvous. Plus Fossil Ridge schools - 8/10 across the board.Built in 2023 and finished well beyond what you'd expect at this price point in Timnath. White oak accents. Custom millwork. Backlit onyx hood.

    Agent Photo

    Brian Franzen

    eXp - Greeley

    (970) 782-7806

    5018 Leopold Ln, Timnath, CO 80547
  • /50

    $1,600,000

    Open Sun 11AM - 1PM
    • 5 Beds
    • 4.5 Baths
    • 5,362 Sq Ft

    3502 Green Spring Dr, Fort Collins, CO 80528

    A masterclass in modern luxury, this exceptional Fossil Lake Ranch residence showcases the craftsmanship of Brannen Custom Homes. Situated on a prominent corner lot, this five-bedroom, five-bath ranch-style home with a three-car garage offers refined design and effortless livability.Inside, a curated palette of high-end finishes-white oak flooring, travertine tile, and architectural beams-creates

    Agent Photo

    Marcus Valdez

    Berkshire Hathaway HomeServices Rocky Mountain, Realtors-Fort Collins

    (970) 463-2809

    3502 Green Spring Dr, Fort Collins, CO 80528
  • /37

    $595,000

    • 4 Beds
    • 3 Baths
    • 3,246 Sq Ft

    2215 Bowside Dr, Fort Collins, CO 80524

    Nestled in a desirable neighborhood with an ideal location, this beautifully maintained 4 bed, 3 bath home offers an elevated blend of comfort, style, and functionality. The spacious kitchen is designed for both everyday living and entertaining, featuring generous space to gather and create, and features 2 seperate living areas on the main and another 2 seperate living spaces in the basement! A

    Agent Photo

    Amy Collins

    Realty One Group Fourpoints
    (970) 436-8654

    2215 Bowside Dr, Fort Collins, CO 80524
  • /21

    $265,000

    • 2 Beds
    • 1 Bath
    • 844 Sq Ft

    1024 E Swallow Rd Unit B234, Fort Collins, CO 80525

    If you're looking for carefree living, this is the home for you! Seller has refreshed the kitchen with a new sink, cabinets, granite countertops, dishwasher, microwave, and refrigerator. Also, there's a new water heater, washer & dryer, 2 large AC units, ceiling fans, and numerous updated bathroom fixtures. The balcony was replaced this year and now includes upgraded Trex decking. The location is

    Agent Photo

    Lee Ralston Cord

    West and Main Homes

    (970) 620-9641

    1024 E Swallow Rd Unit B234, Fort Collins, CO 80525
  • /48

    $615,000

    Open Sat 11AM - 1PM
    • 4 Beds
    • 3.5 Baths
    • 3,569 Sq Ft

    3451 Yule Trail Dr, Fort Collins, CO 80524

    ***OPEN HOUSE SAT. 5/30 11-1*** Located 10 minutes from Old Town Fort Collins, 5 minutes from I-25, and a short walk from Traverse Park, this home is the epitome of location perfection! Lush green grass and adorable curb appeal welcome you home from the moment you pull into the driveway. This functional layout offers a flex-space right off the entry for your office, playroom, or whatever your

    Agent Photo

    Liz Crews

    eXp Realty - Northern CO

    (970) 592-8557

    3451 Yule Trail Dr, Fort Collins, CO 80524
  • /32

    $155,000

    • 4 Beds
    • 2 Baths
    • 2,016 Sq Ft

    4412 E Mulberry St Unit 280, Fort Collins, CO 80524

    Spacious 4-bedroom, 2-bathroom home built in 1998, offering 2,016 square feet of comfortable living space in the Cloverleaf community. This home features a bright and functional layout with both a living room and separate family room, providing multiple living spaces for flexibility and everyday use. The kitchen is light and inviting, complete with granite countertops, a center island, and ample

    Agent Photo

    Jennifer Walthall

    Metro 21 Real Estate Group

    (970) 478-8296

    4412 E Mulberry St Unit 280, Fort Collins, CO 80524
  • /50

    $709,900

    • 4 Beds
    • 3.5 Baths
    • 3,812 Sq Ft

    634 Del Carmen Dr, Fort Collins, CO 80524

    Open House cancelled as home went under contract. Experience why Fort Collins, Colorado is consistently ranked among America's top places to live and retire. Minutes from CSU, shopping, dining, breweries, entertainment, parks, trails, and endless outdoor recreation, with Old Town Fort Collins only a short drive away. E-mail brokers for a detailed list of features, floor plan or to show. NO Metro

    Agent Photo

    Steve Baumgaertner

    C3 Real Estate Solutions, LLC

    (970) 408-2945

    634 Del Carmen Dr, Fort Collins, CO 80524
  • /26

    $490,000

    $10K PRICE DROP
    • 2 Beds
    • 2 Baths
    • 1,470 Sq Ft

    5063 Mckinnon Ct, Timnath, CO 80547

    Better-than-new ranch-style paired home offering comfort and style in the incredible Trailside community. Less than one year old, this 2 bedroom, 2 bath has been customized to bring out the best of this home. Upon entry, the vaulted living room features a stunning, fluted wood slat media wall with floating mantle and accent lights. The floorplan is open and inviting, and flows easily into the

    Agent Photo

    Joseph Penta

    Penta Homes

    (970) 648-8276

    5063 Mckinnon Ct, Timnath, CO 80547
  • /44

    $720,000

    $10K PRICE DROP
    • 4 Beds
    • 2.5 Baths
    • 3,424 Sq Ft

    2939 Barnstormer St, Fort Collins, CO 80524

    NO Metro Tax! Two Pools. Save with a 1% Lender Credit (ask for details). Located in the popular Mosaic neighborhood of Fort Collins, enjoy easy access to Old Town Fort Collins-just a quick bike ride away-where you'll find local breweries, restaurants, and shopping, along with seamless connectivity to I-25 for commuting. Mosaic residents enjoy two community pools and a new park coming soon.The

    Agent Photo

    Andy Hawbaker

    Coldwell Banker Realty-NOCO

    (970) 499-5517

    2939 Barnstormer St, Fort Collins, CO 80524
  • /48

    $695,000

    $30K PRICE DROP
    • 4 Beds
    • 3 Baths
    • 3,887 Sq Ft

    6940 Summerwind Ct, Timnath, CO 80547

    Welcome to 6940 Summerwind Court in the sought-after WildWing community in Timnath. Backing to open space on a premium corner lot, this beautifully finished 4-bedroom, 3-bath home offers privacy, views, and nearly 3,900 square feet of luxury living. The open-concept floor plan features soaring 12-foot ceilings, alder wood doors and cabinetry, custom trim, and a dedicated main-floor office perfect

    Agent Photo

    Kamara Shanks

    Kamara Shanks Real Estate

    (970) 510-8674

    6940 Summerwind Ct, Timnath, CO 80547
  • /17

    $60,000

    • 2 Beds
    • 1 Bath
    • 980 Sq Ft

    411 S Court St Unit 2, Fort Collins, CO 80524

    Great opportunity for an investor or a first time home buyer focused on savings and willing to put some TLC into a home! Right off of Mulberry in one of the most personable and private parks, this home has just recently gotten fresh paint, new carpet, and bathroom grout!

    Agent Photo

    Amy Collins

    Realty One Group Fourpoints

    (970) 695-9426

    411 S Court St Unit 2, Fort Collins, CO 80524
  • /63

    $606,500

    New Construction
    • 4 Beds
    • 3 Baths
    • 2,660 Sq Ft

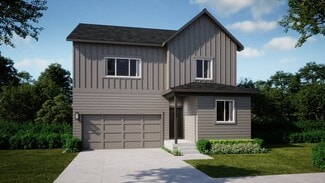
    Christie Plan at Trailside on Harmony - Trailside Story Collection, Timnath, CO 80547

    The Christie is a beautifully designed ranch-style home that blends open-concept living with thoughtful functionality, offering everything you need on one convenient level—plus the option of a finished basement for even more space. Step through the welcoming foyer into a bright and spacious layout. The heart of the home features an open kitchen, dining, and living area , perfect for entertaining

    Hartford Homes Builder
    5116 River Roads St Unit 36851173, Timnath, CO 80547
  • /37

    $599,500

    New Construction
    • 3 Beds
    • 2.5 Baths
    • 2,288 Sq Ft

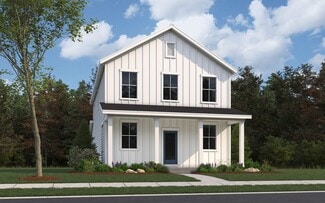
    3146 Tourmaline Place, Severance, CO 80524

    Introducing the Clemens, a stunningly spacious home that combines contemporary elegance with thoughtful design. This floorplan includes 3 sizeable bedrooms, 2 and a half bathrooms, and a large loft that offers endless possibilities for use. The expansive yard provides ample space for outdoor enjoyment with your pup and hosting guests for a grill-out. The Clemens offers a fresh, vibrant setting

    Hartford Homes Builder
    3146 Tourmaline Place, Severance, CO 80524
  • /50

    $600,000

    • 3 Beds
    • 3 Baths
    • 2,588 Sq Ft

    2112 Creekwood Ct Unit 2112, Fort Collins, CO 80525

    Come see for yourself why these patio homes don't come up for sale often. From the front of the home you're greeted with beautiful, mature landscaping, large trees and lush bushes. Upon entering, you'll find natural wood details throughout the home adding to it's character and charm. The kitchen features wood cabinets and a large, 3-sided window in the breakfast nook. It's a perfect place to

    Anali Roath Elevations Real Estate, LLC

    2112 Creekwood Ct Unit 2112, Fort Collins, CO 80525
  • /22

    $499,900

    New Construction
    • 3 Beds
    • 2 Baths
    • 1,502 Sq Ft

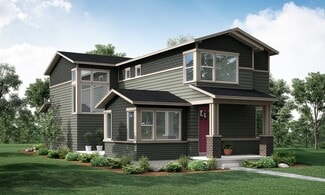
    Shavano Plan at Northfield - Vista Collection, Fort Collins, CO 80524

    Start your story in the Shavano. Our Shavano floor plan is part of our Vista collection offering: 2 to 3 bedrooms (3rd space can be optioned as a study or bedroom) 2 baths An attached 1 or 2-car garage Single-level living Mount Shavano is known for breathtaking views of the state we call home. We like to think we've brought a piece of it into this stunning floor plan.

    Landmark Homes Builder
    827 Schlagel St Unit 36483445, Fort Collins, CO 80524
  • /27

    $479,990

    New Construction $201K PRICE INCREASE
    • 3 Beds
    • 2.5 Baths
    • 1,523 Sq Ft

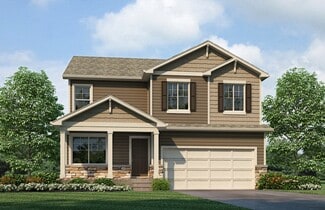
    909 Nettle Ln, Fort Collins, CO 80524

    Welcome to your dream home - The Torrey Pine - a beautifully crafted 2-story-style residence in Fort Collins designed to deliver comfort, style, and effortless main-level living.This highly sought-after floor plan offers a bright, open layout that lives large, enhanced by expansive windows that fill the home with natural light. At the heart of the home, the upgraded kitchen stands out with sleek

    Batey McGraw DFH Colorado Realty LLC

    909 Nettle Ln, Fort Collins, CO 80524
  • /23

    $574,990

    New Construction
    • 3 Beds
    • 2.5 Baths
    • 2,823 Sq Ft

    Waterton Plan at Waterfield - Single Family Homes, Fort Collins, CO 80524

    The Waterton floorplan by Dream Finders Homes is a spacious two-story layout with 2,823 square feet of living space, designed for comfort and functionality. This home features 3 bedrooms and 2.5 bathrooms, perfectly balancing private and communal spaces. The first floor welcomes you with a large great room adjacent to a dining area, providing an ideal setup for entertaining or relaxing with

    Dream Finders Homes Builder
    746 Pokeweed Ln Unit 36503894, Fort Collins, CO 80524
  • /26

    $499,900

    New Construction
    • 3 Beds
    • 2 Baths
    • 1,595 Sq Ft

    Sunlight Plan at Northfield - Vista Collection, Fort Collins, CO 80524

    Start your story in the Sunlight. Our Sunlight is part of our Vista collection offering: 2 to 3 bedrooms (3rd space can be optioned as a study or a bedroom) 2 baths An attached 1 or 2-car garage Open-concept kitchen-dining-living space Ample and well designed kitchen Colorado enjoys over 300 days of sunshine annually, leading to many namesake worthy landmarks bearing the name sunlight. Begin a

    Landmark Homes Builder
    827 Schlagel St Unit 36489225, Fort Collins, CO 80524
  • /25

    $499,990

    New Construction
    • 3 Beds
    • 2.5 Baths
    • 1,849 Sq Ft

    Alberta Plan at Waterfield - Single Family Homes, Fort Collins, CO 80524

    The Alberta floor plan is a thoughtfully designed two-story home featuring 3 spacious bedrooms and 2.5 bathrooms. With a total area of 1,849 sq. ft., this layout is ideal for families seeking comfort and functionality. The first floor includes a welcoming great room, dining area, and a versatile study, alongside a convenient half bath. Upstairs, you'll find the owner’s suite with an attached

    Dream Finders Homes Builder
    746 Pokeweed Ln Unit 36470814, Fort Collins, CO 80524
  • /48

    $544,500

    New Construction
    • 3 Beds
    • 2.5 Baths
    • 1,965 Sq Ft

    Galileo Plan at Trailside on Harmony - Trailside Alley Load, Timnath, CO 80547

    The Galileo plan features an open-concept main floor layout with living room, dining area, kitchen with eat-in center island, and patio doors that lead to a private side yard and patio. The second floor provides an open loft space or optional 4th bedroom with a restful master suite with walk-in closet, dual sink vanity, and water closet, along with conveniently located laundry room, and two guest

    Hartford Homes Builder
    5116 Beckworth St Unit 36850883, Timnath, CO 80547
  • /49

    $689,750

    New Construction
    • 3 Beds
    • 2.5 Baths
    • 3,038 Sq Ft

    Oakley Plan at Bloom - Trailblazer Collection - Single Family Homes, Fort Collins, CO 80524

    The Oakley is one of our most expansive floorplans! With over 3,000 square feet, there is no shortage of space to call your home. The Oakley offers an expansive kitchen and entertaining area on the main floor, and up to 5 bedrooms, an office/flex space, and a large loft on the second floor, making this is the perfect home for families of all sizes.

    Hartford Homes Builder
    505 N Aria Way Unit 36860337, Fort Collins, CO 80524
  • /24

    $529,990

    New Construction
    • 3 Beds
    • 2.5 Baths
    • 2,211 Sq Ft

    Morrison Plan at Waterfield - Single Family Homes, Fort Collins, CO 80524

    The Morrison floor plan is a thoughtfully designed two-story home that offers 3 bedrooms and 2.5 bathrooms across 2,211 square feet. The main floor boasts an open-concept layout, including a spacious great room that connects seamlessly with the dining area and kitchen, creating a perfect space for gatherings. A study at the front of the house provides a private space for work or hobbies, while

    Dream Finders Homes Builder
    746 Pokeweed Ln Unit 36489765, Fort Collins, CO 80524
  • /26

    $584,990

    New Construction
    • 4 Beds
    • 2.5 Baths
    • 2,125 Sq Ft

    BELLAMY Plan at Hansen Farm, Fort Collins, CO 80528

    Welcome home to the Bellamy floor plan located in the Hansen Farm community in Fort Collins, CO. This 2-story single family home offers 4 bedrooms, 2.5 bathrooms, 2-3 car garage and 2,125 sq. ft. of living space. Imagine walking into your new home, as you enter through the front door you will see a study/ flex space flowing to the foyer that has ample wall space for decor. As you walk down the

    D.R. Horton Builder
    1945 Floating Leaf Dr Unit 36210435, Fort Collins, CO 80528
  • /34

    $1,299,990

    New Construction
    • 4 Beds
    • 3 Baths
    • 3,692 Sq Ft

    2039 Morningstar Way, Fort Collins, CO 80524

    Now Available - Model Home leaseback with 7% CAP Rate! The popular Hudson by Bridgewater Homes! Experience luxury, comfort, and open floor plan in this beautiful Hudson Model Home, with an amazing 5-Car attached garage and crafted by renowned local builder Bridgewater Homes. This beautifully upgraded model showcases the finest in quality construction and high-end finishes throughout. Boasting 4

    Leslie Bell C3 Real Estate Solutions, LLC

    2039 Morningstar Way, Fort Collins, CO 80524
  • /37

    $252,000

    • 2 Beds
    • 1.5 Baths
    • 813 Sq Ft

    512 E Monroe Dr Unit D438, Fort Collins, CO 80525

    Come see this pet-friendly, rare top-floor corner-end unit in the desirable Windmill Condominiums—featuring two bedrooms and two bathrooms in a modified Jack-and-Jill layout, and two assigned parking stalls! The floor plan includes a dining area, a welcoming living room with a fireplace, a galley kitchen, and a covered porch with additional storage. Recently refreshed, this unit features

    Juliet Lalouel Real Broker, LLC DBA Real

    512 E Monroe Dr Unit D438, Fort Collins, CO 80525
  • /58

    $634,000

    New Construction
    • 4 - 5 Beds
    • 2.5 Baths
    • 2,667 Sq Ft

    Twain Plan at Trailside on Harmony - Trailside Story Collection, Timnath, CO 80547

    The Twain offers a thoughtfully designed two-story layout with flexible living spaces and an optional finished basement. The first floor features an inviting foyer that opens to a spacious living room and dining area , anchored by a central kitchen with a large island and pantry. A flex/office space near the front porch provides a perfect spot for work or hobbies, while the powder bath and

    Hartford Homes Builder
    5116 River Roads St Unit 36851365, Timnath, CO 80547
  • /49

    $814,900

    New Construction
    • 4 Beds
    • 3 Baths
    • 2,768+ Sq Ft

    Plan 3 at Kitchel Lake at Serratoga Falls - Serratoga Falls, Timnath, CO 80547

    Plan 3 at Kitchel Lake features a 4-car tandem garage off the front of the home. The expansive two-story plan offers up to 3,733 Sq. Ft. of living space with four bedrooms and three baths. Beyond the entrance hall is the gourmet kitchen featuring a spacious walk-in pantry and a center preparation island. This island overlooks the open-ceiling dining room and the great room, complete with an

    Trumark Homes Builder
    1432 Alyssa Dr Unit 36860641, Timnath, CO 80547
  • /27

    $399,990

    New Construction
    • 2 Beds
    • 4 Baths
    • 1,582 Sq Ft

    2279 E Suniga Rd, Fort Collins, CO 80524

    The Fossil Creek Interior floorplan offers a versatile three-story layout, perfect for those seeking both functionality and style. With two bedrooms, two full bathrooms, and two half bathrooms, this townhome design prioritizes convenience and comfort across multiple levels. On the first floor, you enter through the spacious 2-car garage, which provides direct access to the home. This level

    Dream Finders Homes Builder
    2279 E Suniga Rd, Fort Collins, CO 80524

Showing Results 1 - 40, Page 1 of 15

How to Buy a Home How to Finance a Home How to Sell a Home